
1050 Eden Crescent, Delta
1 / 40
For Sale
$2,090,000
4 bd · 3 ba · 3,260 sq ft

1050 Eden Crescent, Delta V4L 1W7

MLS®# R3170052

Est. mortgage
$7,929/mo
Property taxes $5,832.60/yr

About This Home

Property Type
House, Single Family Residence
Parking
2 garage, 6 parking
MLS #
R3170052
Size
3260 sqft
Basement
None
Lot size
11055.00 sqft
Tax
$5,832.60 /yr
Year Built
1967
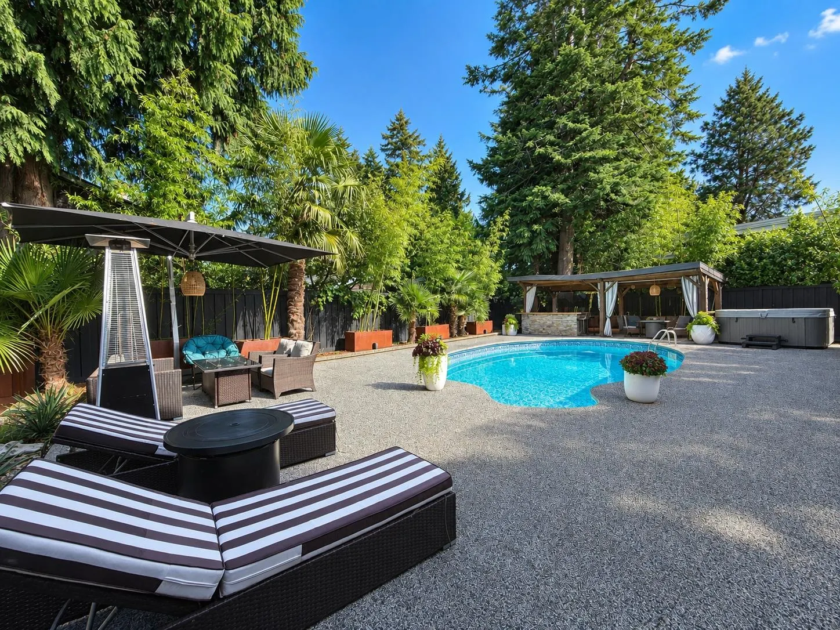
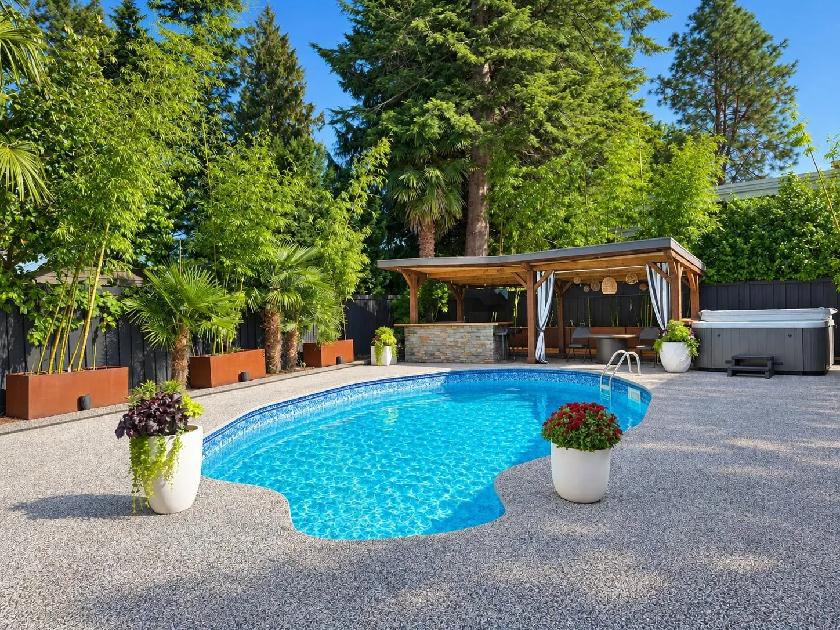
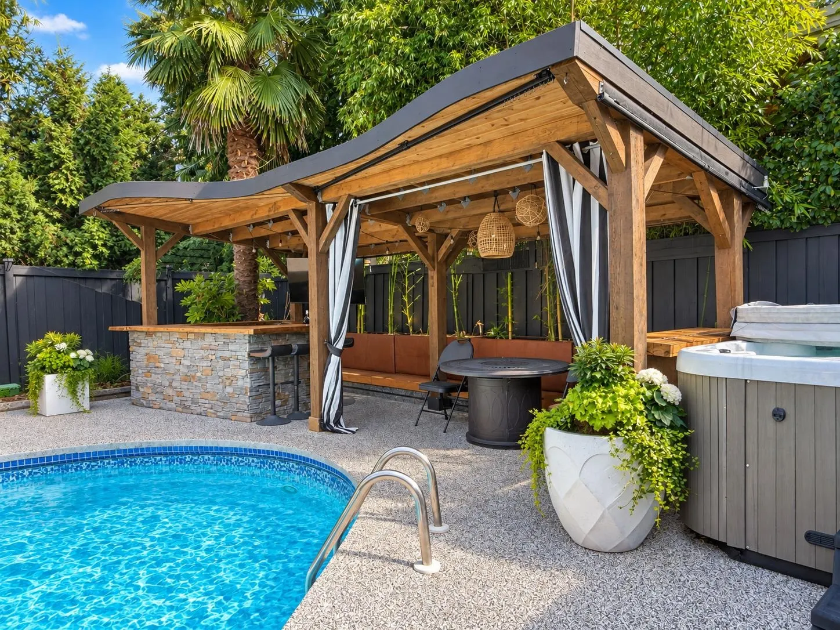
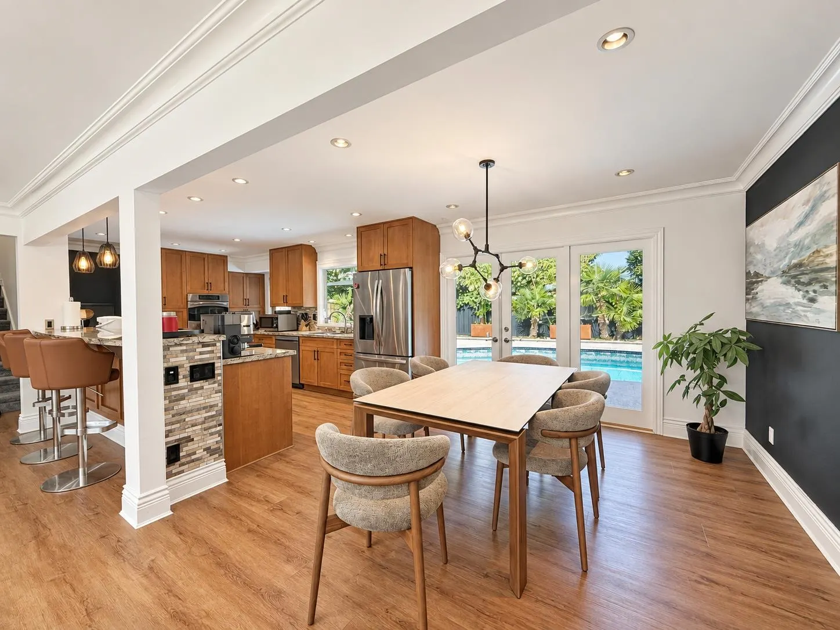
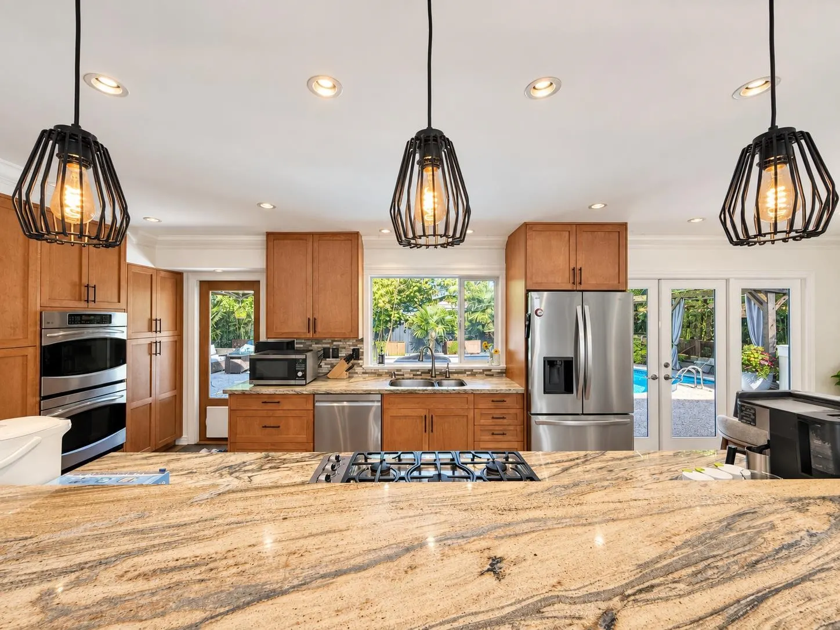
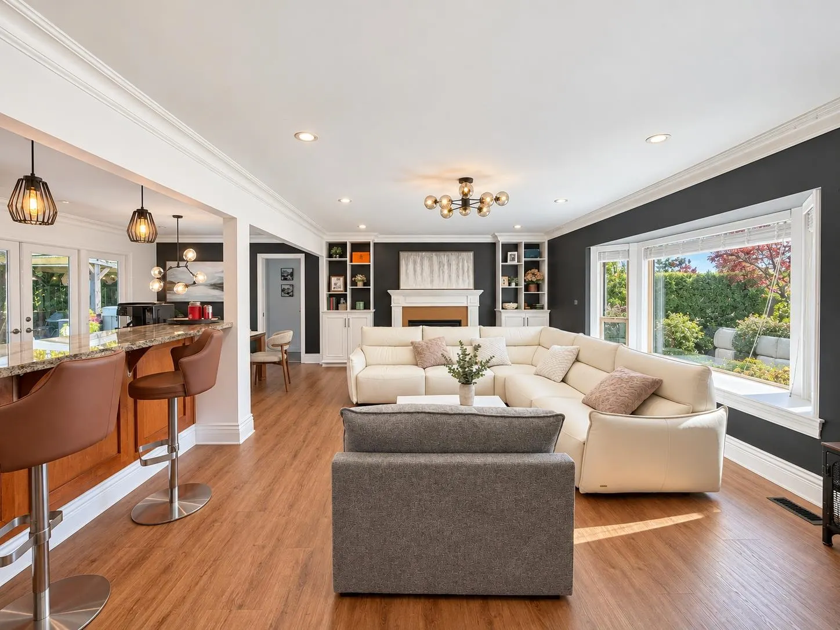
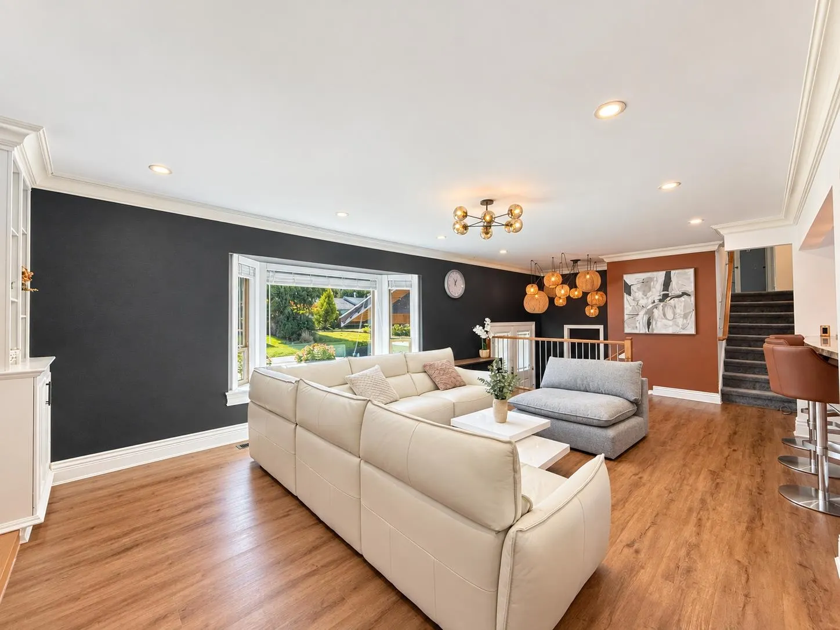
Your own tropical Oasis on exclusive Eden Cres! This Fully remodeled 3260 sq ft home offers all the Luxury & it's perfect for Entertainment! A high end gourmet kitchen, designer colours & lighting fixtures w/ quality flooring & carpeting throughout, huge family room/games room. Upstairs feat. 4 large Bdrms & 2 spa like baths. Outside is where the fun begins! This 11,055 sq ft park like lot incl. a swimming pool, hot tub, & fully covered bar/lounge area perfect for pool parties! This fully equipped home also comes with a sauna, 3 full bathrooms, A/C & back up generator, newer forced air furnace, irrigation system, & high end metal roof. Walking distance to Tsawwassen town centre, golf course & recreation. South Park Elementary & South Delta Secondary.

Property Details

Amenities & Utilities

In Unit

Full Property Details

Interior

Bedrooms
4
Washrooms
3
Square Footage
3260 sqft
Basement
None
Heating Type
Baseboard,Electric,Forced Air
Kitchens
1
Floor Finish
Laminate,Mixed,Carpet
Den
Yes

Exterior

Front
106.00
Lot Size (Sq Ft)
11055.00
Waterfront
No
Parking Spaces
6
Total Parking Spaces
-
Garage Spaces
2
Zoning
RS1
Roof
Metal

Building Description

Property Type
Residential Detached
Home Type
House
Subtype
Single Family Residence
Year Built
1967
Exterior
Frame Wood,Wood Siding
Water Supply
Public
No. Floor Levels
2

Community

Community
Tsawwassen East
Area Code
Tsawwassen

Taxes & Fees

Taxes
$5,832.60 /yr
Tax Year
2025

Room Types

Room Dimensions Area Description
Living Room 13'9 x 21'0 288.75 sqft -
Dining Room 11'0 x 11'0 121 sqft -
Kitchen 9'0 x 15'5 138.75 sqft -
Family Room 13'0 x 17'7 228.58 sqft -
Den 6'3 x 14'0 87.5 sqft -
Recreation Room 22'0 x 22'9 500.5 sqft -
Laundry 7'0 x 7'0 49 sqft -
Primary Bedroom 11'10 x 13'0 153.83 sqft -
Bedroom 11'8 x 12'3 142.92 sqft -
Bedroom 10'9 x 14'5 154.98 sqft -
Bedroom 10'9 x 13'1 140.65 sqft -
Jess Kuang
Jess Kuang
Sutton Group - 1st West Realty
Listed by Dominic Shu PREC*
47 days on site
Listing Broker
Sutton Group-West Coast Realty
Courtesy
Sutton Group-West Coast Realty

Similar homes for sale in Delta

Explore Delta

This representation is based in whole or in part on data generated by the Chilliwack & District Real Estate Board, Fraser Valley Real Estate Board or Greater Vancouver REALTORS® which assumes no responsibility for its accuracy. Copyright 2026 by the Greater Vancouver REALTORS®, Fraser Valley Real Estate Board, Chilliwack and District Real Estate Board, and BC Northern Real Estate Board. All Rights Reserved.
Powered by AgentLocator






