
14168 85a Avenue, Surrey
1 / 40
For Sale
$1,399,900
3 bd · 3 ba · 3,112 sq ft

14168 85a Avenue, Surrey V3W 2T4

MLS®# R3170002

Est. mortgage
$5,311/mo
Property taxes $6,046/yr

About This Home

Property Type
House, Single Family Residence
Parking
2 garage, 6 parking
MLS #
R3170002
Size
3112 sqft
Basement
Crawl Space
Lot size
9073.00 sqft
Tax
$6,046 /yr
Year Built
1991
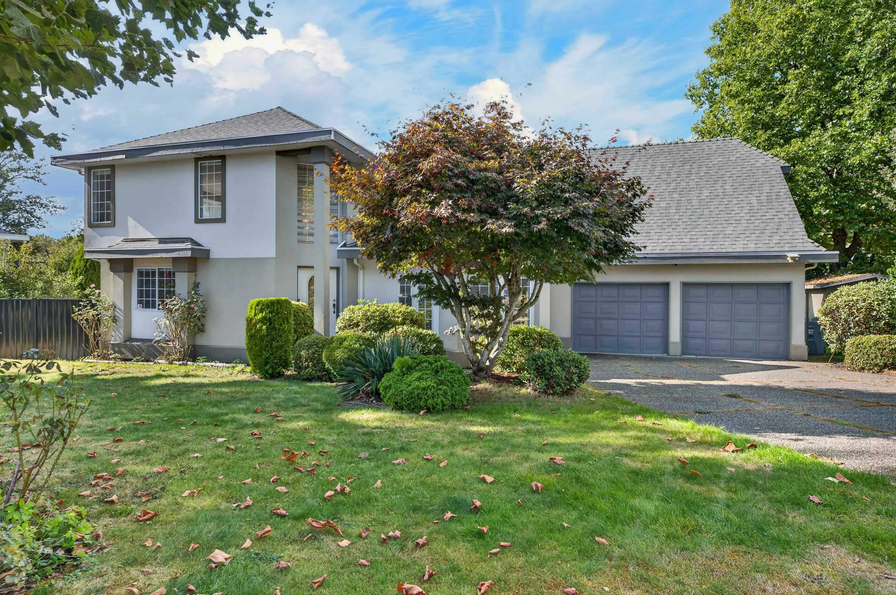
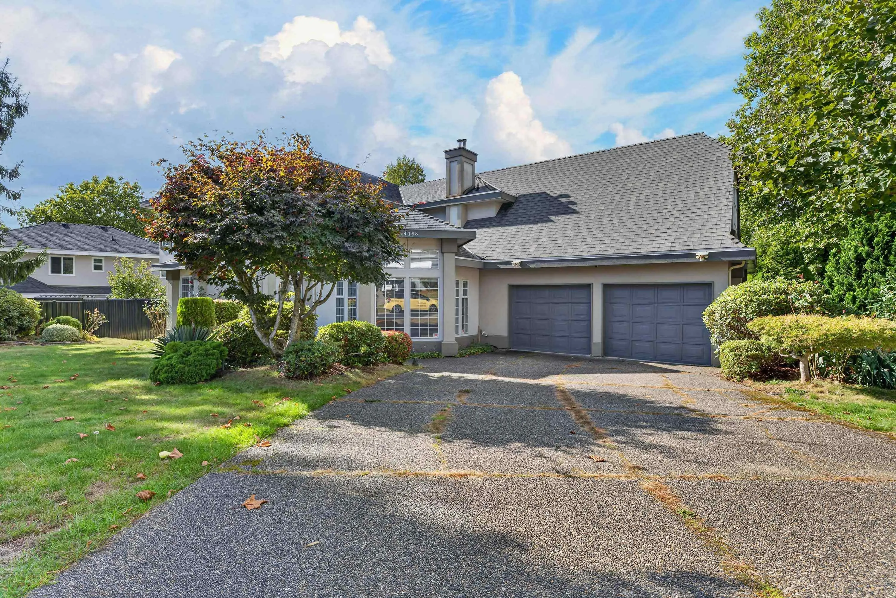
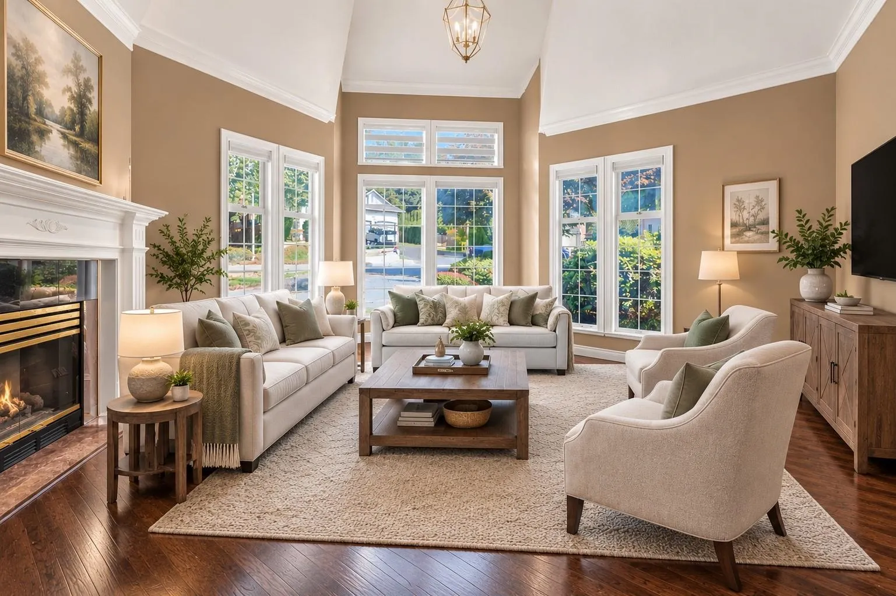
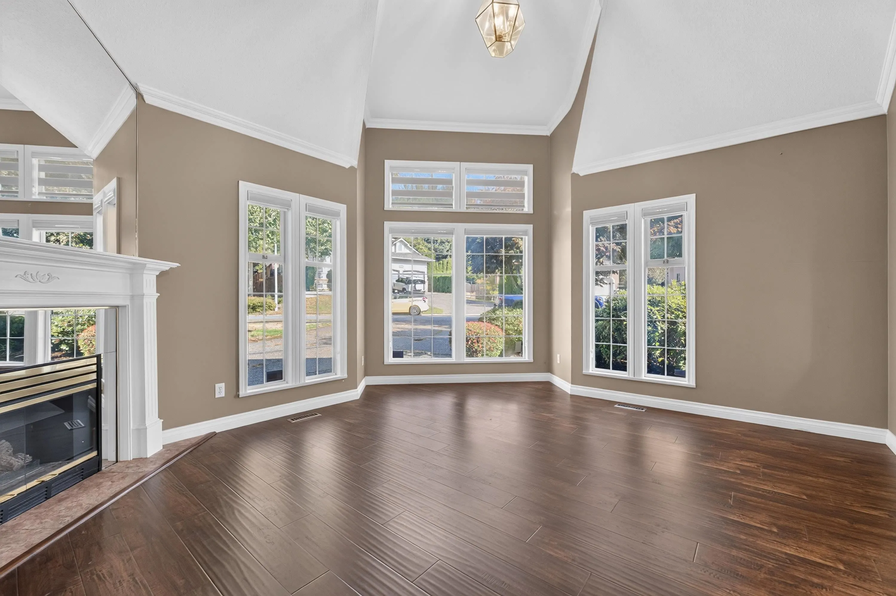
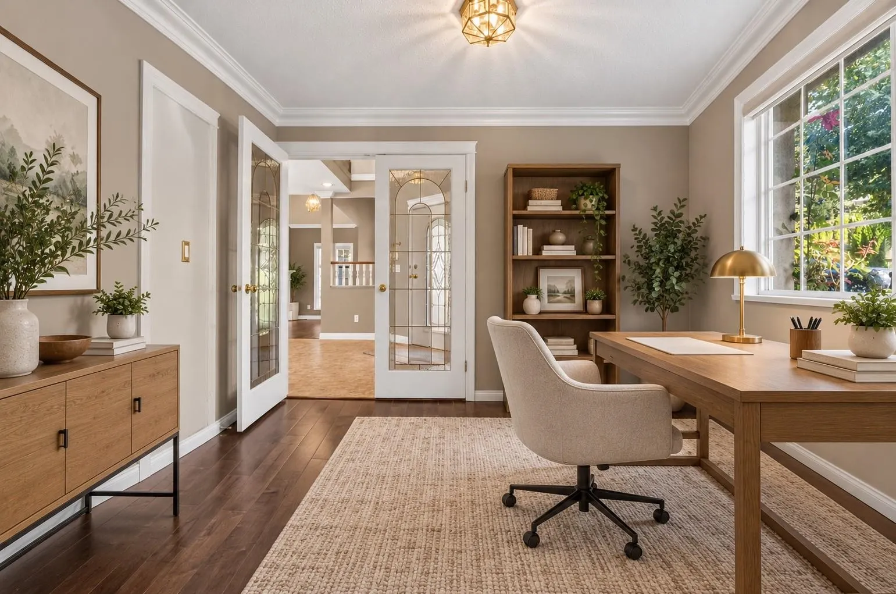
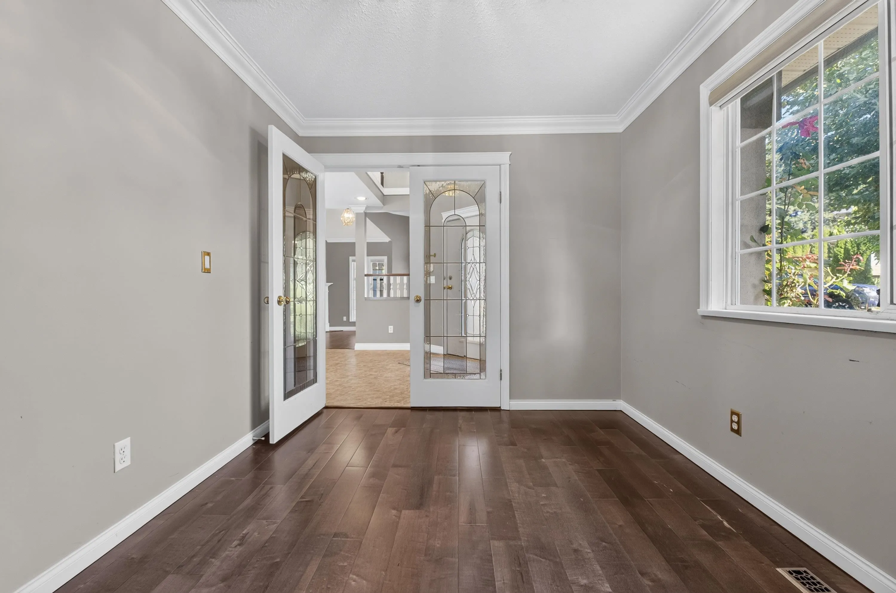
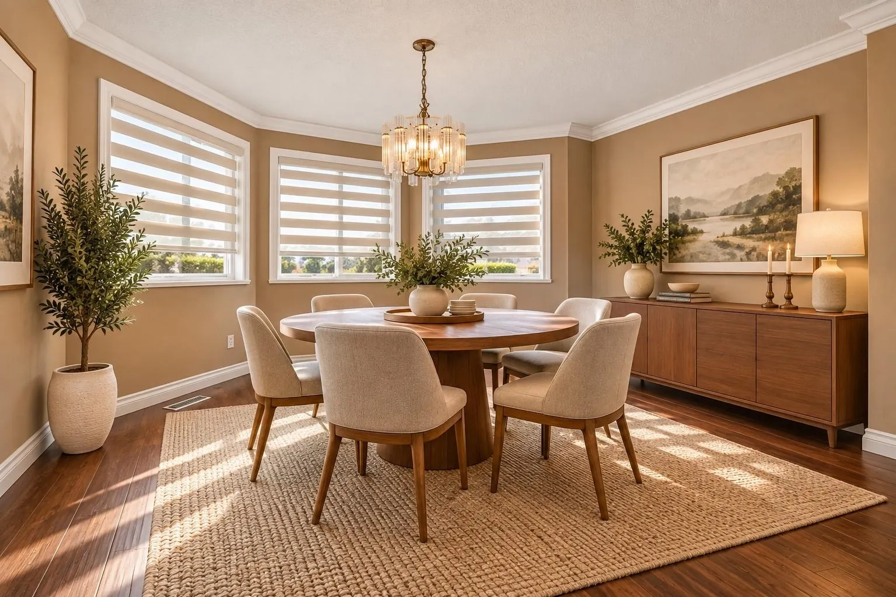
Beautifully updated custom-built home in desirable Brookside Estates! Situated on a 9,073 sq.ft. corner cul-de-sac lot with access from two sides, this home offers style, privacy & exciting development potential. Features include quartz counters, European cabinetry, top-of-the-line appliances, spice kitchen, crown mouldings, laminate flooring, zebra blinds, vaulted ceilings, den & rec room. Spacious primary bedroom with soaker tub, separate shower & walk-in closet. Private treed yard with hot tub & double garage. Minutes to Bear Creek Park and in the Brookside Elementary & Enver Creek Secondary catchments. R3 Urban Residential zoning offers potential for up to 4 units, subject to municipal approvals.

Property Details

Full Property Details

Interior

Bedrooms
3
Washrooms
3
Square Footage
3112 sqft
Basement
Crawl Space
Heating Type
Baseboard,Forced Air
Kitchens
2
Floor Finish
Laminate
Den
No

Exterior

Front
128.18
Lot Size (Sq Ft)
9073.00
Waterfront
No
Parking Spaces
6
Total Parking Spaces
-
Garage Spaces
2
Zoning
SF
Roof
Asphalt

Building Description

Property Type
Residential Detached
Home Type
House
Subtype
Single Family Residence
Year Built
1991
Exterior
Frame Wood,Stucco
Water Supply
Public
No. Floor Levels
2

Community

Community
Bear Creek Green Timbers
Area Code
Surrey

Taxes & Fees

Taxes
$6,046 /yr
Tax Year
2026

Other

Virtual Tour Link

Room Types

Room Dimensions Area Description
Living Room 15'7 x 13'11 216.87 sqft -
Dining Room 14' x 13'1 183.17 sqft -
Kitchen 10'3 x 13'1 134.1 sqft -
Wok Kitchen 7'10 x 8'10 69.19 sqft -
Family Room 16'1 x 16'2 260.01 sqft -
Office 9'1 x 12' 109 sqft -
Primary Bedroom 19'4 x 15'5 298.06 sqft -
Bedroom 14'6 x 10'5 151.04 sqft -
Bedroom 12'1 x 10' 120.83 sqft -
Games Room 14'8 x 20'11 306.78 sqft -
Storage 3'9 x 23'7 88.44 sqft -
Storage 4'9 x 23'7 112.02 sqft -
Jess Kuang
Jess Kuang
Sutton Group - 1st West Realty
Listed by Cody CODE Lew - PREC
44 days on site
Listing Broker
RE/MAX Colonial Pacific Realty
Courtesy
RE/MAX Colonial Pacific Realty

Similar homes for sale in Surrey

Explore Surrey

This representation is based in whole or in part on data generated by the Chilliwack & District Real Estate Board, Fraser Valley Real Estate Board or Greater Vancouver REALTORS® which assumes no responsibility for its accuracy. Copyright 2026 by the Greater Vancouver REALTORS®, Fraser Valley Real Estate Board, Chilliwack and District Real Estate Board, and BC Northern Real Estate Board. All Rights Reserved.
Powered by AgentLocator







