
8662 161 Street, Surrey
1 / 40
For Sale
$1,599,000
3 bd · 2 ba · 1,887 sq ft

8662 161 Street, Surrey V4N 1B1

MLS®# R3169965

Est. mortgage
$6,066/mo
Property taxes $5,706.04/yr

About This Home

Property Type
House, Single Family Residence, Rancher/Bungalow
Parking
2 garage, 4 parking
MLS #
R3169965
Size
1887 sqft
Basement
Crawl Space
Lot size
7226.00 sqft
Tax
$5,706.04 /yr
Year Built
1991
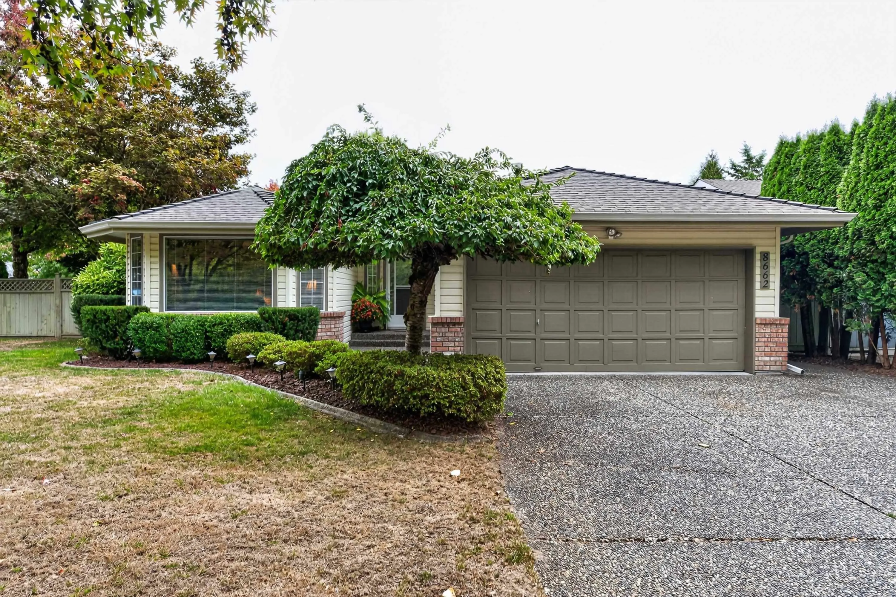
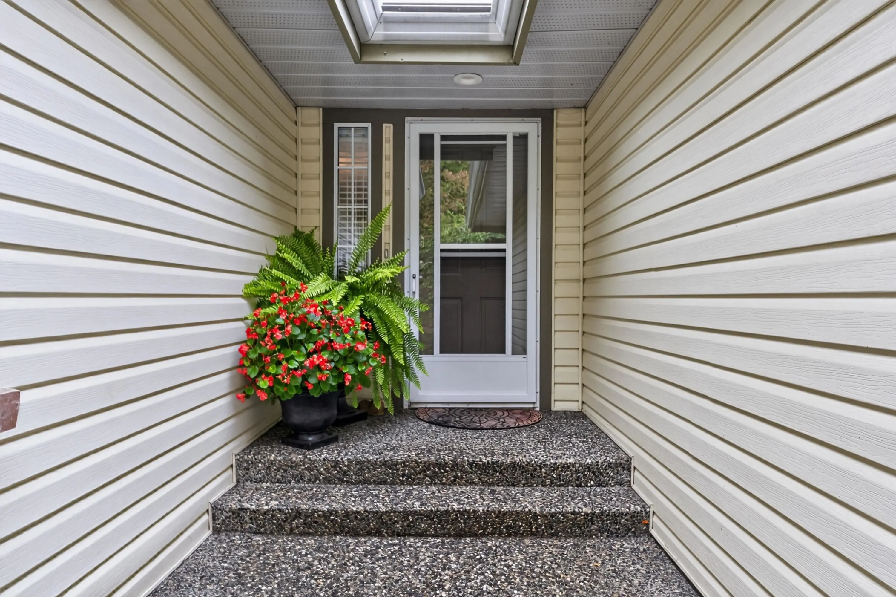
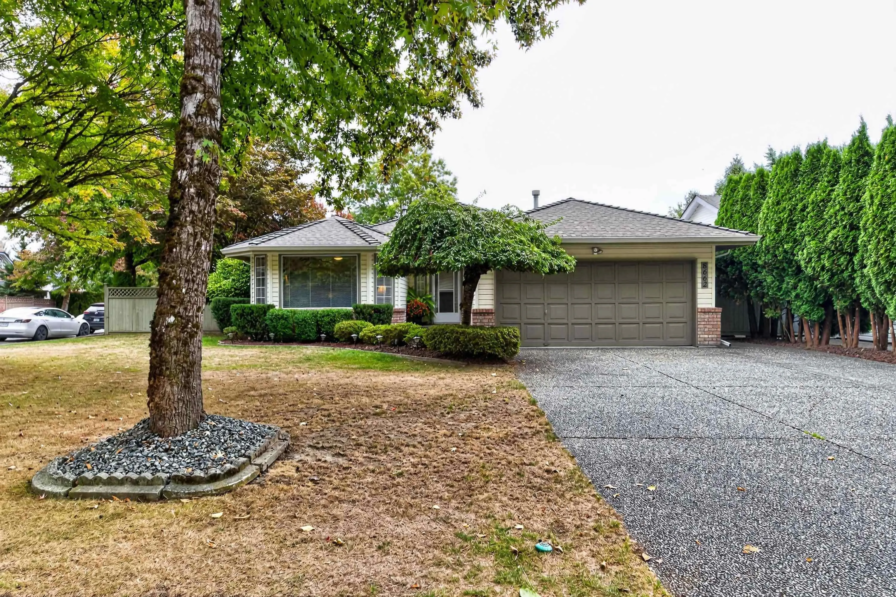
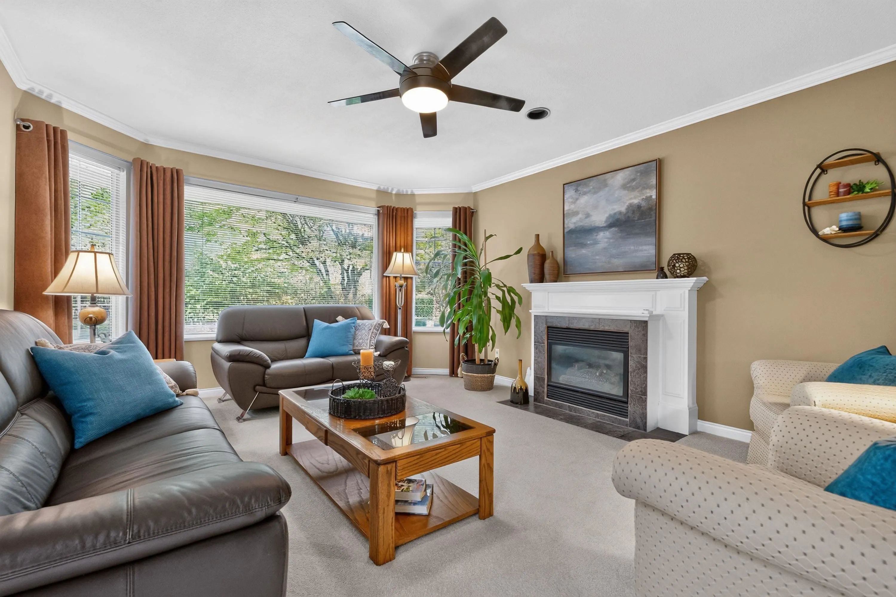
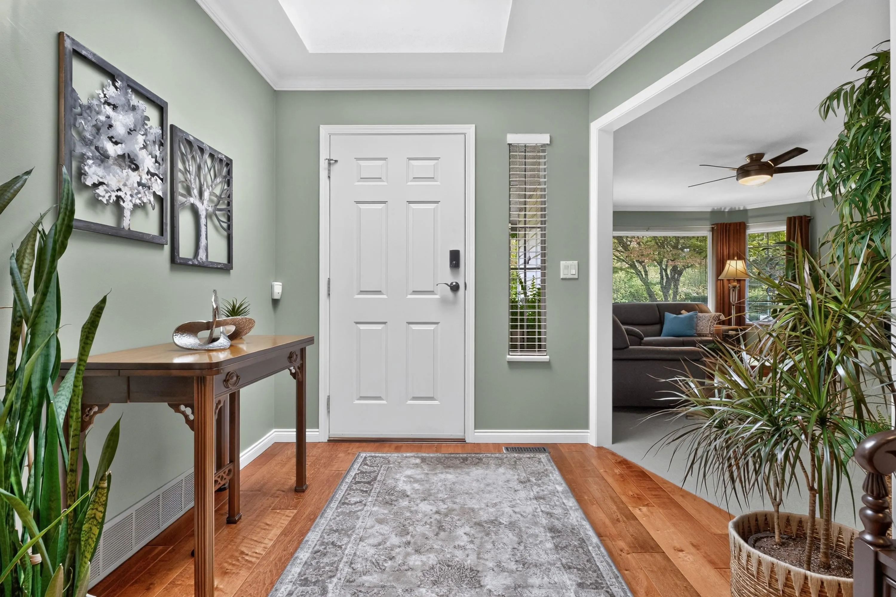
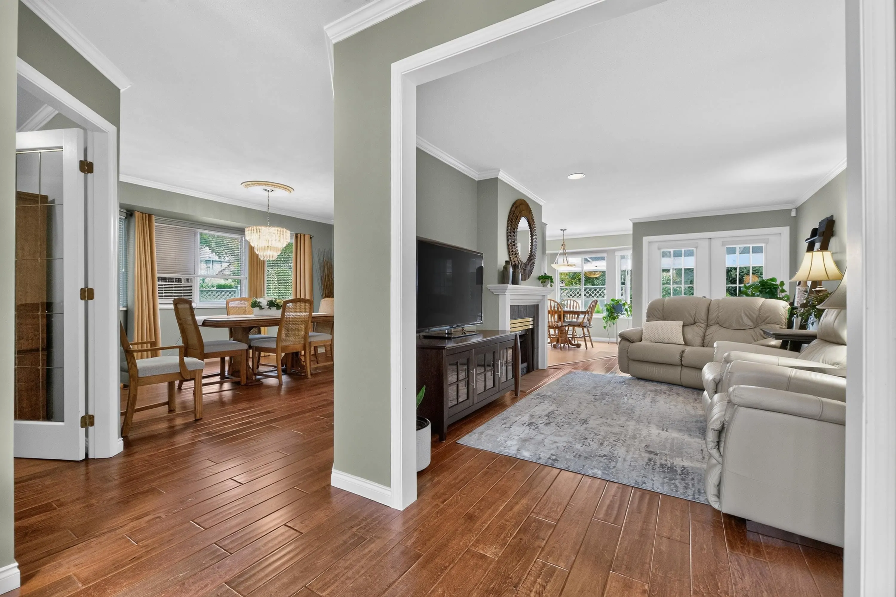
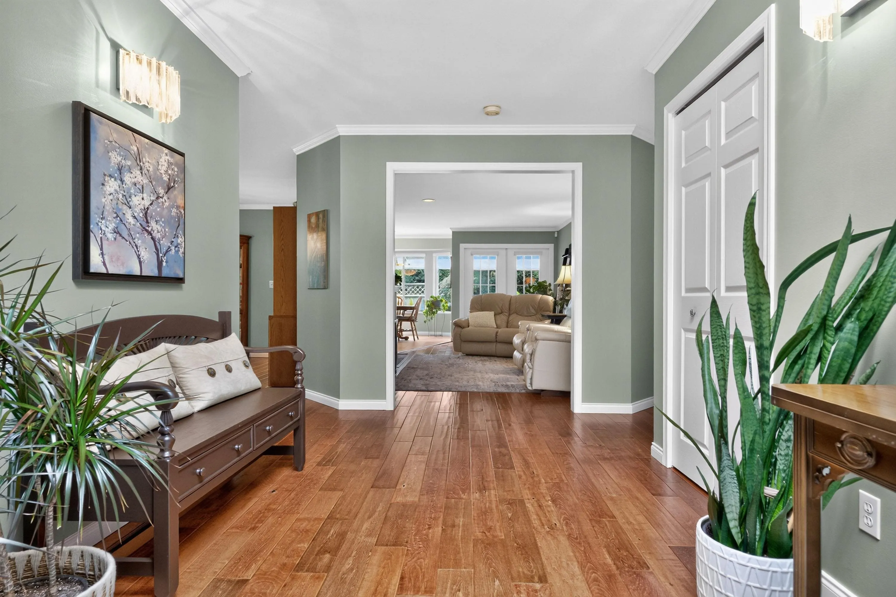
Beautifully updated rancher showcasing impressive glass-covered patio areas ideal for year-round outdoor living. The gourmet kitchen integrates seamlessly with the family room, complemented by hardwood flooring and direct access to exceptional outdoor spaces rarely available in this neighbourhood. Situated on a corner lot, the property offers convenient side access for a large RV and includes a greenhouse plus additional storage buildings. Every aspect of this home has been meticulously maintained. Just a short walk to the future SkyTrain station and located within the Fleetwood Plan’s Mid-Rise 1 designation—providing excellent long-term value for investment-minded homeowner.

Property Details

Full Property Details

Interior

Bedrooms
3
Washrooms
2
Square Footage
1887 sqft
Basement
Crawl Space
Heating Type
Forced Air,Natural Gas
Kitchens
1
Floor Finish
Mixed
Den
No

Exterior

Front
66.00
Lot Size (Sq Ft)
7226.00
Waterfront
No
Parking Spaces
4
Total Parking Spaces
-
Garage Spaces
2
Zoning
R3
Roof
Asphalt

Building Description

Style
Rancher/Bungalow
Property Type
Residential Detached
Home Type
House
Subtype
Single Family Residence
Year Built
1991
Exterior
Frame Wood,Brick (Exterior),Vinyl Siding
Water Supply
Public
No. Floor Levels
1

Community

Community
Fleetwood Tynehead
Area Code
Surrey

Taxes & Fees

Taxes
$5,706.04 /yr
Tax Year
2026

Other

Virtual Tour Link

Room Types

Room Dimensions Area Description
Foyer 11' x 8'6 93.5 sqft -
Living Room 13' x 16'7 215.58 sqft -
Dining Room 12' x 13' 156 sqft -
Kitchen 8' x 12'6 100 sqft -
Eating Area 7' x 12'6 87.5 sqft -
Family Room 11' x 20' 220 sqft -
Primary Bedroom 12' x 15'6 186 sqft -
Walk-In Closet 4'10 x 6' 29 sqft -
Bedroom 9'8 x 9'10 95.06 sqft -
Bedroom 10'5 x 10'10 112.85 sqft -
Utility 6' x 7' 42 sqft -
Jess Kuang
Jess Kuang
Sutton Group - 1st West Realty
Listed by Ron Hubenig
47 days on site
Listing Broker
Team 3000 Realty Ltd.
Courtesy
Team 3000 Realty Ltd.

Similar homes for sale in Surrey

Explore Surrey

This representation is based in whole or in part on data generated by the Chilliwack & District Real Estate Board, Fraser Valley Real Estate Board or Greater Vancouver REALTORS® which assumes no responsibility for its accuracy. Copyright 2026 by the Greater Vancouver REALTORS®, Fraser Valley Real Estate Board, Chilliwack and District Real Estate Board, and BC Northern Real Estate Board. All Rights Reserved.
Powered by AgentLocator







