
3768 River Road, Richmond
1 / 40
For Sale
$5,500,000
6 bd · 7 ba · 4,430 sq ft

3768 River Road, Richmond V7C 5M5

MLS®# R3169954

Est. mortgage
$20,865/mo
Property taxes $15,350.43/yr

About This Home

Property Type
House, Single Family Residence
Parking
2 garage, 5 parking
MLS #
R3169954
Size
4430 sqft
Basement
None
Lot size
8600.00 sqft
Tax
$15,350.43 /yr
Year Built
2018
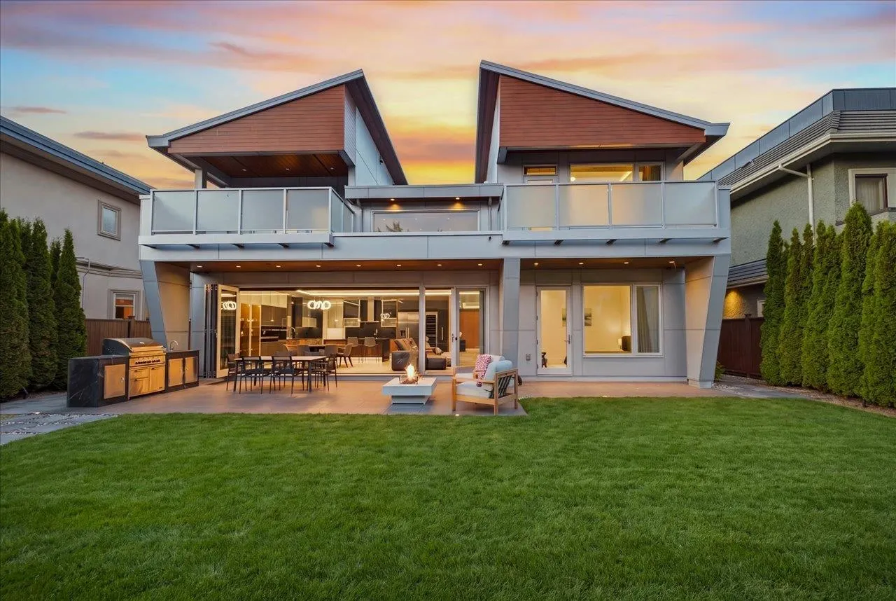
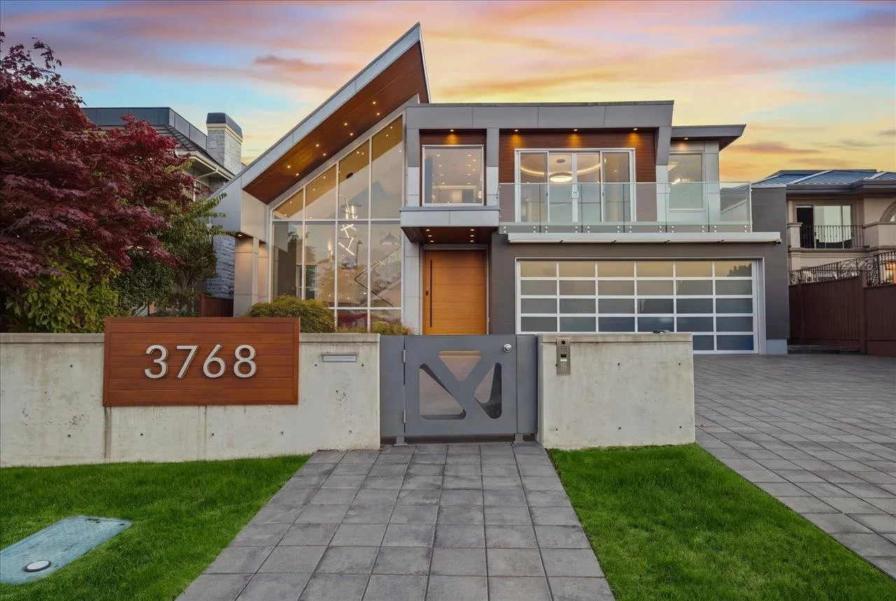
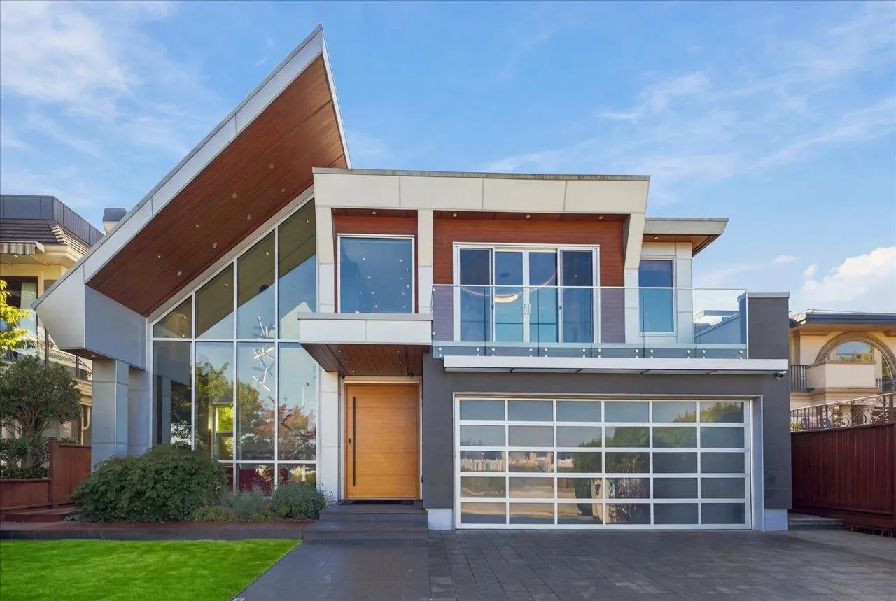
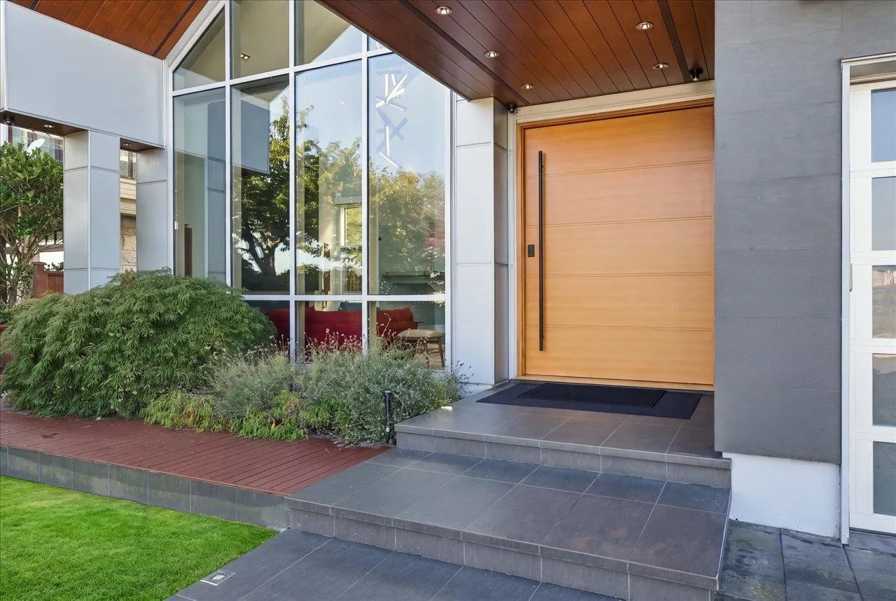
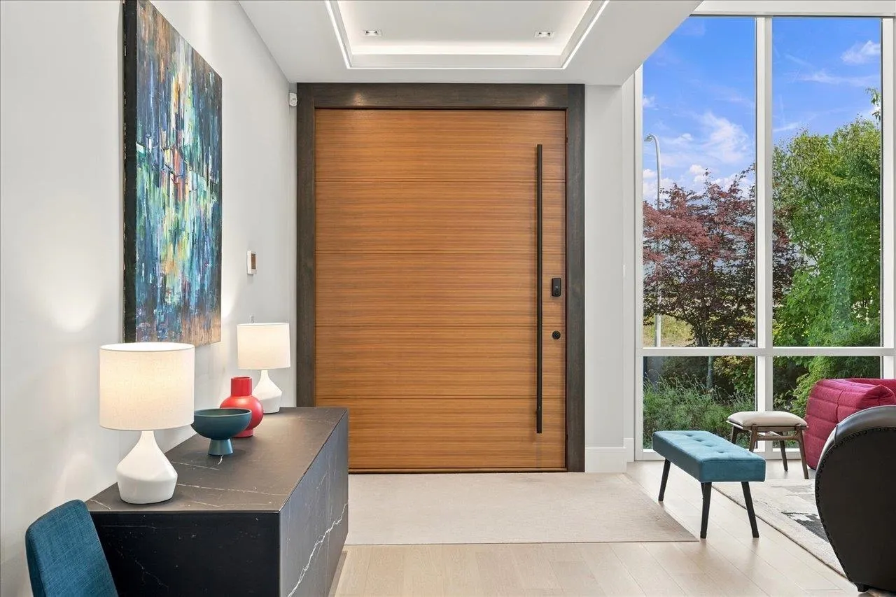
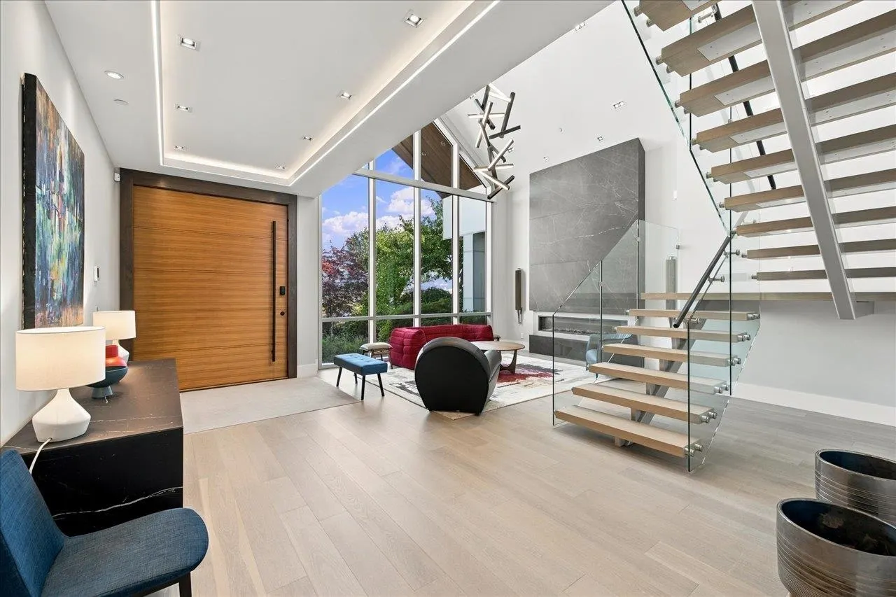
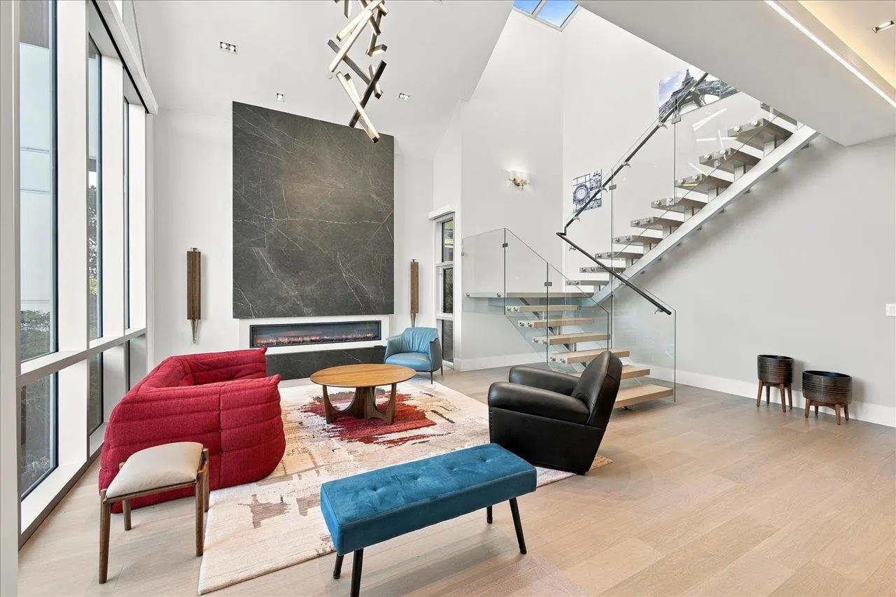
Unobstructed Fraser River and North Shore mountain views define this custom-built 6-bed, 7-bath residence on an 8,600 sq ft lot. A steel-core Pivot Door entry opens to sun-filled interiors with 9.5 ft ceilings, Italian porcelain tile and imported stone countertops throughout, app-controlled lighting, climate, & security. Spa-inspired bathrooms include steam showers in two ensuites. The gourmet kitchen is joined by a separate wok kitchen with an exhaust fan built for Chinese cooking. Eclipse folding doors open for seamless indoor-outdoor living, leading to a backyard with an al fresco gas grilling area, gas fire pit, and a detached tea room for quiet retreats. A true entertainer's dream, with far too many features to list. Call your Realtor today to arrange your private showing.

Property Details

Full Property Details

Interior

Bedrooms
6
Washrooms
7
Square Footage
4430 sqft
Basement
None
Heating Type
Radiant
Kitchens
2
Floor Finish
Hardwood,Tile
Den
No

Exterior

Front
60.79
Lot Size (Sq Ft)
8600.00
View
Fraser River and mountains
Waterfront
Yes
Parking Spaces
5
Total Parking Spaces
-
Garage Spaces
2
Zoning
ZS2
Roof
Metal,Tile

Building Description

Property Type
Residential Detached
Home Type
House
Subtype
Single Family Residence
Year Built
2018
Exterior
Frame Wood,Aluminum Siding,Other (Exterior)
Water Supply
Public
No. Floor Levels
2

Community

Community
Terra Nova
Area Code
Richmond

Taxes & Fees

Taxes
$15,350.43 /yr
Tax Year
2025

Other

Virtual Tour Link

Room Types

Room Dimensions Area Description
Living Room 14'0 x 16'2 226.33 sqft -
Dining Room 10'0 x 14'7 145.83 sqft -
Bedroom 12'6 x 14'0 175 sqft -
Family Room 14'0 x 16'2 226.33 sqft -
Eating Area 14'4 x 15'0 215 sqft -
Kitchen 9'6 x 22'0 209 sqft -
Wok Kitchen 5'7 x 10'0 55.83 sqft -
Bedroom 9'3 x 10'1 93.27 sqft -
Laundry 5'1 x 11'4 57.61 sqft -
Flex Room 7'6 x 18'8 140 sqft -
Primary Bedroom 15'9 x 18'8 294 sqft -
Walk-In Closet 7'5 x 10'4 76.64 sqft -
Study 10'1 x 15'5 155.45 sqft -
Walk-In Closet 5'0 x 10'7 52.92 sqft -
Bedroom 10'10 x 15'5 167.01 sqft -
Bedroom 12'6 x 14'1 176.04 sqft -
Bedroom 13'10 x 15'7 215.57 sqft -
Jess Kuang
Jess Kuang
Sutton Group - 1st West Realty
Listed by Dixie Tang
47 days on site
Listing Broker
Macdonald Realty Westmar
Courtesy
Macdonald Realty Westmar

Similar homes for sale in Richmond

Explore Richmond

This representation is based in whole or in part on data generated by the Chilliwack & District Real Estate Board, Fraser Valley Real Estate Board or Greater Vancouver REALTORS® which assumes no responsibility for its accuracy. Copyright 2026 by the Greater Vancouver REALTORS®, Fraser Valley Real Estate Board, Chilliwack and District Real Estate Board, and BC Northern Real Estate Board. All Rights Reserved.
Powered by AgentLocator







