
10662 Santa Monica Place, Delta
1 / 40
For Sale
$1,298,000
4 bd · 4 ba · 2,340 sq ft

10662 Santa Monica Place, Delta V4C 1R2

MLS®# R3169945

Est. mortgage
$4,924/mo
Property taxes $5,325.92/yr

About This Home

Property Type
House, Single Family Residence
Parking
4 parking
MLS #
R3169945
Size
2340 sqft
Basement
None
Lot size
7212.00 sqft
Tax
$5,325.92 /yr
Year Built
1973
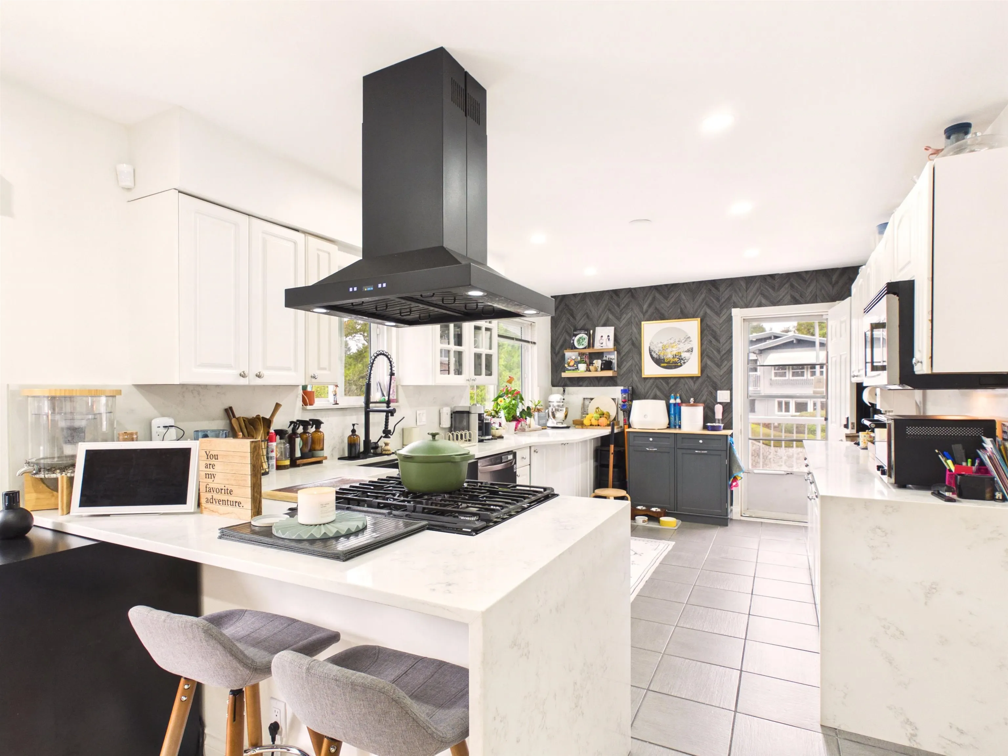
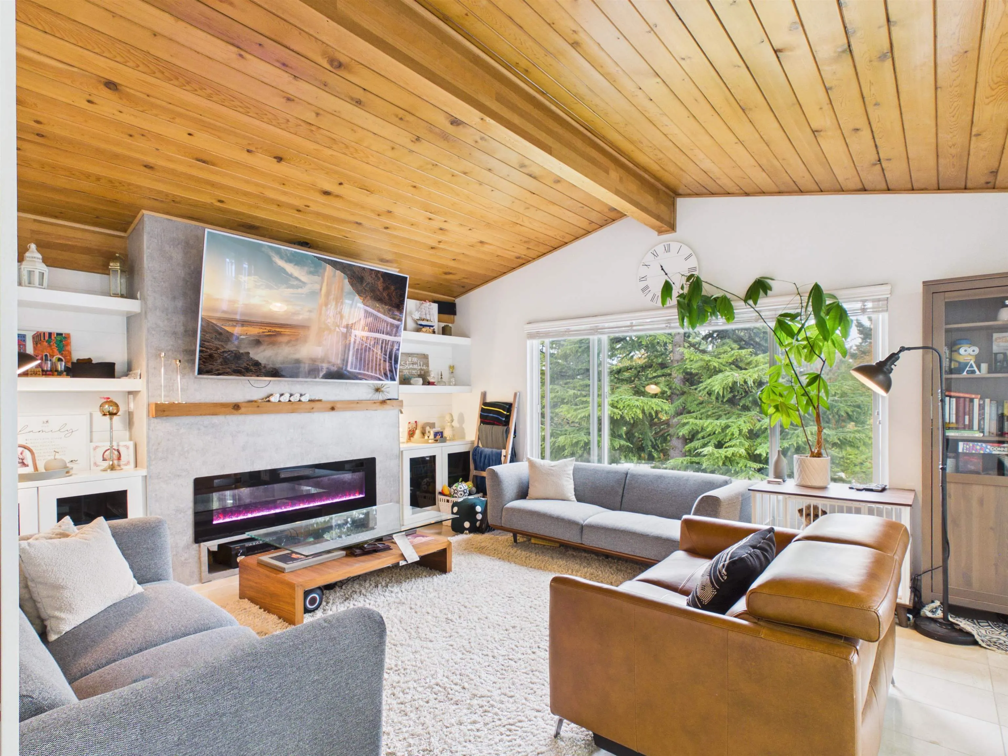
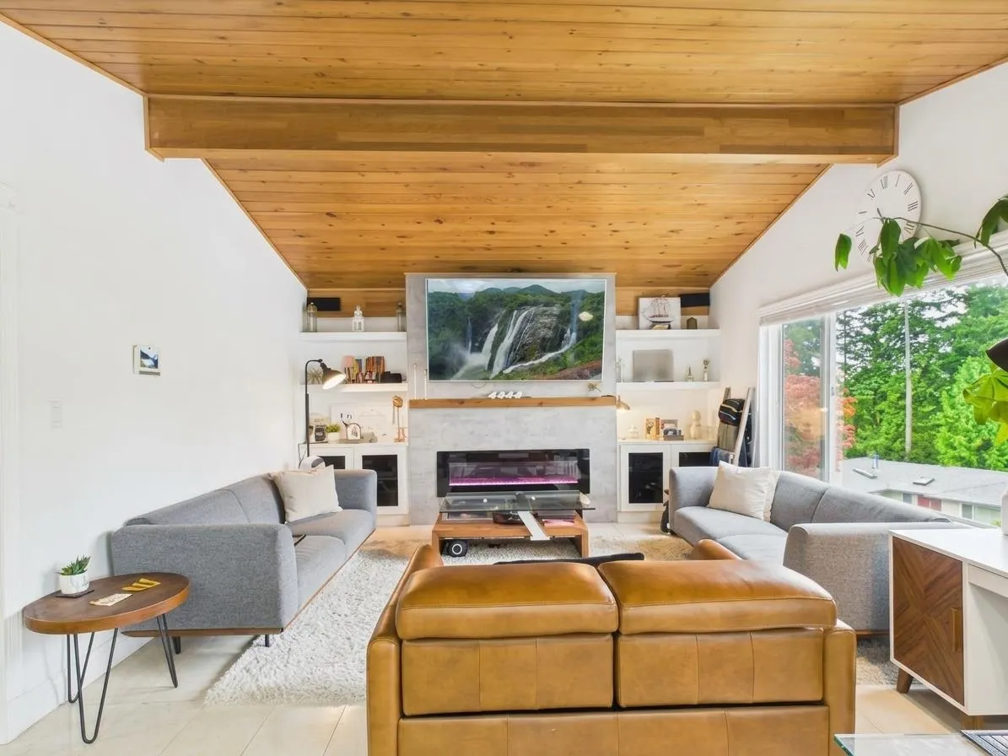
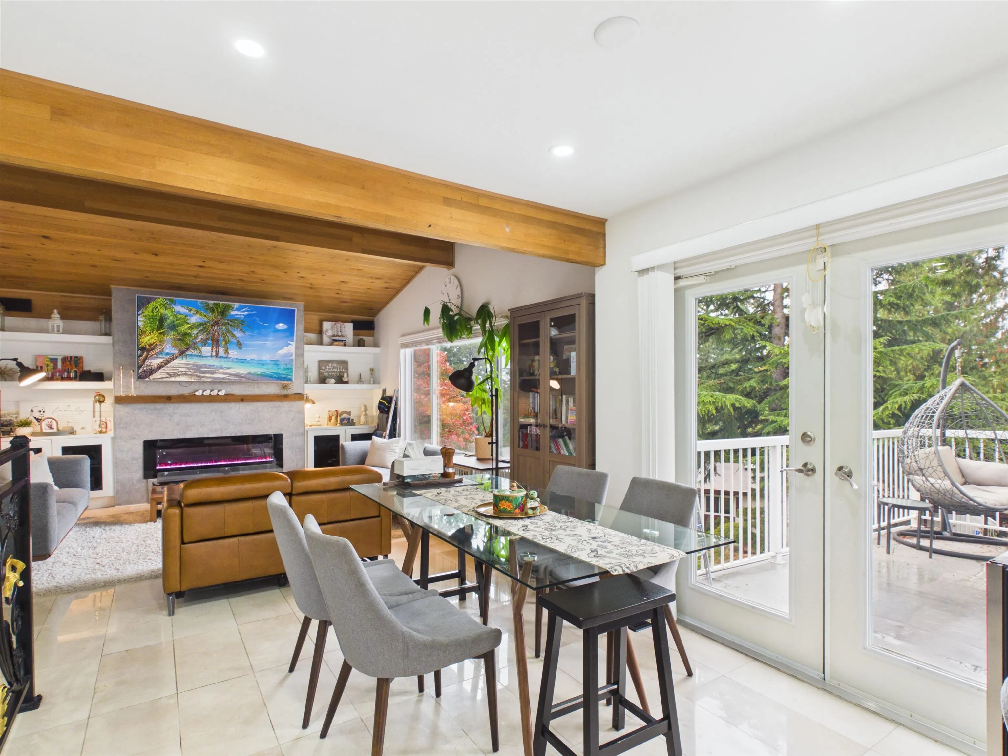
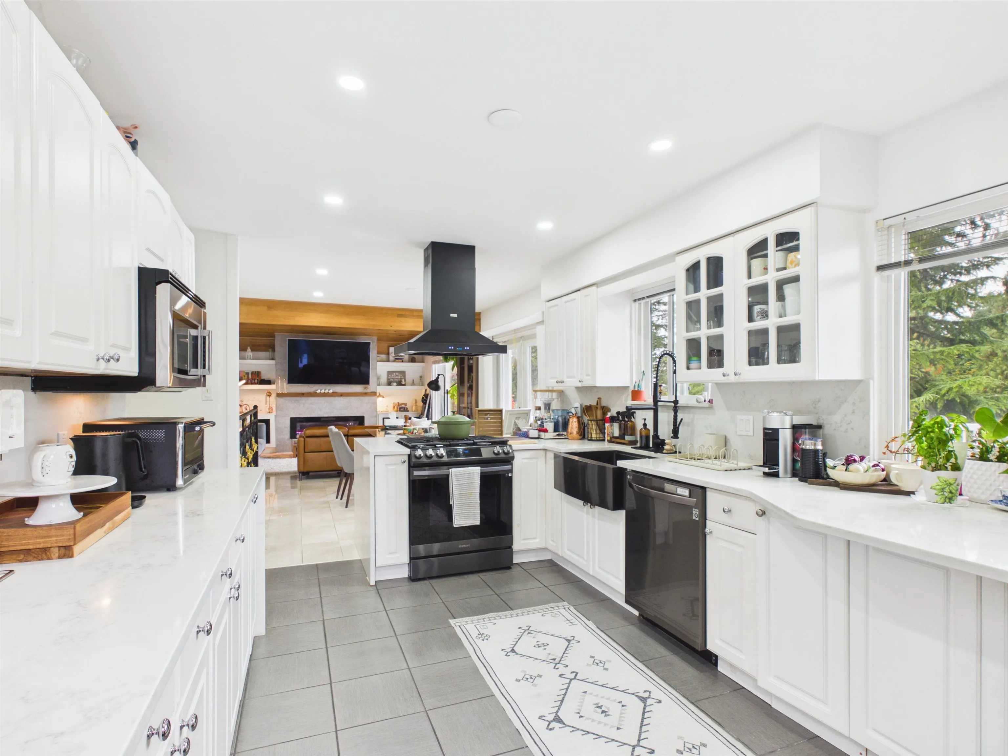
Welcome to this renovated 5 Bed | 4 Bath North Delta home! The main floor features exposed beam ceilings, custom built-in media storage, & a chef’s kitchen with SS appliances, gas range with peninsula hood, & an oversized SS farmhouse sink. Includes a mudroom/laundry combo, EV charger, & a 28’x15’ patio with a low-maintenance aluminum roof—perfect for year-round entertaining! Downstairs offers a self-contained suite ideal for a mortgage helper or multi-gen living. Unbeatable location steps to Watershed Park, Sunstone Park, Sungod Rec Centre, Gray Elementary & Sands Secondary. Minutes to Hwy 91/17 for easy commutes to Vancouver & Richmond, plus Strawberry Hill Cineplex, major groceries & shopping nearby!

Property Details

Full Property Details

Interior

Bedrooms
4
Washrooms
4
Square Footage
2340 sqft
Basement
None
Heating Type
Forced Air,Natural Gas
Kitchens
2
Floor Finish
Mixed
Den
No

Exterior

Front
95.20
Lot Size (Sq Ft)
7212.00
Waterfront
No
Parking Spaces
4
Total Parking Spaces
-
Garage Spaces
-
Zoning
RS2
Roof
Asphalt

Building Description

Property Type
Residential Detached
Home Type
House
Subtype
Single Family Residence
Year Built
1973
Exterior
Frame Wood,Mixed (Exterior)
Water Supply
Public
No. Floor Levels
2

Community

Community
Nordel
Area Code
N. Delta

Taxes & Fees

Taxes
$5,325.92 /yr
Tax Year
2026

Other

Virtual Tour Link

Room Types

Room Dimensions Area Description
Dining Room 10'6 x 11' 115.5 sqft -
Kitchen 10'6 x 14'11 156.62 sqft -
Living Room 10'6 x 14'8 154 sqft -
Primary Bedroom 12'5 x 10'10 134.51 sqft -
Bedroom 8'11 x 9'5 83.97 sqft -
Bedroom 12'5 x 8'5 104.51 sqft -
Family Room 14'5 x 13' 187.42 sqft -
Mud Room 12'5 x 12' 149 sqft -
Flex Room 13'5 x 10'5 139.76 sqft -
Bedroom 8'3 x 10'4 85.25 sqft -
Kitchen 4'9 x 12' 57 sqft -
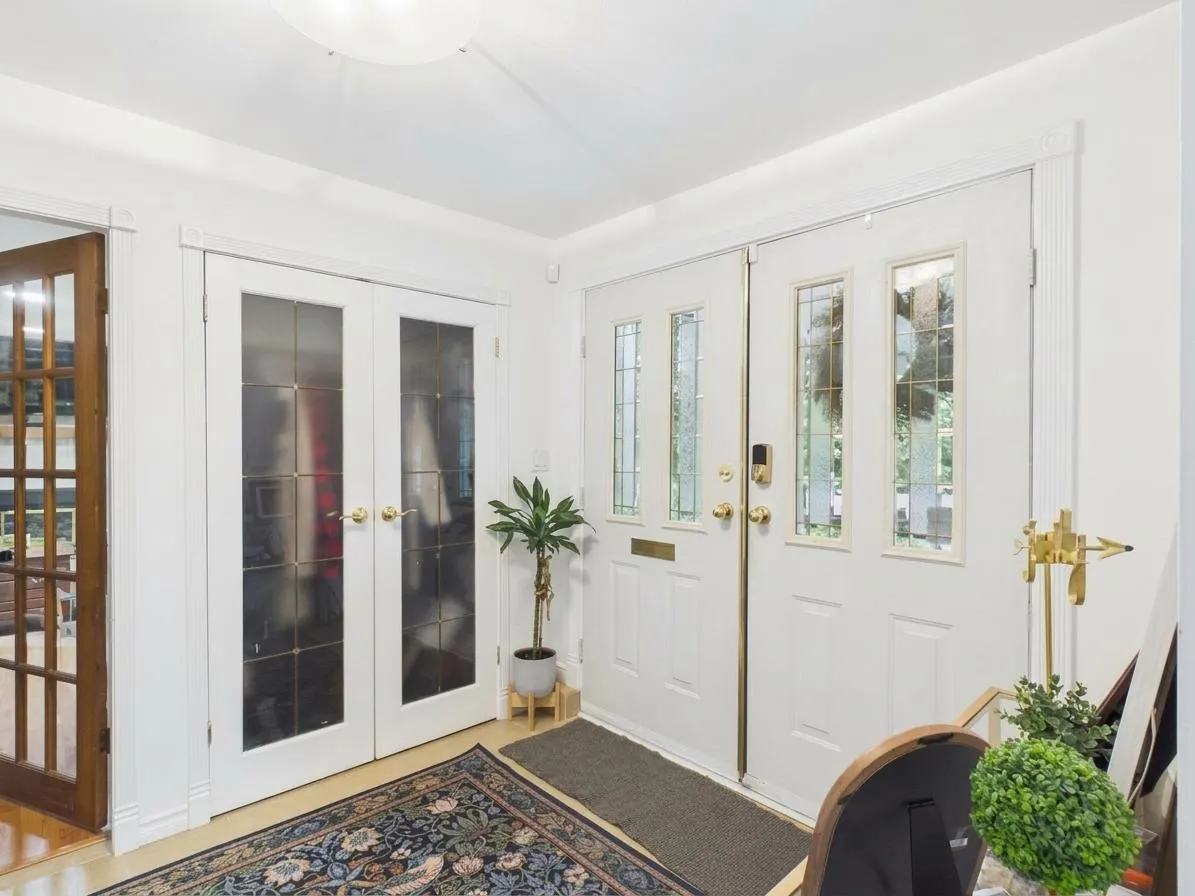
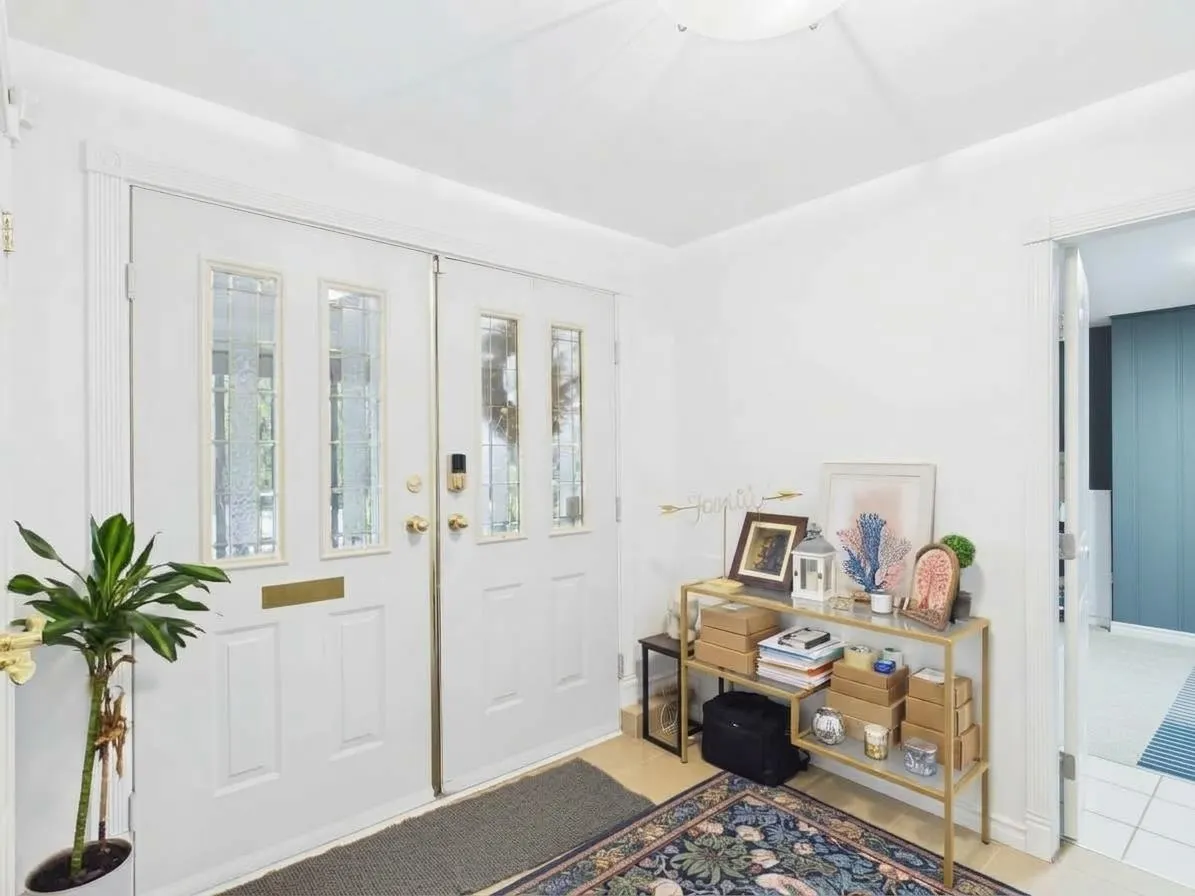
Foyer 8'3 x 9'6 78.38 sqft -
Jess Kuang
Jess Kuang
Sutton Group - 1st West Realty
Listed by Ricky Tse
44 days on site
Listing Broker
Nu Stream Realty Inc.
Courtesy
Nu Stream Realty Inc.

Similar homes for sale in Delta

Explore Delta

This representation is based in whole or in part on data generated by the Chilliwack & District Real Estate Board, Fraser Valley Real Estate Board or Greater Vancouver REALTORS® which assumes no responsibility for its accuracy. Copyright 2026 by the Greater Vancouver REALTORS®, Fraser Valley Real Estate Board, Chilliwack and District Real Estate Board, and BC Northern Real Estate Board. All Rights Reserved.
Powered by AgentLocator






