
33861 Prentis Avenue, Mission
1 / 39
For Sale
$759,900
3 bd · 1 ba · 1,333 sq ft

33861 Prentis Avenue, Mission V2V 2J7

MLS®# R3169913

Est. mortgage
$2,883/mo
Property taxes $4,286.01/yr

About This Home

Property Type
House, Single Family Residence, Rancher/Bungalow with Loft
Parking
5 parking
MLS #
R3169913
Size
1333 sqft
Basement
None
Lot size
13500.00 sqft
Tax
$4,286.01 /yr
Year Built
1948
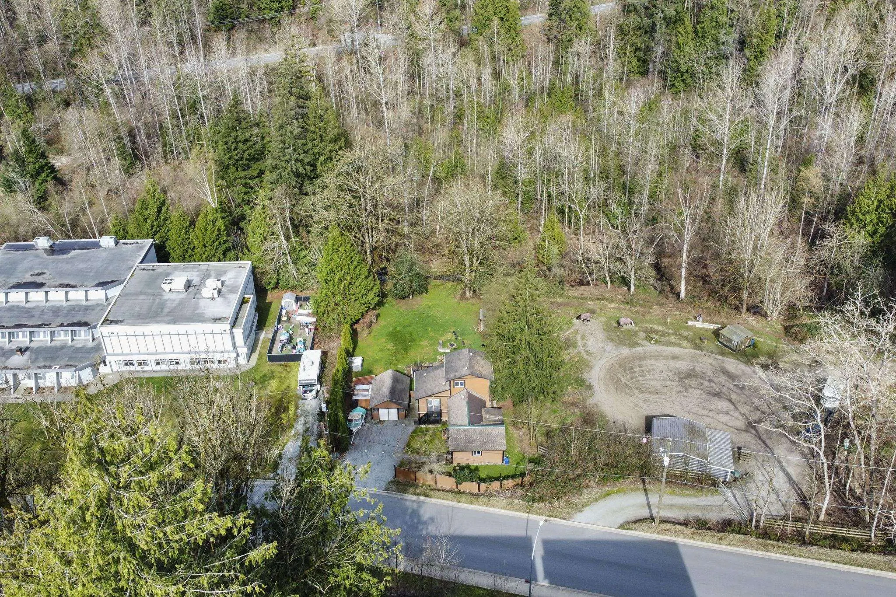
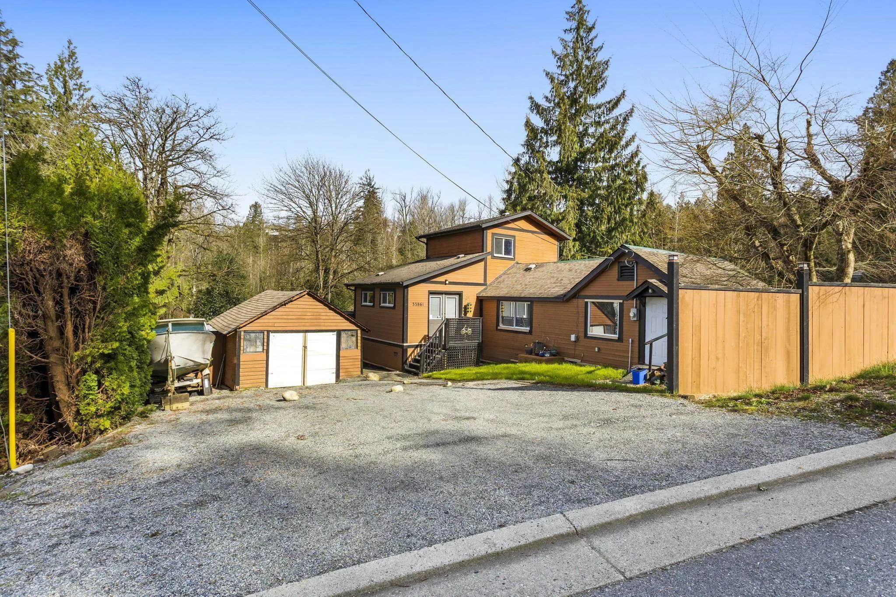
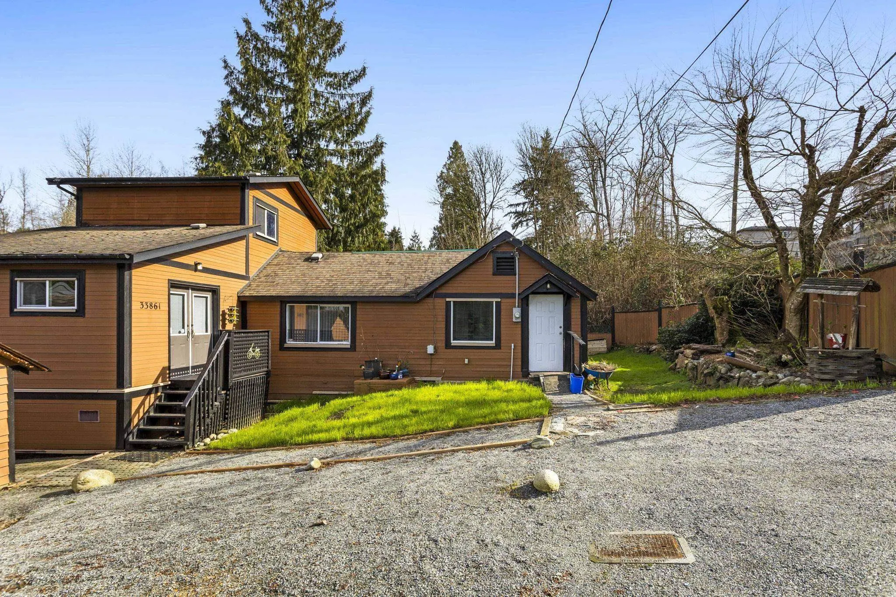
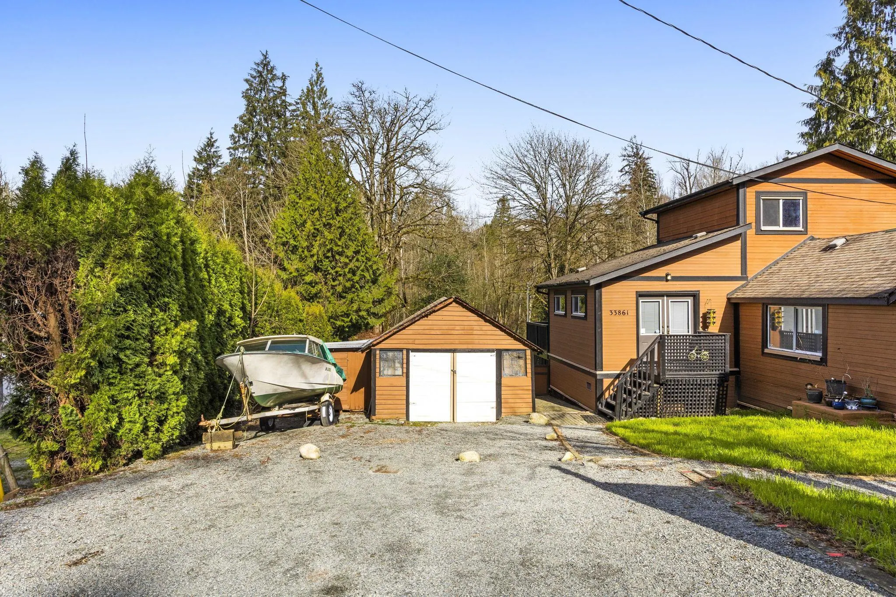
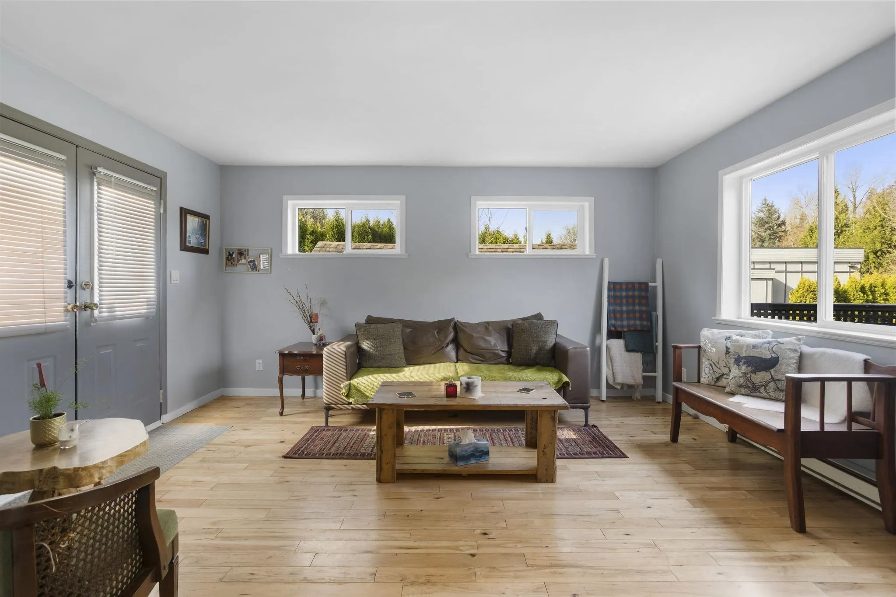
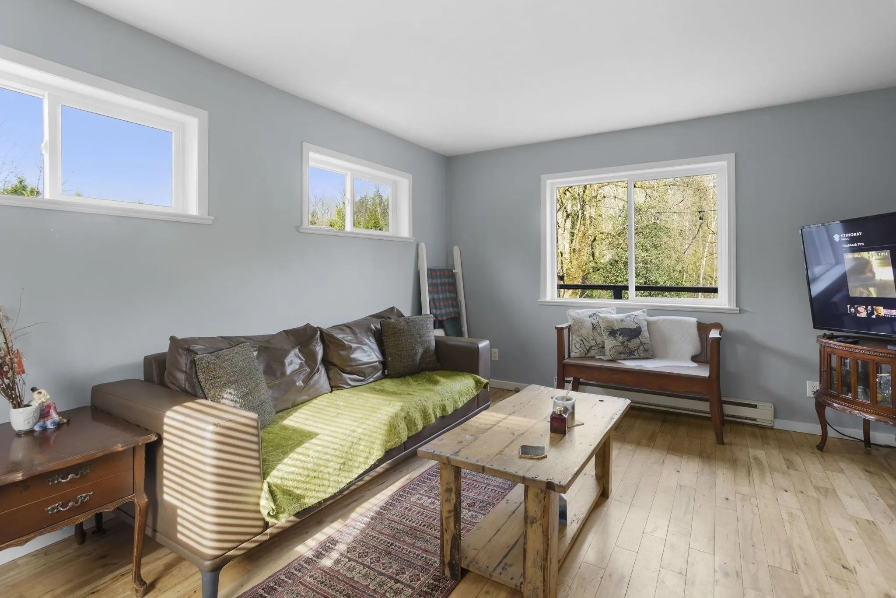
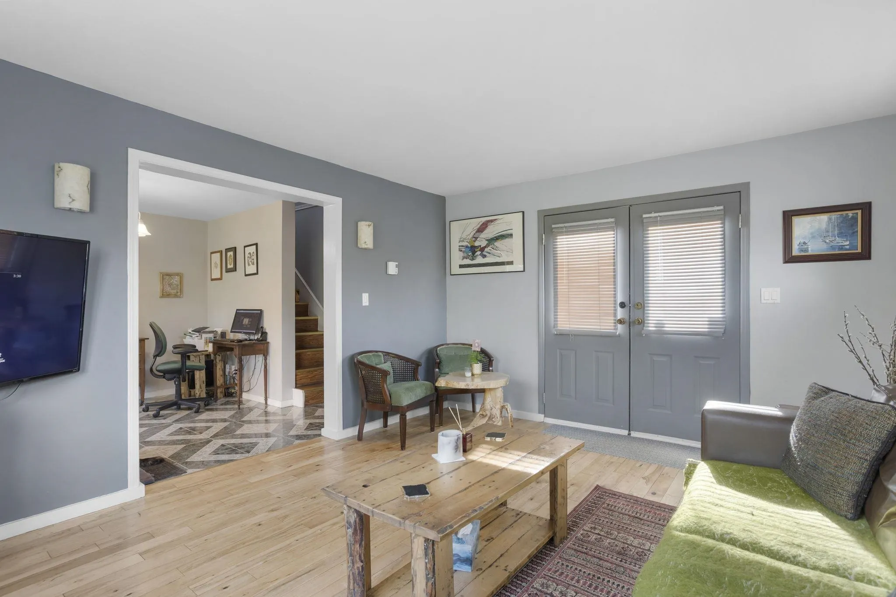
Welcome to this 3 Bedroom & 1 Bathroom home nestled on a 13,500 Sq Ft lot in the heart of Mission in a developing area! The cozy home features a functional layout with plenty of natural sunlight, making it an inviting space to call home. Open living room, dining room, large kitchen adjoined to the flex room and bedroom on the main. Primary Bedroom on the upper floor in the loft. The property boasts a heated detached shop ideal for the craftsman & hobbyist. The expansive lot offers endless possibilities—whether you're looking to garden or simply enjoy the extra space and listen to the serene sounds of the rear creek. With easy access to all schools, parks, and shopping, this property combines the best of both worlds. Peaceful country style living with urban convenience just minutes away!

Property Details

Amenities & Utilities

In Unit

Full Property Details

Interior

Bedrooms
3
Washrooms
1
Square Footage
1333 sqft
Basement
None
Heating Type
Electric
Kitchens
1
Den
No

Exterior

Front
75.00
Lot Size (Sq Ft)
13500.00
Waterfront
No
Parking Spaces
5
Total Parking Spaces
-
Garage Spaces
-
Zoning
RES
Roof
Asphalt

Building Description

Style
Rancher/Bungalow with Loft
Property Type
Residential Detached
Home Type
House
Subtype
Single Family Residence
Year Built
1948
Exterior
Frame Wood,Wood Siding
Water Supply
Public
No. Floor Levels
2

Community

Community
Mission BC
Area Code
Mission

Taxes & Fees

Taxes
$4,286.01 /yr
Tax Year
2026

Other

Virtual Tour Link

Room Types

Room Dimensions Area Description
Living Room 12'7 x 15'2 190.85 sqft -
Dining Room 10'10 x 11'2 120.97 sqft -
Kitchen 13'5 x 16'5 220.26 sqft -
Laundry 4'1 x 11'7 47.3 sqft -
Bedroom 11'2 x 13' 145.17 sqft -
Bedroom 7'3 x 10'10 78.54 sqft -
Primary Bedroom 14'8 x 15'6 227.33 sqft -
Jess Kuang
Jess Kuang
Sutton Group - 1st West Realty
Listed by David Tsen - PREC
47 days on site
Listing Broker
eXp Realty of Canada Inc.
Courtesy
eXp Realty of Canada Inc.

Similar homes for sale in Mission

Explore Mission

This representation is based in whole or in part on data generated by the Chilliwack & District Real Estate Board, Fraser Valley Real Estate Board or Greater Vancouver REALTORS® which assumes no responsibility for its accuracy. Copyright 2026 by the Greater Vancouver REALTORS®, Fraser Valley Real Estate Board, Chilliwack and District Real Estate Board, and BC Northern Real Estate Board. All Rights Reserved.
Powered by AgentLocator







