
2129 Bowler Drive, Surrey
1 / 28
For Sale
$1,449,000
4 bd · 3 ba · 2,160 sq ft

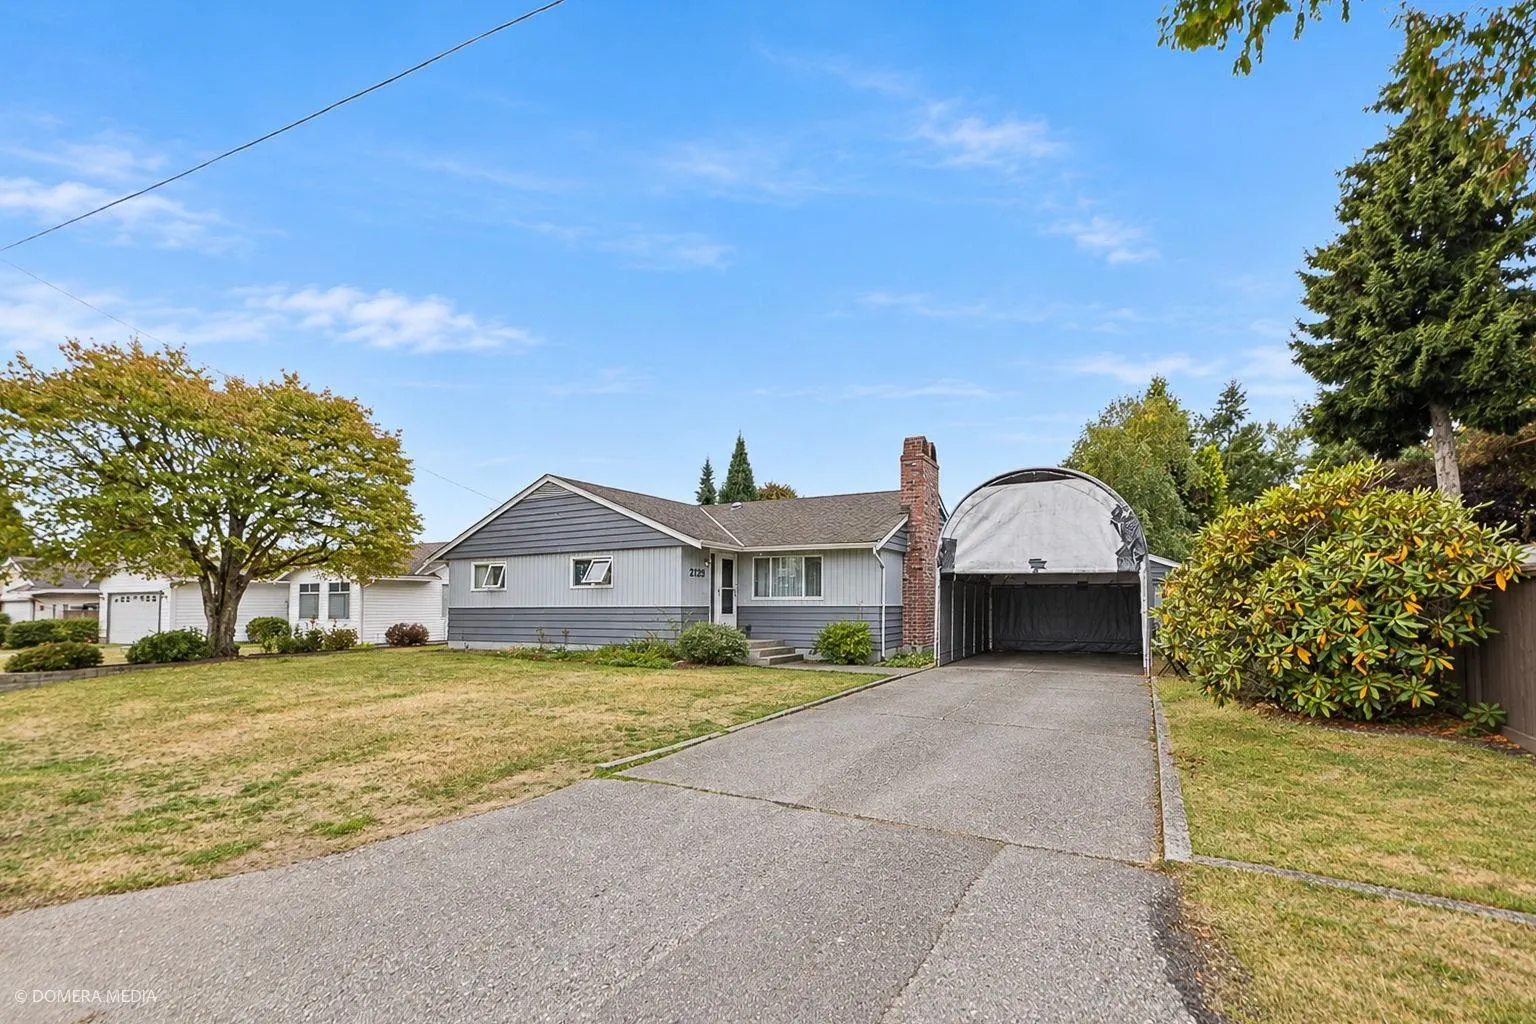
2129 Bowler Drive, Surrey V4A 4V8

MLS®# R3169891

Est. mortgage
$5,497/mo
Property taxes $6,370.79/yr

About This Home

Property Type
House, Single Family Residence, Rancher/Bungalow
Parking
6 parking
MLS #
R3169891
Size
2160 sqft
Basement
None
Lot size
9400.00 sqft
Tax
$6,370.79 /yr
Year Built
1959
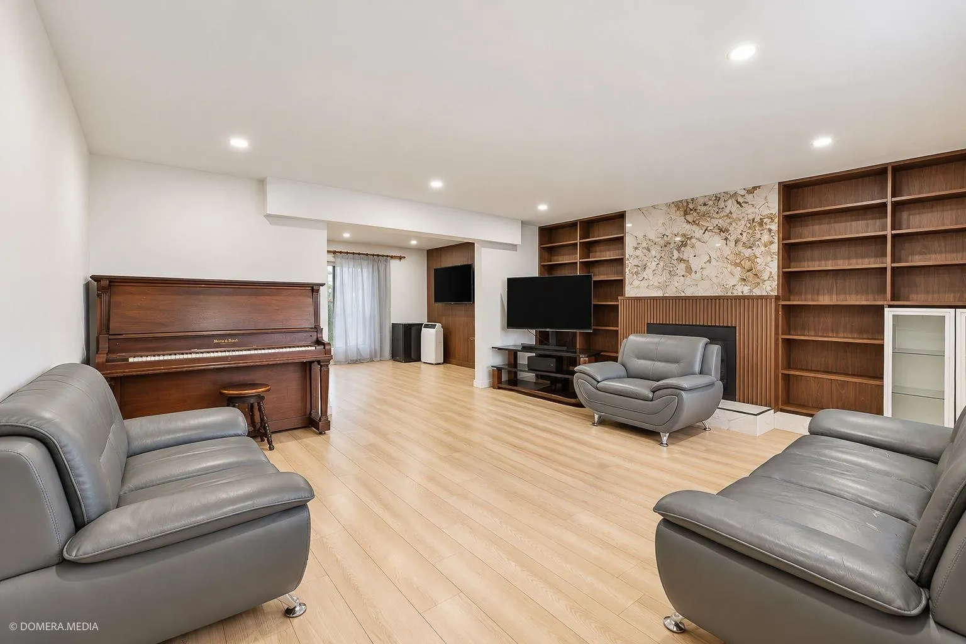
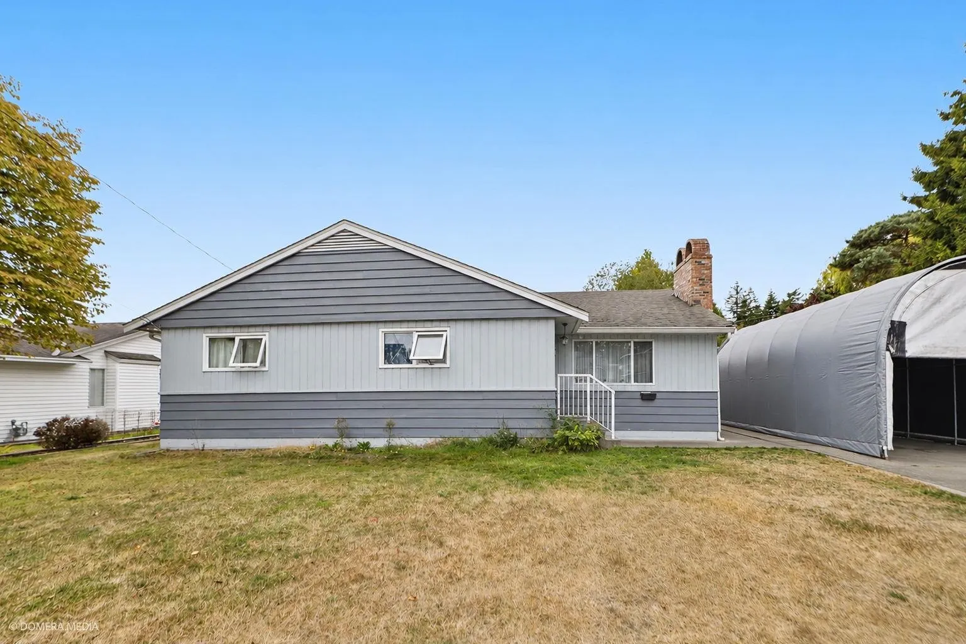
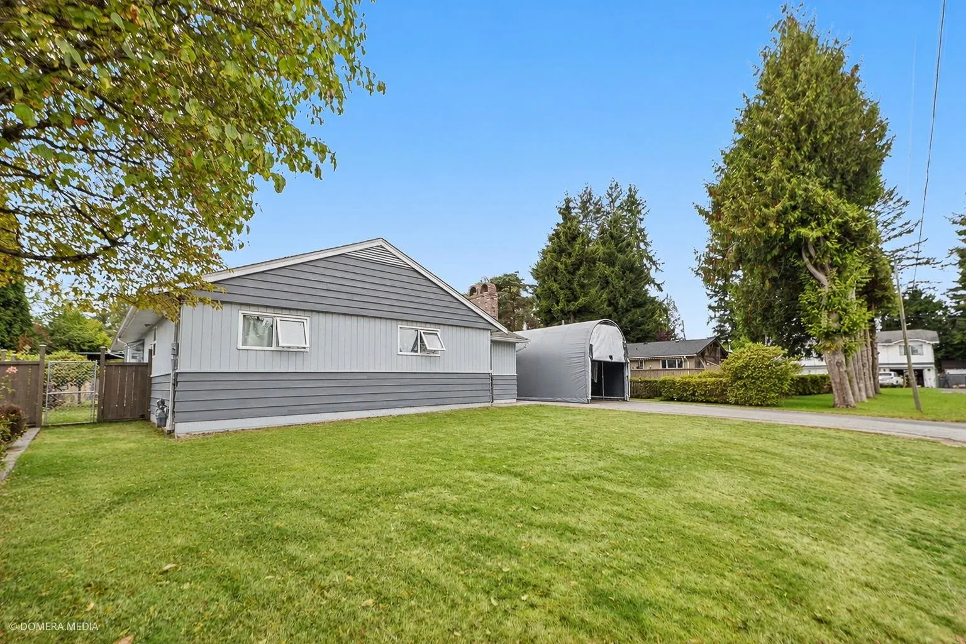
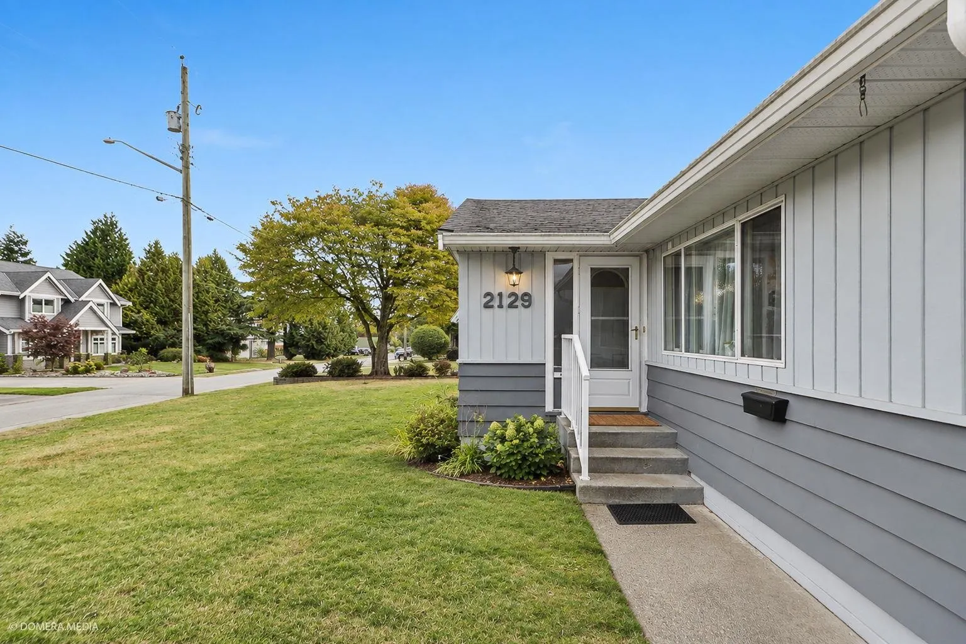
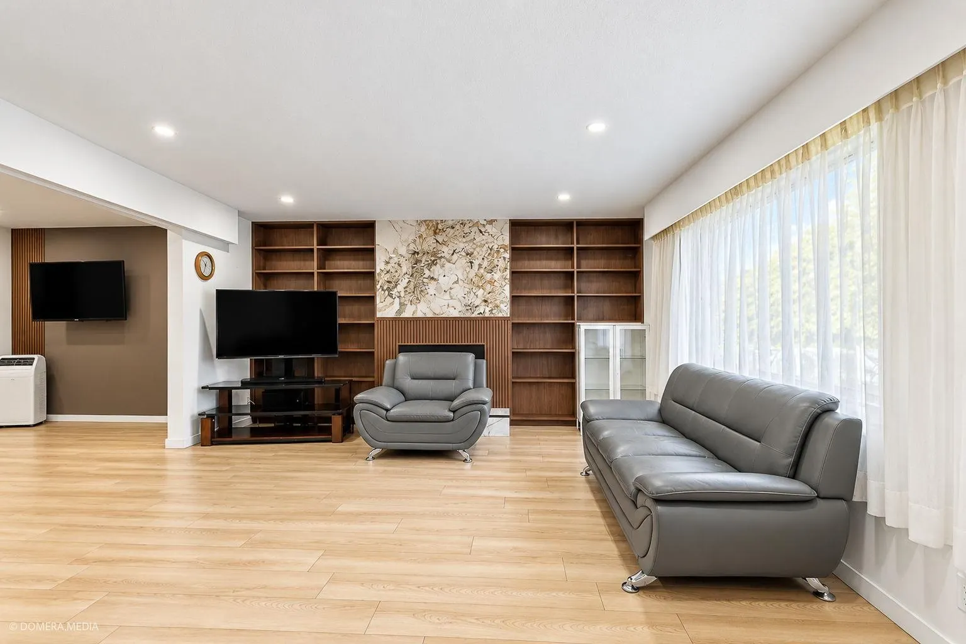
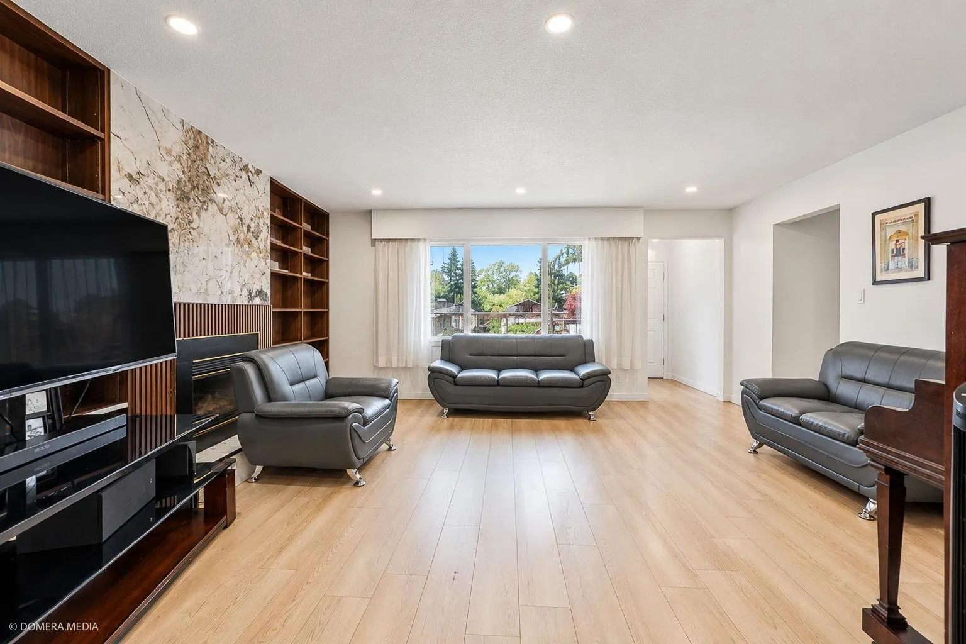
Prime South Surrey location! Beautifully renovated in 2024, this solid rancher sits on a massive 9,400 sqft lot with a 76 ft frontage and sunny SW backyard. Fantastic cash flow generating $4,600/mo ($3,300 main / $1,300 1-bed suite). Main house features 3 beds, 2 baths, fresh flooring, cozy gas fireplace, and a huge covered heated solarium. Outside boasts a manicured yard, shed, wired detached workshop/garage, and ample RV/boat parking. Huge development potential—explore possibilities to subdivide, build a duplex, or construct your dream mega home in one of South Surrey's most desirable neighborhoods. Ideal turn-key holding property or future project. Book your private viewing today!

Property Details

Amenities & Utilities

In Unit

Full Property Details

Interior

Bedrooms
4
Washrooms
3
Square Footage
2160 sqft
Basement
None
Heating Type
Baseboard,Forced Air,Natural Gas
Kitchens
2
Floor Finish
Laminate,Other,Tile
Den
No

Exterior

Front
76.00
Lot Size (Sq Ft)
9400.00
Waterfront
No
Parking Spaces
6
Total Parking Spaces
-
Garage Spaces
-
Zoning
R3
Roof
Asphalt

Building Description

Style
Rancher/Bungalow
Property Type
Residential Detached
Home Type
House
Subtype
Single Family Residence
Year Built
1959
Exterior
Concrete Frame,Other,Other (Exterior),Vinyl Siding,Wood Siding
Water Supply
Public
No. Floor Levels
1

Community

Community
King George Corridor
Area Code
South Surrey White Rock

Taxes & Fees

Taxes
$6,370.79 /yr
Tax Year
2026

Room Types

Room Dimensions Area Description
Living Room 17'4 x 14'11 258.56 sqft -
Family Room 13'8 x 11'6 157.17 sqft -
Dining Room 10'9 x 11'6 123.62 sqft -
Kitchen 15'11 x 9'7 152.53 sqft -
Primary Bedroom 11'2 x 12'5 138.65 sqft -
Bedroom 9'11 x 11'6 114.04 sqft -
Bedroom 10'7 x 11'6 121.71 sqft -
Solarium 25'9 x 9'6 244.62 sqft -
Laundry 7'3 x 12'4 89.42 sqft -
Kitchen 10'7 x 18'11 200.2 sqft -
Living Room 6'8 x 9'1 60.56 sqft -
Bedroom 8'9 x 9'10 86.04 sqft -
Walk-In Closet 6'4 x 4'6 28.5 sqft -
Jess Kuang
Jess Kuang
Sutton Group - 1st West Realty
Listed by Karan Wahi - PREC
46 days on site
Listing Broker
Century 21 Coastal Realty Ltd.
Courtesy
Century 21 Coastal Realty Ltd.

Similar homes for sale in Surrey

Explore Surrey

This representation is based in whole or in part on data generated by the Chilliwack & District Real Estate Board, Fraser Valley Real Estate Board or Greater Vancouver REALTORS® which assumes no responsibility for its accuracy. Copyright 2026 by the Greater Vancouver REALTORS®, Fraser Valley Real Estate Board, Chilliwack and District Real Estate Board, and BC Northern Real Estate Board. All Rights Reserved.
Powered by AgentLocator







