
31255 Upper Maclure Road #11, Abbotsford
1 / 32
For Sale
$688,000
3 bd · 2 ba · 1,692 sq ft

31255 Upper Maclure Road #11, Abbotsford V2T 5N4

MLS®# R3169872

Est. mortgage
$2,610/mo
Property taxes $3,107/yr

About This Home

Property Type
Townhome, Townhouse
Parking
1 garage, 3 parking
MLS #
R3169872
Size
1692 sqft
Basement
Finished,Exterior Entry
Tax
$3,107 /yr
Year Built
1992
Maintenance Fee
$474 /mo
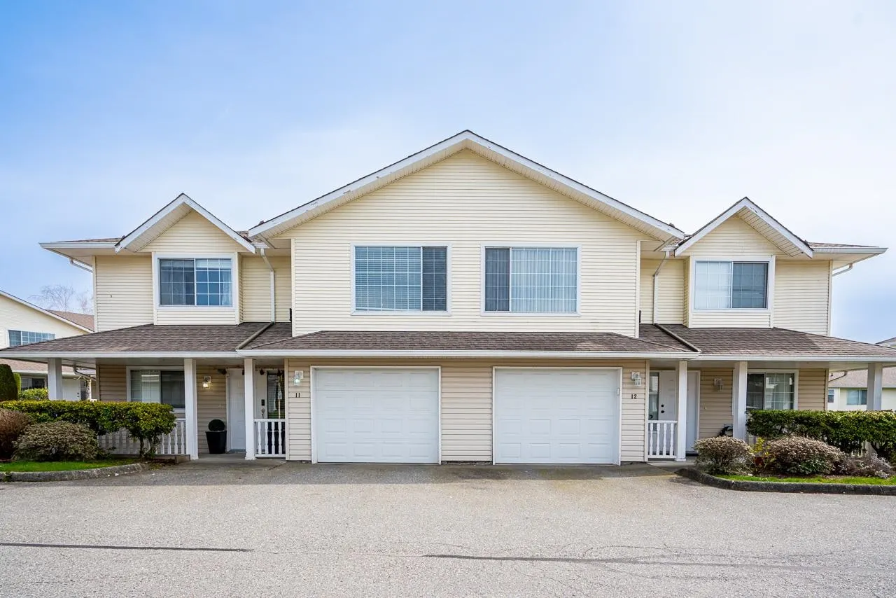
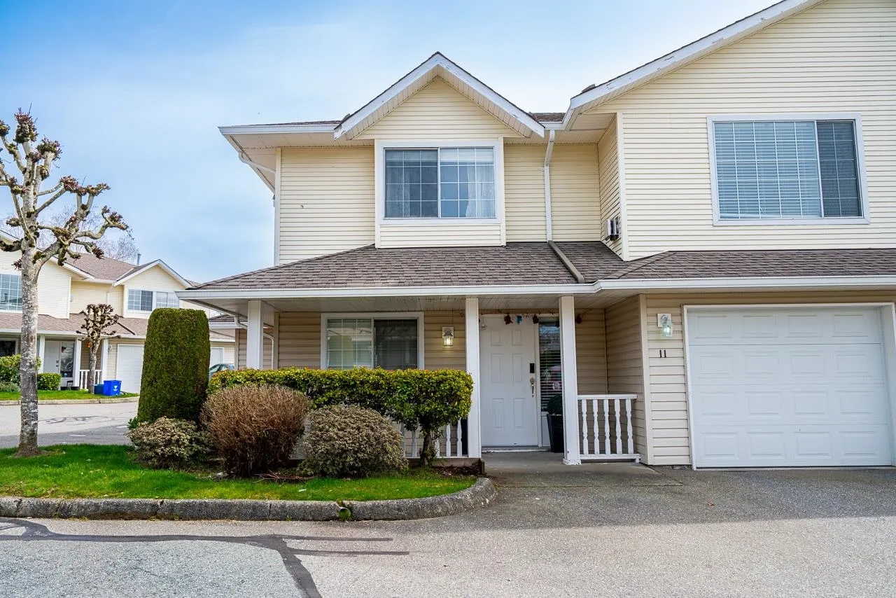
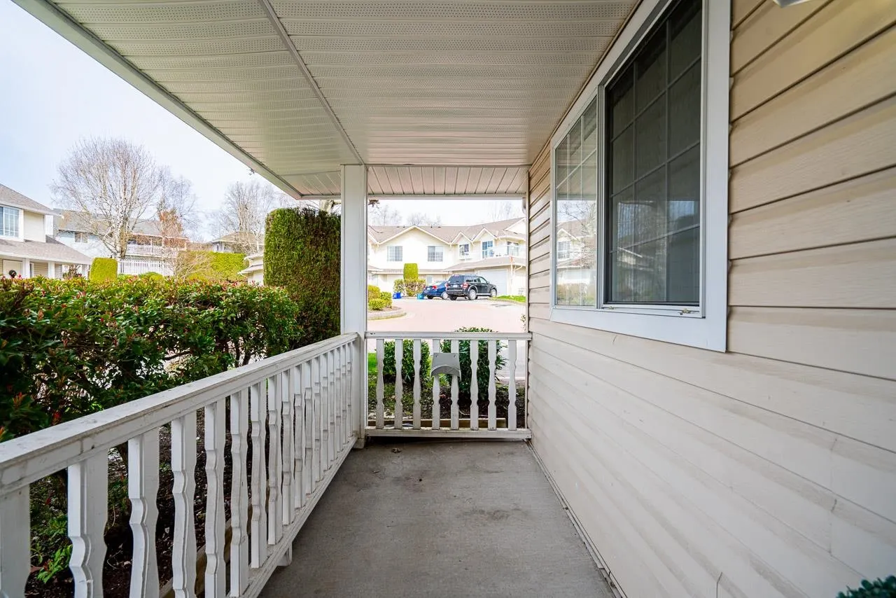
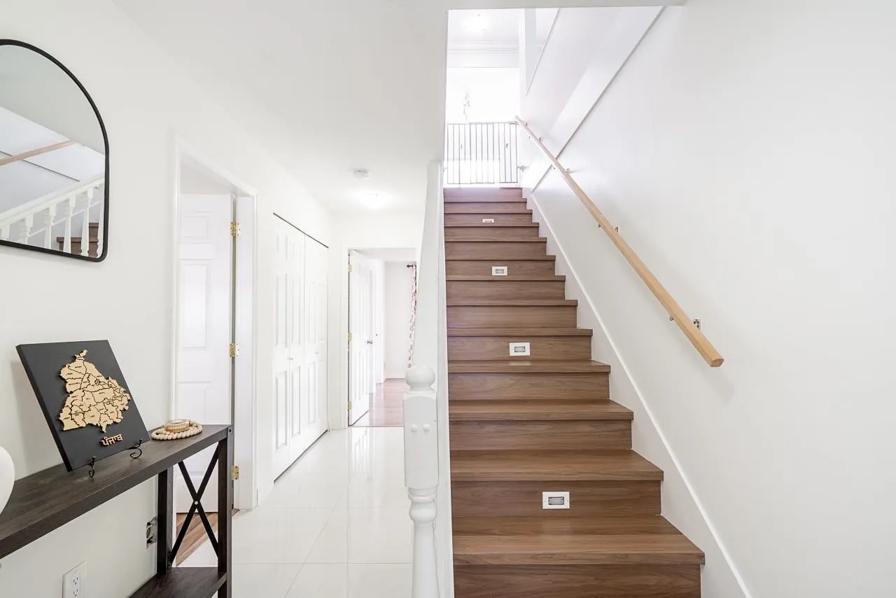
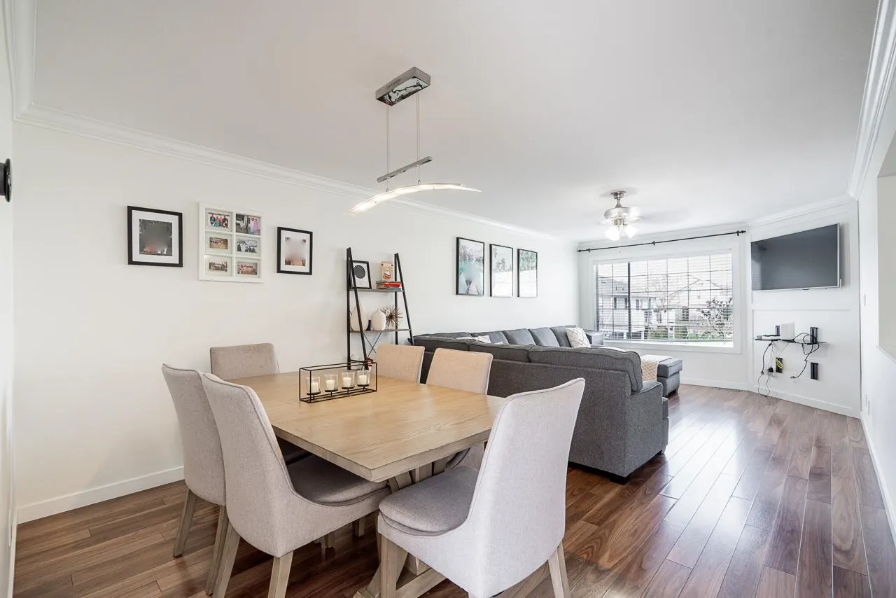
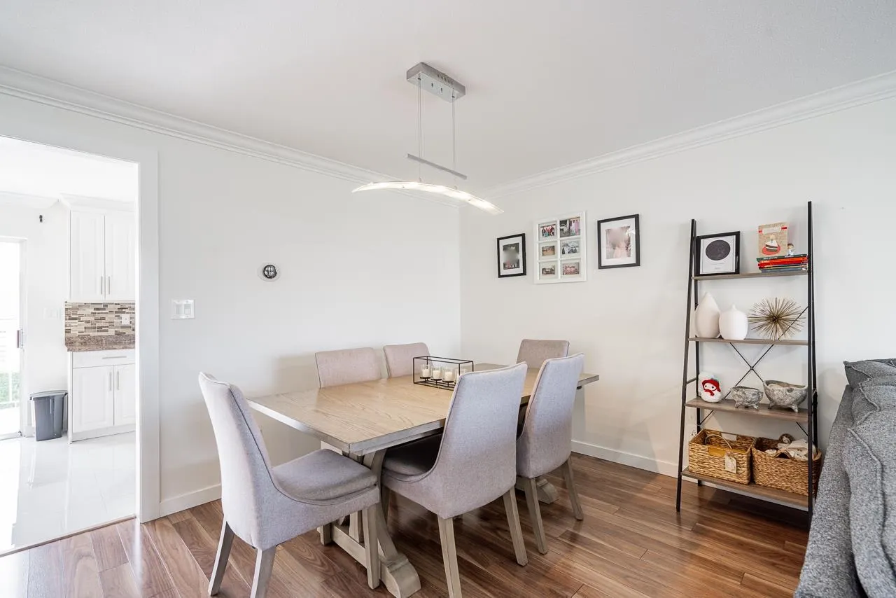
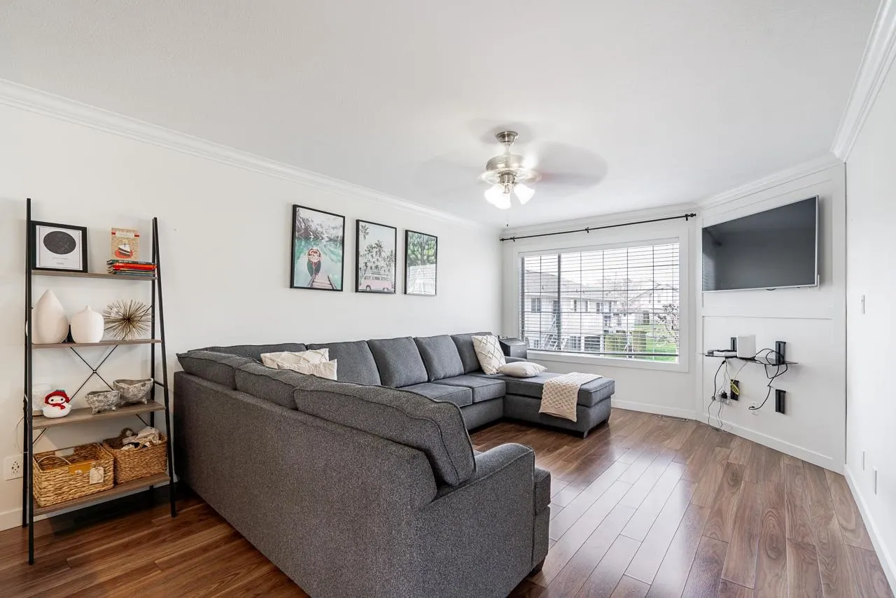
Corner unit located in one of the best locations of the complex. Perfect neighborhood to raise your kids. This unit features 3 bedrooms/2 bathrooms, huge living room, dining area, spacious kitchen with tons of storage, big rec room, walk out basement to backyard, laundry room with sink & a sunny sundeck. Other updates & features- Roughed in Air Conditioning, newer flooring, newer carpets, renovated kitchen with new cabinets, counter tops & back splash tiles, renovated bathrooms, some LED lights, newer washer & dryer set, new garage door motor, playground for kids, tons of visitor parking & No Age Restriction. Some of the updates in the complex over the years- roof, garage doors, wood trims, stairs, posts, railings, new paint on outside wood trims & stairs. Close to amenities.

Property Details

Amenities & Utilities

In Unit

Full Property Details

Interior

Bedrooms
3
Washrooms
2
Square Footage
1692 sqft
Basement
Finished,Exterior Entry
Heating Type
Forced Air,Natural Gas
Kitchens
1
Den
No

Exterior

Waterfront
No
Parking Spaces
3
Total Parking Spaces
-
Garage Spaces
1
Zoning
RM30
Roof
Asphalt

Building Description

Property Type
Residential Attached
Home Type
Townhome
Subtype
Townhouse
Year Built
1992
Exterior
Frame Wood,Mixed (Exterior),Vinyl Siding
Water Supply
Public
No. Floor Levels
2
Pets Allowed
Cats OK,Dogs OK,Yes With Restrictions

Community

Community
Abbotsford West
Area Code
Abbotsford

Taxes & Fees

Taxes
$3,107 /yr
Tax Year
2026
Maintenance Fee
$474 /mo

Other

Pets
Cats OK,Dogs OK,Yes With Restrictions

Room Types

Room Dimensions Area Description
Living Room 12'0 x 15'0 180 sqft -
Dining Room 9'0 x 12'0 108 sqft -
Kitchen 9'0 x 9'0 81 sqft -
Eating Area 9'0 x 10'0 90 sqft -
Primary Bedroom 11'3 x 12'6 140.62 sqft -
Bedroom 9'6 x 11'0 104.5 sqft -
Walk-In Closet 4'0 x 5'0 20 sqft -
Recreation Room 12'2 x 19'1 232.18 sqft -
Laundry 9'0 x 9'0 81 sqft -
Foyer 6'0 x 7'0 42 sqft -
Jess Kuang
Jess Kuang
Sutton Group - 1st West Realty
Listed by Sukh Malhi - PREC
46 days on site
Listing Broker
Sutton Group-West Coast Realty (Abbotsford)
Courtesy
Sutton Group-West Coast Realty (Abbotsford)

Similar homes for sale in Abbotsford

Explore Abbotsford

This representation is based in whole or in part on data generated by the Chilliwack & District Real Estate Board, Fraser Valley Real Estate Board or Greater Vancouver REALTORS® which assumes no responsibility for its accuracy. Copyright 2026 by the Greater Vancouver REALTORS®, Fraser Valley Real Estate Board, Chilliwack and District Real Estate Board, and BC Northern Real Estate Board. All Rights Reserved.
Powered by AgentLocator







