
2886 Montrose Avenue #44, Abbotsford
1 / 40
For Sale
$649,900
2 bd · 3 ba · 1,368 sq ft

2886 Montrose Avenue #44, Abbotsford V2S 0N7

MLS®# R3169836

Est. mortgage
$2,466/mo
Property taxes $3,147.60/yr

About This Home

Property Type
Townhome, Townhouse, 3 Storey
Parking
2 parking
MLS #
R3169836
Size
1368 sqft
Basement
Finished,Partial
Tax
$3,147.60 /yr
Year Built
2024
Maintenance Fee
$353.26 /mo
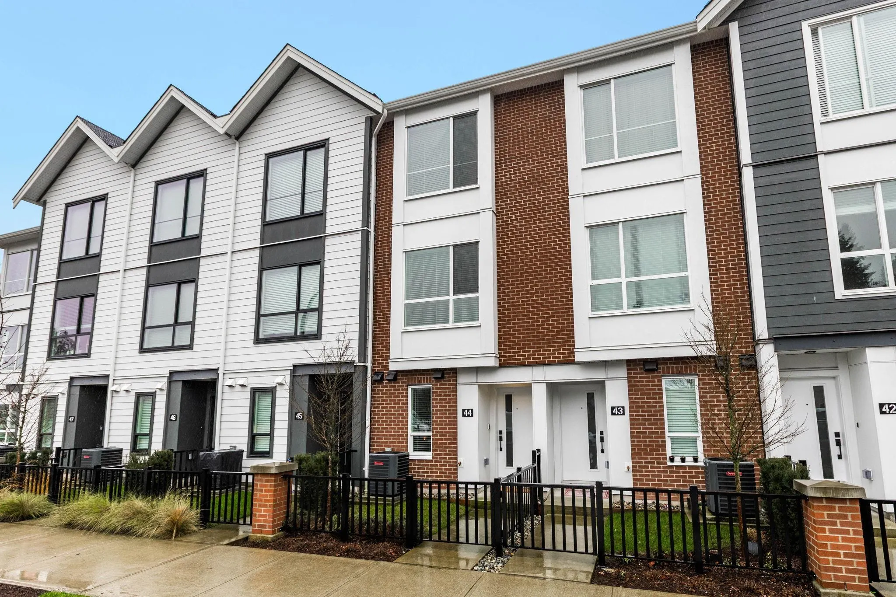
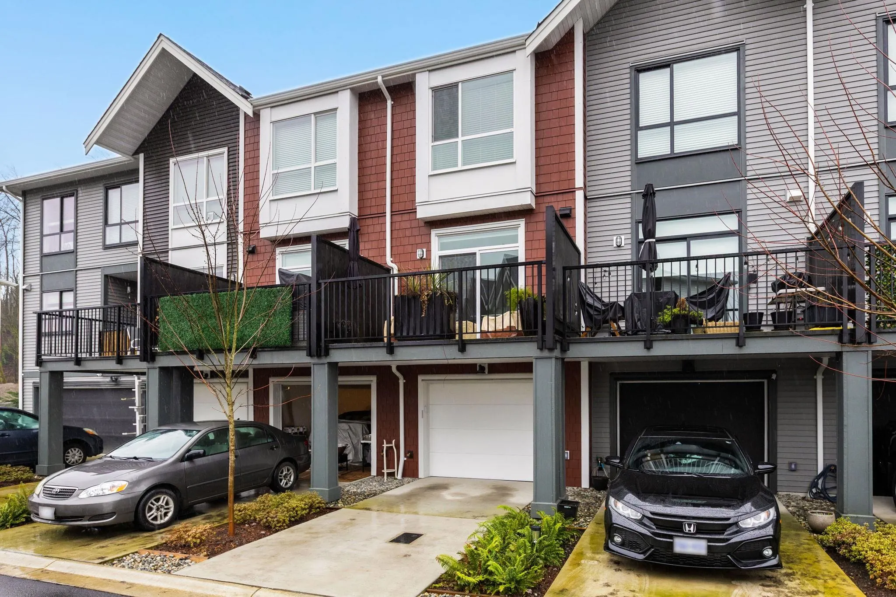
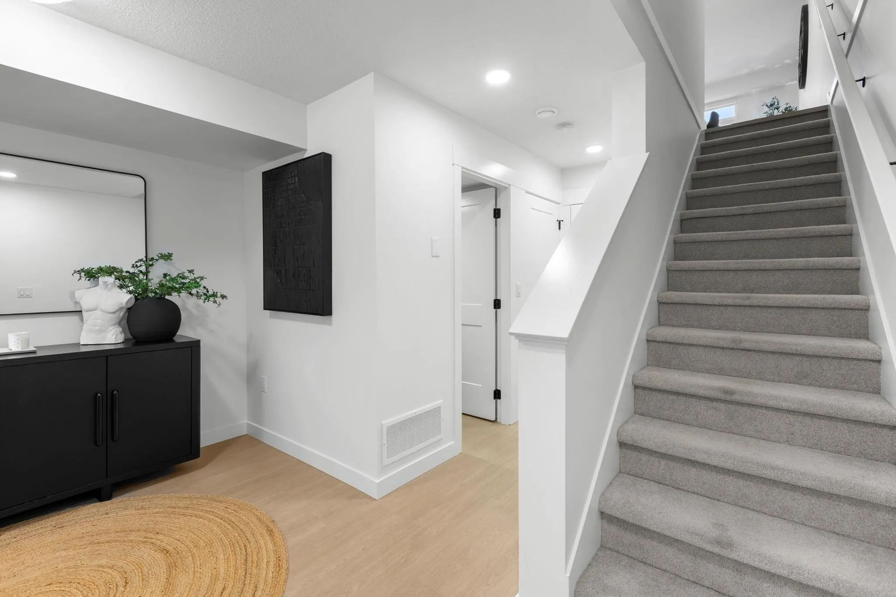
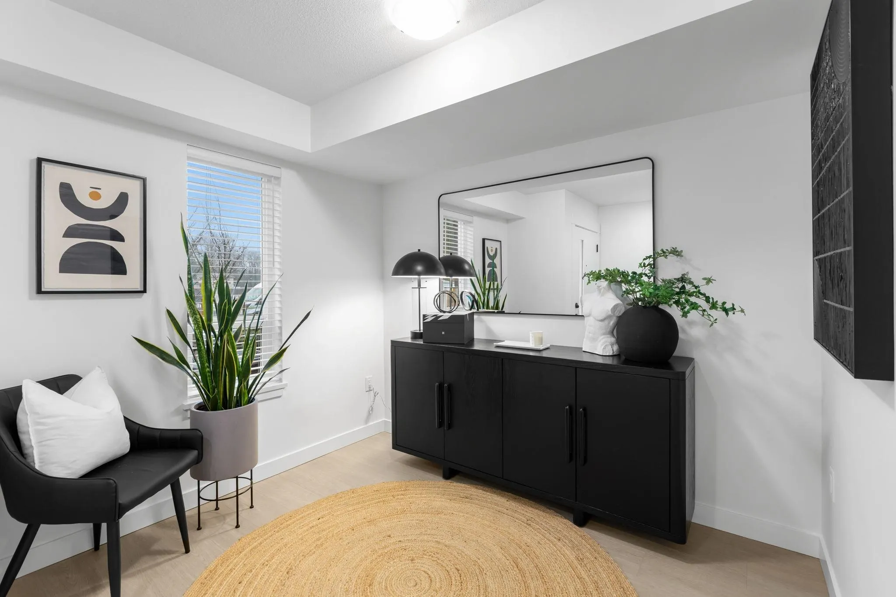
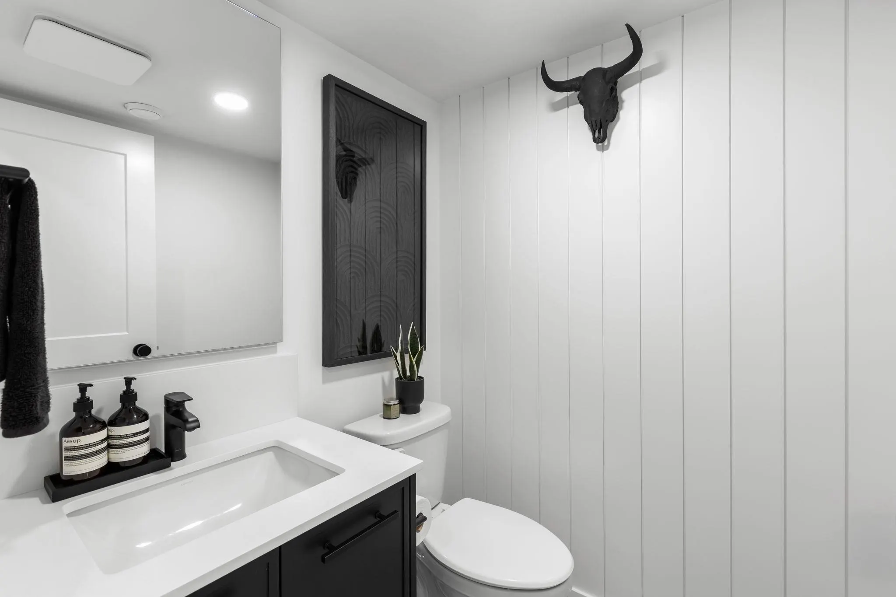
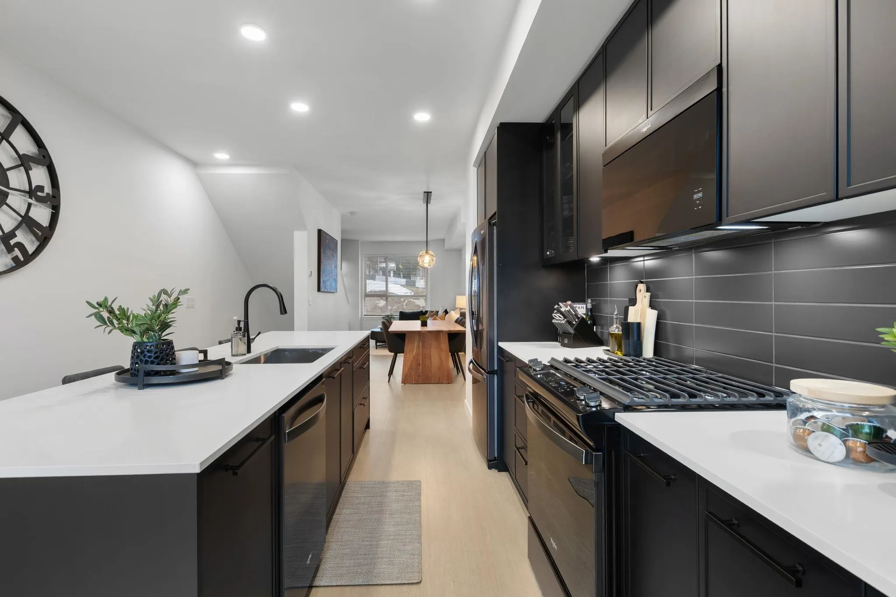
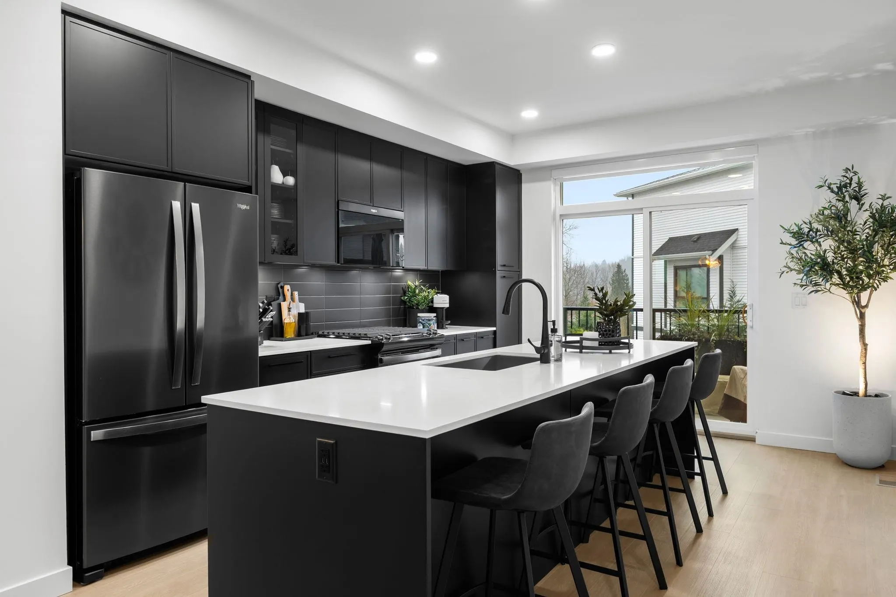
The Rail District puts Historic Downtown Abbotsford’s cafés, restaurants and shops close to home, but it’s the setting of this particular townhome that makes it stand out: the back balcony looks onto greenspace, not another row of homes. Built by Infinity Properties, this 2 bedroom plus flex home has over 1,200 sq ft, 9' ceilings on both levels and a living room made even better by a custom built-in fireplace, bookshelves and cabinetry. Quartz countertops, wide-plank flooring, matte black finishes, forced-air heating and A/C round out the space. There’s a full-sized parking spot that fits a full-sized truck, and The Station’s pool, fitness facilities and basketball court are right in the neighbourhood. Come see the home and greenspace view! Open house Sat, Oct 24 2:00 - 4 Sun, Oct 25 10-12

Property Details

Full Property Details

Interior

Bedrooms
2
Washrooms
3
Square Footage
1368 sqft
Basement
Finished,Partial
Heating Type
Forced Air,Natural Gas
Kitchens
1
Den
Yes

Exterior

Waterfront
No
Parking Spaces
2
Total Parking Spaces
-
Garage Spaces
-
Zoning
N94
Roof
Asphalt

Building Description

Style
3 Storey
Property Type
Residential Attached
Home Type
Townhome
Subtype
Townhouse
Year Built
2024
Exterior
Frame Wood,Fibre Cement (Exterior),Vinyl Siding
Water Supply
Public
No. Floor Levels
3
Pets Allowed
Cats OK,Dogs OK,Number Limit (Two),Yes With Restrictions

Community

Community
Central Abbotsford
Area Code
Abbotsford

Taxes & Fees

Taxes
$3,147.60 /yr
Tax Year
2026
Maintenance Fee
$353.26 /mo

Other

Virtual Tour Link
Pets
Cats OK,Dogs OK,Number Limit (Two),Yes With Restrictions

Room Types

Room Dimensions Area Description
Dining Room 14'2 x 8'10 125.14 sqft -
Living Room 10'4 x 12'3 126.58 sqft -
Kitchen 12'3 x 13'10 169.46 sqft -
Primary Bedroom 12'8 x 12'3 155.17 sqft -
Bedroom 10'10 x 12'3 132.71 sqft -
Den 9'2 x 7'10 71.81 sqft -
Foyer 6'1 x 4'6 27.38 sqft -
Jess Kuang
Jess Kuang
Sutton Group - 1st West Realty
Listed by Jenn Schotts - PREC
44 days on site
Listing Broker
RE/MAX Truepeak Realty
Courtesy
RE/MAX Truepeak Realty

Similar homes for sale in Abbotsford

Explore Abbotsford

This representation is based in whole or in part on data generated by the Chilliwack & District Real Estate Board, Fraser Valley Real Estate Board or Greater Vancouver REALTORS® which assumes no responsibility for its accuracy. Copyright 2026 by the Greater Vancouver REALTORS®, Fraser Valley Real Estate Board, Chilliwack and District Real Estate Board, and BC Northern Real Estate Board. All Rights Reserved.
Powered by AgentLocator







