
15063 84th Avenue, Surrey
1 / 40
For Sale
$1,390,000
7 bd · 5 ba · 3,055 sq ft

15063 84th Avenue, Surrey V3S 2M8

MLS®# R3169824

Est. mortgage
$5,273/mo
Property taxes $7,027.29/yr

About This Home

Property Type
House, Single Family Residence
Parking
6 parking
MLS #
R3169824
Size
3055 sqft
Basement
Finished,Exterior Entry
Lot size
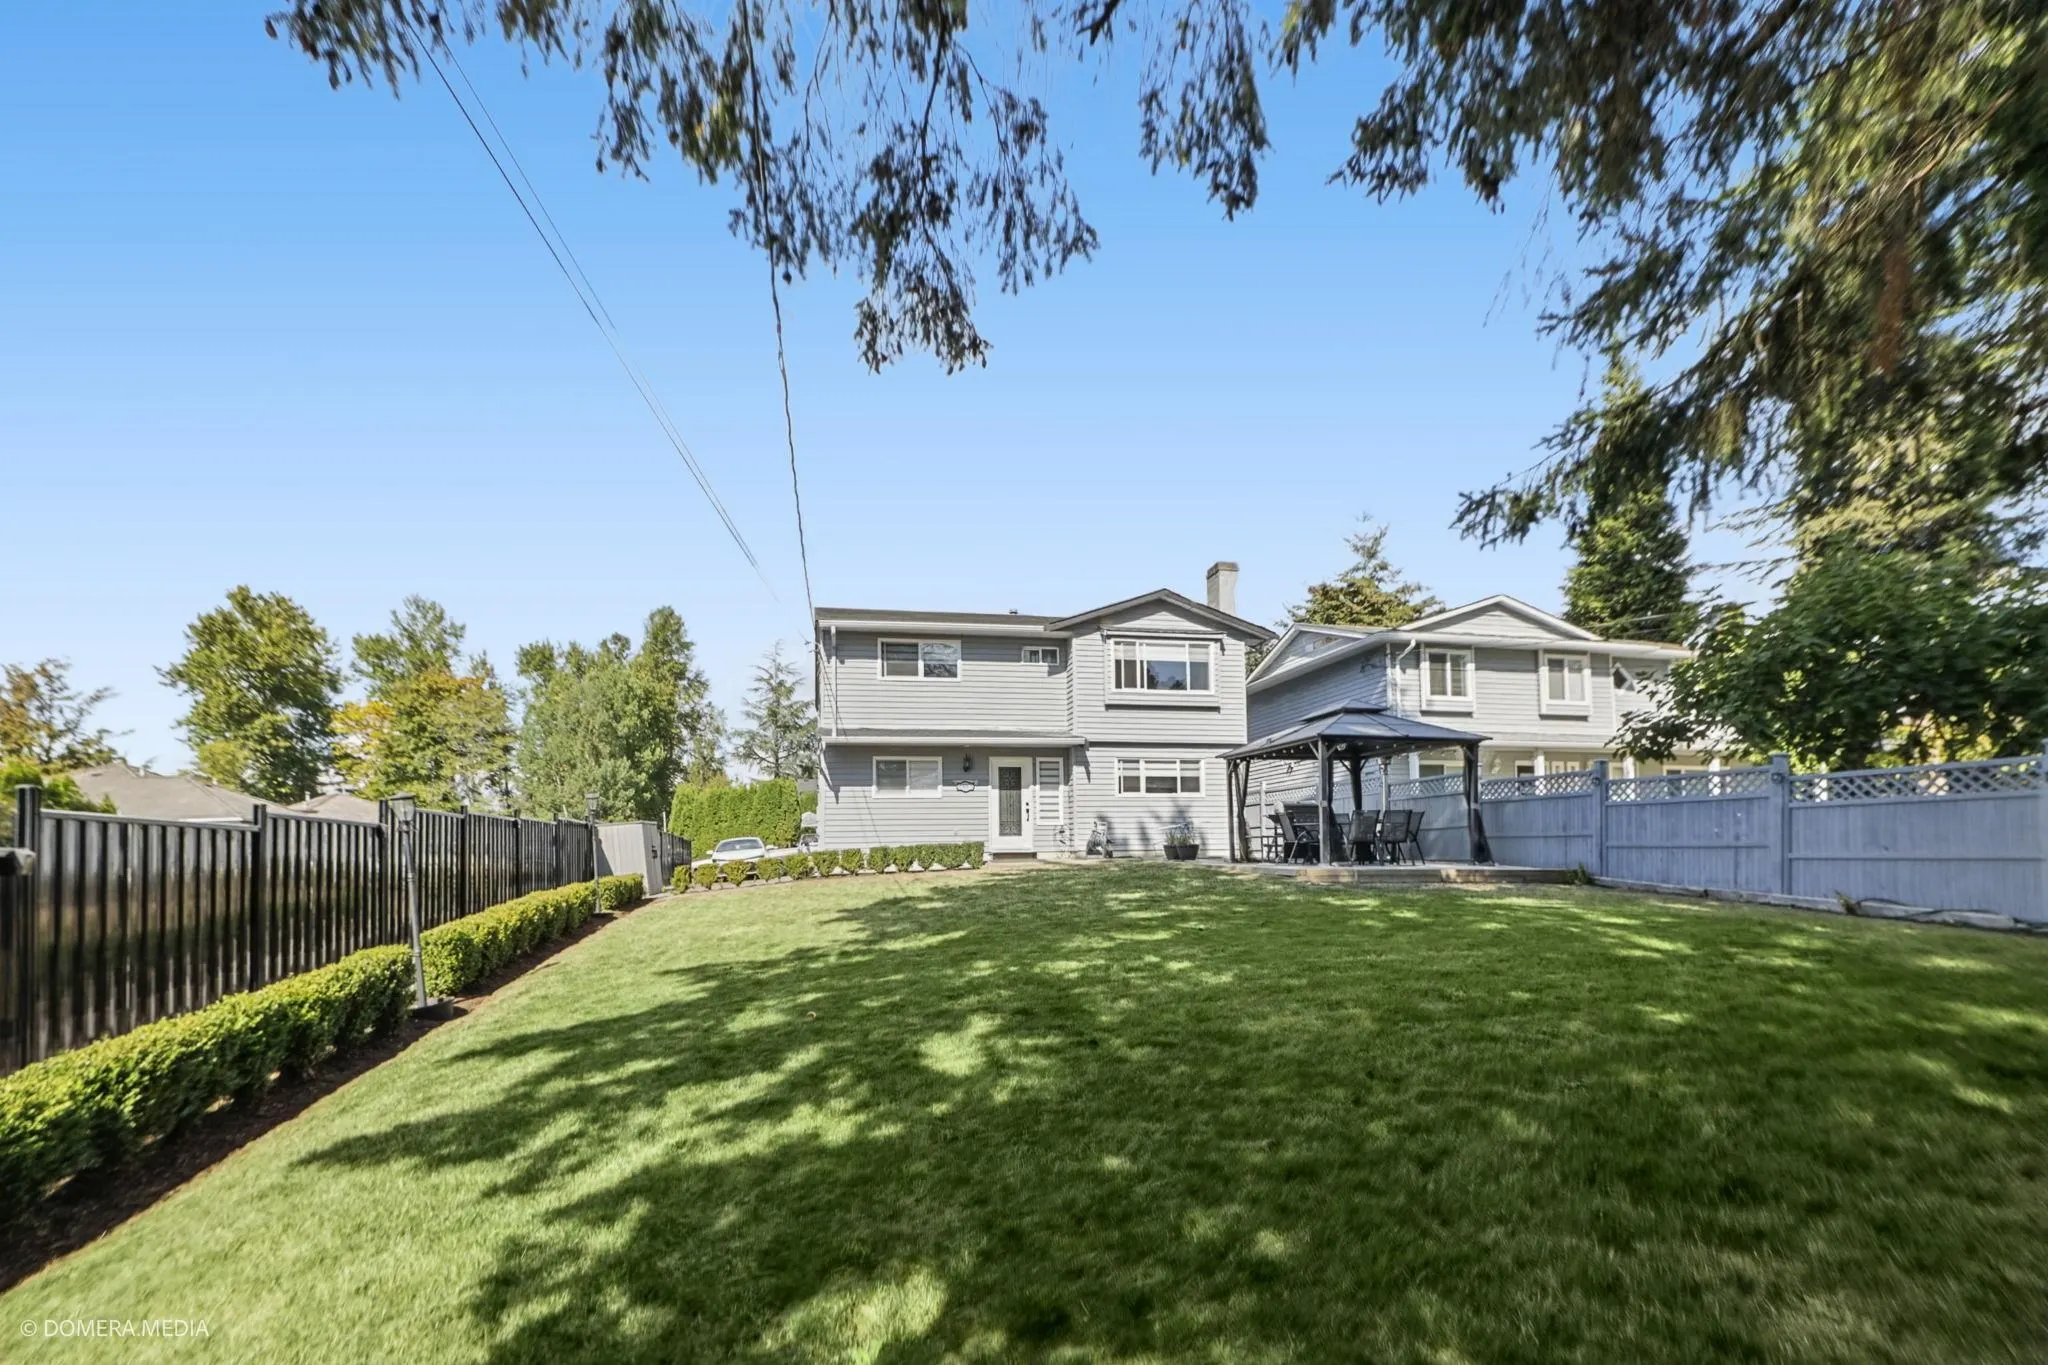
7671.00 sqft
Tax
$7,027.29 /yr
Year Built
1986
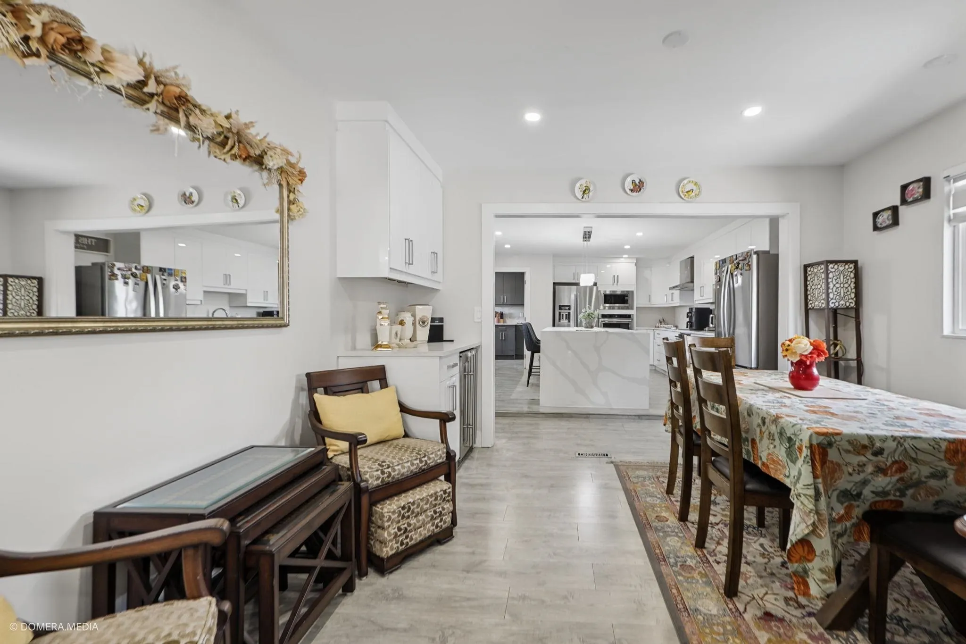
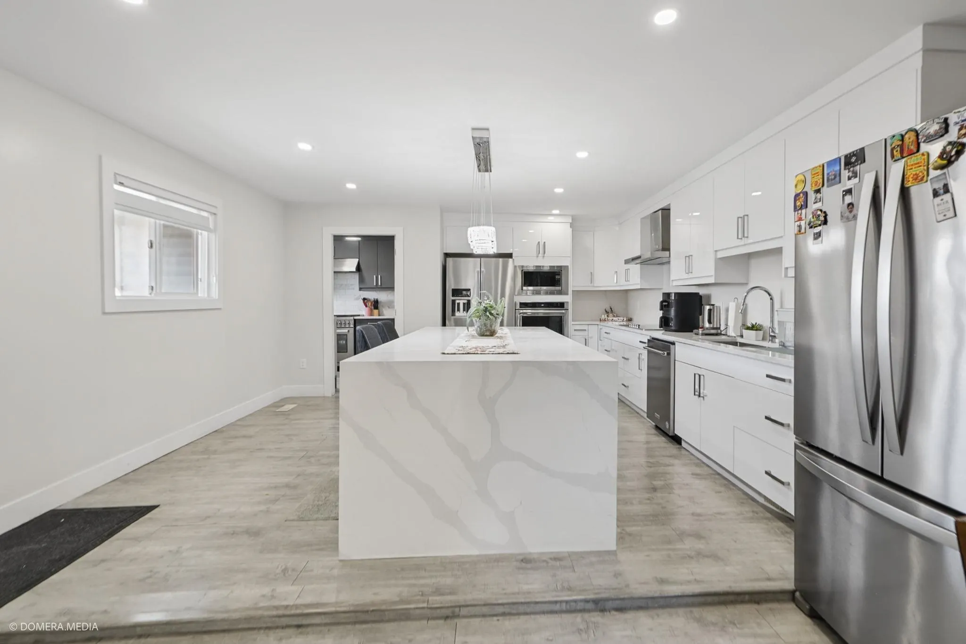
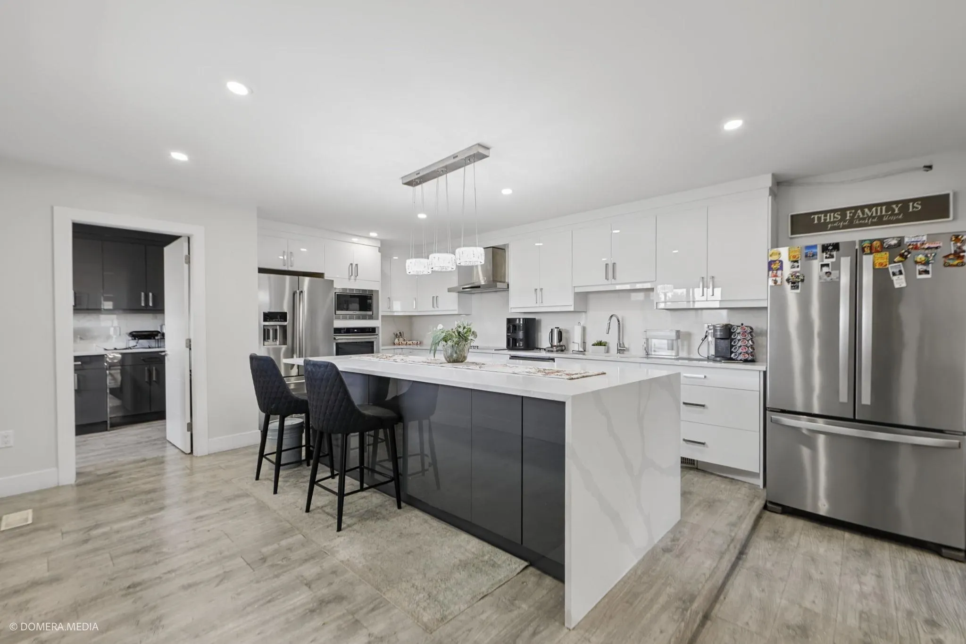
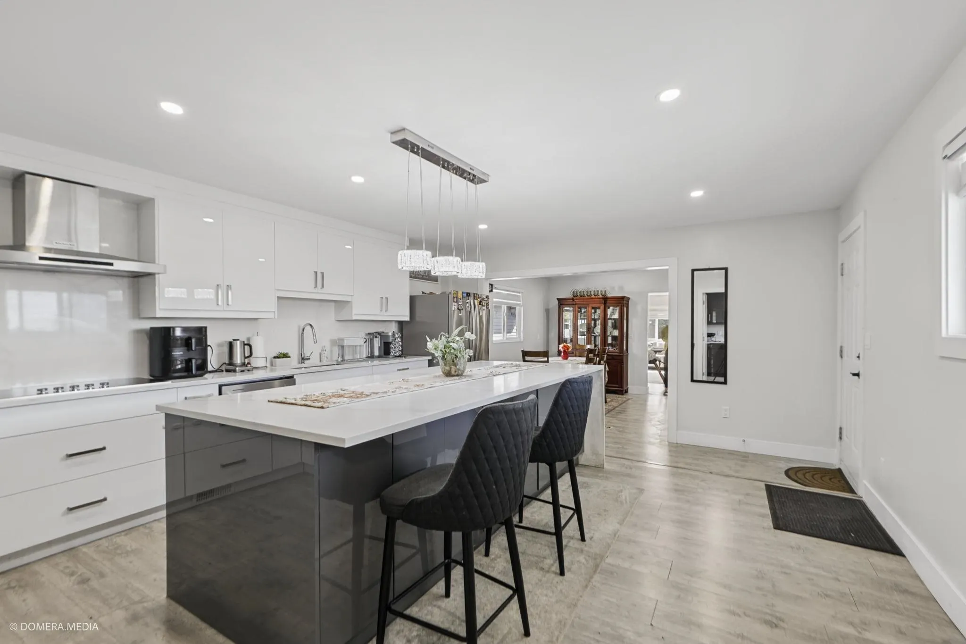
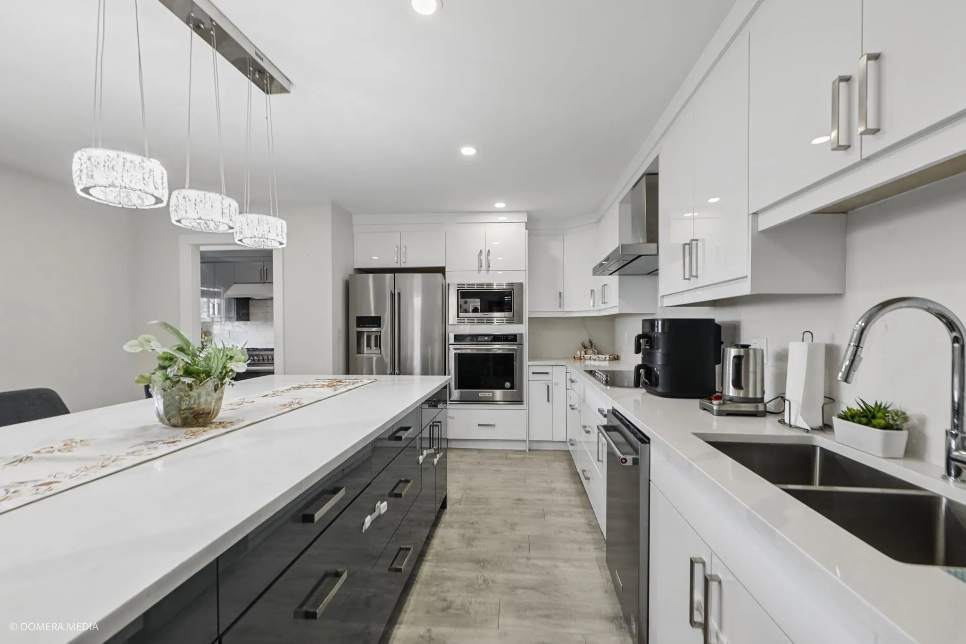
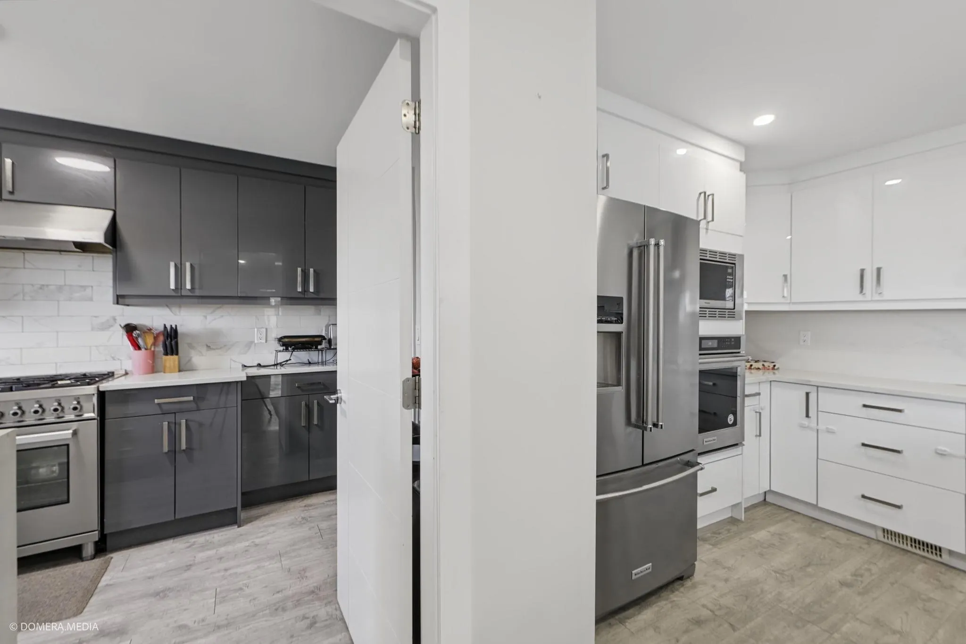
Beautifully renovated and thoughtfully designed, this spacious home offers a versatile floor plan layout with two separate 1-bedroom mortgage helpers, creating excellent flexibility for extended family or rental income. The main living space features generous bedrooms, abundant natural light and a seamless flow between the living, dining and kitchen areas. The chef-inspired kitchen stands out with extensive cabinetry, quartz countertops, a large island and stainless-steel appliances. Modern bathrooms, updated flooring, contemporary finishes add everyday comfort and convenience. With back-lane access and a prime location near schools, shopping, and major routes, this move-in-ready home offers the space, functionality, and versatility. Act fast….. Opportunities like this don't come often.

Property Details

Amenities & Utilities

In Unit

Full Property Details

Interior

Bedrooms
7
Washrooms
5
Square Footage
3055 sqft
Basement
Finished,Exterior Entry
Heating Type
Forced Air
Kitchens
4
Floor Finish
Laminate,Other,Tile
Den
No

Exterior

Front
54.78
Lot Size (Sq Ft)
7671.00
Waterfront
No
Parking Spaces
6
Total Parking Spaces
-
Garage Spaces
-
Zoning
R3
Roof
Asphalt

Building Description

Property Type
Residential Detached
Home Type
House
Subtype
Single Family Residence
Year Built
1986
Exterior
Frame Wood,Mixed (Exterior),Vinyl Siding,Wood Siding
Water Supply
Public
No. Floor Levels
2

Community

Community
Bear Creek Green Timbers
Area Code
Surrey

Taxes & Fees

Taxes
$7,027.29 /yr
Tax Year
2026

Room Types

Room Dimensions Area Description
Living Room 12'2 x 19'7 238.26 sqft -
Dining Room 12'3 x 11'0 134.75 sqft -
Kitchen 15'2 x 20'1 304.6 sqft -
Pantry 8'9 x 4'2 36.46 sqft -
Wok Kitchen 11'4 x 7'9 87.83 sqft -
Bedroom 8'8 x 8'11 77.28 sqft -
Bedroom 9'0 x 12'5 111.75 sqft -
Primary Bedroom 14'4 x 11'4 162.44 sqft -
Bedroom 12'2 x 11'10 143.97 sqft -
Bedroom 10'11 x 10'6 114.62 sqft -
Utility 3'3 x 10'10 35.21 sqft -
Walk-In Closet 3'10 x 5'8 21.72 sqft -
Living Room 9'10 x 8'8 85.22 sqft -
Kitchen 12'3 x 6'6 79.62 sqft -
Bedroom 10'11 x 15'1 164.66 sqft -
Living Room 9'5 x 19'1 179.7 sqft -
Kitchen 9'10 x 7'9 76.21 sqft -
Bedroom 9'6 x 10'11 103.71 sqft -
Jess Kuang
Jess Kuang
Sutton Group - 1st West Realty
Listed by Kawaldeep Garcha
46 days on site
Listing Broker
RE/MAX City Realty
Courtesy
RE/MAX City Realty

Similar homes for sale in Surrey

Explore Surrey

This representation is based in whole or in part on data generated by the Chilliwack & District Real Estate Board, Fraser Valley Real Estate Board or Greater Vancouver REALTORS® which assumes no responsibility for its accuracy. Copyright 2026 by the Greater Vancouver REALTORS®, Fraser Valley Real Estate Board, Chilliwack and District Real Estate Board, and BC Northern Real Estate Board. All Rights Reserved.
Powered by AgentLocator







