
6009 Elgin Avenue, Burnaby
1 / 14
For Sale
$2,400,000
5 bd · 3 ba · 2,675 sq ft

6009 Elgin Avenue, Burnaby V5H 3S3

MLS®# R3169787

Est. mortgage
$9,105/mo
Property taxes $6,854.82/yr

About This Home

Property Type
House, Single Family Residence, 3 Level Split
Parking
4 parking
MLS #
R3169787
Size
2675 sqft
Basement
Finished
Lot size
6930.00 sqft
Tax
$6,854.82 /yr
Year Built
1955
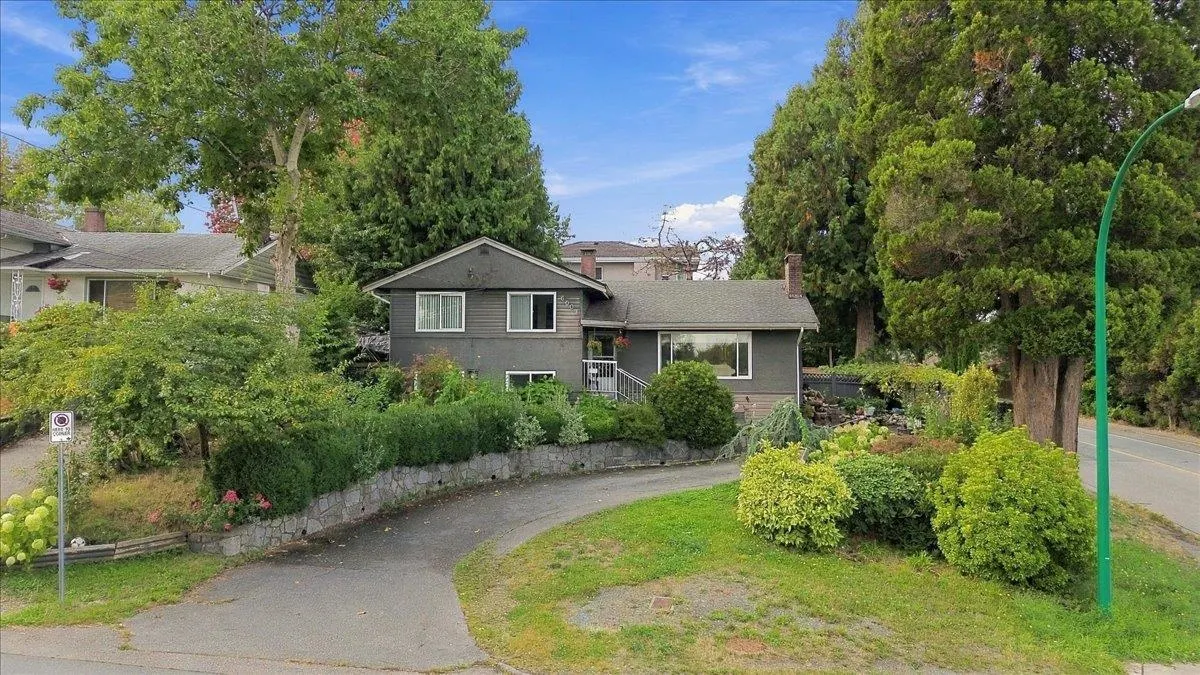
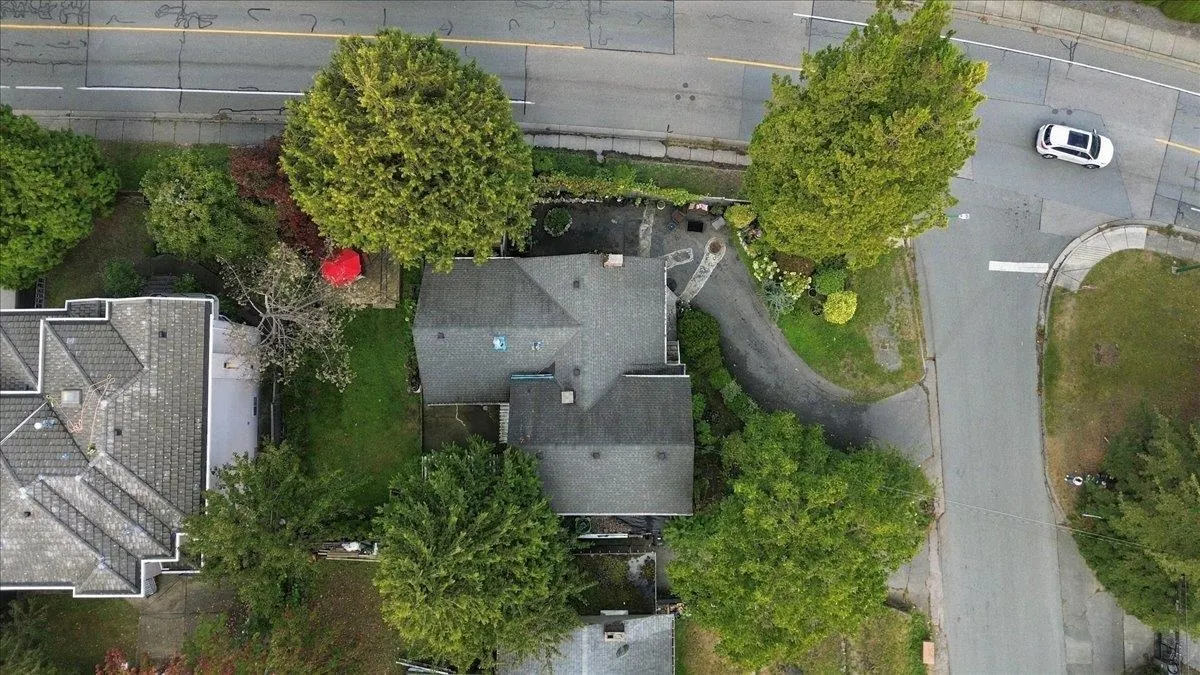
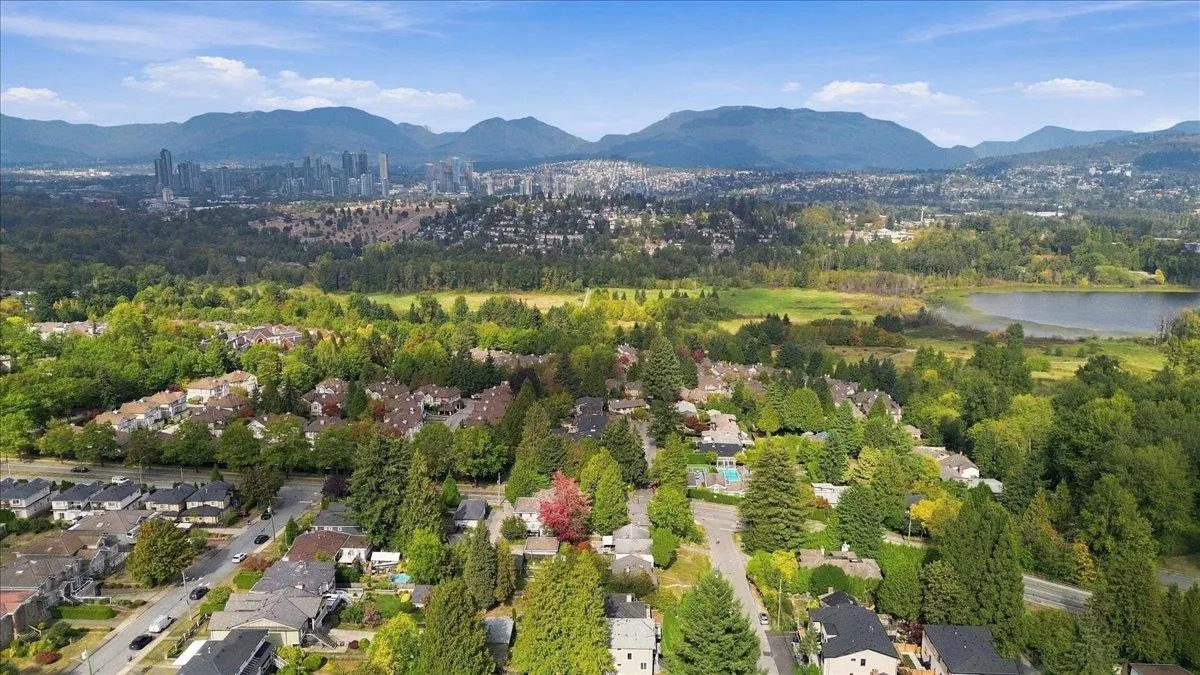
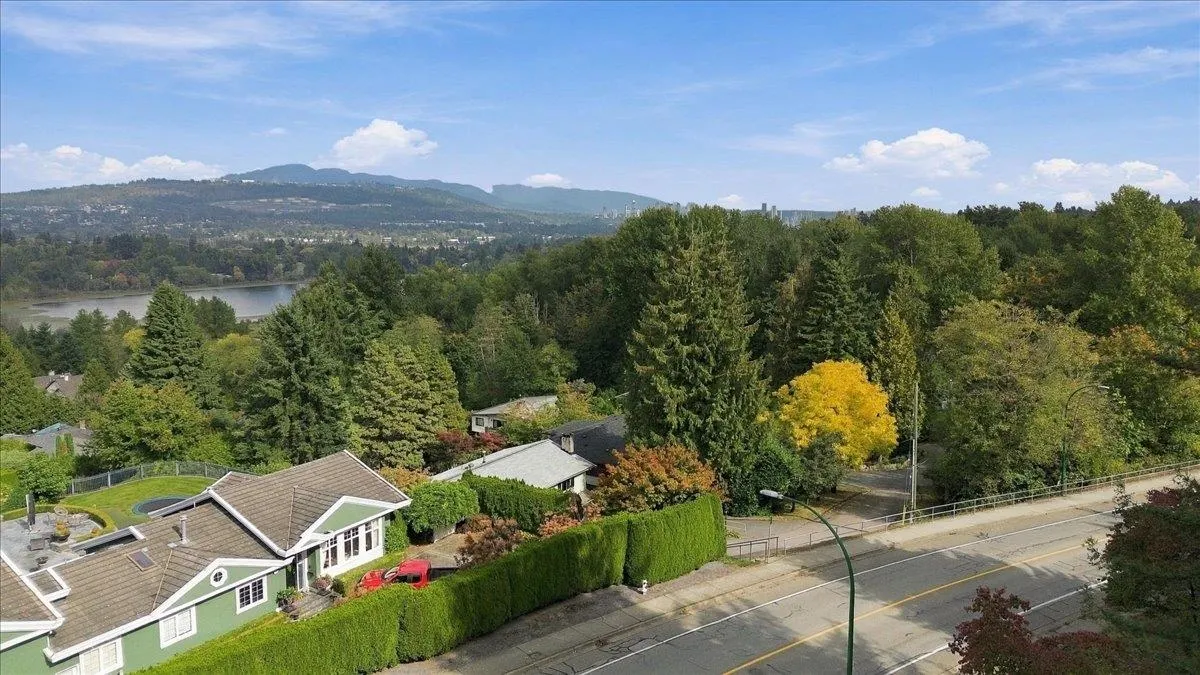
A rare offering — one of only a handful of properties perched on a ridge with an unobstructed, endless view corridor blending Valley, Deer Lake, and Mountain vistas in one sweep. This 5-bedroom home sits on a premium site with dual frontage potential on Oakland and Elgin, giving buyers the flexibility to redevelop and fully capitalize on this unmatched position. Centrally located just 6 minutes from Metrotown's shops and restaurants, it offers the rare combination of a private, elevated retreat with everyday urban convenience. A true legacy lot for builders and view-seekers alike — opportunities like this rarely come to market.

Property Details

Full Property Details

Interior

Bedrooms
5
Washrooms
3
Square Footage
2675 sqft
Basement
Finished
Heating Type
Natural Gas,Wood
Kitchens
2
Den
No

Exterior

Front
66.00
Lot Size (Sq Ft)
6930.00
View
Deer Lake, City and Mountains
Waterfront
No
Parking Spaces
4
Total Parking Spaces
-
Garage Spaces
-
Zoning
R1 SSMUH
Roof
Asphalt

Building Description

Style
3 Level Split
Property Type
Residential Detached
Home Type
House
Subtype
Single Family Residence
Year Built
1955
Exterior
Frame Wood,Mixed (Exterior)
Water Supply
Public
No. Floor Levels
3

Community

Community
Forest Glen BS
Area Code
Burnaby South

Taxes & Fees

Taxes
$6,854.82 /yr
Tax Year
2025

Room Types

Room Dimensions Area Description
Family Room 22'10 x 16'3 371.04 sqft -
Dining Room 14' x 11' 154 sqft -
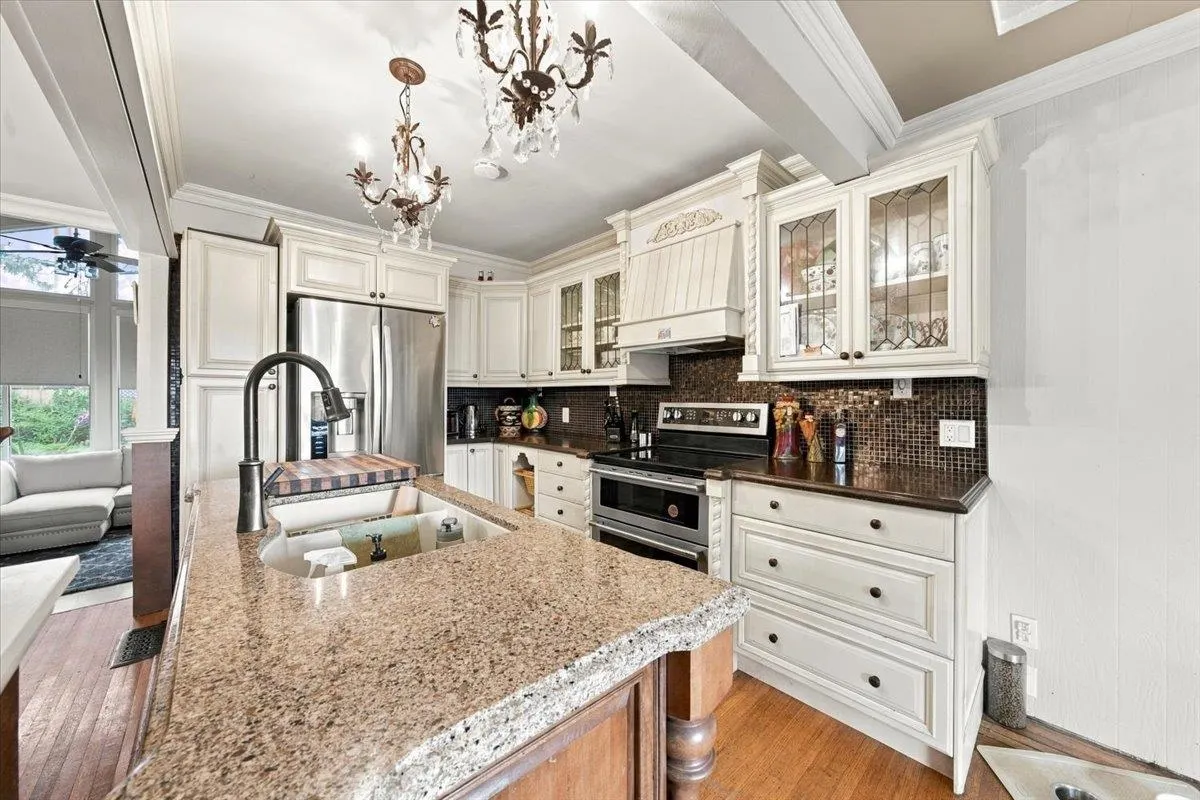
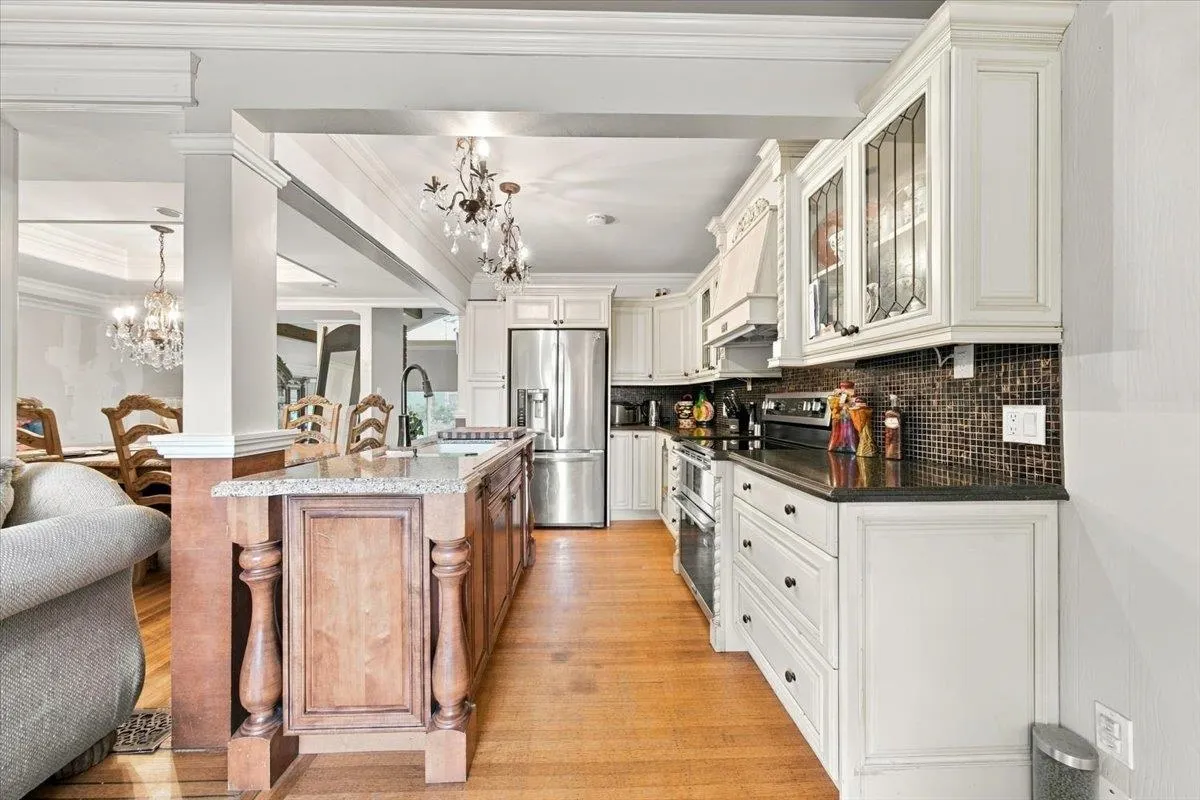
Kitchen 8'11 x 10'8 95.11 sqft -
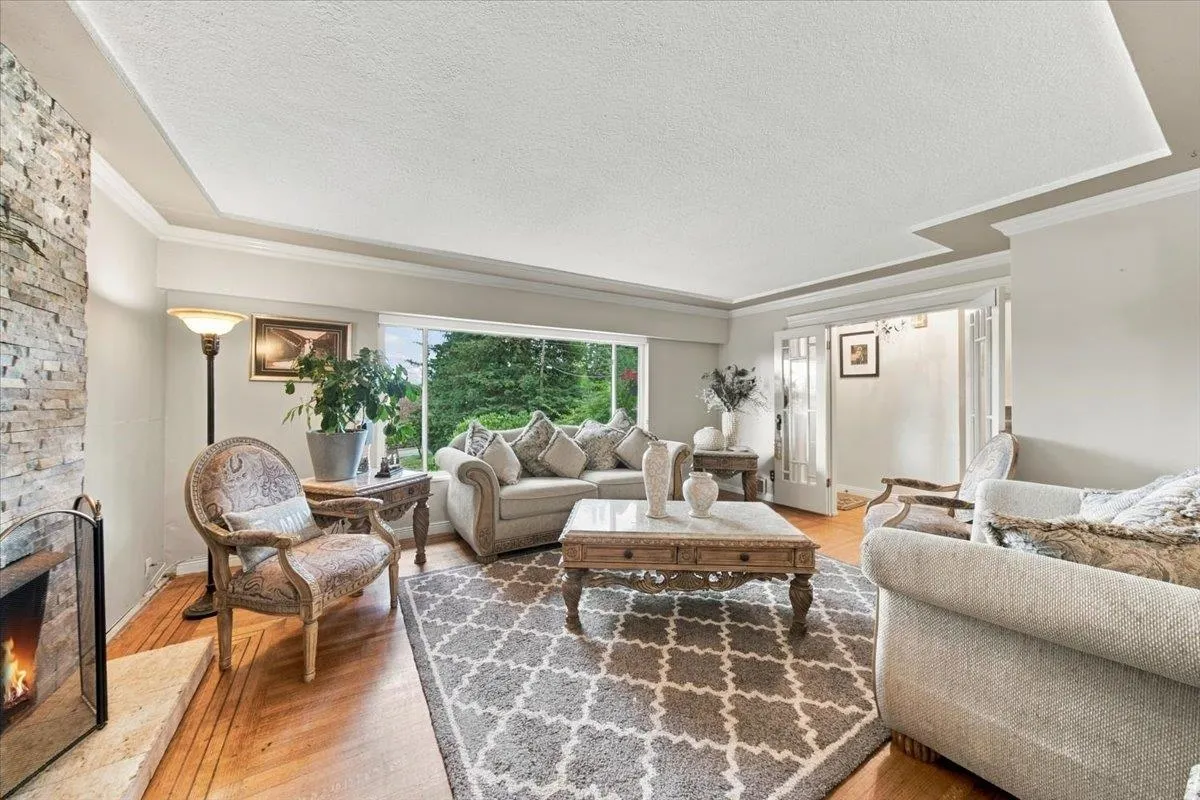
Living Room 18'3 x 13'3 241.81 sqft -
Primary Bedroom 11'1 x 13'7 150.55 sqft -
Bedroom 10'1 x 12'11 130.24 sqft -
Bedroom 8'10 x 12'11 114.1 sqft -
Recreation Room 19'6 x 23' 448.5 sqft -
Bedroom 8'7 x 14'1 120.88 sqft -
Bedroom 10'5 x 14'1 146.7 sqft -
Kitchen 14'6 x 9'10 142.58 sqft -
Jess Kuang
Jess Kuang
Sutton Group - 1st West Realty
Listed by Peter Forai
49 days on site
Listing Broker
Keller Williams Bold Realty
Courtesy
Keller Williams Bold Realty

Similar homes for sale in Burnaby

Explore Burnaby

This representation is based in whole or in part on data generated by the Chilliwack & District Real Estate Board, Fraser Valley Real Estate Board or Greater Vancouver REALTORS® which assumes no responsibility for its accuracy. Copyright 2026 by the Greater Vancouver REALTORS®, Fraser Valley Real Estate Board, Chilliwack and District Real Estate Board, and BC Northern Real Estate Board. All Rights Reserved.
Powered by AgentLocator




