
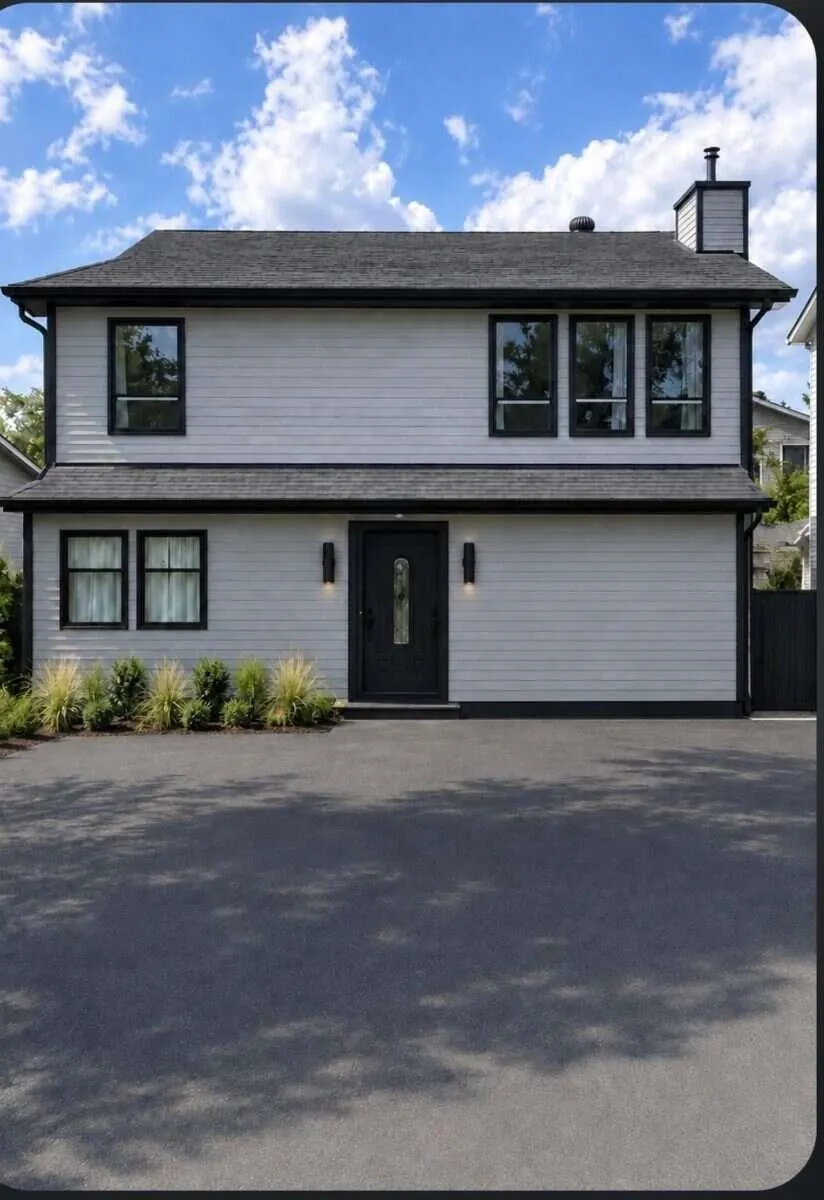
12809 114 Avenue, Surrey
1 / 2
For Sale
$899,999
3 bd · 2 ba · 1,800 sq ft

12809 114 Avenue, Surrey V3R 2L2

MLS®# R3169759

Est. mortgage
$3,414/mo
Property taxes $3,932.76/yr

About This Home

Property Type
House, Single Family Residence
Parking
6 parking
MLS #
R3169759
Size
1800 sqft
Basement
Full,Partially Finished
Lot size
5550.00 sqft
Tax
$3,932.76 /yr
Year Built
1985
Bright private 3 bedroom corner lot. Avoids rush hour with direct access to the new Pattullo bridge. You own home and land with no strata or fees. Close to major amenities and 30 minutes from downtown Vancouver. All major renovations done such as hot water on demand: roof trusses up: gutters: siding: giant covered deck with roll up privacy/wind screen and all new high performance double pane tinted windows (keeps house cool in summer adding an extra layer of privacy) and sliding door. These are extra energy efficient builder windows not your renovation windows that push up against your old siding. New water line from street house. Energy saving electric in floor heating in both upstairs bedrooms. Natural gas fire place heating the main living areas. Main floor drywalled and insulated.

Property Details

Amenities & Utilities

In Unit

Full Property Details

Interior

Bedrooms
3
Washrooms
2
Square Footage
1800 sqft
Basement
Full,Partially Finished
Heating Type
Baseboard,Natural Gas,Radiant
Kitchens
1
Floor Finish
Hardwood,Laminate
Den
No

Exterior

Front
55.00
Lot Size (Sq Ft)
5550.00
Waterfront
No
Parking Spaces
6
Total Parking Spaces
-
Garage Spaces
-
Zoning
R1
Roof
Asphalt

Building Description

Property Type
Residential Detached
Home Type
House
Subtype
Single Family Residence
Year Built
1985
Exterior
Frame Wood,Mixed (Exterior),Vinyl Siding,Wood Siding
Water Supply
Public
No. Floor Levels
2

Community

Community
Bridgeview
Area Code
North Surrey

Taxes & Fees

Taxes
$3,932.76 /yr
Tax Year
2026

Room Types

Room Dimensions Area Description
Primary Bedroom 11'0 x 13'0 143 sqft -
Bedroom 11'0 x 11'0 121 sqft -
Bedroom 13'0 x 7'0 91 sqft -
Living Room 18'0 x 12'0 216 sqft -
Workshop 20'0 x 12'0 240 sqft -
Kitchen 12'0 x 18'0 216 sqft -
Other 20'0 x 10'0 200 sqft -
Jess Kuang
Jess Kuang
Sutton Group - 1st West Realty
Listed by Darya Pfund
50 days on site
Listing Broker
Easy List Realty
Courtesy
Easy List Realty

Similar homes for sale in Surrey

Explore Surrey

This representation is based in whole or in part on data generated by the Chilliwack & District Real Estate Board, Fraser Valley Real Estate Board or Greater Vancouver REALTORS® which assumes no responsibility for its accuracy. Copyright 2026 by the Greater Vancouver REALTORS®, Fraser Valley Real Estate Board, Chilliwack and District Real Estate Board, and BC Northern Real Estate Board. All Rights Reserved.
Powered by AgentLocator







