
993 Broughton Street, Vancouver
1 / 37
For Sale
$9,980,000
5 bd · 6 ba · 4,148 sq ft

993 Broughton Street, Vancouver V6G 2A4

MLS®# R3169723

Est. mortgage
$37,861/mo
Property taxes $21,940.20/yr

About This Home

Property Type
House, Single Family Residence
Parking
0 parking
MLS #
R3169723
Size
4148 sqft
Basement
Finished
Lot size
2882.00 sqft
Tax
$21,940.20 /yr
Year Built
1905
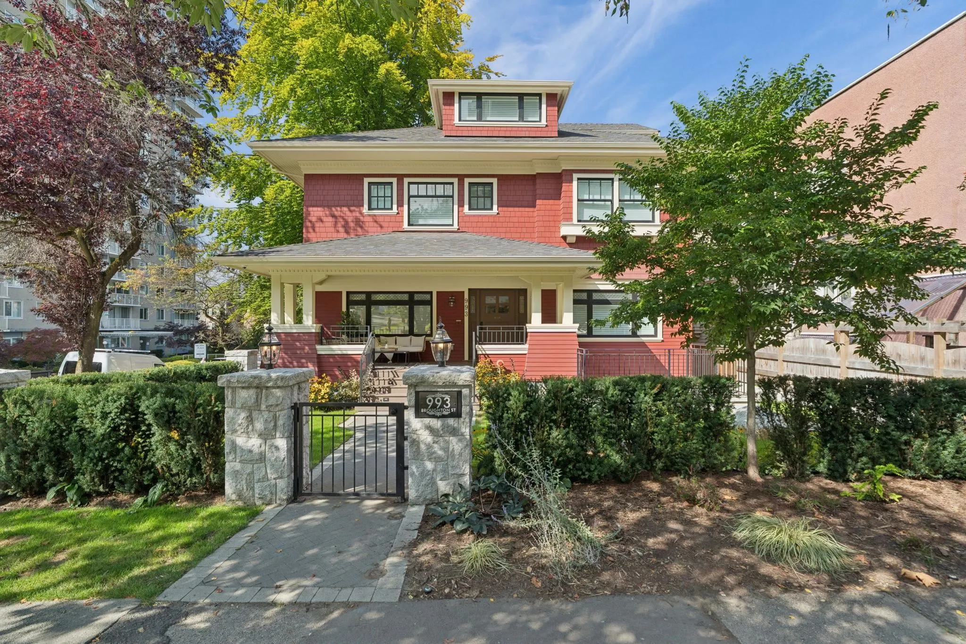
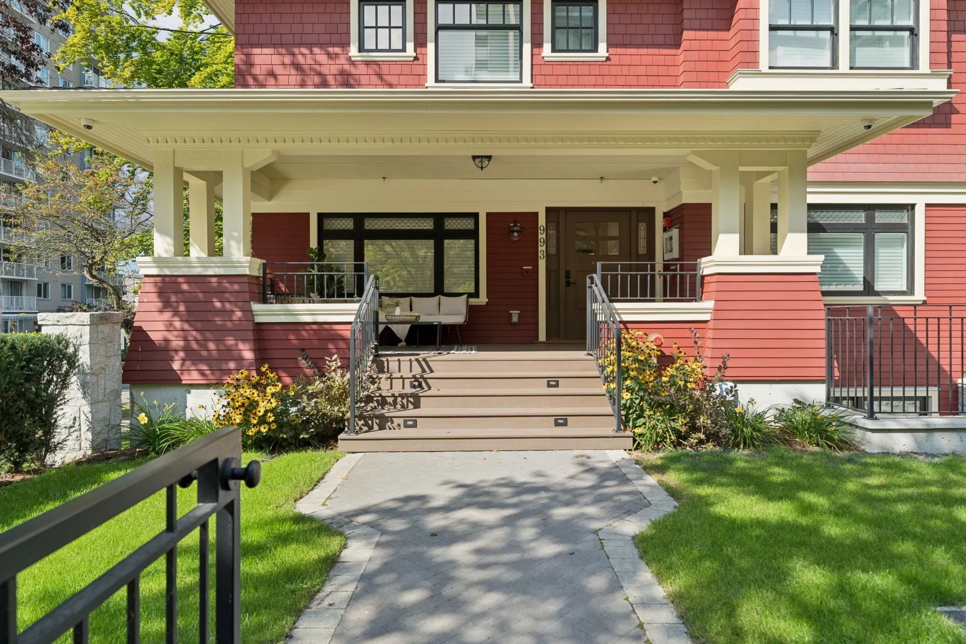
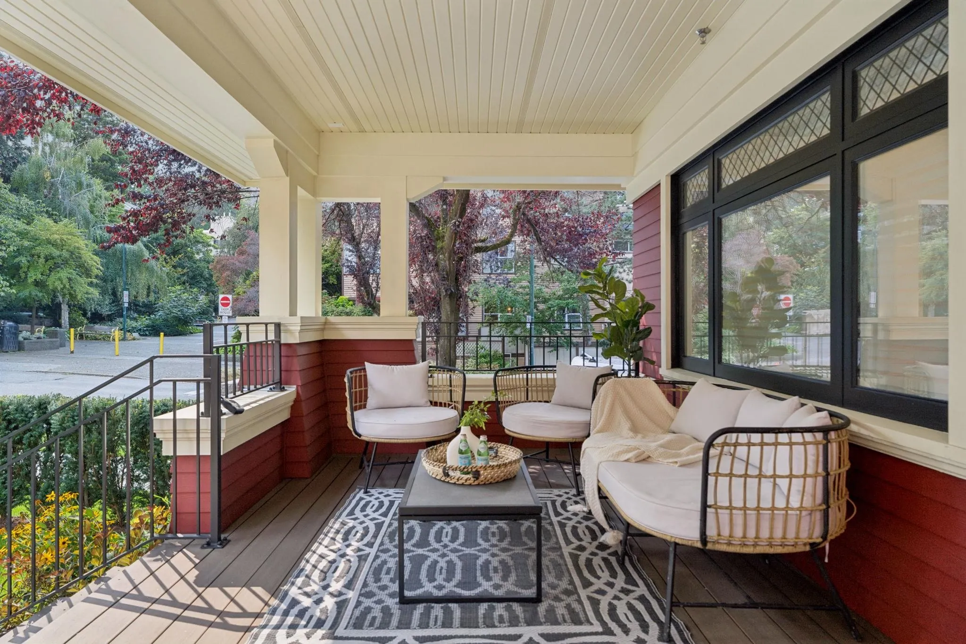
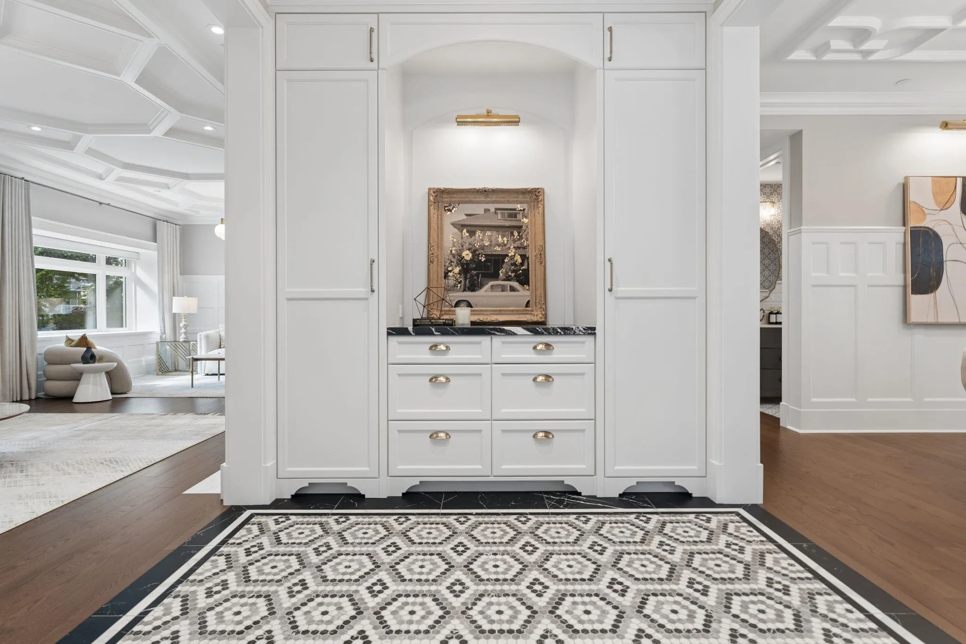
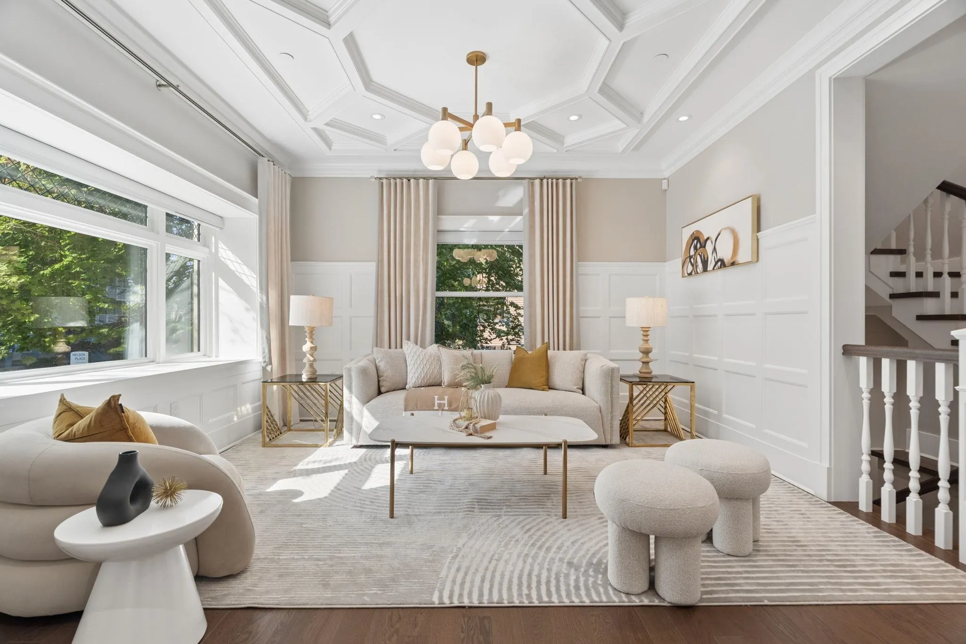
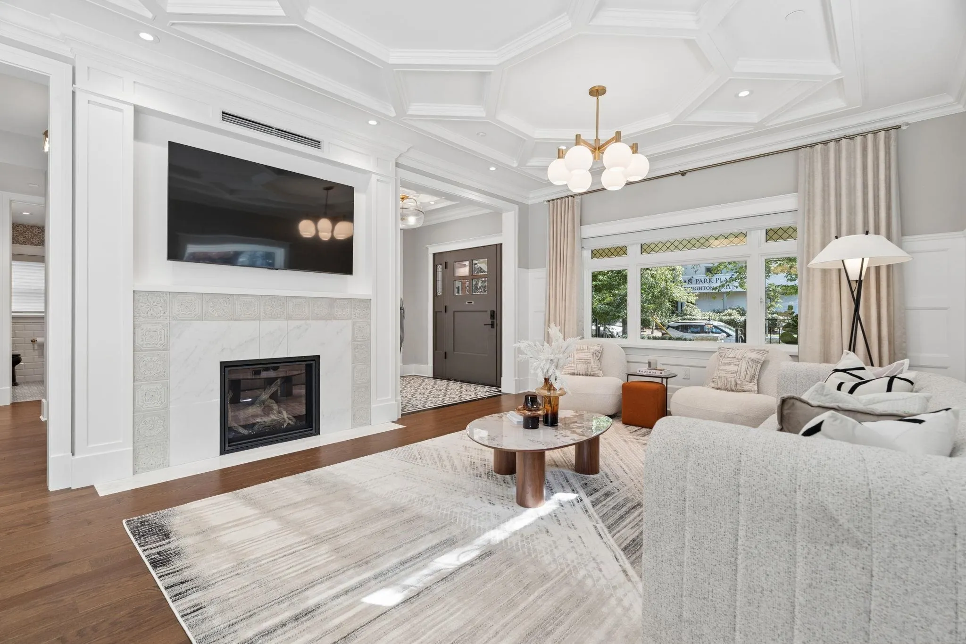
An Edwardian icon reborn in the West End, the 1905 Geary House spans over 4,148 SF of heritage architecture & haute design. Reinterpreted by Teragon Developments & designer Flora Di Menna, the residence balances original period artistry w/modern luxury. An expansive living room centered by a dramatic fireplace anchors the effortless layout, while a bespoke kitchen features premium Thermador appls. Each distinct space stands on its own, showcasing curated tiles & restored millwork, complete with a discreet lower legal suite w/private patio space. Nestled among century-old trees, this serene sanctuary sits at the ultimate nexus of the financial district, luxury shopping, Stanley Park, beaches & Coal Harbour. This is a rare opportunity to preserve a piece of Vancouver’s architectural legacy.

Property Details

Full Property Details

Interior

Bedrooms
5
Washrooms
6
Square Footage
4148 sqft
Basement
Finished
Heating Type
Forced Air
Kitchens
2
Floor Finish
Hardwood,Tile
Den
No

Exterior

Front
43.67
Lot Size (Sq Ft)
2882.00
Waterfront
No
Parking Spaces
0
Total Parking Spaces
-
Garage Spaces
-
Zoning
RM-5
Roof
Asphalt

Building Description

Property Type
Residential Detached
Home Type
House
Subtype
Single Family Residence
Year Built
1905
Exterior
Frame Wood,Brick (Exterior),Mixed (Exterior),Wood Siding
Water Supply
Public
No. Floor Levels
2

Community

Community
West End VW
Area Code
Vancouver West

Taxes & Fees

Taxes
$21,940.20 /yr
Tax Year
2026

Room Types

Room Dimensions Area Description
Living Room 13'9 x 28'11 397.6 sqft -
Dining Room 12'1 x 15'1 182.26 sqft -
Kitchen 14'8 x 15'1 221.22 sqft -
Primary Bedroom 14'10 x 14'11 221.26 sqft -
Bedroom 12'3 x 13'8 167.42 sqft -
Bedroom 11'3 x 13'8 153.75 sqft -
Laundry 6'5 x 8'0 51.33 sqft -
Primary Bedroom 11'5 x 22'9 259.73 sqft -
Walk-In Closet 7'8 x 11'7 88.81 sqft -
Living Room 11'6 x 13'3 152.38 sqft -
Dining Room 10'4 x 10'5 107.64 sqft -
Kitchen 11'6 x 16'10 193.58 sqft -
Bedroom 11'4 x 13'0 147.33 sqft -
Patio 9'10 x 11'8 114.72 sqft -
Jess Kuang
Jess Kuang
Sutton Group - 1st West Realty
Listed by Danny Chow PREC*
50 days on site
Listing Broker
Rennie & Associates Realty Ltd.
Courtesy
Rennie & Associates Realty Ltd.

Similar homes for sale in Vancouver

Explore Vancouver

This representation is based in whole or in part on data generated by the Chilliwack & District Real Estate Board, Fraser Valley Real Estate Board or Greater Vancouver REALTORS® which assumes no responsibility for its accuracy. Copyright 2026 by the Greater Vancouver REALTORS®, Fraser Valley Real Estate Board, Chilliwack and District Real Estate Board, and BC Northern Real Estate Board. All Rights Reserved.
Powered by AgentLocator






