
30957 Gunn Avenue, Mission
1 / 40
For Sale
$4,499,900
6 bd · 5 ba · 5,120 sq ft

30957 Gunn Avenue, Mission V4S 1H2

MLS®# R3169689

Est. mortgage
$17,071/mo
Property taxes $11,572.25/yr

About This Home

Property Type
House, Single Family Residence
Parking
2 garage, 1 parking
MLS #
R3169689
Size
5120 sqft
Basement
Finished,Exterior Entry
Lot size
243936.00 sqft
Tax
$11,572.25 /yr
Year Built
2019
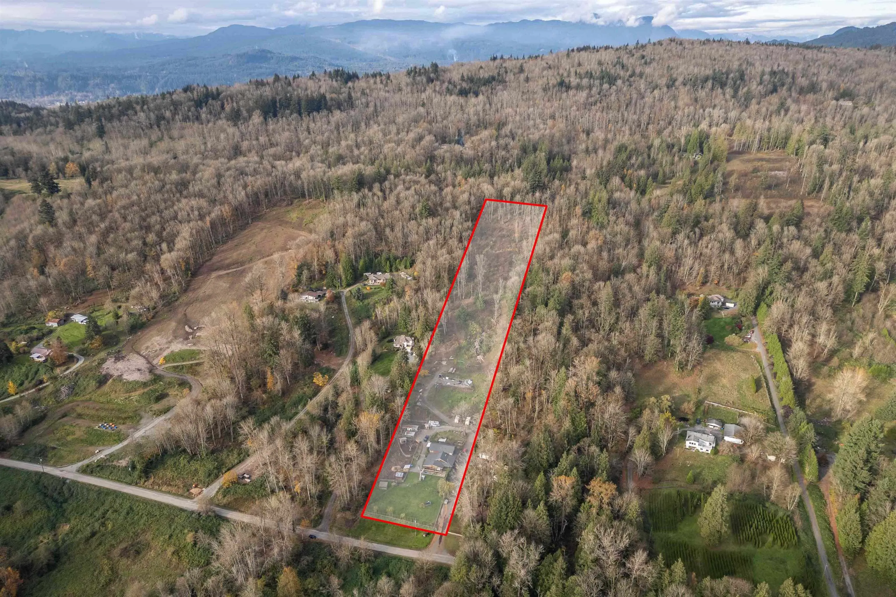
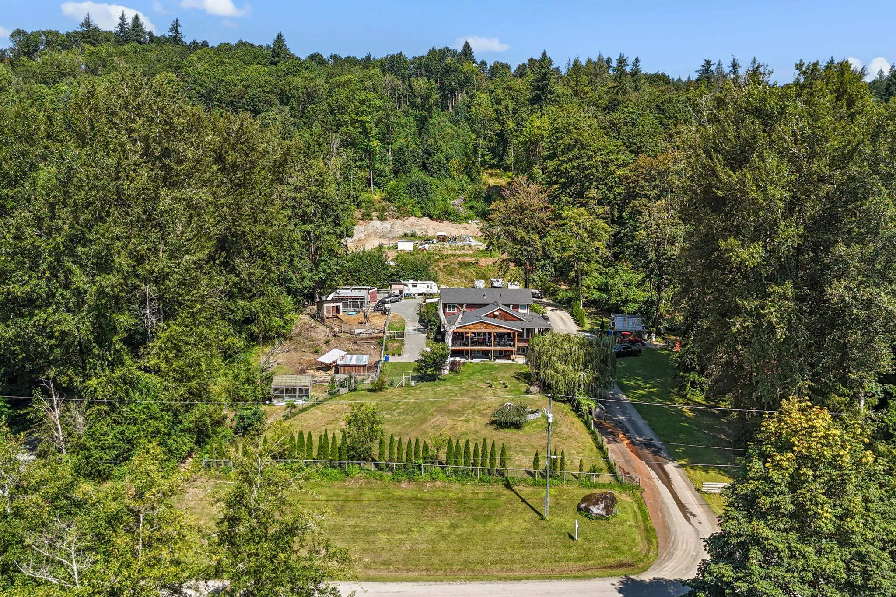
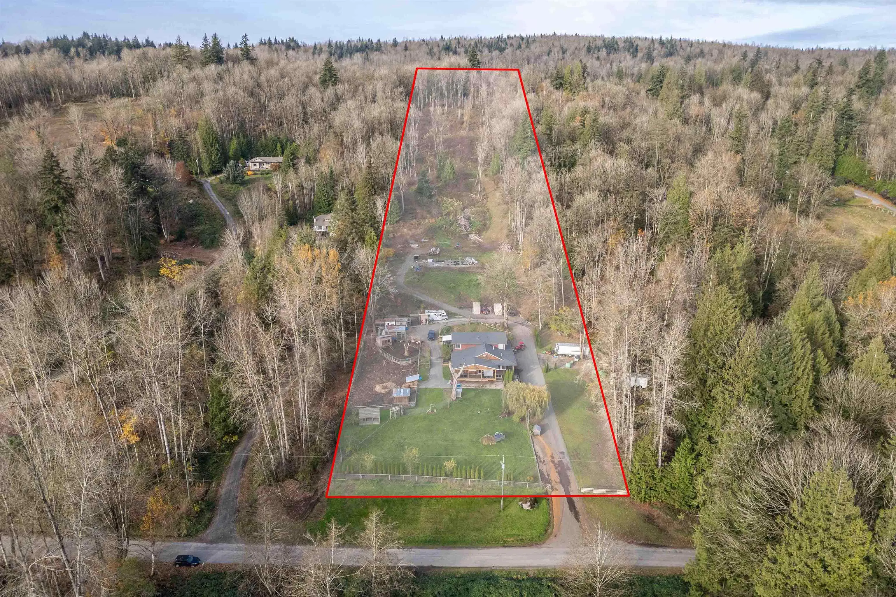
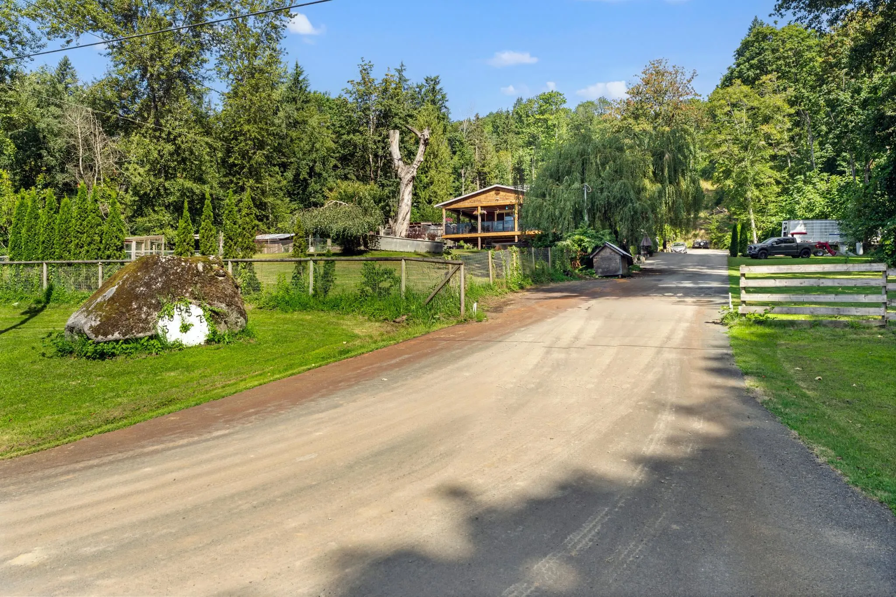
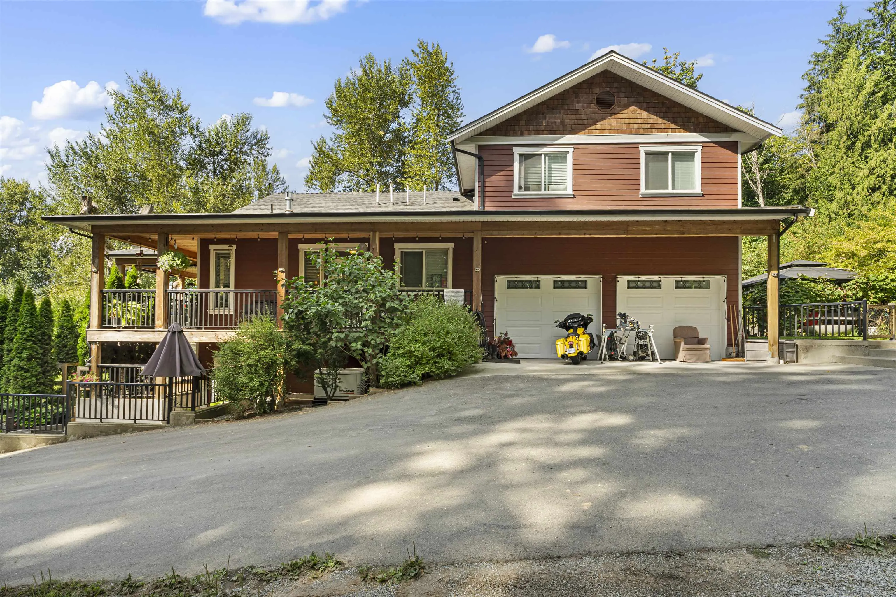
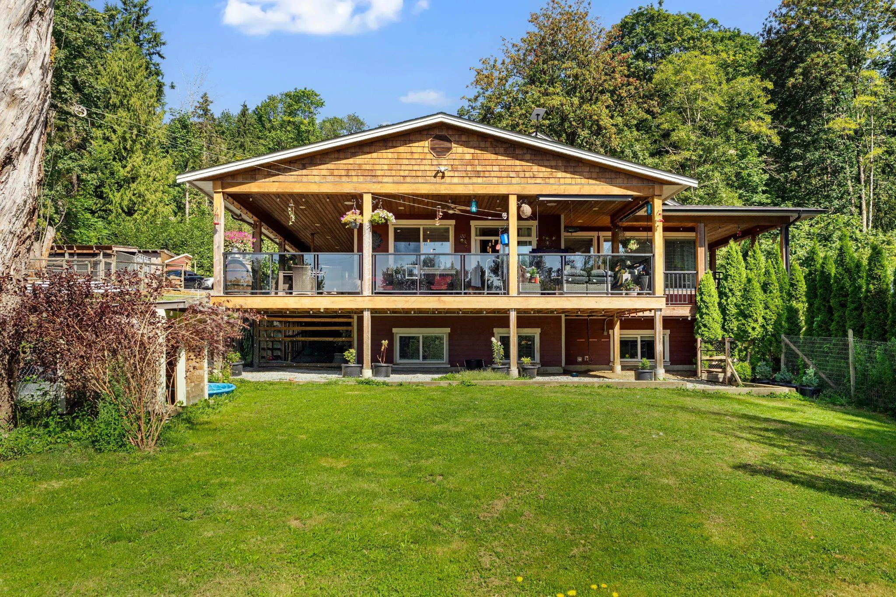
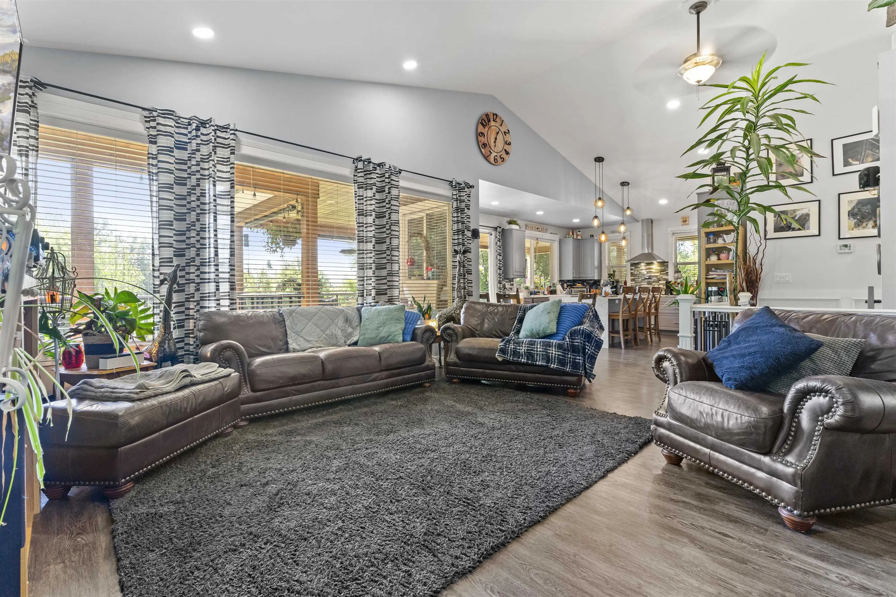
MULTIGENERATIONAL LIVING - SUBDIVISION POTENTIAL - Welcome to 30957 GUNN AVE, offered here is 5.23 acres of gently sloping land located in the heart of PHASE 1 of the new Silverdale Central Valley Neighbourhood Plan. You will love this 3 kitchen, 6 bdrm, 5 bath home built in 2019, spread out over 4100sqft and is currently set up as 3 separate living quarters. Highend finishing accents this home throughout. The layout flows from the kitchen/living rooms out to the huge covered patio which overlooks the property. The master suite is fit for royalty! On the development front, servicing is just a couple lots away, which puts this one in the "ring" for being your next great subdivision option. This is a great property to enjoy with your family now or rent until you are ready to "break ground".

Property Details

Amenities & Utilities

In Unit

Full Property Details

Interior

Bedrooms
6
Washrooms
5
Square Footage
5120 sqft
Basement
Finished,Exterior Entry
Heating Type
Forced Air
Kitchens
3
Floor Finish
Laminate,Wall/Wall/Mixed
Den
No

Exterior

Front
180.00
Lot Size (Sq Ft)
243936.00
View
Mountains
Waterfront
No
Parking Spaces
1
Total Parking Spaces
-
Garage Spaces
2
Zoning
RU16
Roof
Asphalt

Building Description

Property Type
Residential Detached
Home Type
House
Subtype
Single Family Residence
Year Built
2019
Exterior
Frame Wood,Wood Siding
Water Supply
Well Drilled
No. Floor Levels
2

Community

Community
Mission-West
Area Code
Mission

Taxes & Fees

Taxes
$11,572.25 /yr
Tax Year
2024

Other

Virtual Tour Link

Room Types

Room Dimensions Area Description
Living Room 13'1 x 16'4 213.69 sqft -
Dining Room 10'5 x 16'6 171.88 sqft -
Kitchen 13'7 x 15'9 213.94 sqft -
Primary Bedroom 13'3 x 16'5 217.52 sqft -
Bedroom 10'11 x 9'8 105.53 sqft -
Laundry 15'9 x 12'6 196.88 sqft -
Bedroom 12'5 x 9'11 123.13 sqft -
Bedroom 12'9 x 11'9 149.81 sqft -
Bedroom 12'7 x 11'4 142.61 sqft -
Family Room 23'1 x 13'3 305.85 sqft -
Kitchen 20'11 x 10'3 214.4 sqft -
Bedroom 10'11 x 16'2 176.49 sqft -
Laundry 11'6 x 16'6 189.75 sqft -
Kitchen 13'1 x 12'8 165.72 sqft -
Utility 9'6 x 8'1 76.79 sqft -
Family Room 26'5 x 16'0 422.67 sqft -
Jess Kuang
Jess Kuang
Sutton Group - 1st West Realty
Listed by Clayton Newberry - PREC*
47 days on site
Listing Broker
Pathway Executives Realty Inc.
Courtesy
Pathway Executives Realty Inc.

Similar homes for sale in Mission

Explore Mission

This representation is based in whole or in part on data generated by the Chilliwack & District Real Estate Board, Fraser Valley Real Estate Board or Greater Vancouver REALTORS® which assumes no responsibility for its accuracy. Copyright 2026 by the Greater Vancouver REALTORS®, Fraser Valley Real Estate Board, Chilliwack and District Real Estate Board, and BC Northern Real Estate Board. All Rights Reserved.
Powered by AgentLocator







