
16108 13a Avenue, Surrey
1 / 36
For Sale
$1,399,000
3 bd · 2 ba · 2,163 sq ft

16108 13a Avenue, Surrey V4A 6W5

MLS®# R3169685

Est. mortgage
$5,307/mo
Property taxes $5,671.10/yr

About This Home

Property Type
House, Single Family Residence, Rancher/Bungalow
Parking
2 garage, 7 parking
MLS #
R3169685
Size
2163 sqft
Basement
Crawl Space
Lot size
7646.00 sqft
Tax
$5,671.10 /yr
Year Built
1982
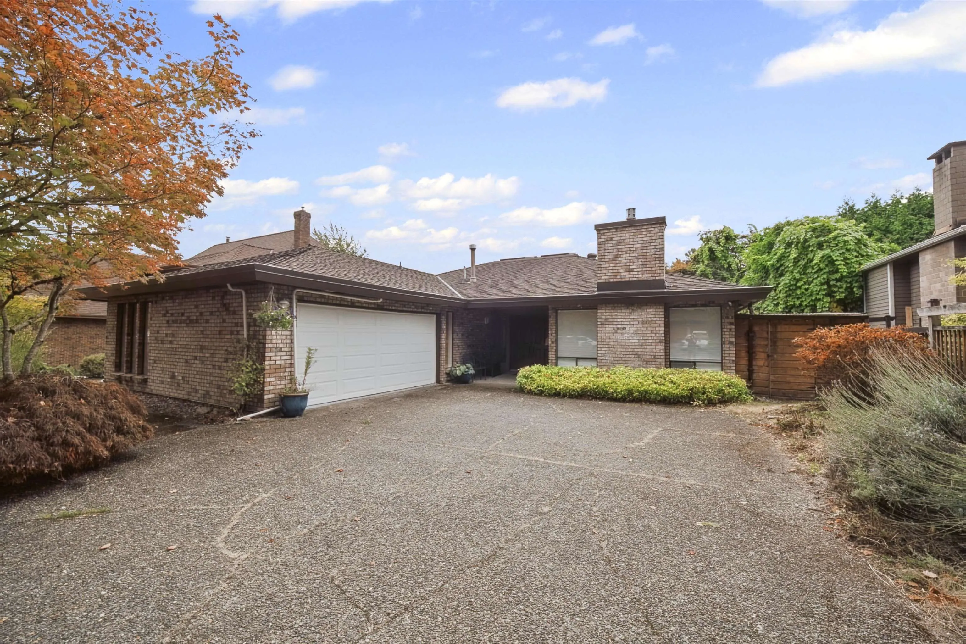
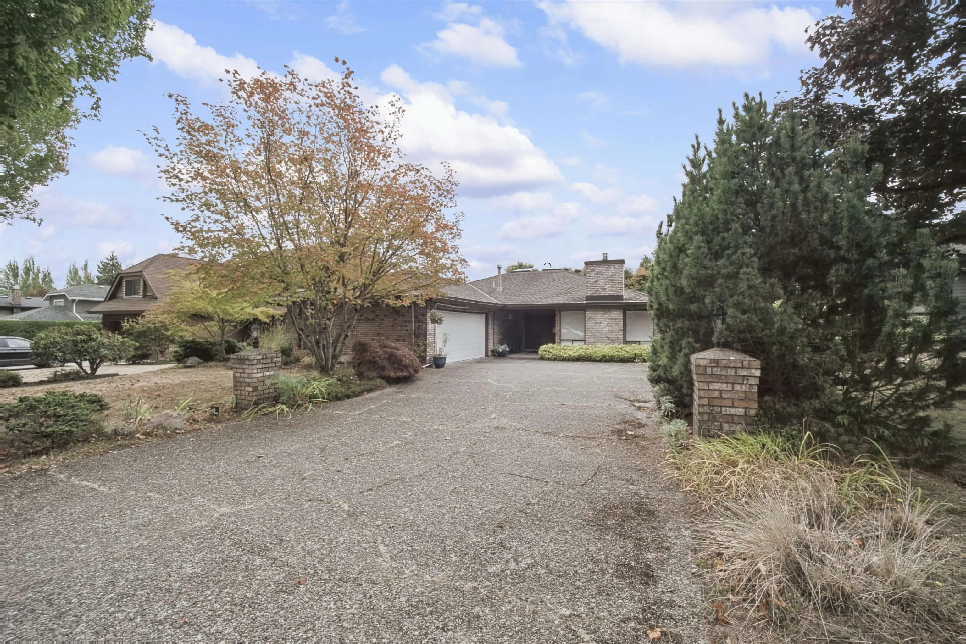
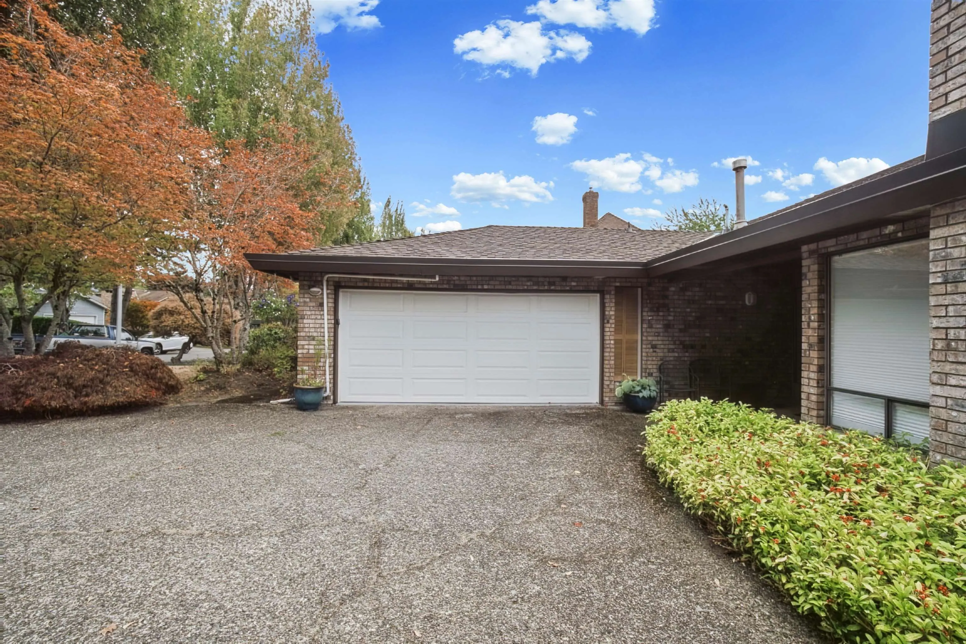
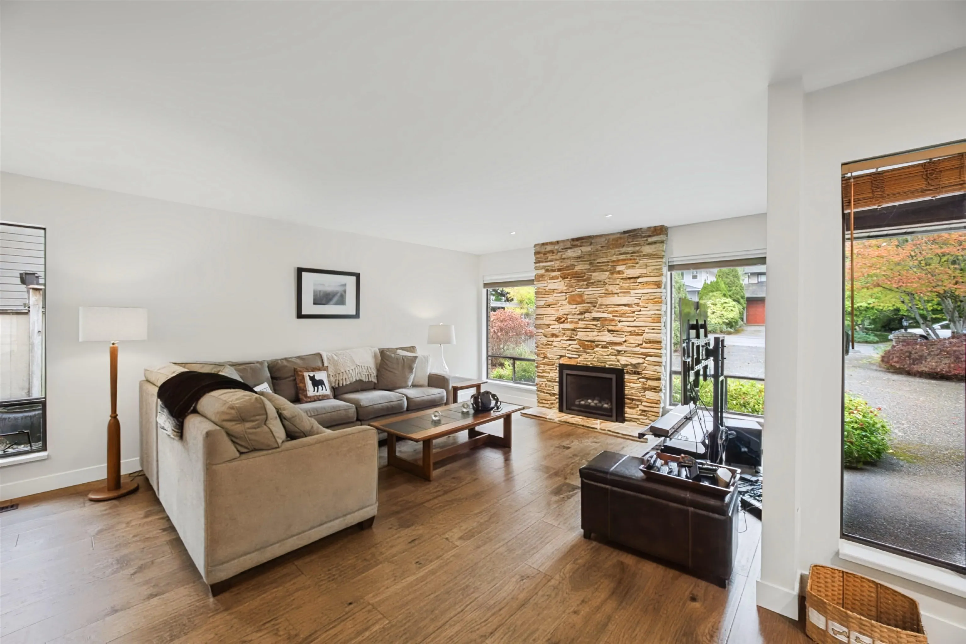
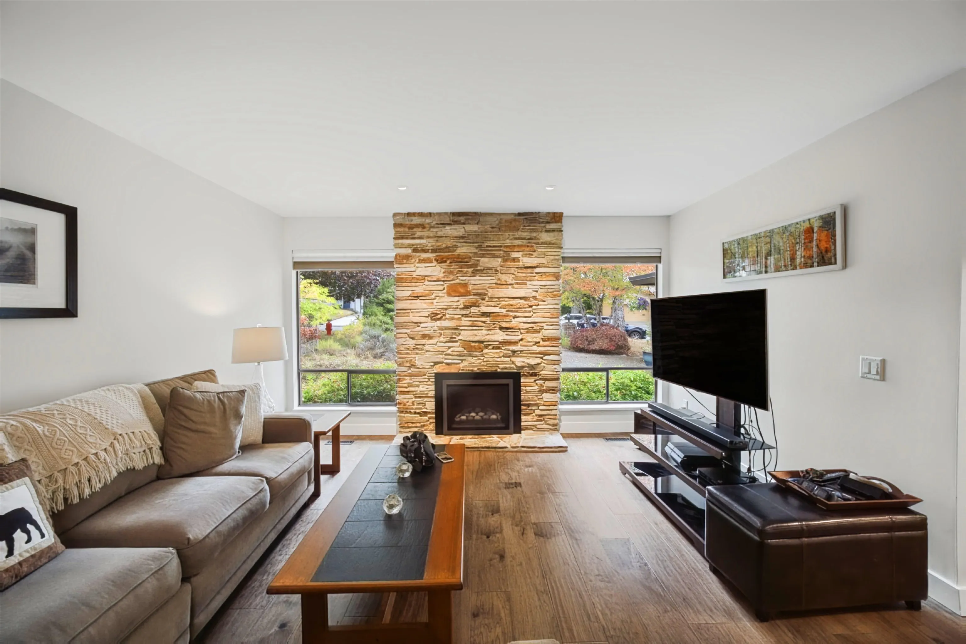
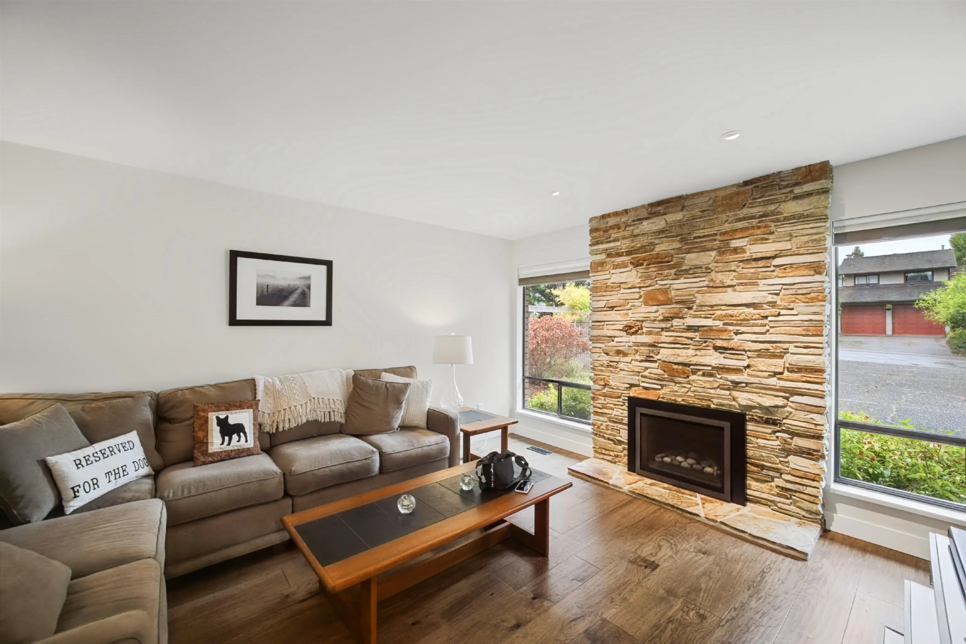
Rarely does a home offer this much space and flexibility all on one level. This impressive 3-bedroom, 2-bathroom rancher offers over 2,150 sqft of open living with generous rooms and multiple living spaces. A stunning skylight feature creates a true centerpiece, with four large skylights and raised ceilings—perfect for a dining area, home office, reading nook, or cozy coffee spot. Seven skylights throughout fill the home with natural light. The beautifully renovated kitchen features high-end appliances and flows seamlessly into the living areas. Engineered hardwood flooring and A/C add comfort throughout. Located on a quiet, mature tree-lined street within walking distance of excellent schools. Ample parking with a two-car garage, generous driveway, and street parking.

Property Details

Amenities & Utilities

In Unit

Full Property Details

Interior

Bedrooms
3
Washrooms
2
Square Footage
2163 sqft
Basement
Crawl Space
Heating Type
Forced Air,Natural Gas
Kitchens
1
Den
No

Exterior

Front
64.00
Lot Size (Sq Ft)
7646.00
Waterfront
No
Parking Spaces
7
Total Parking Spaces
-
Garage Spaces
2
Zoning
SFD
Roof
Fibreglass

Building Description

Style
Rancher/Bungalow
Property Type
Residential Detached
Home Type
House
Subtype
Single Family Residence
Year Built
1982
Exterior
Frame Wood,Brick (Exterior),Wood Siding
Water Supply
Public
No. Floor Levels
1

Community

Community
King George Corridor
Area Code
South Surrey White Rock

Taxes & Fees

Taxes
$5,671.10 /yr
Tax Year
2026

Room Types

Room Dimensions Area Description
Foyer 5'7 x 10'1 56.3 sqft -
Living Room 14' x 14'6 203 sqft -
Dining Room 11'1 x 13'11 154.24 sqft -
Great Room 17'5 x 21'6 374.46 sqft -
Kitchen 10'9 x 14'6 155.88 sqft -
Eating Area 6'1 x 10'8 64.89 sqft -
Family Room 21'10 x 22'6 491.25 sqft -
Primary Bedroom 13'7 x 15'1 204.88 sqft -
Bedroom 10'11 x 10'11 119.17 sqft -
Bedroom 10'2 x 10'11 110.99 sqft -
Laundry 5'10 x 11'8 68.06 sqft -
Jess Kuang
Jess Kuang
Sutton Group - 1st West Realty
Listed by Jake Nesbit
46 days on site
Listing Broker
eXp Realty of Canada Inc.
Courtesy
eXp Realty of Canada Inc.

Similar homes for sale in Surrey

Explore Surrey

This representation is based in whole or in part on data generated by the Chilliwack & District Real Estate Board, Fraser Valley Real Estate Board or Greater Vancouver REALTORS® which assumes no responsibility for its accuracy. Copyright 2026 by the Greater Vancouver REALTORS®, Fraser Valley Real Estate Board, Chilliwack and District Real Estate Board, and BC Northern Real Estate Board. All Rights Reserved.
Powered by AgentLocator







