
1330 Minto Crescent, Vancouver
1 / 32
For Sale
$7,388,000
6 bd · 7 ba · 7,489 sq ft

1330 Minto Crescent, Vancouver V6H 2J5

MLS®# R3169677

Est. mortgage
$28,028/mo
Property taxes $45,868.90/yr

About This Home

Property Type
House, Single Family Residence
Parking
5 parking
MLS #
R3169677
Size
7489 sqft
Basement
Finished
Lot size
17915.00 sqft
Tax
$45,868.90 /yr
Year Built
1992
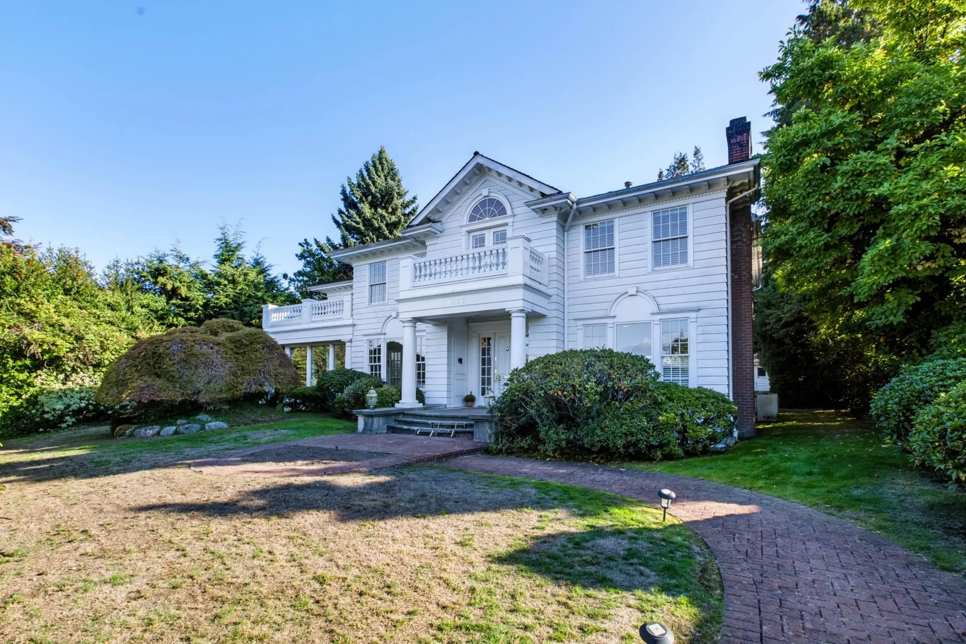
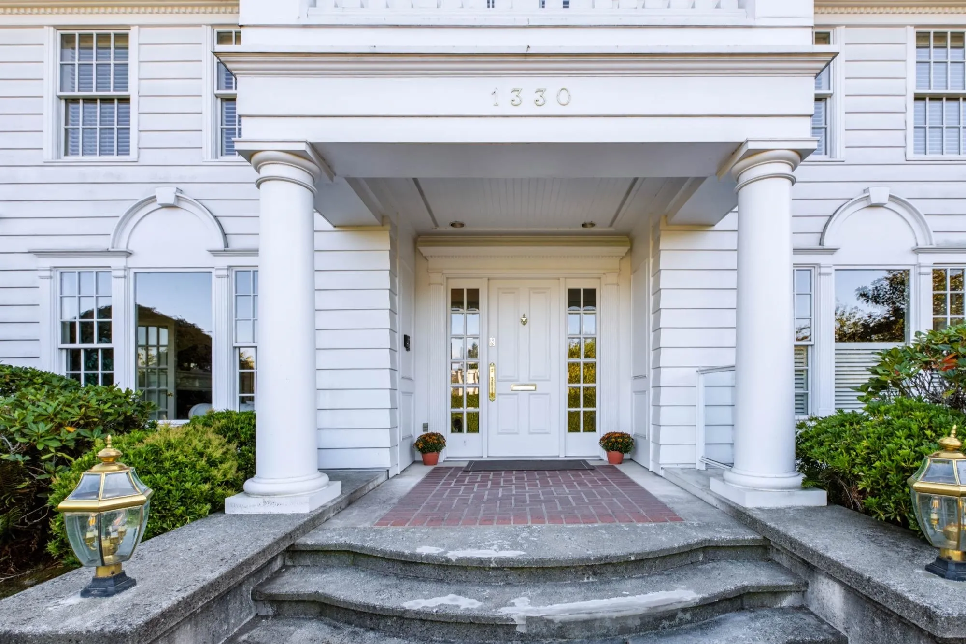
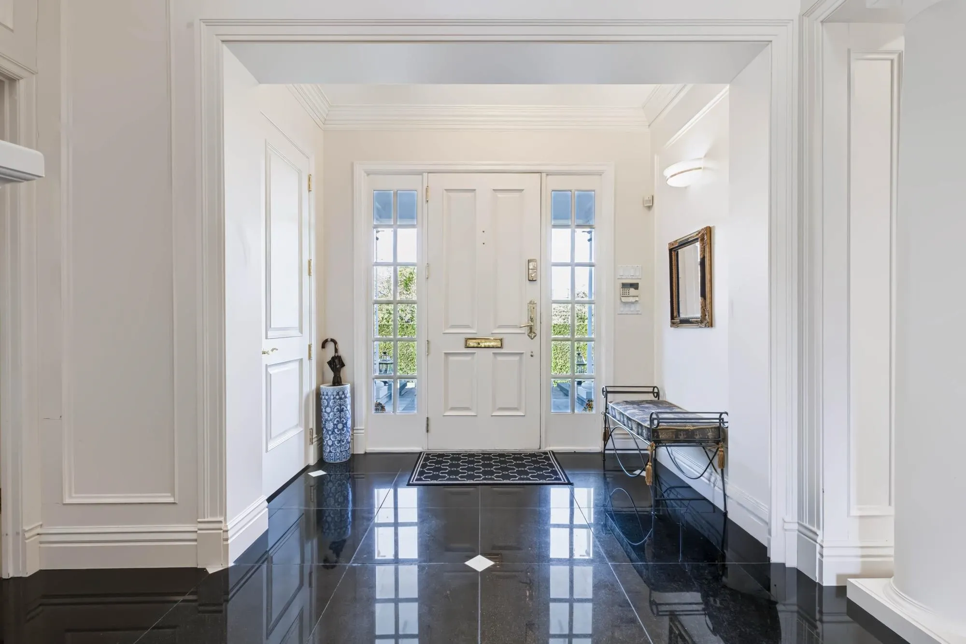
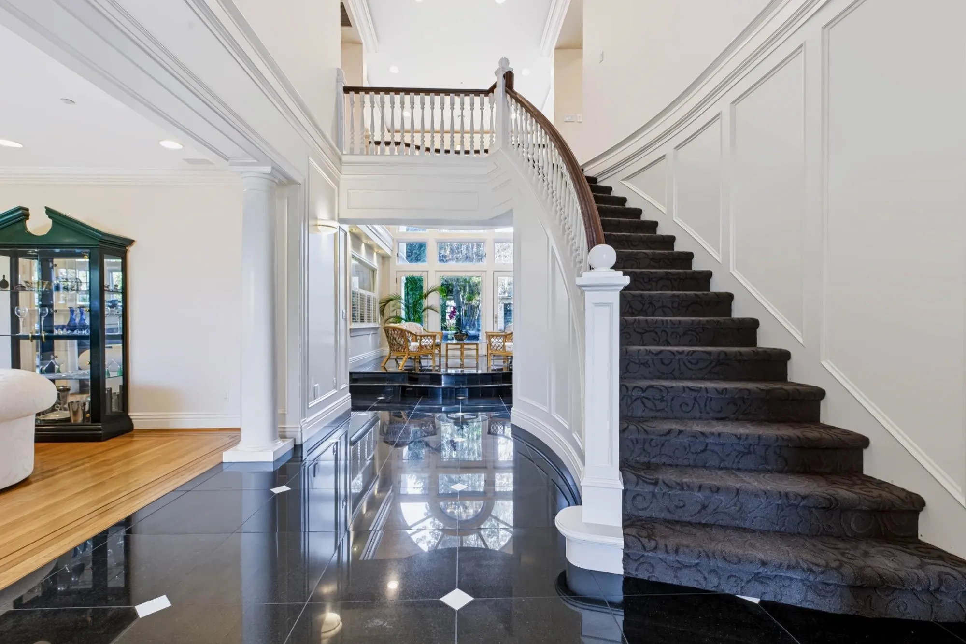
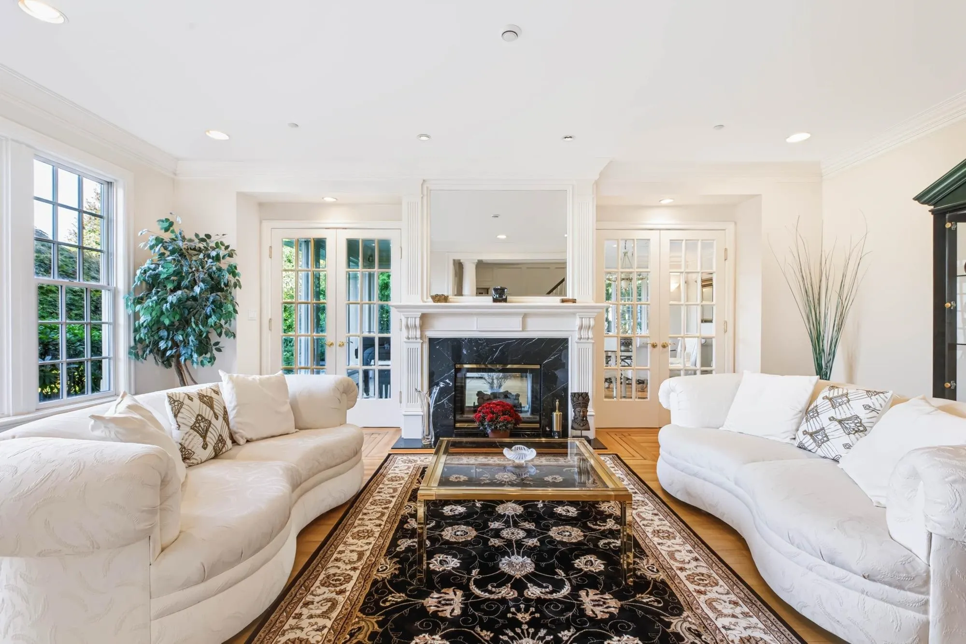
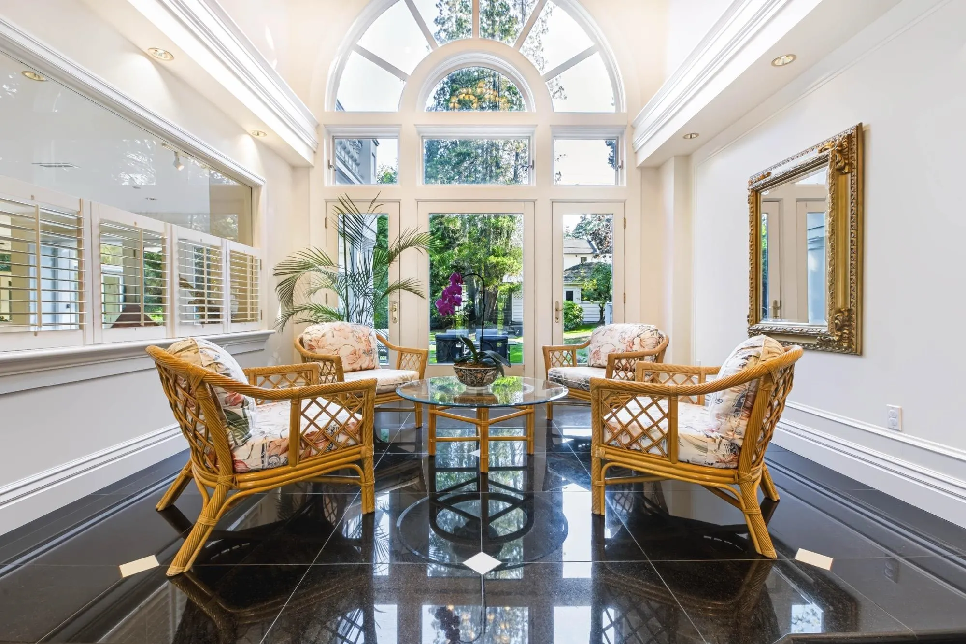
Original-owner, custom-built 7,400+ sqft home on one of Shaughnessy’s highest, quietest points. Set on a private 17,000+ sqft lot, this timeless residence blends warmth with elegance. A grand foyer opens to sun-filled rooms and thoughtful glass-wrapped seating areas. Four large bedrooms sit upstairs, highlighted by a spacious, sprawling primary bedroom, and connected by two staircases that make the large home feel intimate. The lower level is an entertainer’s dream with a theatre-ready recreation room, wet bar, wine storage and games room. This truly one-of-a-kind home, offered for the first time, is a must see.

Property Details

Full Property Details

Interior

Bedrooms
6
Washrooms
7
Square Footage
7489 sqft
Basement
Finished
Heating Type
Natural Gas,Radiant
Kitchens
2
Floor Finish
Hardwood,Mixed,Tile,Carpet
Den
Yes

Exterior

Front
100.00
Lot Size (Sq Ft)
17915.00
View
North Mountains
Waterfront
No
Parking Spaces
5
Total Parking Spaces
-
Garage Spaces
-
Zoning
R1-1
Roof
Wood

Building Description

Property Type
Residential Detached
Home Type
House
Subtype
Single Family Residence
Year Built
1992
Exterior
Frame Wood,Glass (Exterior),Fibre Cement (Exterior),Wood Siding
Water Supply
Public
No. Floor Levels
2

Community

Community
Shaughnessy
Area Code
Vancouver West

Taxes & Fees

Taxes
$45,868.90 /yr
Tax Year
2026

Room Types

Room Dimensions Area Description
Foyer 9'2 x 10'2 93.19 sqft -
Living Room 21'3 x 16'3 345.31 sqft -
Nook 9'4 x 14'1 131.44 sqft -
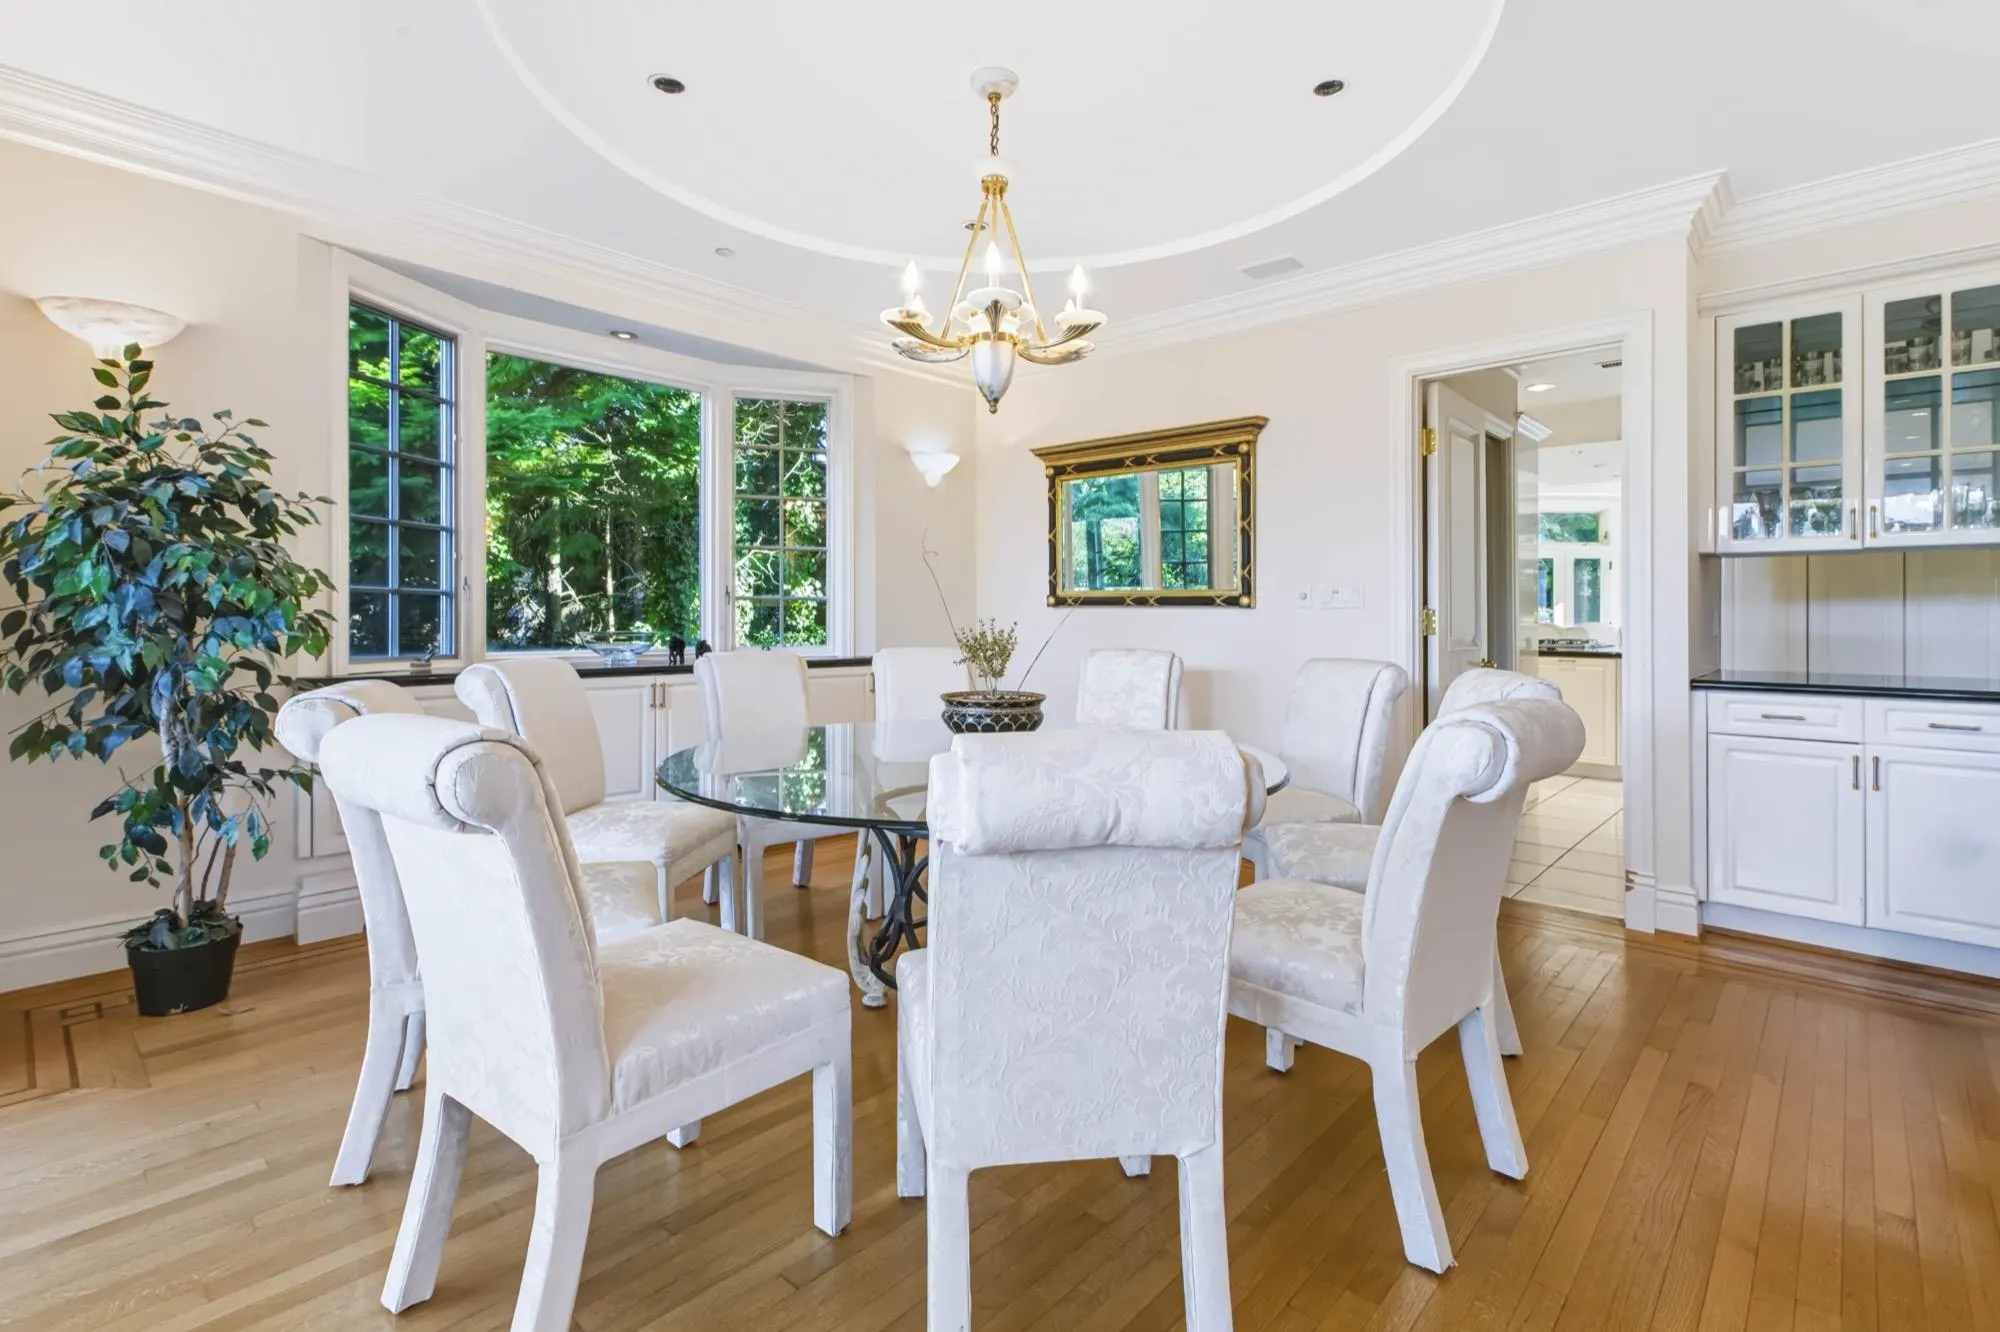
Dining Room 13'10 x 16'2 223.64 sqft -
Kitchen 15'11 x 16'2 257.32 sqft -
Family Room 15'1 x 18'10 284.07 sqft -
Eating Area 11'2 x 12'2 135.86 sqft -
Other 11'7 x 13'0 150.58 sqft -
Bedroom 15'4 x 13'3 203.17 sqft -
Office 16'0 x 12'10 205.33 sqft -
Wok Kitchen 5'9 x 8'0 46 sqft -
Primary Bedroom 14'7 x 21'1 307.47 sqft -
Bedroom 12'0 x 14'7 175 sqft -
Walk-In Closet 13'0 x 10'5 135.42 sqft -
Walk-In Closet 5'5 x 6'1 32.95 sqft -
Bedroom 12'0 x 13'3 159 sqft -
Bedroom 12'8 x 15'0 190 sqft -
Other 9'2 x 10'4 94.72 sqft -
Recreation Room 25'2 x 17'11 450.9 sqft -
Flex Room 12'2 x 19'5 236.24 sqft -
Cold Room 6'2 x 42'6 262.08 sqft -
Laundry 8'2 x 10'9 87.79 sqft -
Bedroom 16'4 x 15'4 250.44 sqft -
Games Room 18'9 x 15'4 287.5 sqft -
Den 15'3 x 15'1 230.02 sqft -
Wine Room 11'2 x 13'10 154.47 sqft -
Jess Kuang
Jess Kuang
Sutton Group - 1st West Realty
Listed by Michelle Yu PREC*
50 days on site
Listing Broker
RE/MAX Real Estate Services
Courtesy
RE/MAX Real Estate Services

Similar homes for sale in Vancouver

Explore Vancouver

This representation is based in whole or in part on data generated by the Chilliwack & District Real Estate Board, Fraser Valley Real Estate Board or Greater Vancouver REALTORS® which assumes no responsibility for its accuracy. Copyright 2026 by the Greater Vancouver REALTORS®, Fraser Valley Real Estate Board, Chilliwack and District Real Estate Board, and BC Northern Real Estate Board. All Rights Reserved.
Powered by AgentLocator






