
2651 Stonecroft Drive, Abbotsford
1 / 40
For Sale
$2,898,000
6 bd · 5 ba · 4,886 sq ft

2651 Stonecroft Drive, Abbotsford V3G 1K8

MLS®# R3169668

Est. mortgage
$10,994/mo
Property taxes $11,940.89/yr

About This Home

Property Type
House, Single Family Residence
Parking
3 garage, 10 parking
MLS #
R3169668
Size
4886 sqft
Basement
Full,Partial,Partially Finished
Lot size
65884.00 sqft
Tax
$11,940.89 /yr
Year Built
2003
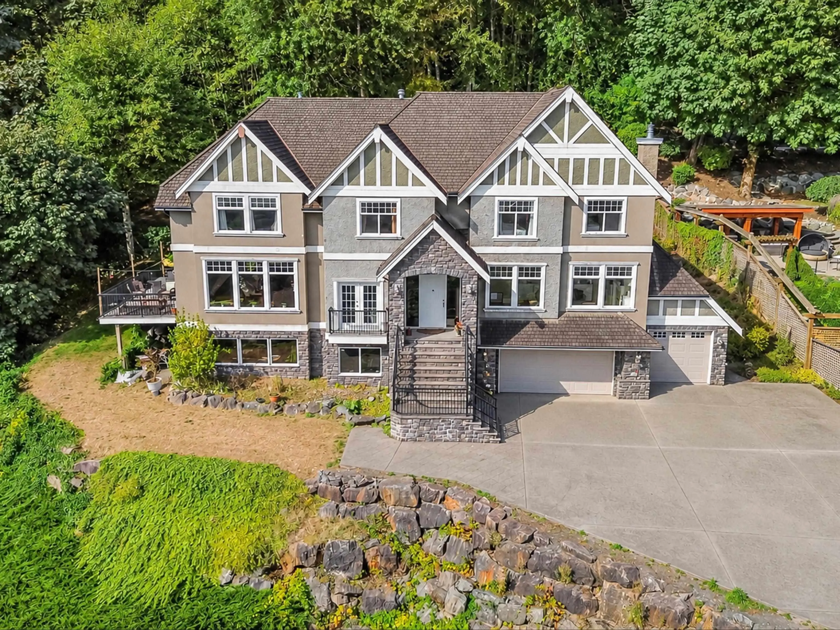
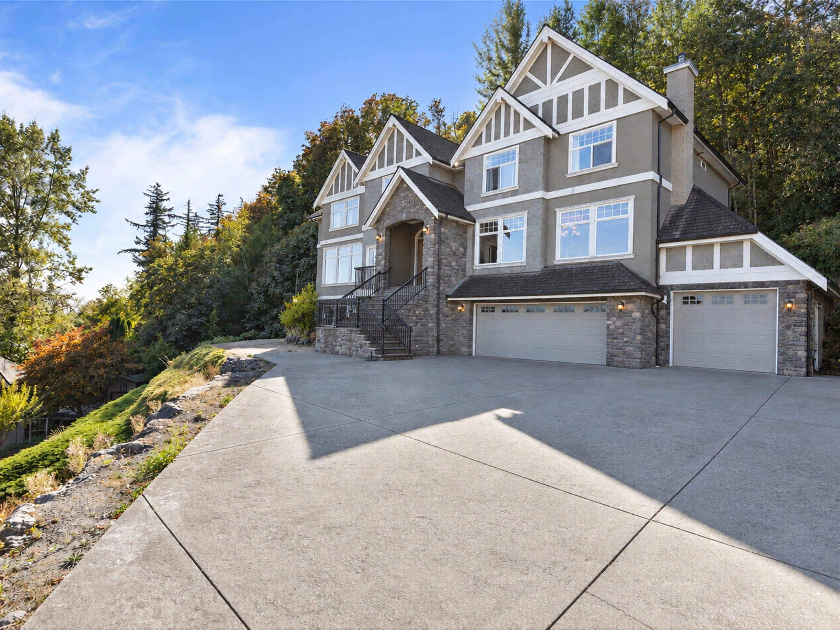
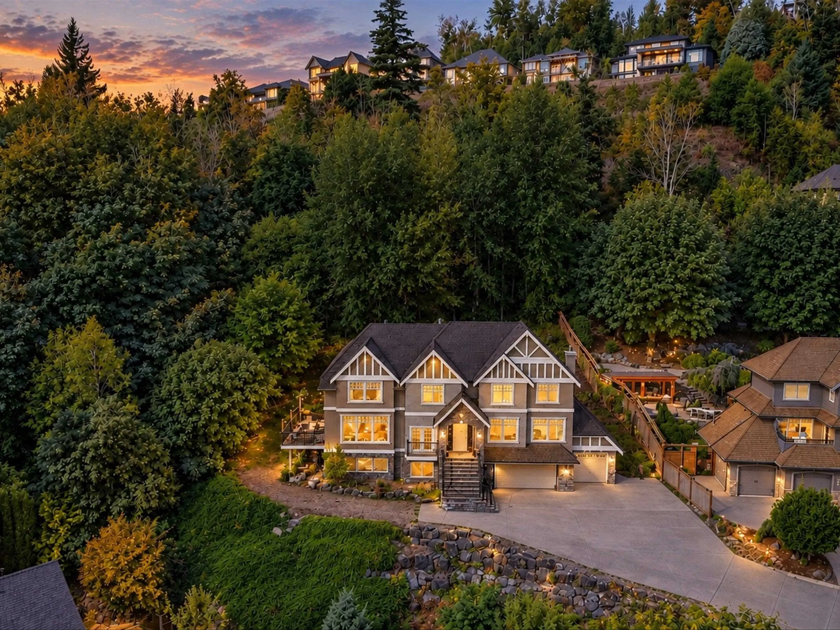
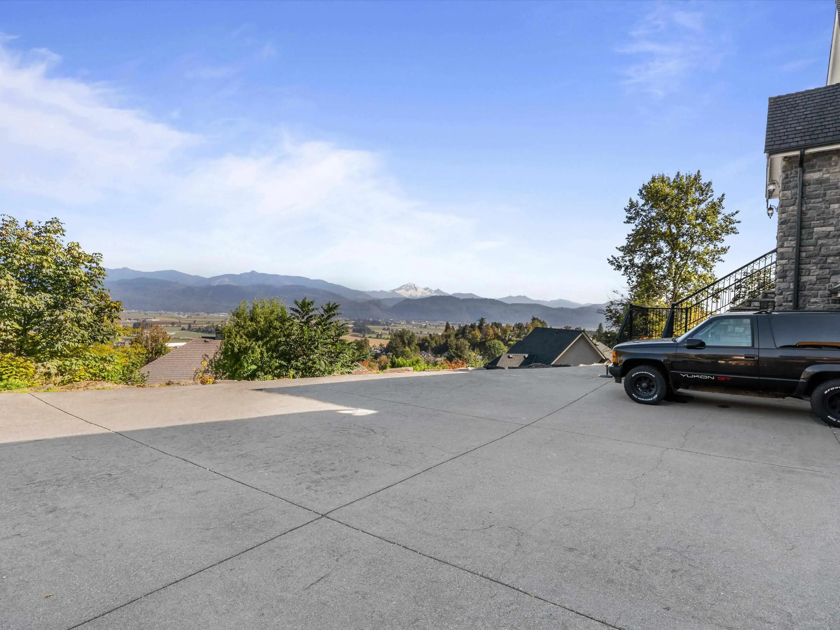
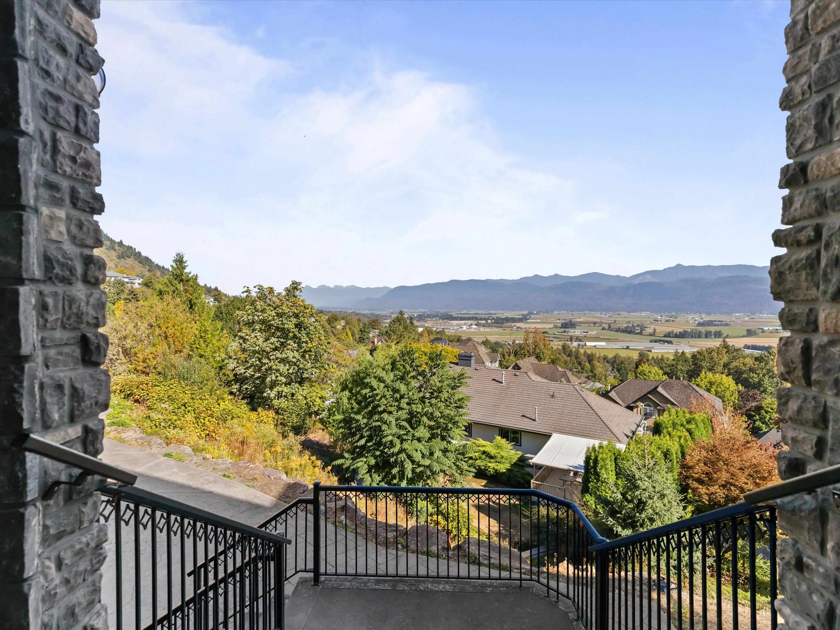
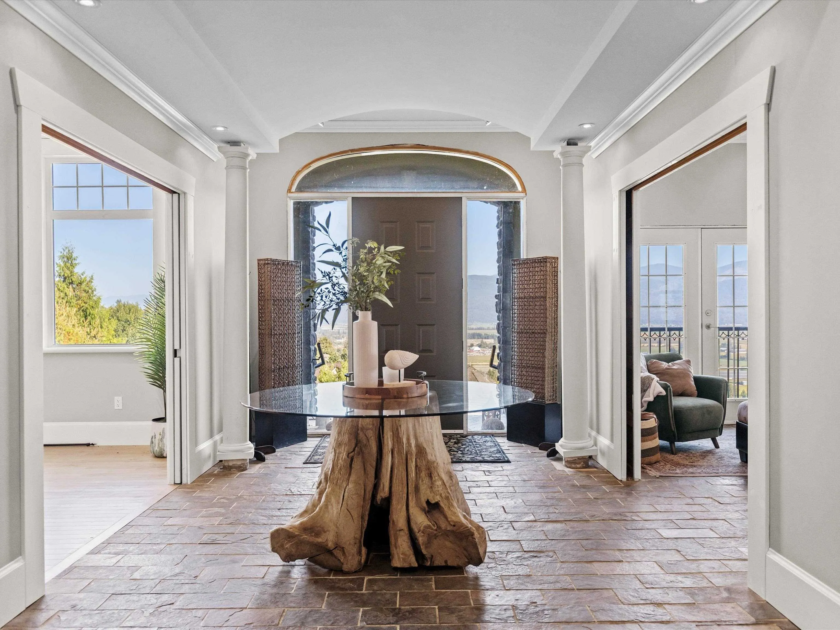
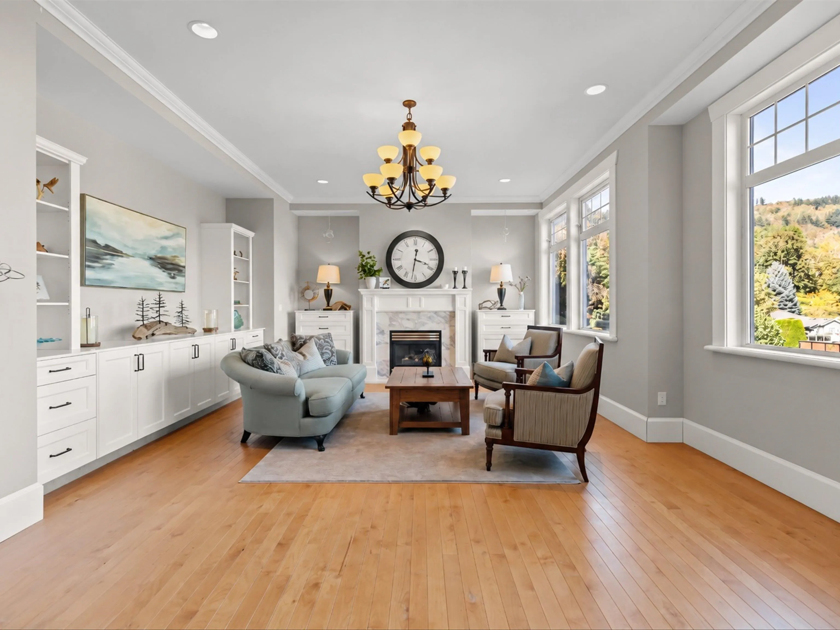
Never before on the market, a custom luxury estate built with no expense spared. Massive windows & 10-ft ceilings showcase incredible views of Mt Baker, Sumas Prairie & Mt Cheam. Tucked at the end of a private lane in sought-after East Abbotsford by Eagle Mountain, this 6,000 sqft home sits on 1.6 private acres. Engineered steel beams span the floors& in-floor hot water heat runs through the home. Custom cabinetry and millwork throughout, gourmet kitchen, 6 bedrooms, 5 bathrooms, & a basement roughed in for a suite, rec room, & wine cellar. The 1,188 sqft garage with car lift is a made for car enthusiasts, and room to park the RV. Prelimin subdivision potential exists off the back (buyer to verify with the City). A rare combination of scale, craftsmanship, & privacy. Book a showing today!

Property Details

Full Property Details

Interior

Bedrooms
6
Washrooms
5
Square Footage
4886 sqft
Basement
Full,Partial,Partially Finished
Heating Type
Hot Water,Natural Gas
Kitchens
1
Floor Finish
Hardwood,Tile
Den
Yes

Exterior

Front
47.00
Lot Size (Sq Ft)
65884.00
View
Mt Baker,Mt Cheam, valley
Waterfront
No
Parking Spaces
10
Total Parking Spaces
-
Garage Spaces
3
Zoning
SSMUH3
Roof
Wood

Building Description

Property Type
Residential Detached
Home Type
House
Subtype
Single Family Residence
Year Built
2003
Exterior
Frame Wood,Stone (Exterior),Stucco
Water Supply
Public
No. Floor Levels
2

Community

Community
Abbotsford East
Area Code
Abbotsford

Taxes & Fees

Taxes
$11,940.89 /yr
Tax Year
2026

Other

Virtual Tour Link

Room Types

Room Dimensions Area Description
Living Room 17'1 x 23'6 401.46 sqft -
Kitchen 14'5 x 19'9 284.73 sqft -
Dining Room 13'6 x 17'6 236.25 sqft -
Family Room 16'2 x 17'9 286.96 sqft -
Den 12'9 x 17'1 217.81 sqft -
Office 10' x 15'5 154.17 sqft -
Mud Room 8'3 x 12' 99 sqft -
Foyer 10'1 x 35'11 362.16 sqft -
Primary Bedroom 18'3 x 29'3 533.81 sqft -
Bedroom 13'5 x 14' 187.83 sqft -
Bedroom 11'1 x 14'9 163.48 sqft -
Bedroom 11'8 x 13'9 160.42 sqft -
Bedroom 12'5 x 13'7 168.66 sqft -
Bedroom 13' x 16'8 216.67 sqft -
Recreation Room 30'9 x 31'9 976.31 sqft -
Jess Kuang
Jess Kuang
Sutton Group - 1st West Realty
Listed by Karen Bridge
50 days on site
Listing Broker
RE/MAX Blueprint
Courtesy
RE/MAX Blueprint

Similar homes for sale in Abbotsford

Explore Abbotsford

This representation is based in whole or in part on data generated by the Chilliwack & District Real Estate Board, Fraser Valley Real Estate Board or Greater Vancouver REALTORS® which assumes no responsibility for its accuracy. Copyright 2026 by the Greater Vancouver REALTORS®, Fraser Valley Real Estate Board, Chilliwack and District Real Estate Board, and BC Northern Real Estate Board. All Rights Reserved.
Powered by AgentLocator







