
10151 Rosedene Crescent, Richmond
1 / 40
For Sale
$1,999,900
8 bd · 4 ba · 4,303 sq ft

10151 Rosedene Crescent, Richmond V7A 2P6

MLS®# R3169657

Est. mortgage
$7,587/mo
Property taxes $6,975.11/yr

About This Home

Property Type
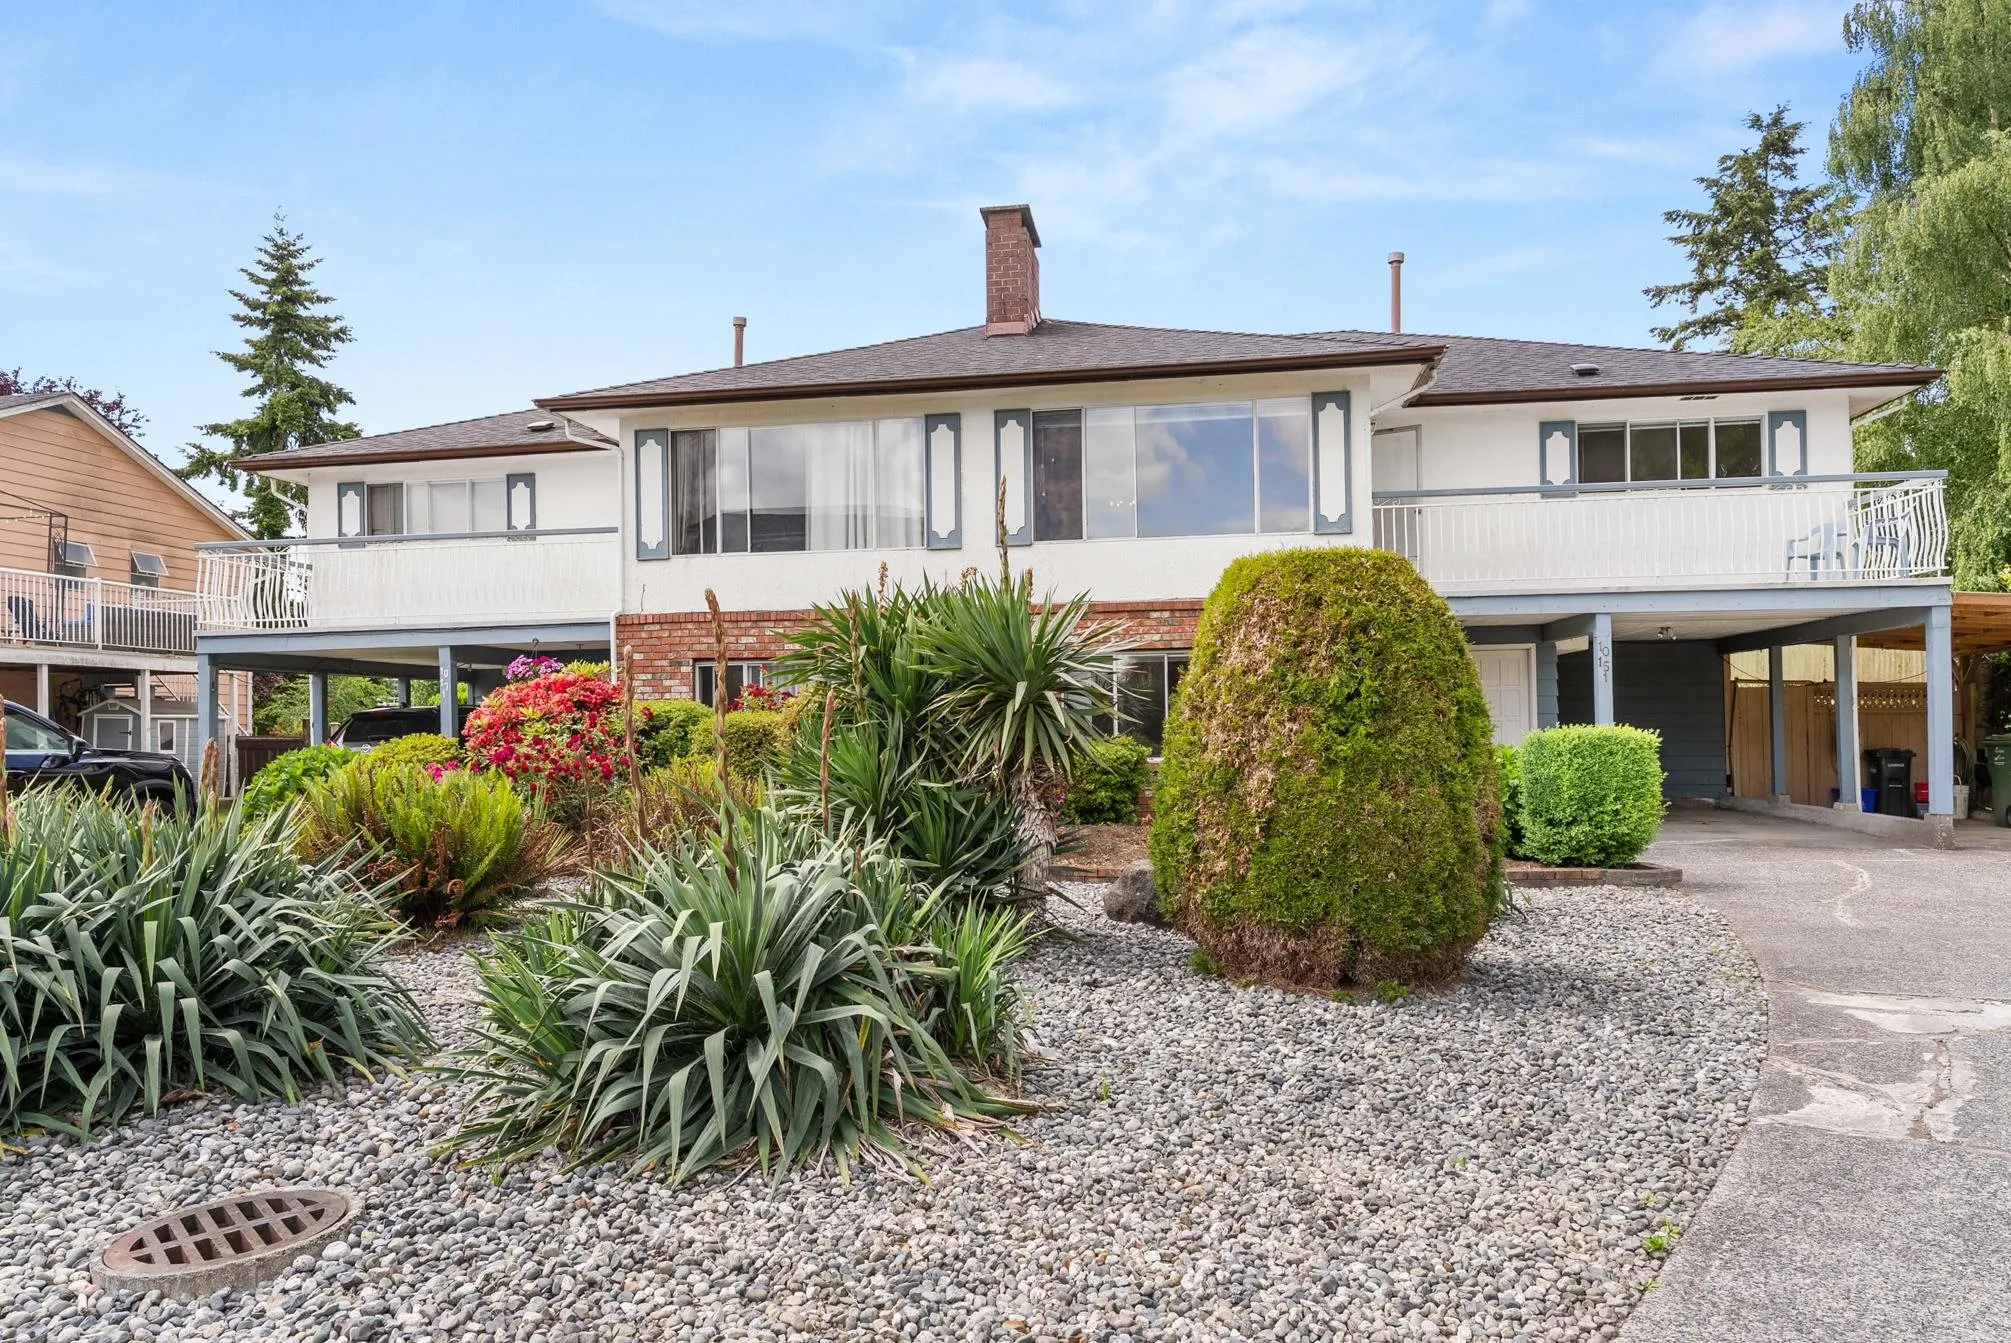
Townhome, Duplex, Split Entry
Parking
8 parking
MLS #
R3169657
Size
4303 sqft
Basement
None
Lot size
10086.00 sqft
Tax
$6,975.11 /yr
Year Built
1969
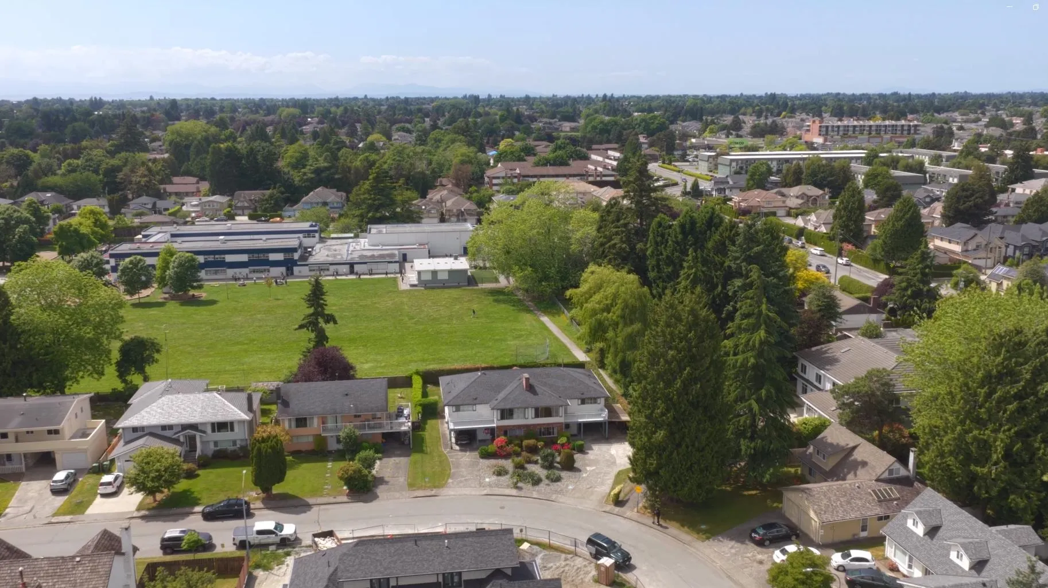
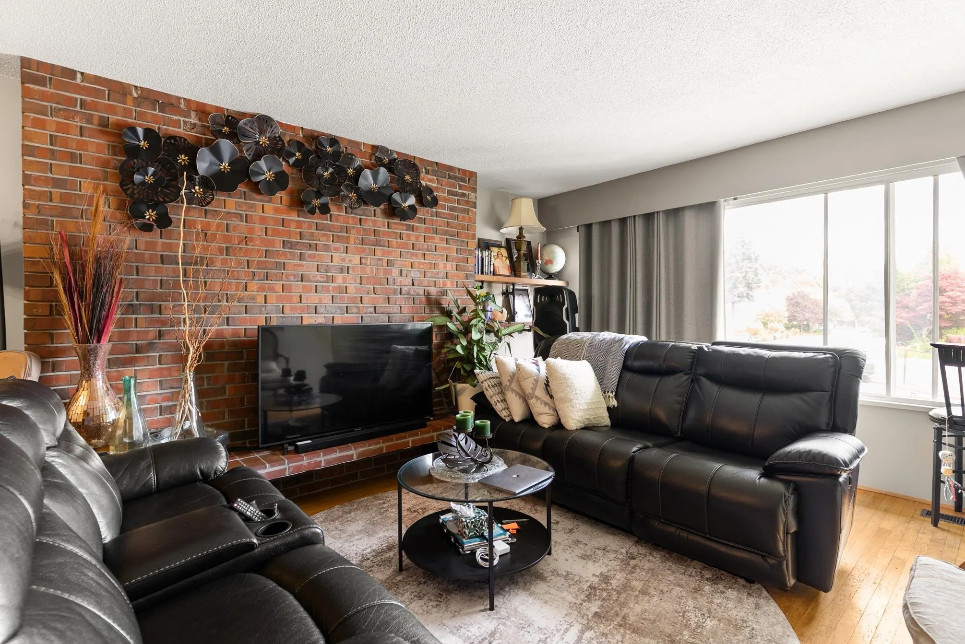
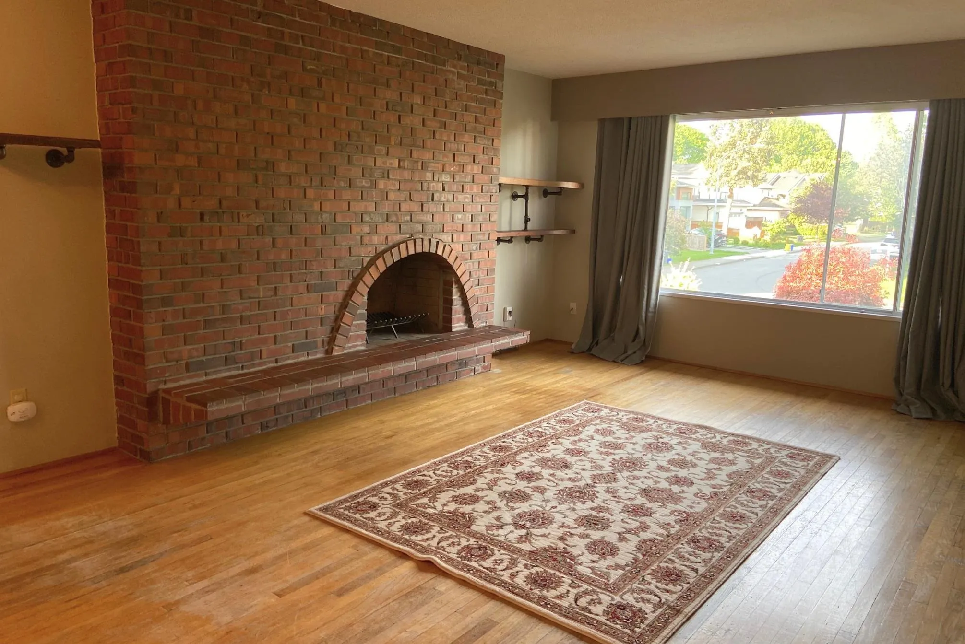
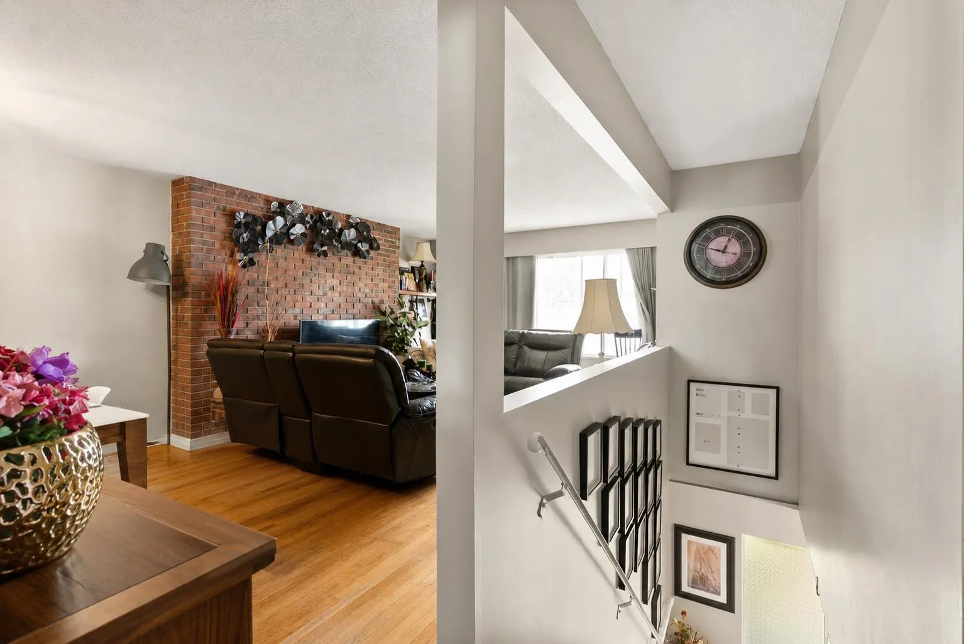
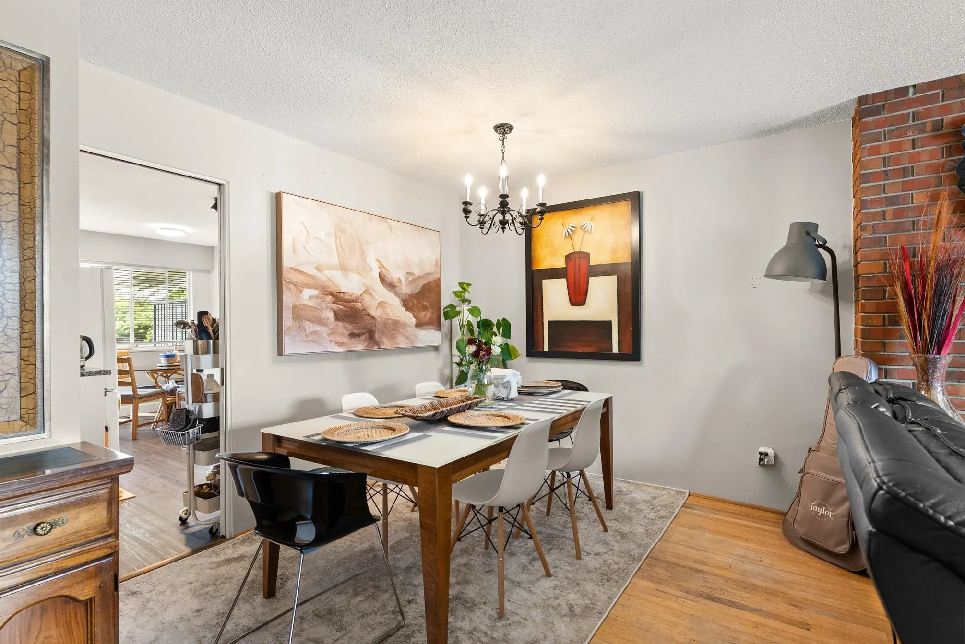
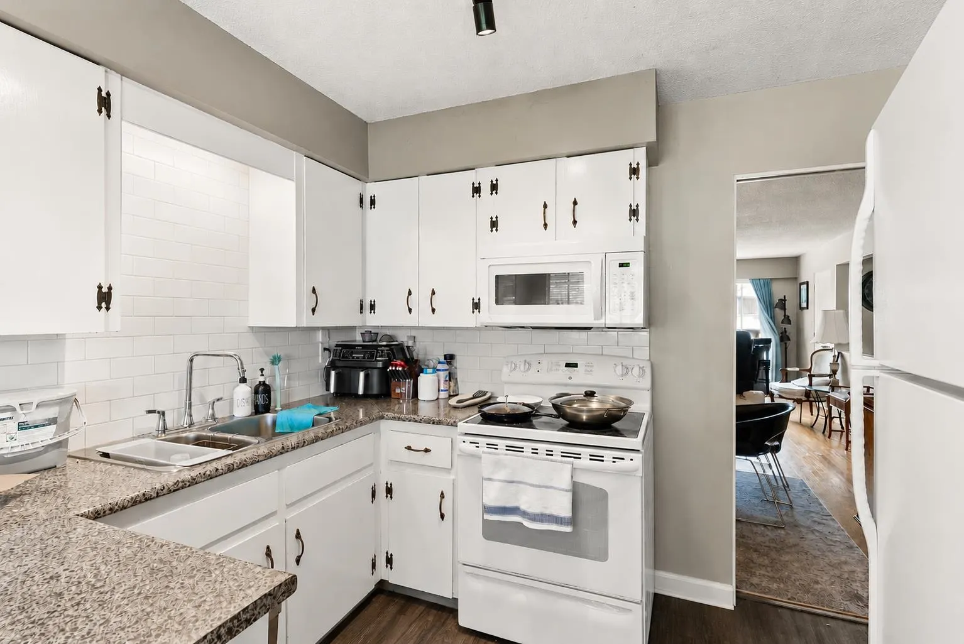
Rare non-strata side-by-side duplex in a prime Richmond location! Backing onto newly renovated William Bridge Immersion greenspace, this versatile property offers perfect flexibility for revenue generation or multi-generational living. Each unit features: private west-facing backyards, 4 beds + 2 baths, and spacious family, recreation, living, and dining rooms. One side has been tastefully updated with new flooring and appliances. The other side is spotlessly upkept in mostly original condition, and move-in ready with fresh paint throughout. A short walk to South Arm community amenities, McRoberts Highschool, and Broadmoor mall for all your shopping/recreation needs. Enjoy strong income potential, room to expand, and life in one of Richmonds most sought after neighbourhoods, don’t miss it!

Property Details

Full Property Details

Interior

Bedrooms
8
Washrooms
4
Square Footage
4303 sqft
Basement
None
Heating Type
Forced Air,Natural Gas
Kitchens
2
Floor Finish
Mixed
Den
No

Exterior

Front
73.00
Lot Size (Sq Ft)
10086.00
Waterfront
No
Parking Spaces
8
Total Parking Spaces
-
Garage Spaces
-
Zoning
RD1
Roof
Asphalt,Torch On

Building Description

Style
Split Entry
Property Type
Multi Family
Home Type
Townhome
Subtype
Duplex
Year Built
1969
Exterior
Frame Wood,Brick (Exterior),Stucco,Wood Siding
Water Supply
Public
No. Floor Levels
2

Community

Community
South Arm
Area Code
Richmond

Taxes & Fees

Taxes
$6,975.11 /yr
Tax Year
2025

Other

Virtual Tour Link

Room Types

Room Dimensions Area Description
Porch (enclosed) 7'0 x 7'6 52.5 sqft -
Foyer 3'5 x 9'4 31.89 sqft -
Family Room 12'9 x 13'5 171.06 sqft -
Recreation Room 11'0 x 12'9 140.25 sqft -
Bedroom 13'2 x 15'3 200.79 sqft -
Laundry 14'4 x 15'0 215 sqft -
Family Room 12'11 x 13'6 174.38 sqft -
Recreation Room 11'0 x 12'9 140.25 sqft -
Porch (enclosed) 7'0 x 7'6 52.5 sqft -
Foyer 3'5 x 9'4 31.89 sqft -
Laundry 11'0 x 12'8 139.33 sqft -
Storage 8'7 x 12'8 108.72 sqft -
Bedroom 10'8 x 12'0 128 sqft -
Living Room 13'0 x 14'0 182 sqft -
Dining Room 9'5 x 13'0 122.42 sqft -
Bedroom 11'7 x 12'9 147.69 sqft -
Bedroom 11'5 x 12'4 140.81 sqft -
Bedroom 9'0 x 12'2 109.5 sqft -
Eating Area 7'4 x 9'10 72.11 sqft -
Kitchen 8'4 x 9'10 81.94 sqft -
Living Room 13'0 x 14'0 182 sqft -
Dining Room 9'8 x 13'0 125.67 sqft -
Bedroom 11'7 x 12'7 145.76 sqft -
Bedroom 11'6 x 12'2 139.92 sqft -
Bedroom 9'0 x 12'2 109.5 sqft -
Eating Area 7'4 x 9'10 72.11 sqft -
Kitchen 8'4 x 9'10 81.94 sqft -
Jess Kuang
Jess Kuang
Sutton Group - 1st West Realty
Listed by Sean Lawson PREC*
50 days on site
Listing Broker
RE/MAX Westcoast
Courtesy
RE/MAX Westcoast

Similar homes for sale in Richmond

Explore Richmond

This representation is based in whole or in part on data generated by the Chilliwack & District Real Estate Board, Fraser Valley Real Estate Board or Greater Vancouver REALTORS® which assumes no responsibility for its accuracy. Copyright 2026 by the Greater Vancouver REALTORS®, Fraser Valley Real Estate Board, Chilliwack and District Real Estate Board, and BC Northern Real Estate Board. All Rights Reserved.
Powered by AgentLocator







