
3471 Trumond Avenue, Richmond
1 / 27
For Sale
$1,699,000
4 bd · 2 ba · 2,436 sq ft

3471 Trumond Avenue, Richmond V7E 1B4

MLS®# R3169634

Est. mortgage
$6,445/mo
Property taxes $6,177.96/yr

About This Home

Property Type
House, Single Family Residence, Split Entry
Parking
6 parking
MLS #
R3169634
Size
2436 sqft
Basement
None
Lot size
8020.00 sqft
Tax
$6,177.96 /yr
Year Built
1959
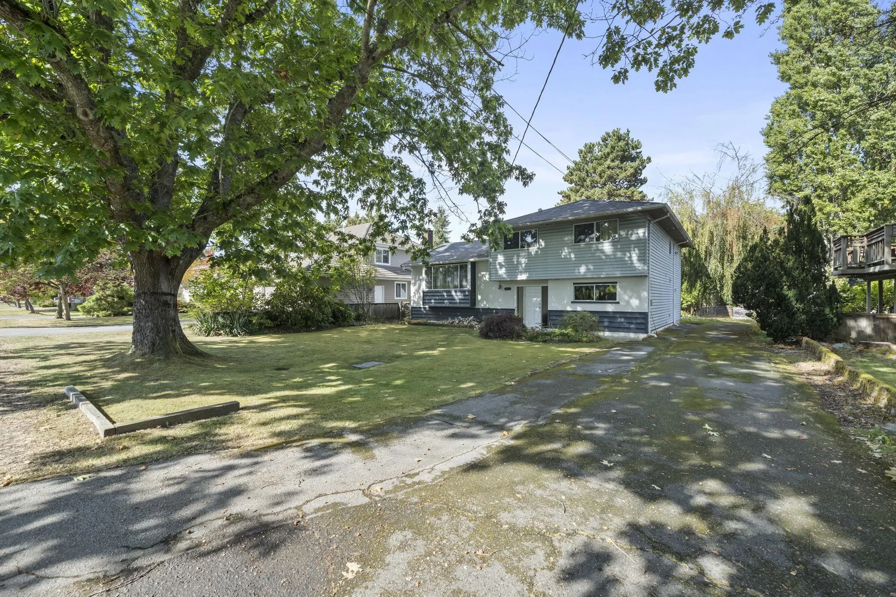
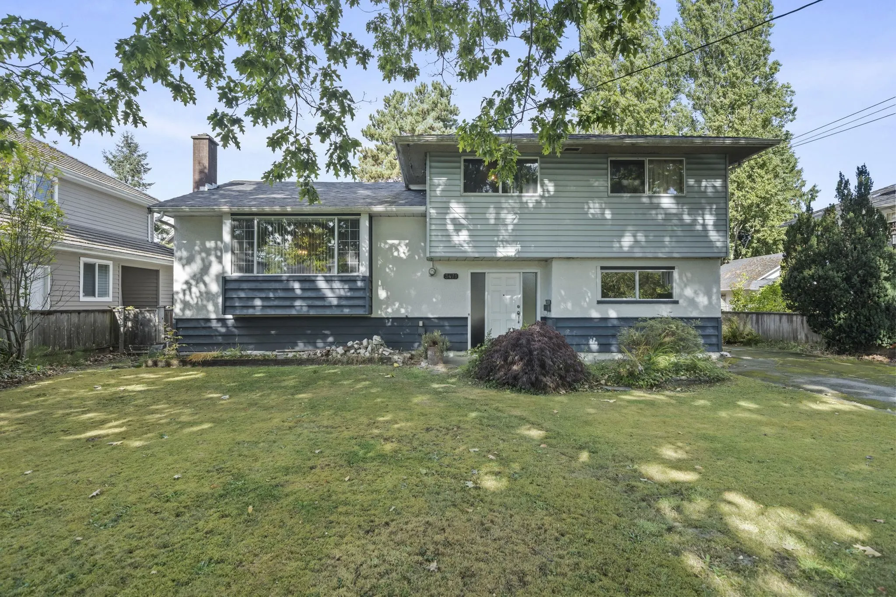
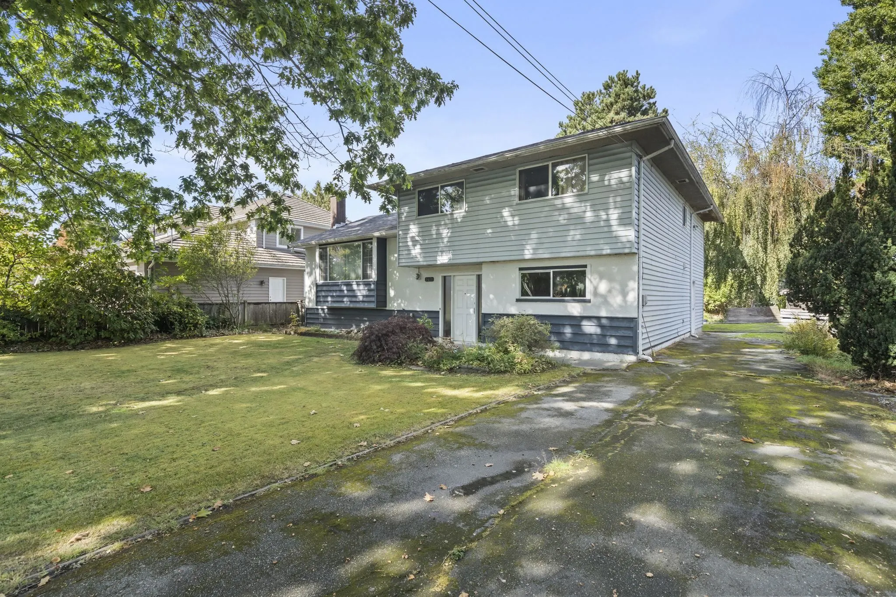
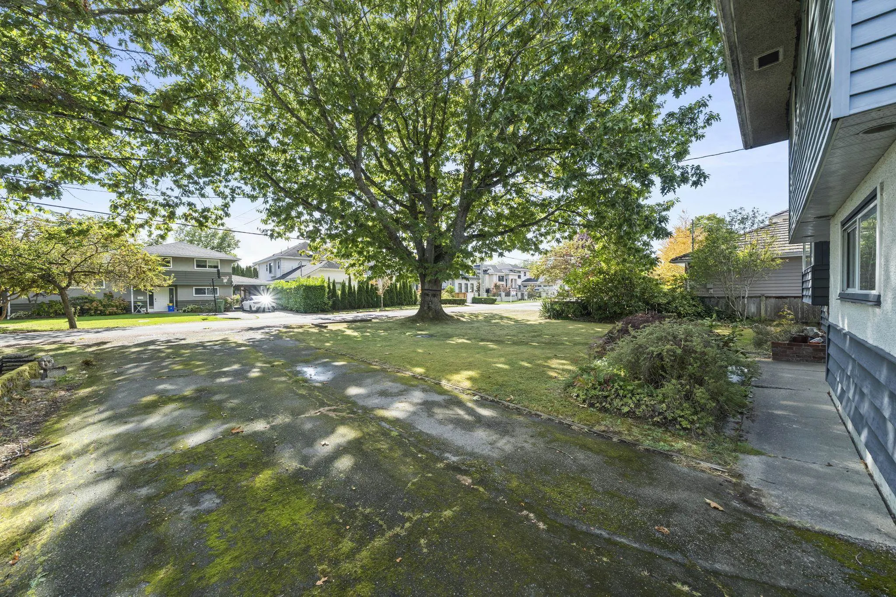
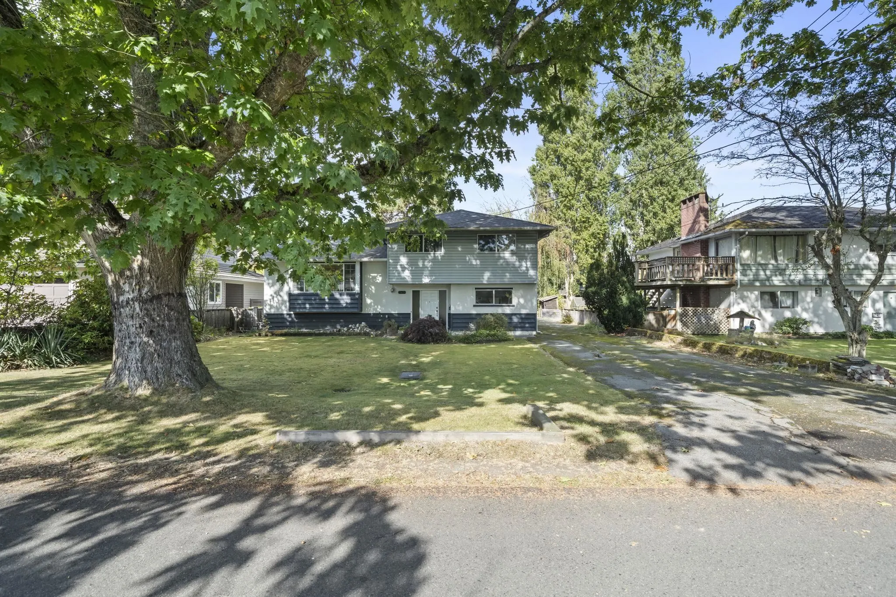
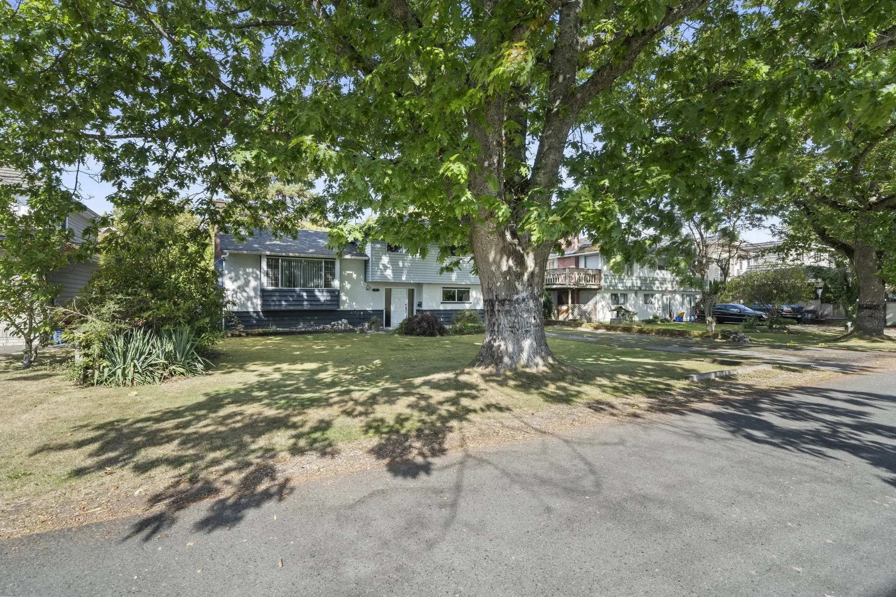
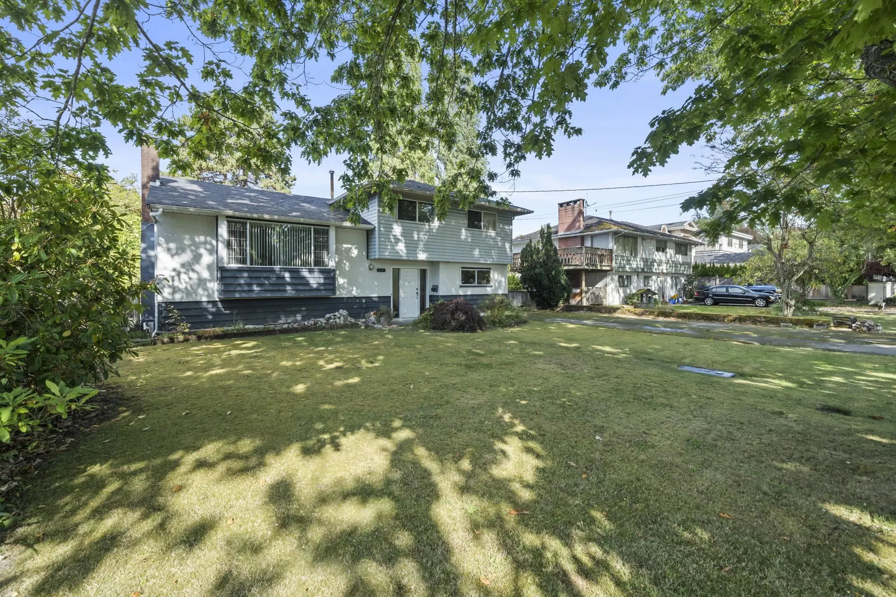
Prime Seafair location! Investor & Builder Alert! Perfect single family or multi-family redevelopment opportunity in one of West Richmond's most established & sought-after neighbourhoods. Situated on a flat 66' x 121.5' rectangular lot surrounded by multi-million dollar newer homes, offering exceptional future potential. Walk to Dixon Elementary, Hugh BoydSecondary, Seafair Shopping Centre, West Richmond Community Centre, Gilmore Neighbourhood Park and scenic waterfront strolls along the West Dyke Trail. Whether you're looking to build or hold, this property offers incredible value & enzdless possibilities. Existing home is original, mainly land value, and sold "as is, where is". An excellent opportunity to acquire a well-positioned redevelopment site on a beautiful, quiet street.

Property Details

Amenities & Utilities

In Unit

Full Property Details

Interior

Bedrooms
4
Washrooms
2
Square Footage
2436 sqft
Basement
None
Heating Type
Forced Air
Kitchens
1
Floor Finish
Hardwood,Mixed
Den
No

Exterior

Front
66.00
Lot Size (Sq Ft)
8020.00
Waterfront
No
Parking Spaces
6
Total Parking Spaces
-
Garage Spaces
-
Zoning
RS1/E
Roof
Asphalt

Building Description

Style
Split Entry
Property Type
Residential Detached
Home Type
House
Subtype
Single Family Residence
Year Built
1959
Exterior
Frame Wood,Mixed (Exterior)
Water Supply
Public
No. Floor Levels
3

Community

Community
Seafair
Area Code
Richmond

Taxes & Fees

Taxes
$6,177.96 /yr
Tax Year
2025

Room Types

Room Dimensions Area Description
Living Room 12' x 15' 180 sqft -
Dining Room 9'6 x 20' 190 sqft -
Kitchen 14' x 20'3 283.5 sqft -
Primary Bedroom 12'1 x 14'9 178.23 sqft -
Bedroom 9'2 x 11' 100.83 sqft -
Bedroom 10'2 x 11'6 116.92 sqft -
Bedroom 10'6 x 10' 105 sqft -
Foyer 10'4 x 9'3 95.58 sqft -
Family Room 18'2 x 12'4 224.06 sqft -
Laundry 13'2 x 9'6 125.08 sqft -
Workshop 12'1 x 14'9 178.23 sqft -
Jess Kuang
Jess Kuang
Sutton Group - 1st West Realty
Listed by Karel Palla PREC*
50 days on site
Listing Broker
RE/MAX Select Realty
Courtesy
RE/MAX Select Realty

Similar homes for sale in Richmond

Explore Richmond

This representation is based in whole or in part on data generated by the Chilliwack & District Real Estate Board, Fraser Valley Real Estate Board or Greater Vancouver REALTORS® which assumes no responsibility for its accuracy. Copyright 2026 by the Greater Vancouver REALTORS®, Fraser Valley Real Estate Board, Chilliwack and District Real Estate Board, and BC Northern Real Estate Board. All Rights Reserved.
Powered by AgentLocator







