
17018 57 Avenue, Surrey
1 / 40
For Sale
$8,999,999
9 bd · 7 ba · 5,990 sq ft

17018 57 Avenue, Surrey V3S 8M9

MLS®# R3169632

Est. mortgage
$34,143/mo
Property taxes $8,646.81/yr

About This Home

Property Type
House, Single Family Residence
Parking
2 garage, 4 parking
MLS #
R3169632
Size
5990 sqft
Basement
Full
Lot size
83199.60 sqft
Tax
$8,646.81 /yr
Year Built
2022
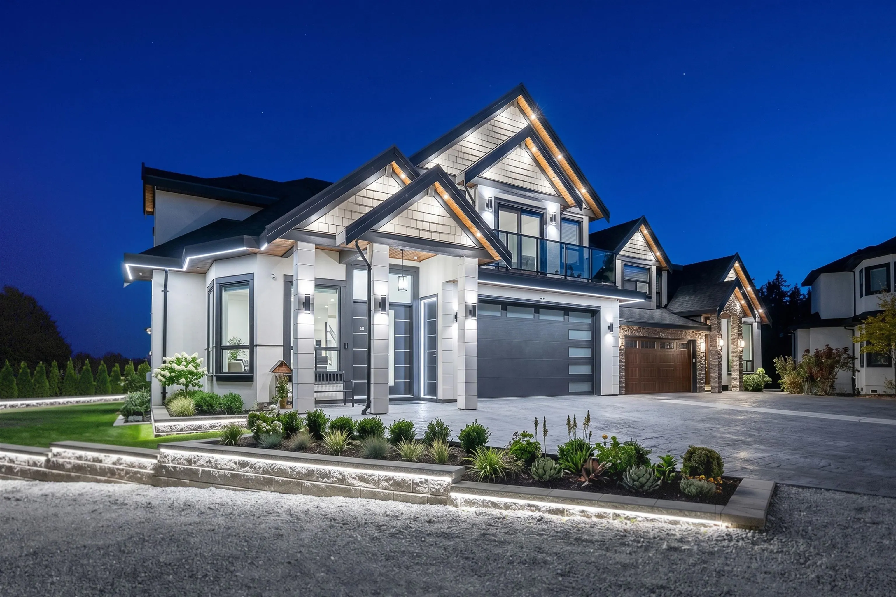
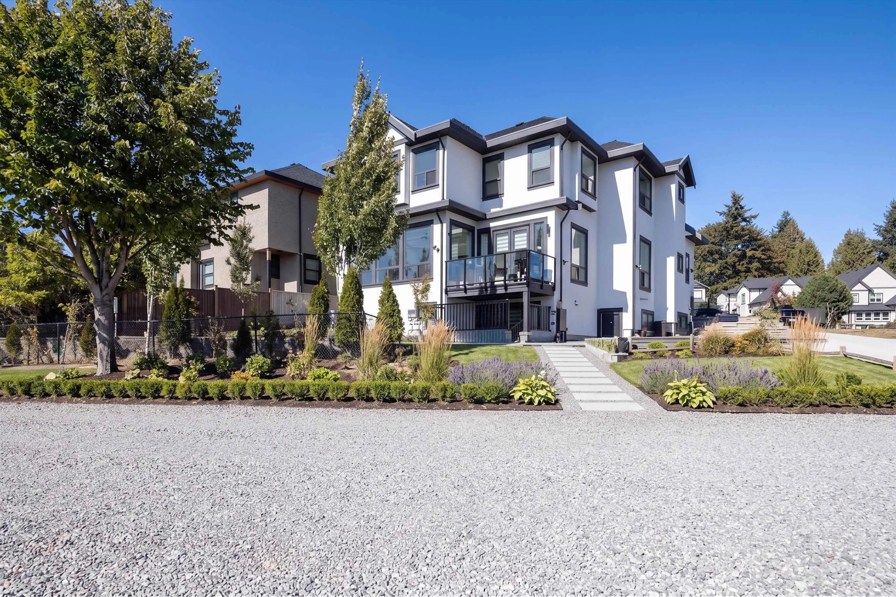
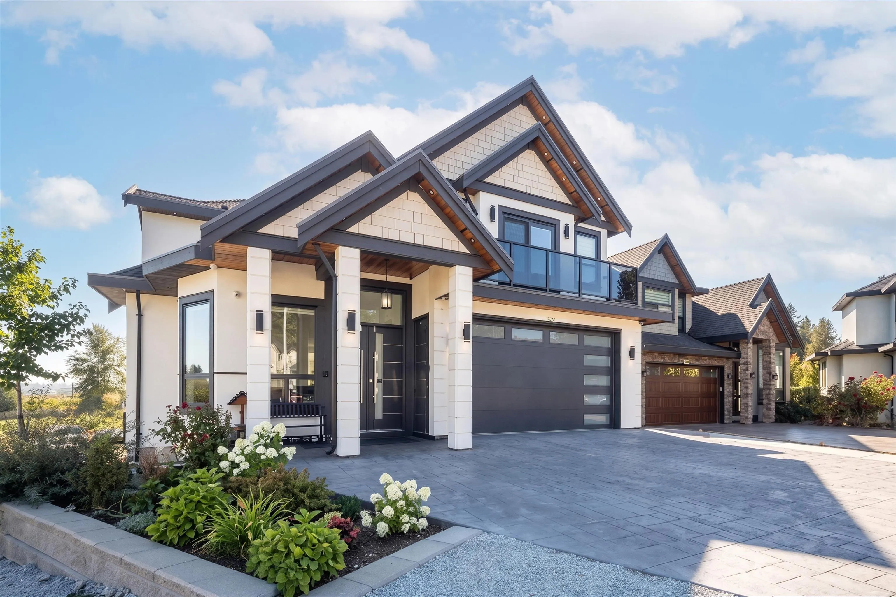
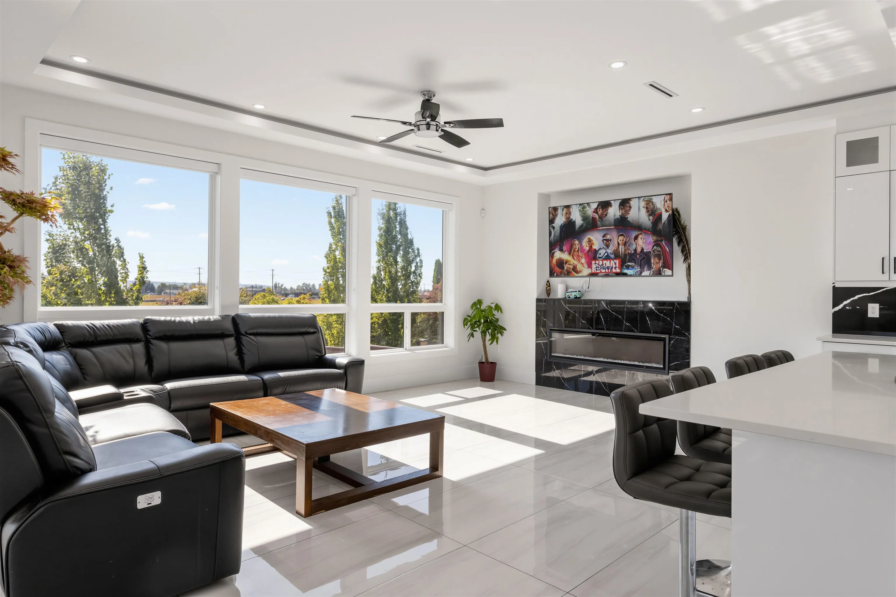
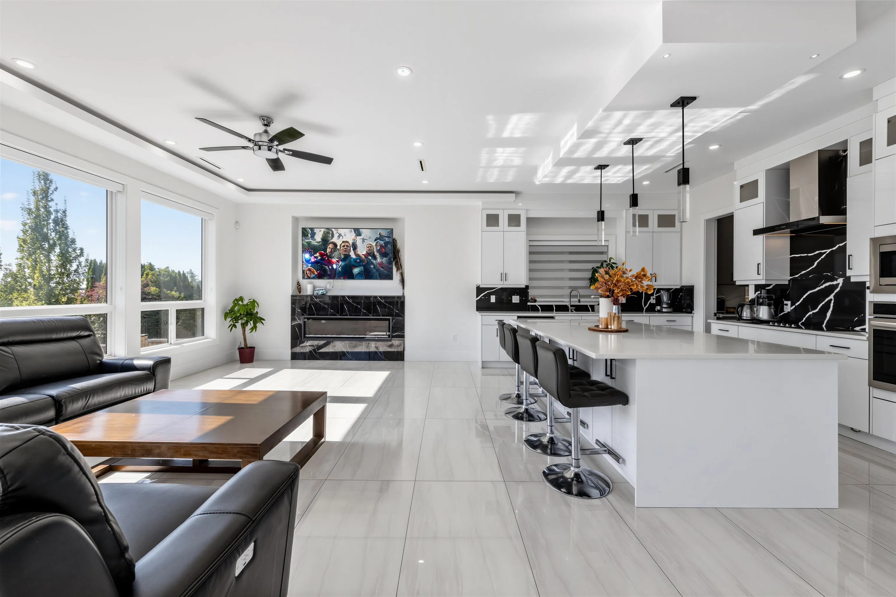
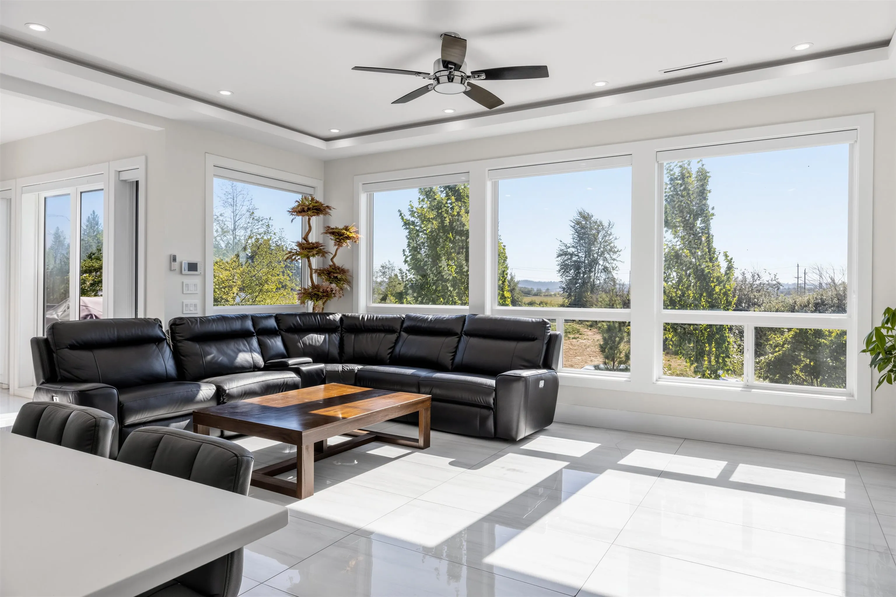
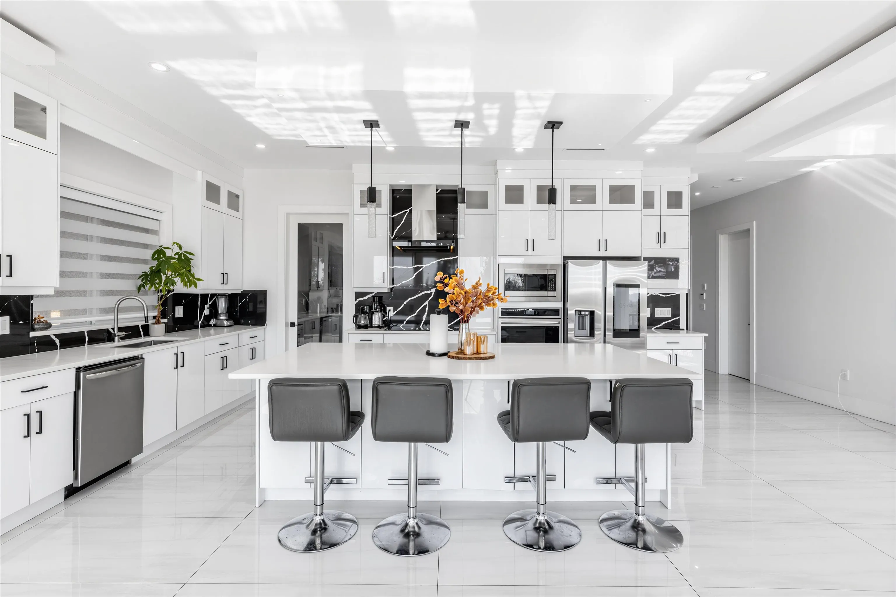
Rare 1.91-acre property in a private Cloverdale cul-de-sac with spectacular mountain & valley views. Built in 2022, this 5,990 sq.ft. home offers 9 bedrooms and 7 bathrooms, with generous living spaces for relaxing and entertaining. A spacious kitchen and separate wok kitchen cater to everyday living and gatherings, while radiant heating and central A/C ensure year-round comfort. A legal suite provides added flexibility. Enjoy double garage and expansive outdoor space with room to bring your lifestyle vision to life. RF/A1 split zoning includes approximately 75,713 sq. ft. of A1-zoned land, opportunity to build a barn in back yard. Convenient access to Hwy 10, the YMCA, Cloverdale Recreation Centre, parks and golf. Experience the space and privacy of acreage living. Development potentials.

Property Details

Full Property Details

Interior

Bedrooms
9
Washrooms
7
Square Footage
5990 sqft
Basement
Full
Heating Type
Hot Water,Radiant
Kitchens
3
Den
No

Exterior

Front
41.33
Lot Size (Sq Ft)
83199.60
View
Valley and Mountain Views
Waterfront
No
Parking Spaces
4
Total Parking Spaces
-
Garage Spaces
2
Zoning
RF/A1
Roof
Asphalt

Building Description

Property Type
Residential Detached
Home Type
House
Subtype
Single Family Residence
Year Built
2022
Exterior
Frame Wood,Mixed (Exterior)
Water Supply
Public
No. Floor Levels
2

Community

Community
Cloverdale BC
Area Code
Cloverdale

Taxes & Fees

Taxes
$8,646.81 /yr
Tax Year
2026

Room Types

Room Dimensions Area Description
Living Room 15'8 x 16'0 250.67 sqft -
Dining Room 10'7 x 14'6 153.46 sqft -
Kitchen 16'0 x 21'2 338.67 sqft -
Wok Kitchen 10'9 x 12'0 129 sqft -
Family Room 11'4 x 21'2 239.89 sqft -
Bedroom 11'6 x 12'1 138.96 sqft -
Primary Bedroom 15'6 x 23'0 356.5 sqft -
Bedroom 11'8 x 19'8 229.44 sqft -
Bedroom 12'1 x 13'2 159.1 sqft -
Bedroom 14'8 x 15'6 227.33 sqft -
Recreation Room 20'0 x 34'7 691.67 sqft -
Kitchen 14'8 x 18'4 268.89 sqft -
Bedroom 15'2 x 21'0 318.5 sqft -
Bedroom 12'6 x 14'8 183.33 sqft -
Bedroom 10'6 x 12'6 131.25 sqft -
Bedroom 10'9 x 12'0 129 sqft -
Jess Kuang
Jess Kuang
Sutton Group - 1st West Realty

Similar homes for sale in Surrey

Explore Surrey

This representation is based in whole or in part on data generated by the Chilliwack & District Real Estate Board, Fraser Valley Real Estate Board or Greater Vancouver REALTORS® which assumes no responsibility for its accuracy. Copyright 2026 by the Greater Vancouver REALTORS®, Fraser Valley Real Estate Board, Chilliwack and District Real Estate Board, and BC Northern Real Estate Board. All Rights Reserved.
Powered by AgentLocator







