
7487 Rosewood Street, Burnaby
1 / 18
For Sale
$1,788,000
6 bd · 4 ba · 2,394 sq ft

7487 Rosewood Street, Burnaby V5E 2G6

MLS®# R3169629

Est. mortgage
$6,783/mo
Property taxes $6,495.10/yr

About This Home

Property Type
House, Single Family Residence
Parking
1 garage, 3 parking
MLS #
R3169629
Size
2394 sqft
Basement
None
Lot size
3729.00 sqft
Tax
$6,495.10 /yr
Year Built
2008
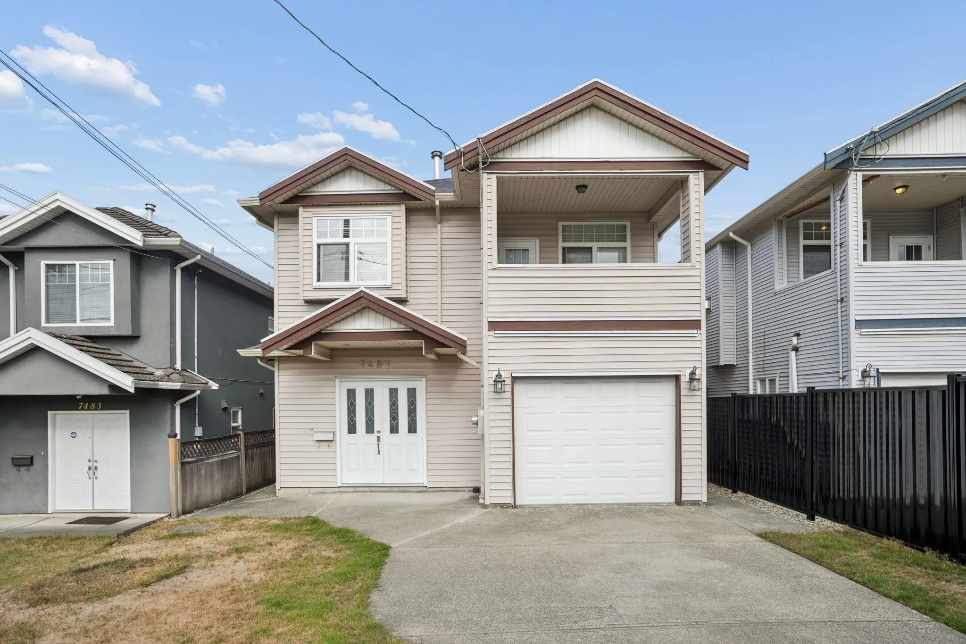
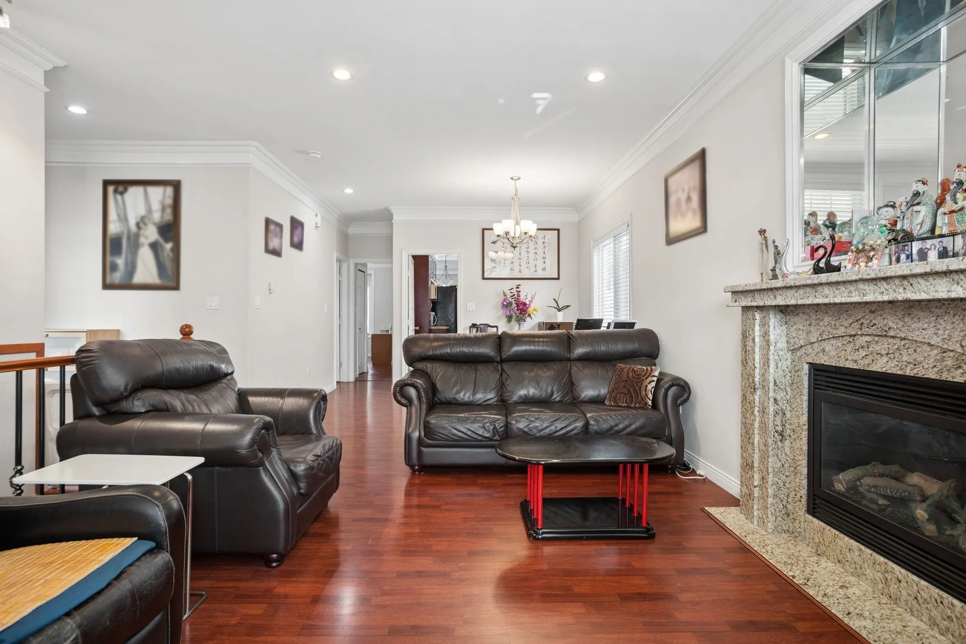
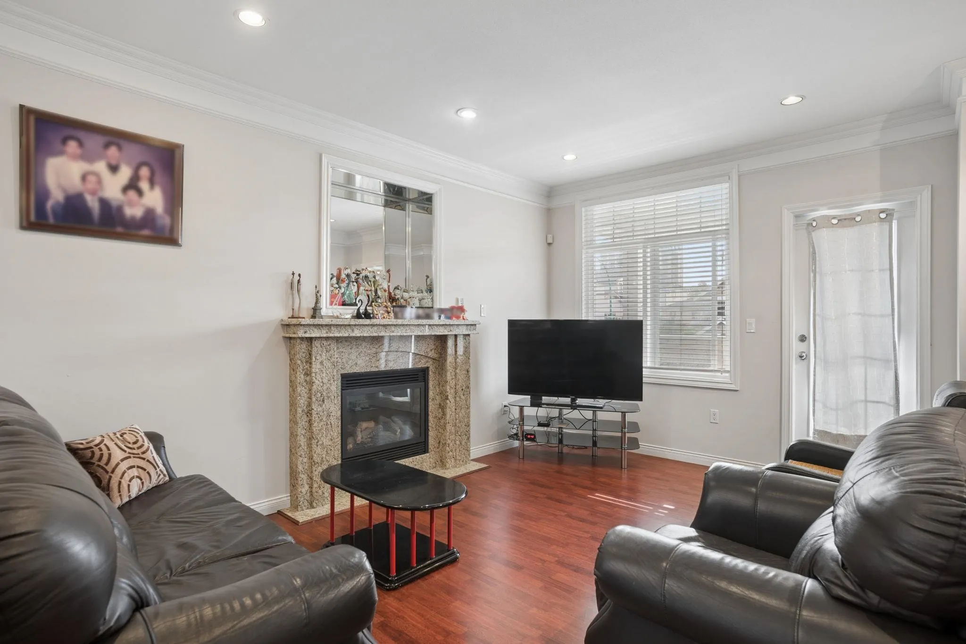
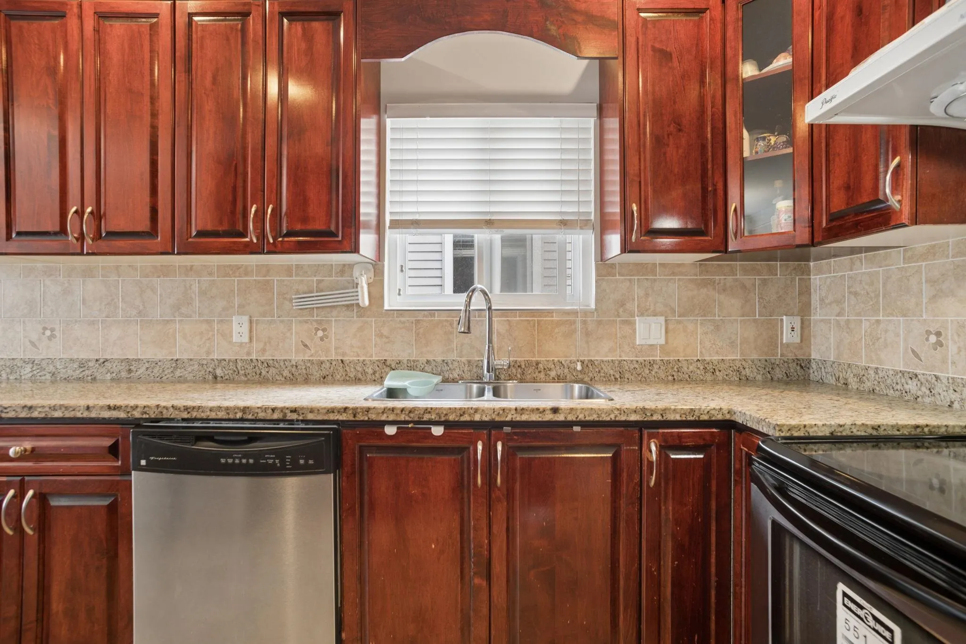
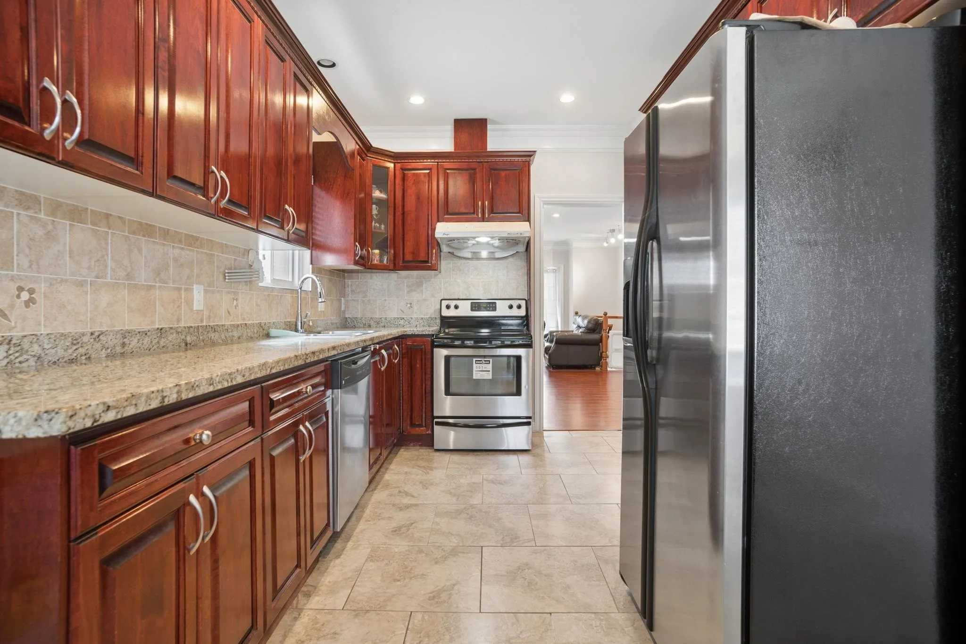
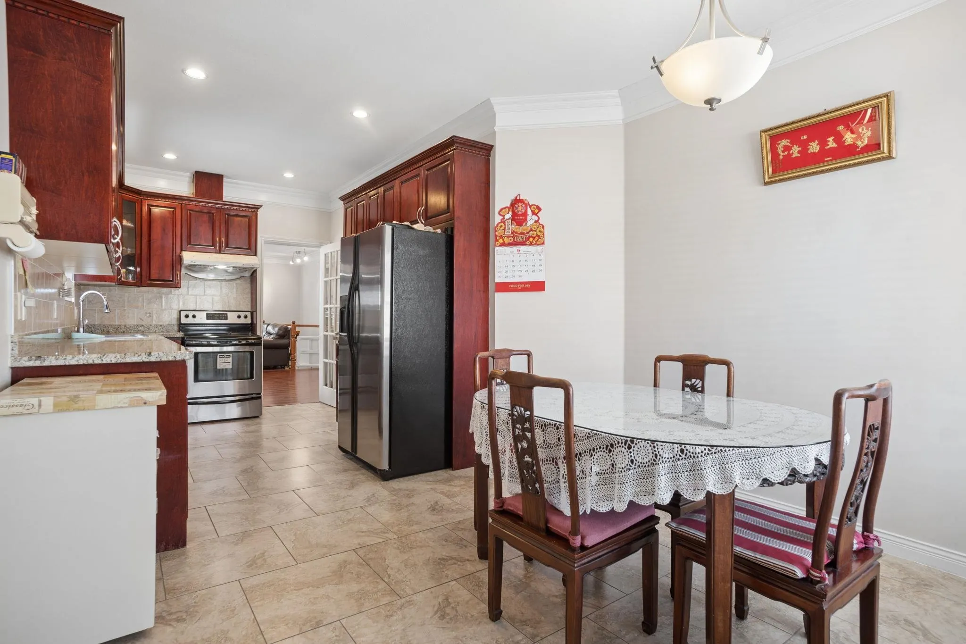
Exceptional FAMILY HOME in prime Highgate! This spacious 2,394 sq ft, 6 BED 4 BATH home offers a smart layout with 2 kitchens & separate entries, perfect for in-laws & growing families. Quality workmanship w/wood flooring, radiant heating, crown mouldings, 9’ ceilings on upper & gas fireplace in the SPACIOUS living room. CHEF's kitchen, wood cabinets, plenty of granite counter space & a breakfast nook. Enjoy morning coffee on the sunny east balcony or start up the bbq on your west facing deck with a fenced level backyard. STEPS to Edmonds Park (tennis, spray zone, picnic areas, community centre & indoor pool). Great shopping at the convenient Highgate Village, Save-On, Shoppers, Rona, Library with easy access to transit & Edmonds Skytrain. Catchment schools: Edmonds & Byrne Creek.

Property Details

Full Property Details

Interior

Bedrooms
6
Washrooms
4
Square Footage
2394 sqft
Basement
None
Heating Type
Hot Water,Radiant
Kitchens
2
Floor Finish
Mixed
Den
No

Exterior

Front
33.00
Lot Size (Sq Ft)
3729.00
Waterfront
No
Parking Spaces
3
Total Parking Spaces
-
Garage Spaces
1
Zoning
R1
Roof
Asphalt

Building Description

Property Type
Residential Detached
Home Type
House
Subtype
Single Family Residence
Year Built
2008
Exterior
Frame Wood,Mixed (Exterior)
Water Supply
Public
No. Floor Levels
2

Community

Community
Highgate
Area Code
Burnaby South

Taxes & Fees

Taxes
$6,495.10 /yr
Tax Year
2026

Room Types

Room Dimensions Area Description
Living Room 11'11 x 16'3 193.65 sqft -
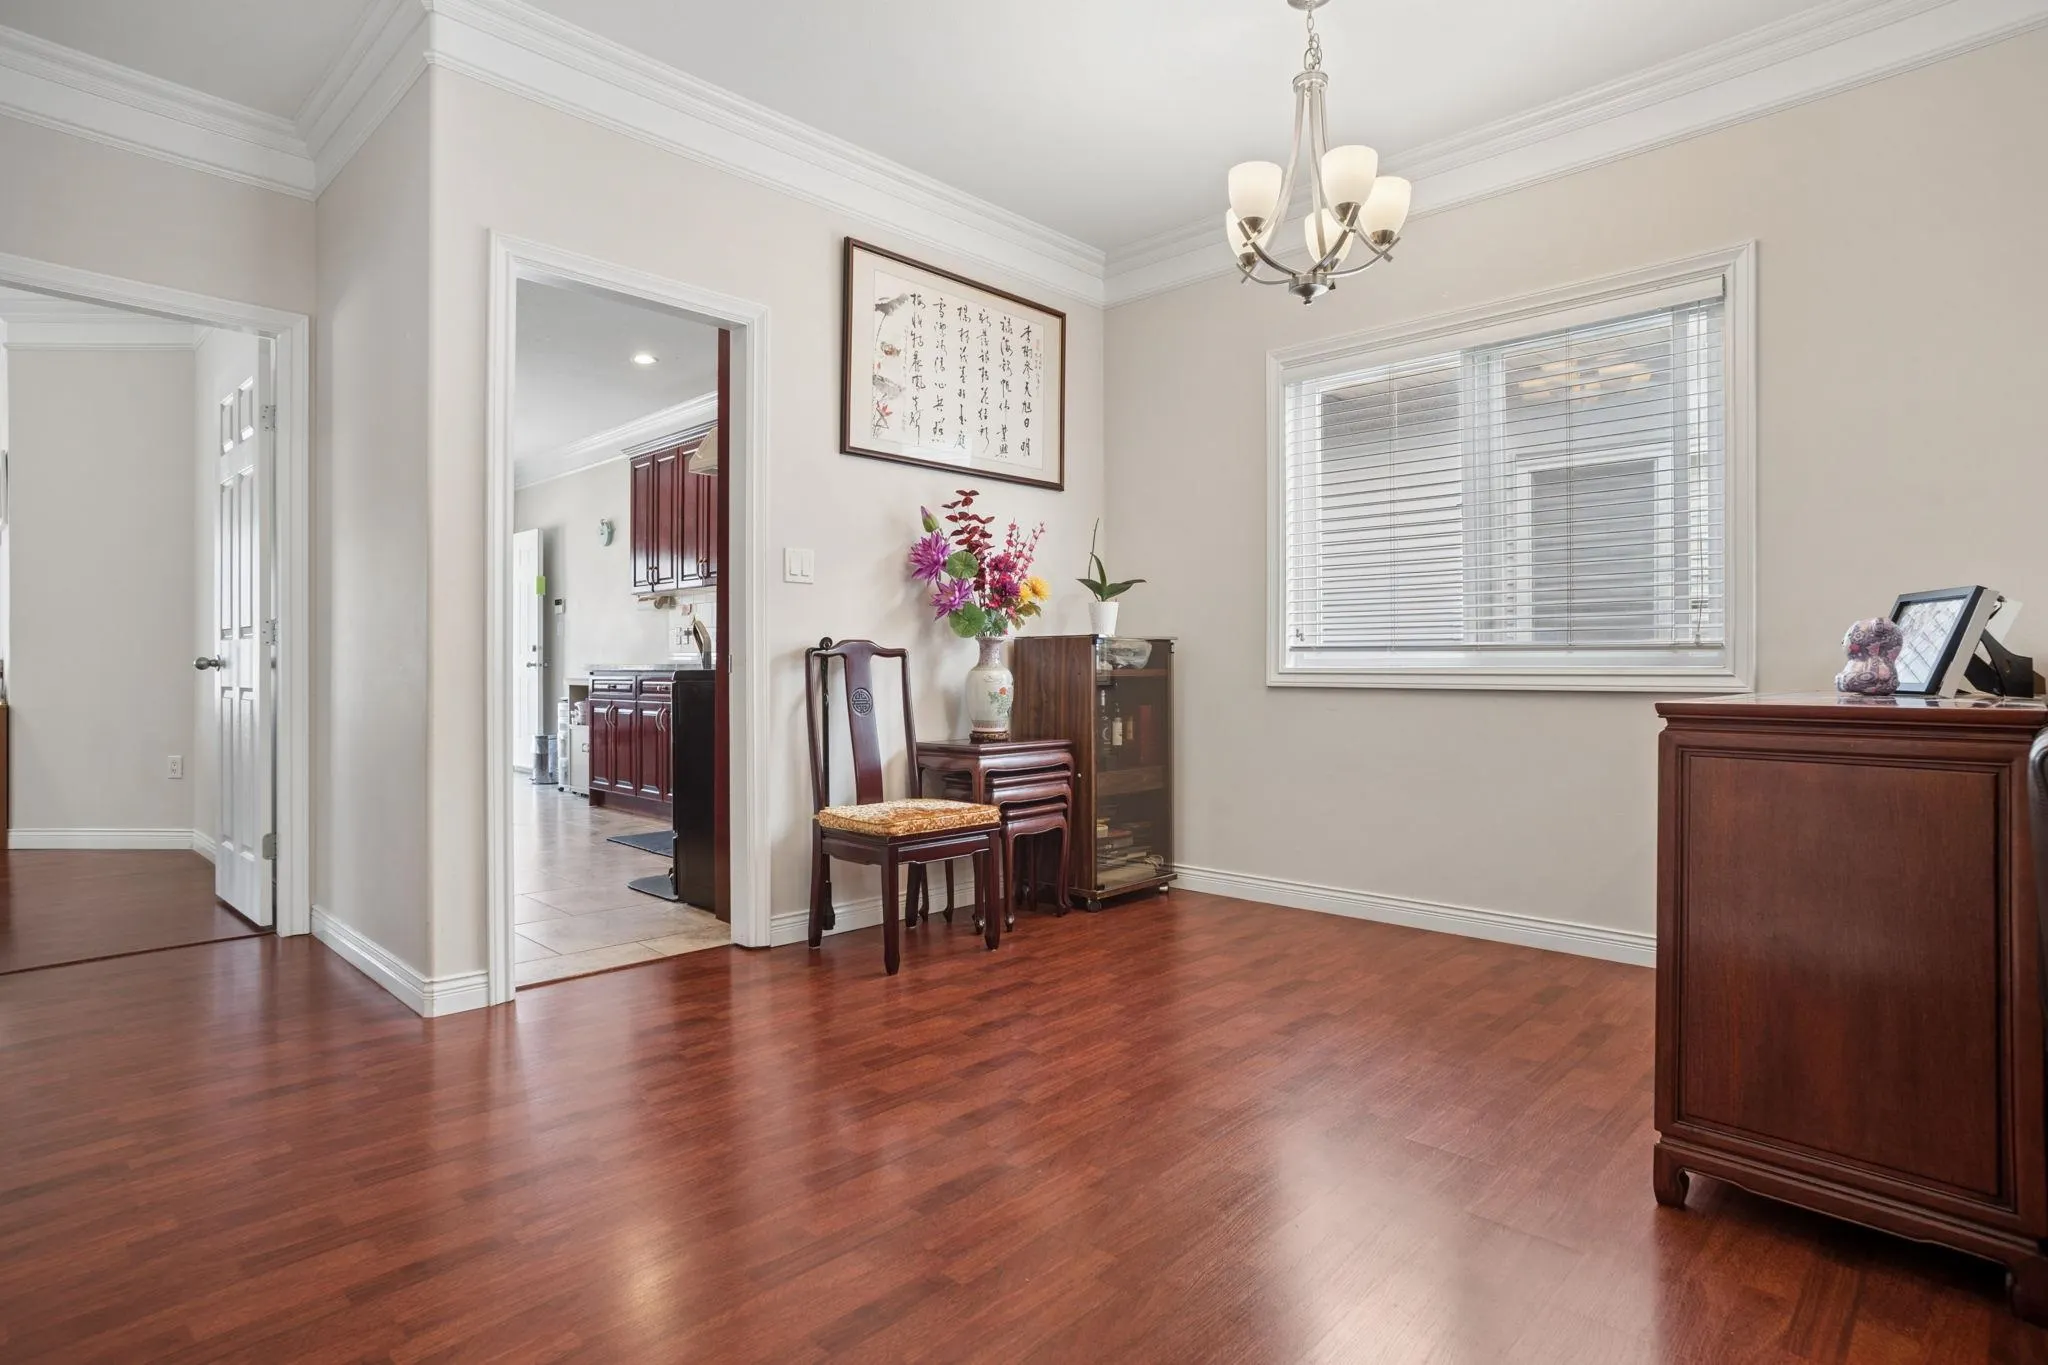
Dining Room 9'1 x 12'2 110.51 sqft -
Kitchen 8'8 x 12'7 109.06 sqft -
Eating Area 9'8 x 10'11 105.53 sqft -
Primary Bedroom 12'11 x 13'1 168.99 sqft -
Bedroom 9'11 x 11'7 114.87 sqft -
Bedroom 9'7 x 13'1 125.38 sqft -
Living Room 6'10 x 10'11 74.6 sqft -
Kitchen 10'2 x 10'11 110.99 sqft -
Bedroom 10'11 x 17'3 188.31 sqft -
Bedroom 12'1 x 12'11 156.08 sqft -
Bedroom 9'11 x 12'11 128.09 sqft -
Jess Kuang
Jess Kuang
Sutton Group - 1st West Realty
Listed by Danny Chow PREC*
50 days on site
Listing Broker
Rennie & Associates Realty Ltd.
Courtesy
Rennie & Associates Realty Ltd.

Similar homes for sale in Burnaby

Explore Burnaby

This representation is based in whole or in part on data generated by the Chilliwack & District Real Estate Board, Fraser Valley Real Estate Board or Greater Vancouver REALTORS® which assumes no responsibility for its accuracy. Copyright 2026 by the Greater Vancouver REALTORS®, Fraser Valley Real Estate Board, Chilliwack and District Real Estate Board, and BC Northern Real Estate Board. All Rights Reserved.
Powered by AgentLocator




