
1546 E 2nd Avenue, Vancouver
1 / 37
For Sale
$2,288,000
3 bd · 4 ba · 2,980 sq ft

1546 E 2nd Avenue, Vancouver V5N 1C7

MLS®# R3169626

Est. mortgage
$8,680/mo
Property taxes $8,784.01/yr

About This Home

Property Type
House, Single Family Residence
Parking
1 garage, 2 parking
MLS #
R3169626
Size
2980 sqft
Basement
Finished
Lot size
3050.00 sqft
Tax
$8,784.01 /yr
Year Built
2001
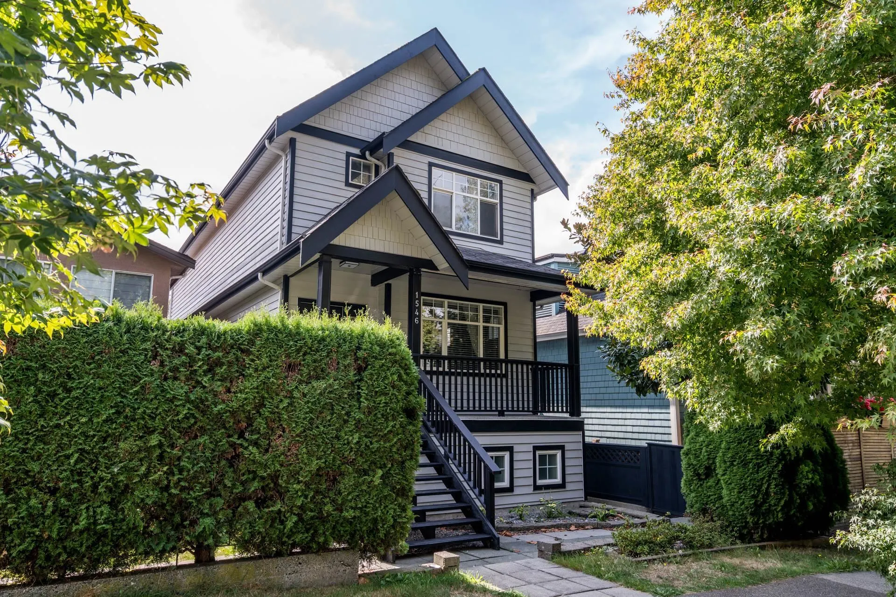
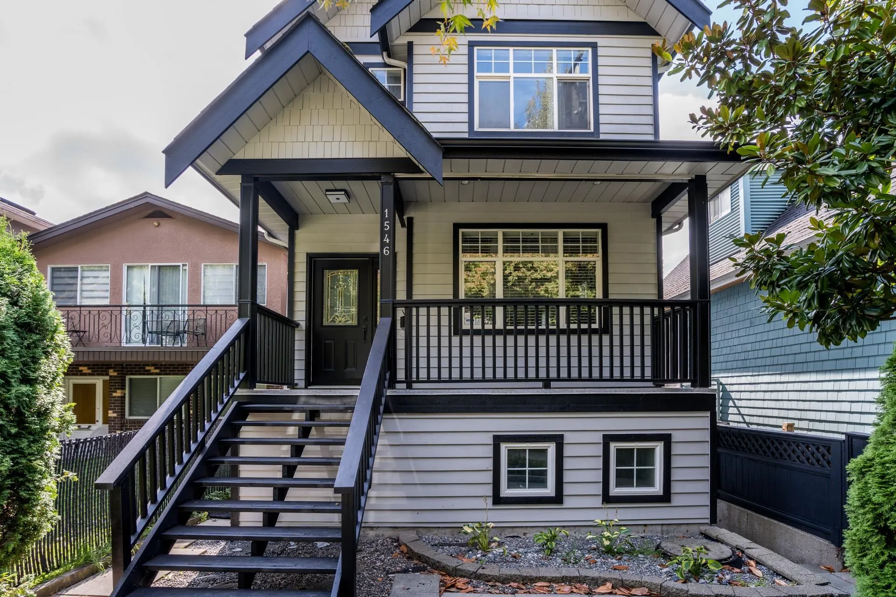
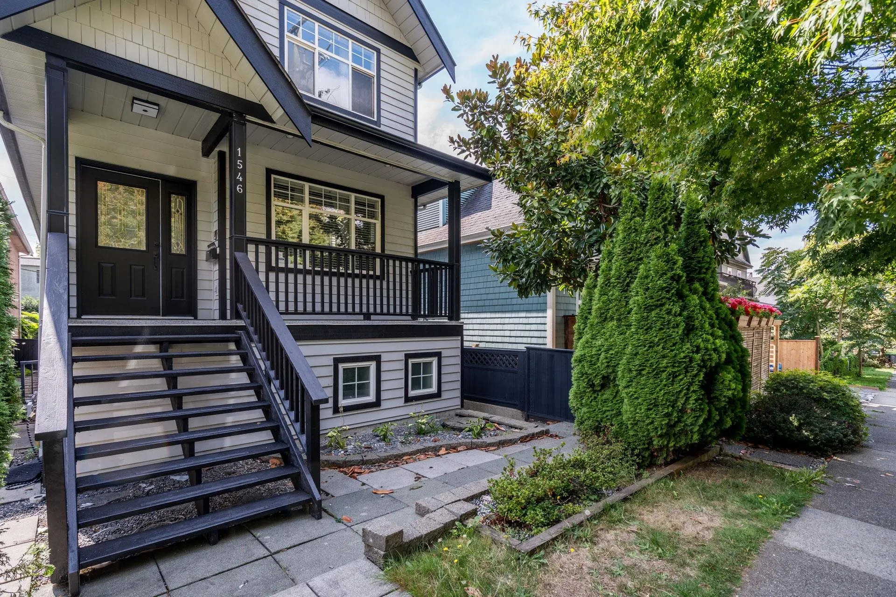
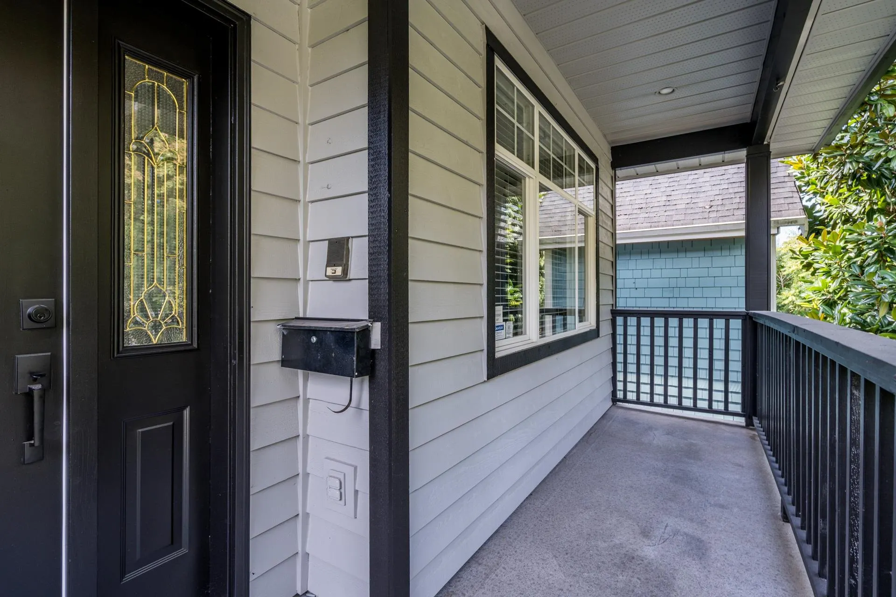
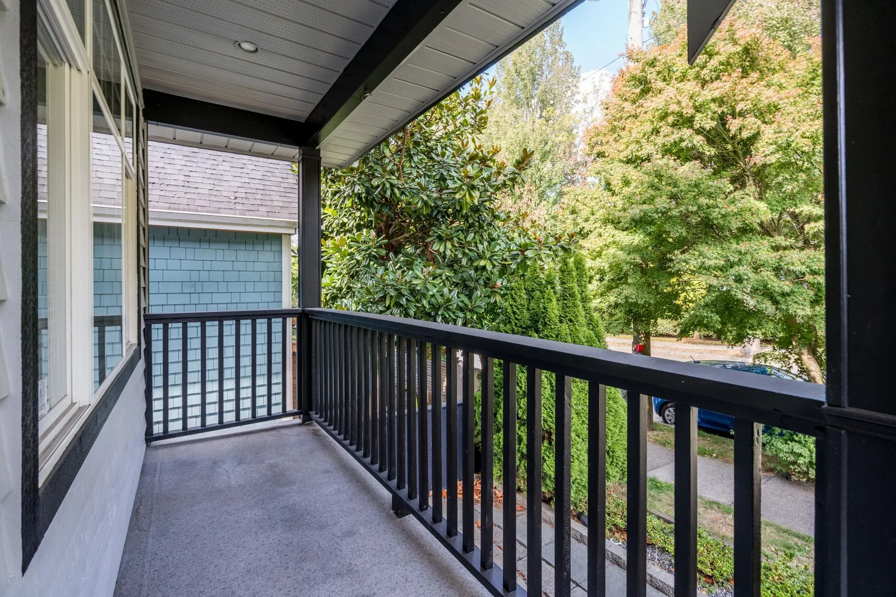
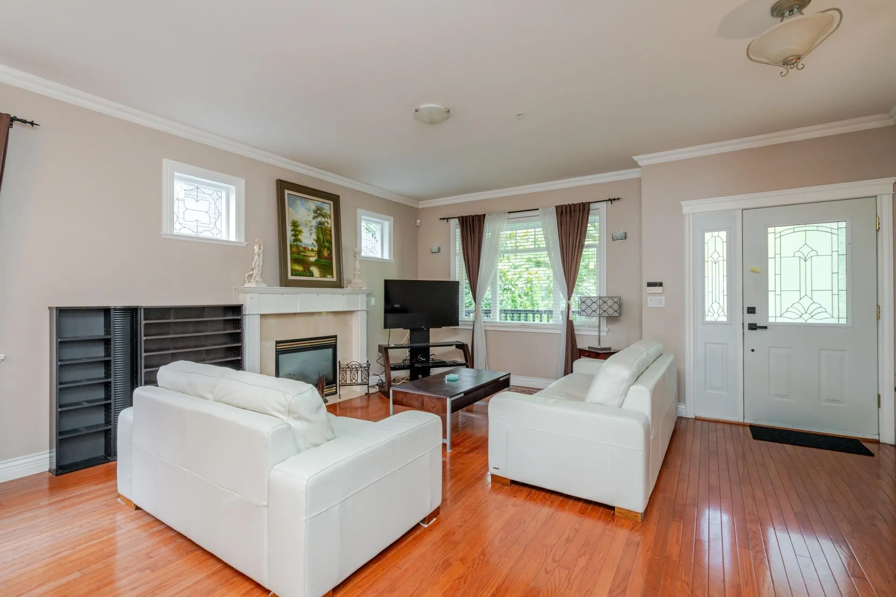
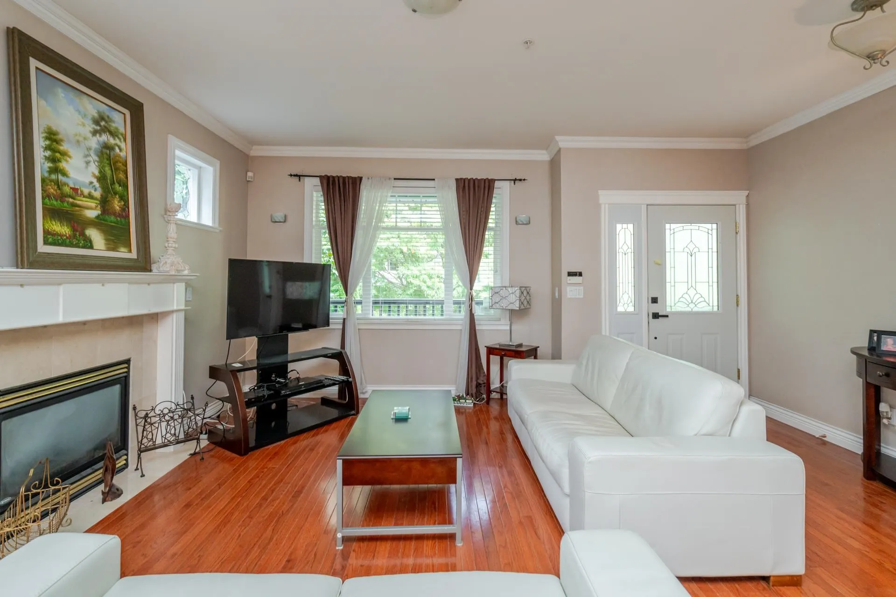
Welcome to this beautiful character-style home, ideally located just steps from Commercial Drive in one of Vancouver’s most desirable neighbourhoods. Offering just under 3,000 sq. ft. of living space from BC Assessment , this spacious home features a freshly painted exterior and gleaming hardwood floors throughout the main level. Upstairs offers three bedrooms, including an impressively large primary bedroom. Enjoy a tiled kitchen, cozy gas fireplace, and a well-maintained, move-in-ready interior. The expansive basement features two separate entrances, offering endless possibilities. A fantastic opportunity in an unbeatable location. Don’t miss it!

Property Details

Full Property Details

Interior

Bedrooms
3
Washrooms
4
Square Footage
2980 sqft
Basement
Finished
Heating Type
Forced Air
Kitchens
1
Floor Finish
Hardwood,Tile,Vinyl
Den
No

Exterior

Front
25.00
Lot Size (Sq Ft)
3050.00
Waterfront
No
Parking Spaces
2
Total Parking Spaces
-
Garage Spaces
1
Zoning
RM-4
Roof
Asphalt

Building Description

Property Type
Residential Detached
Home Type
House
Subtype
Single Family Residence
Year Built
2001
Exterior
Frame Wood,Other (Exterior),Vinyl Siding,Wood Siding
Water Supply
Public
No. Floor Levels
2

Community

Community
Grandview Woodland
Area Code
Vancouver East

Taxes & Fees

Taxes
$8,784.01 /yr
Tax Year
2026

Room Types

Room Dimensions Area Description
Living Room 10'11 x 16' 174.67 sqft -
Dining Room 11'2 x 14'2 158.19 sqft -
Kitchen 9'4 x 12'9 119 sqft -
Eating Area 9'2 x 11' 100.83 sqft -
Foyer 6'2 x 7'7 46.76 sqft -
Primary Bedroom 14'3 x 17'1 243.44 sqft -
Bedroom 11'1 x 17'1 189.34 sqft -
Bedroom 9'8 x 11'5 110.36 sqft -
Family Room 14'3 x 17'1 243.44 sqft -
Recreation Room 16'9 x 24'8 413.17 sqft -
Laundry 5'5 x 9'7 51.91 sqft -
Storage 5'7 x 8' 44.67 sqft -
Utility 8' x 4' 32 sqft -
Jess Kuang
Jess Kuang
Sutton Group - 1st West Realty
Listed by Maurizio Mastronardi PREC*
50 days on site
Listing Broker
Sutton Group-West Coast Realty
Courtesy
Sutton Group-West Coast Realty

Similar homes for sale in Vancouver

Explore Vancouver

This representation is based in whole or in part on data generated by the Chilliwack & District Real Estate Board, Fraser Valley Real Estate Board or Greater Vancouver REALTORS® which assumes no responsibility for its accuracy. Copyright 2026 by the Greater Vancouver REALTORS®, Fraser Valley Real Estate Board, Chilliwack and District Real Estate Board, and BC Northern Real Estate Board. All Rights Reserved.
Powered by AgentLocator






