
2156 167 Street, Surrey
1 / 40
For Sale
$2,058,888
4 bd · 4 ba · 3,339 sq ft

2156 167 Street, Surrey V3Z 9X9

MLS®# R3169617

Est. mortgage
$7,811/mo
Property taxes $7,012.55/yr

About This Home

Property Type
House, Single Family Residence
Parking
2 garage, 4 parking
MLS #
R3169617
Size
3339 sqft
Basement
Finished
Lot size
4662.00 sqft
Tax
$7,012.55 /yr
Year Built
2019
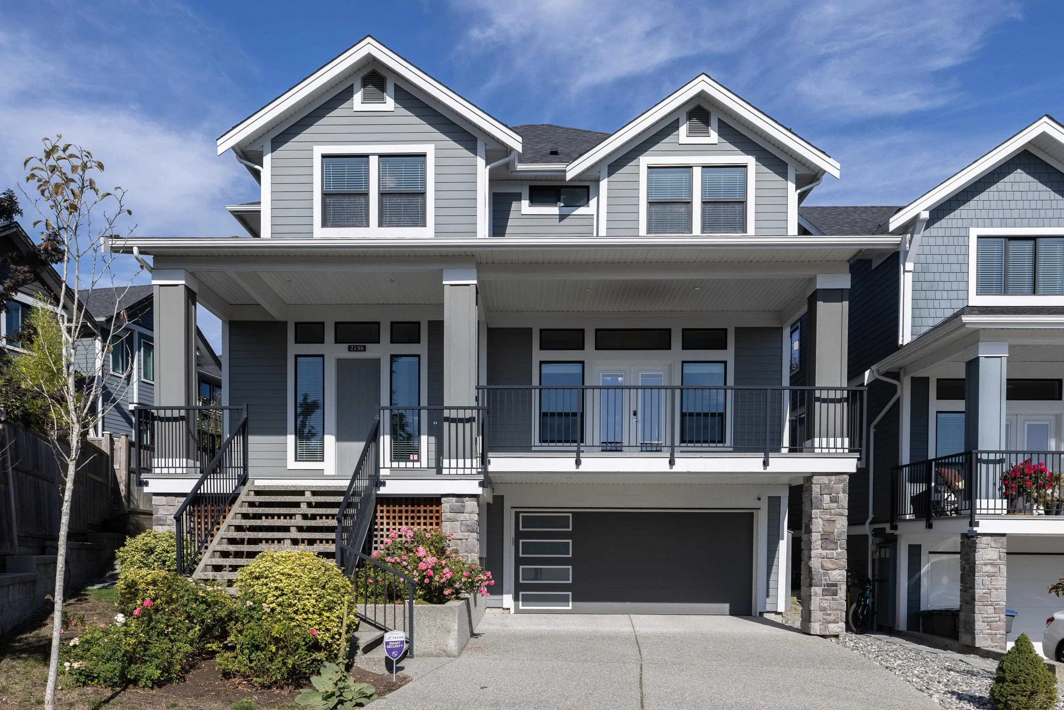
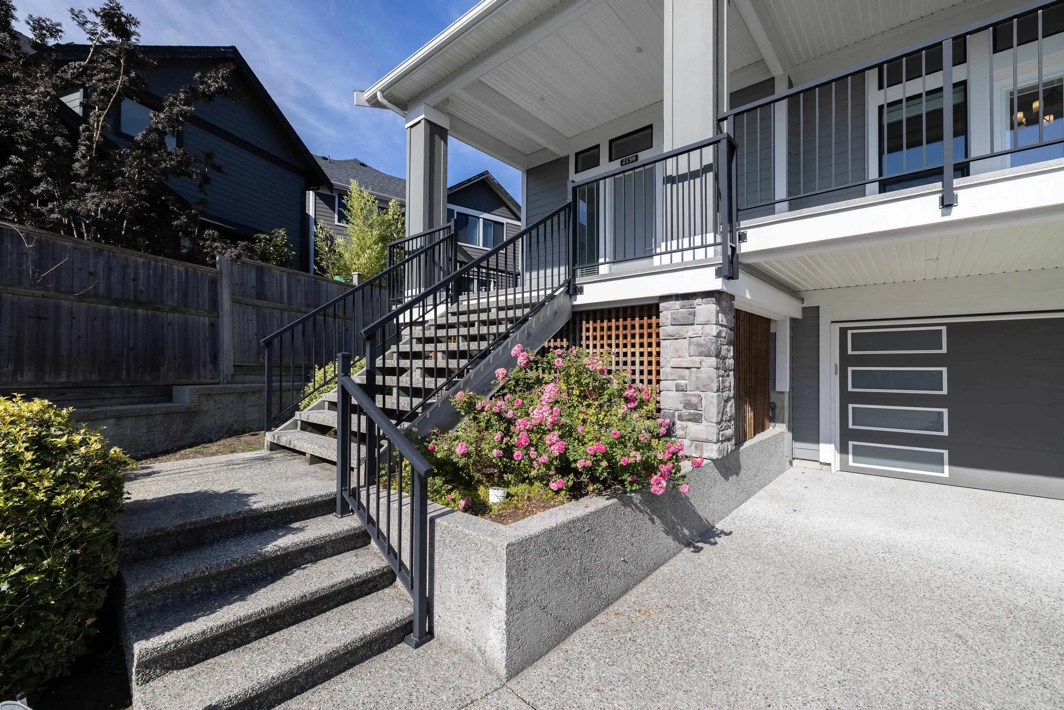
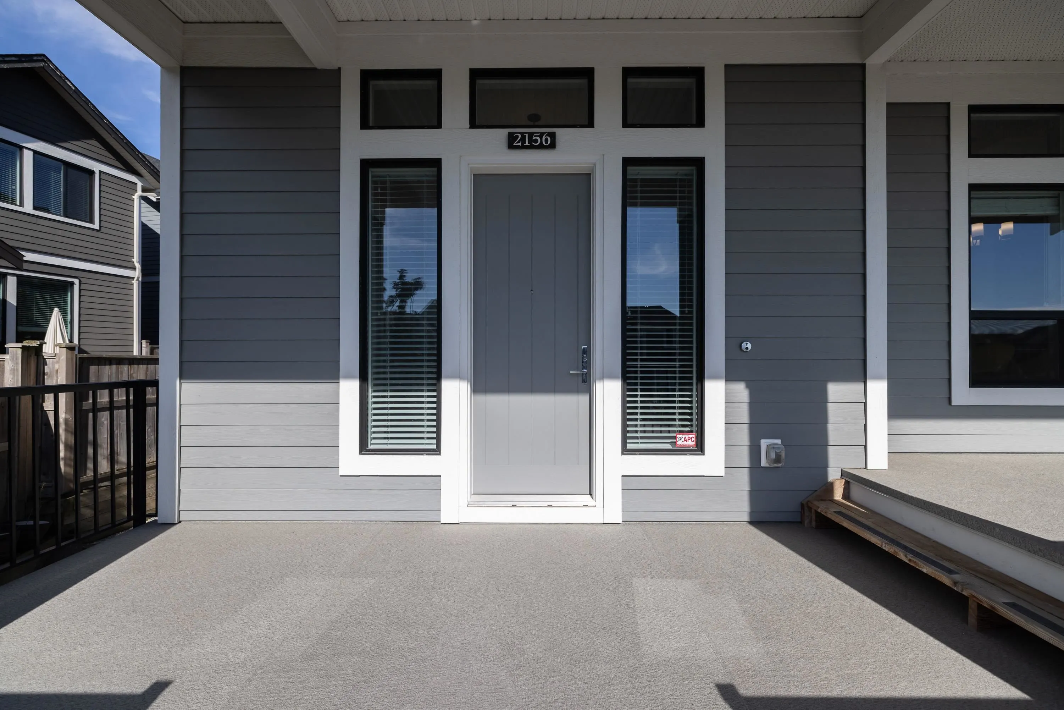
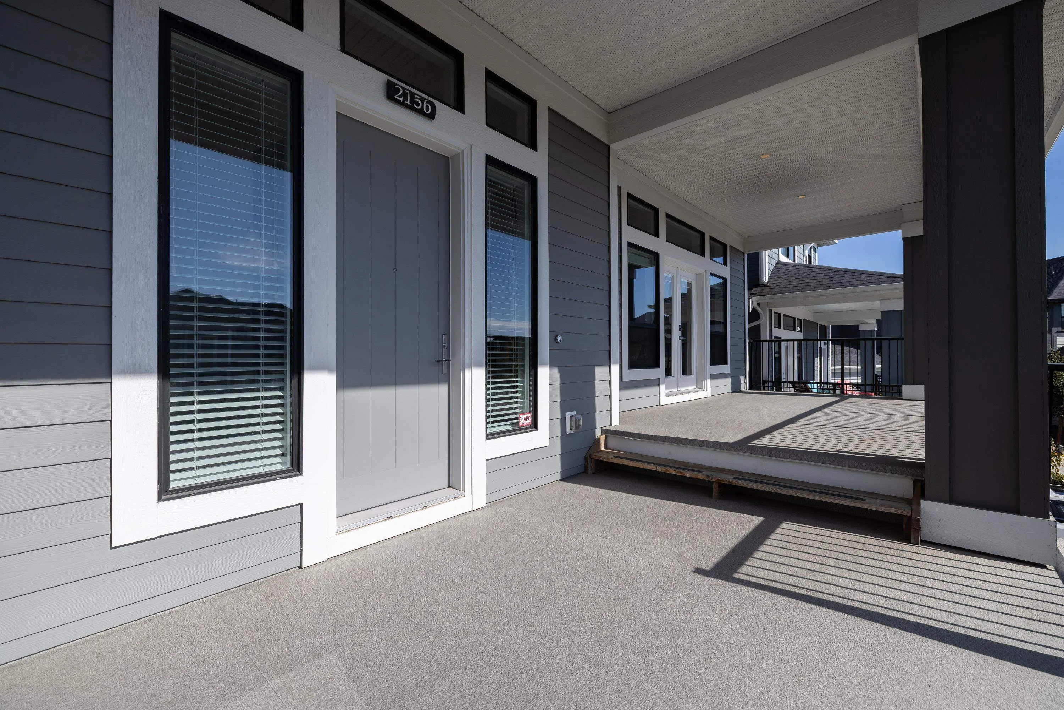
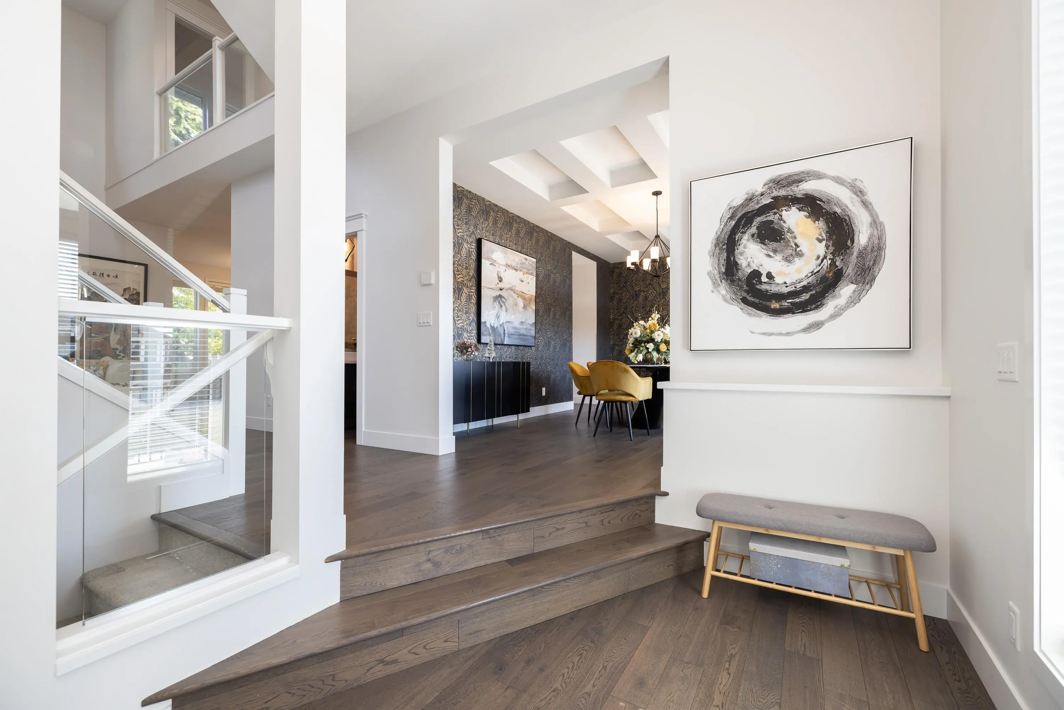
Welcome to this exceptional Foxridge build, loaded with premium custom finishes in the highly sought-after Edgewood Estates! Step onto your spacious front veranda and take in breathtaking evening sunsets. The bright, open-concept main floor makes an immediate impression with soaring double-height ceilings in the living room and designer touches throughout, including stylish feature wallpaper and seamless custom built-in cabinetry extending through the dining and family rooms. The culinary kitchen boasts an upgraded deep undermount sink with high-end fixtures, ideal for both daily meals and entertaining. Equipped with custom California-style closet organizers for maximum storage and organization, while upgraded bathrooms feature modern smart toilets for everyday luxury. A MUST SEE!

Property Details

Full Property Details

Interior

Bedrooms
4
Washrooms
4
Square Footage
3339 sqft
Basement
Finished
Heating Type
Forced Air,Natural Gas
Kitchens
1
Floor Finish
Hardwood,Mixed
Den
No

Exterior

Front
35.00
Lot Size (Sq Ft)
4662.00
View
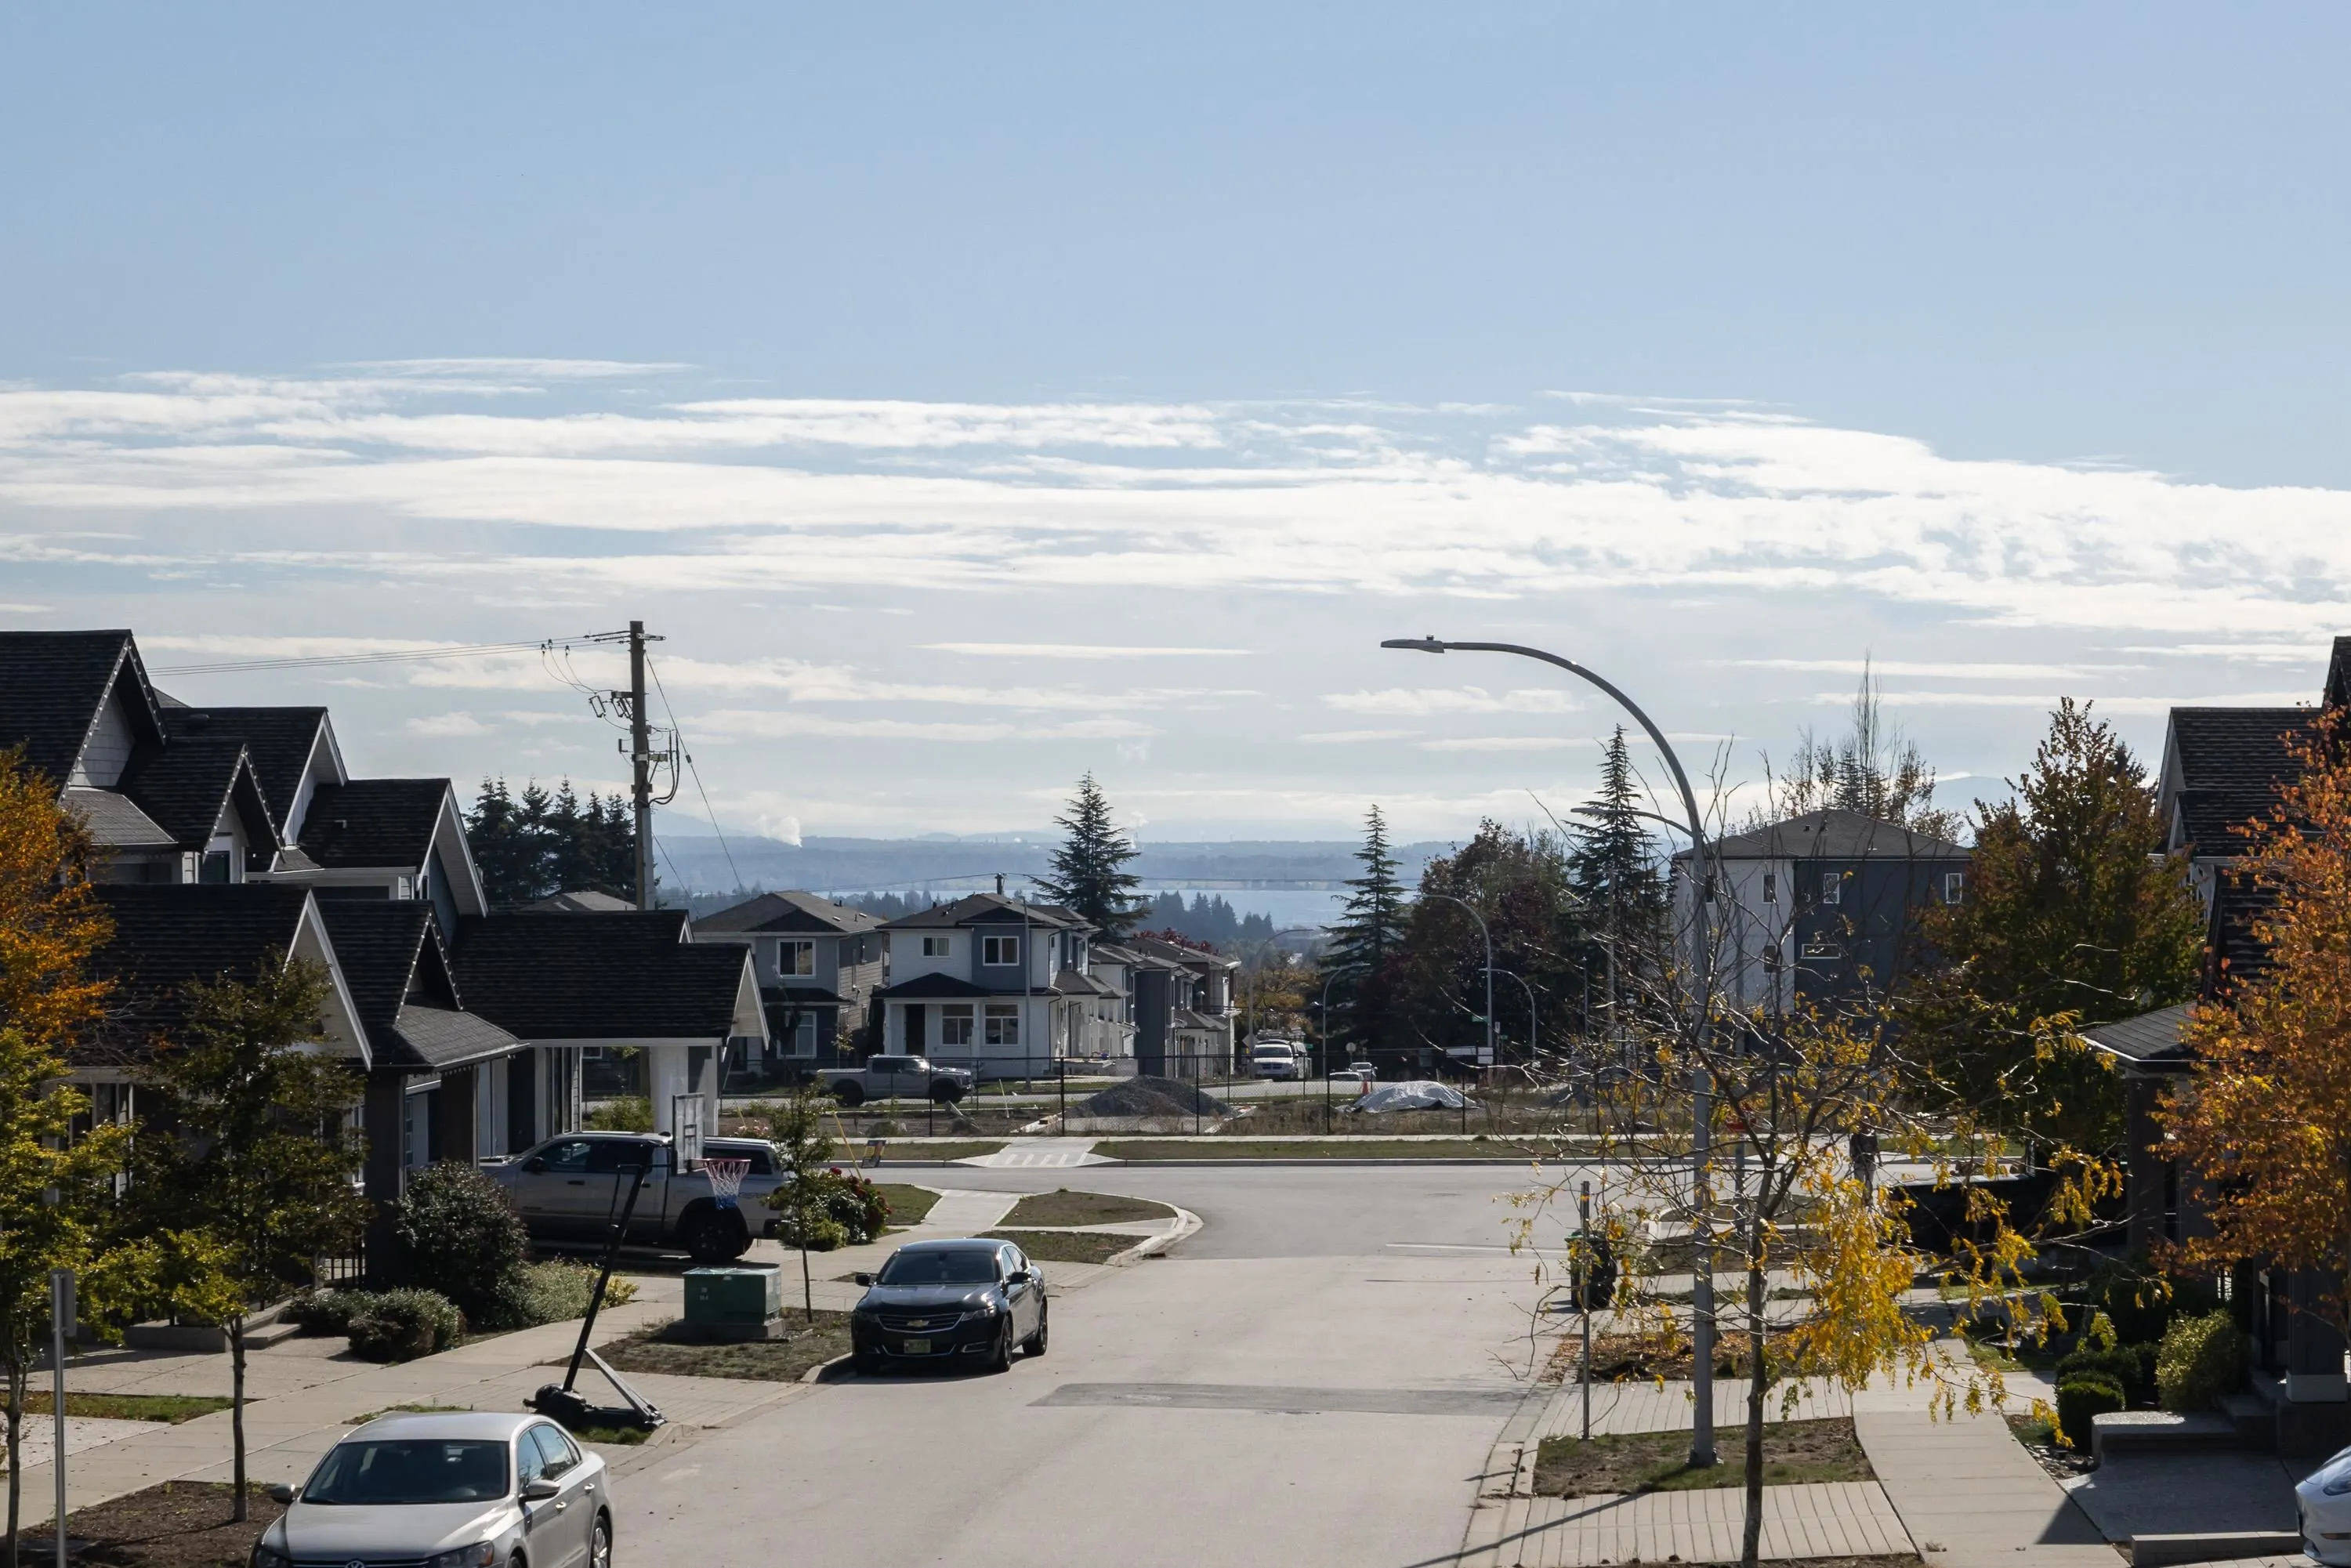
OCEAN VIEWS
Waterfront
No
Parking Spaces
4
Total Parking Spaces
-
Garage Spaces
2
Zoning
RF-12
Roof
Asphalt

Building Description

Property Type
Residential Detached
Home Type
House
Subtype
Single Family Residence
Year Built
2019
Exterior
Frame Wood,Fibre Cement (Exterior),Stone (Exterior)
Water Supply
Public
No. Floor Levels
2

Community

Community
Grandview Surrey
Area Code
South Surrey White Rock

Taxes & Fees

Taxes
$7,012.55 /yr
Tax Year
2026

Other

Virtual Tour Link

Room Types

Room Dimensions Area Description
Family Room 19'2 x 11'6 220.42 sqft -
Living Room 15'8 x 16'5 257.19 sqft -
Dining Room 18'2 x 12'0 218 sqft -
Kitchen 18'10 x 8'11 167.93 sqft -
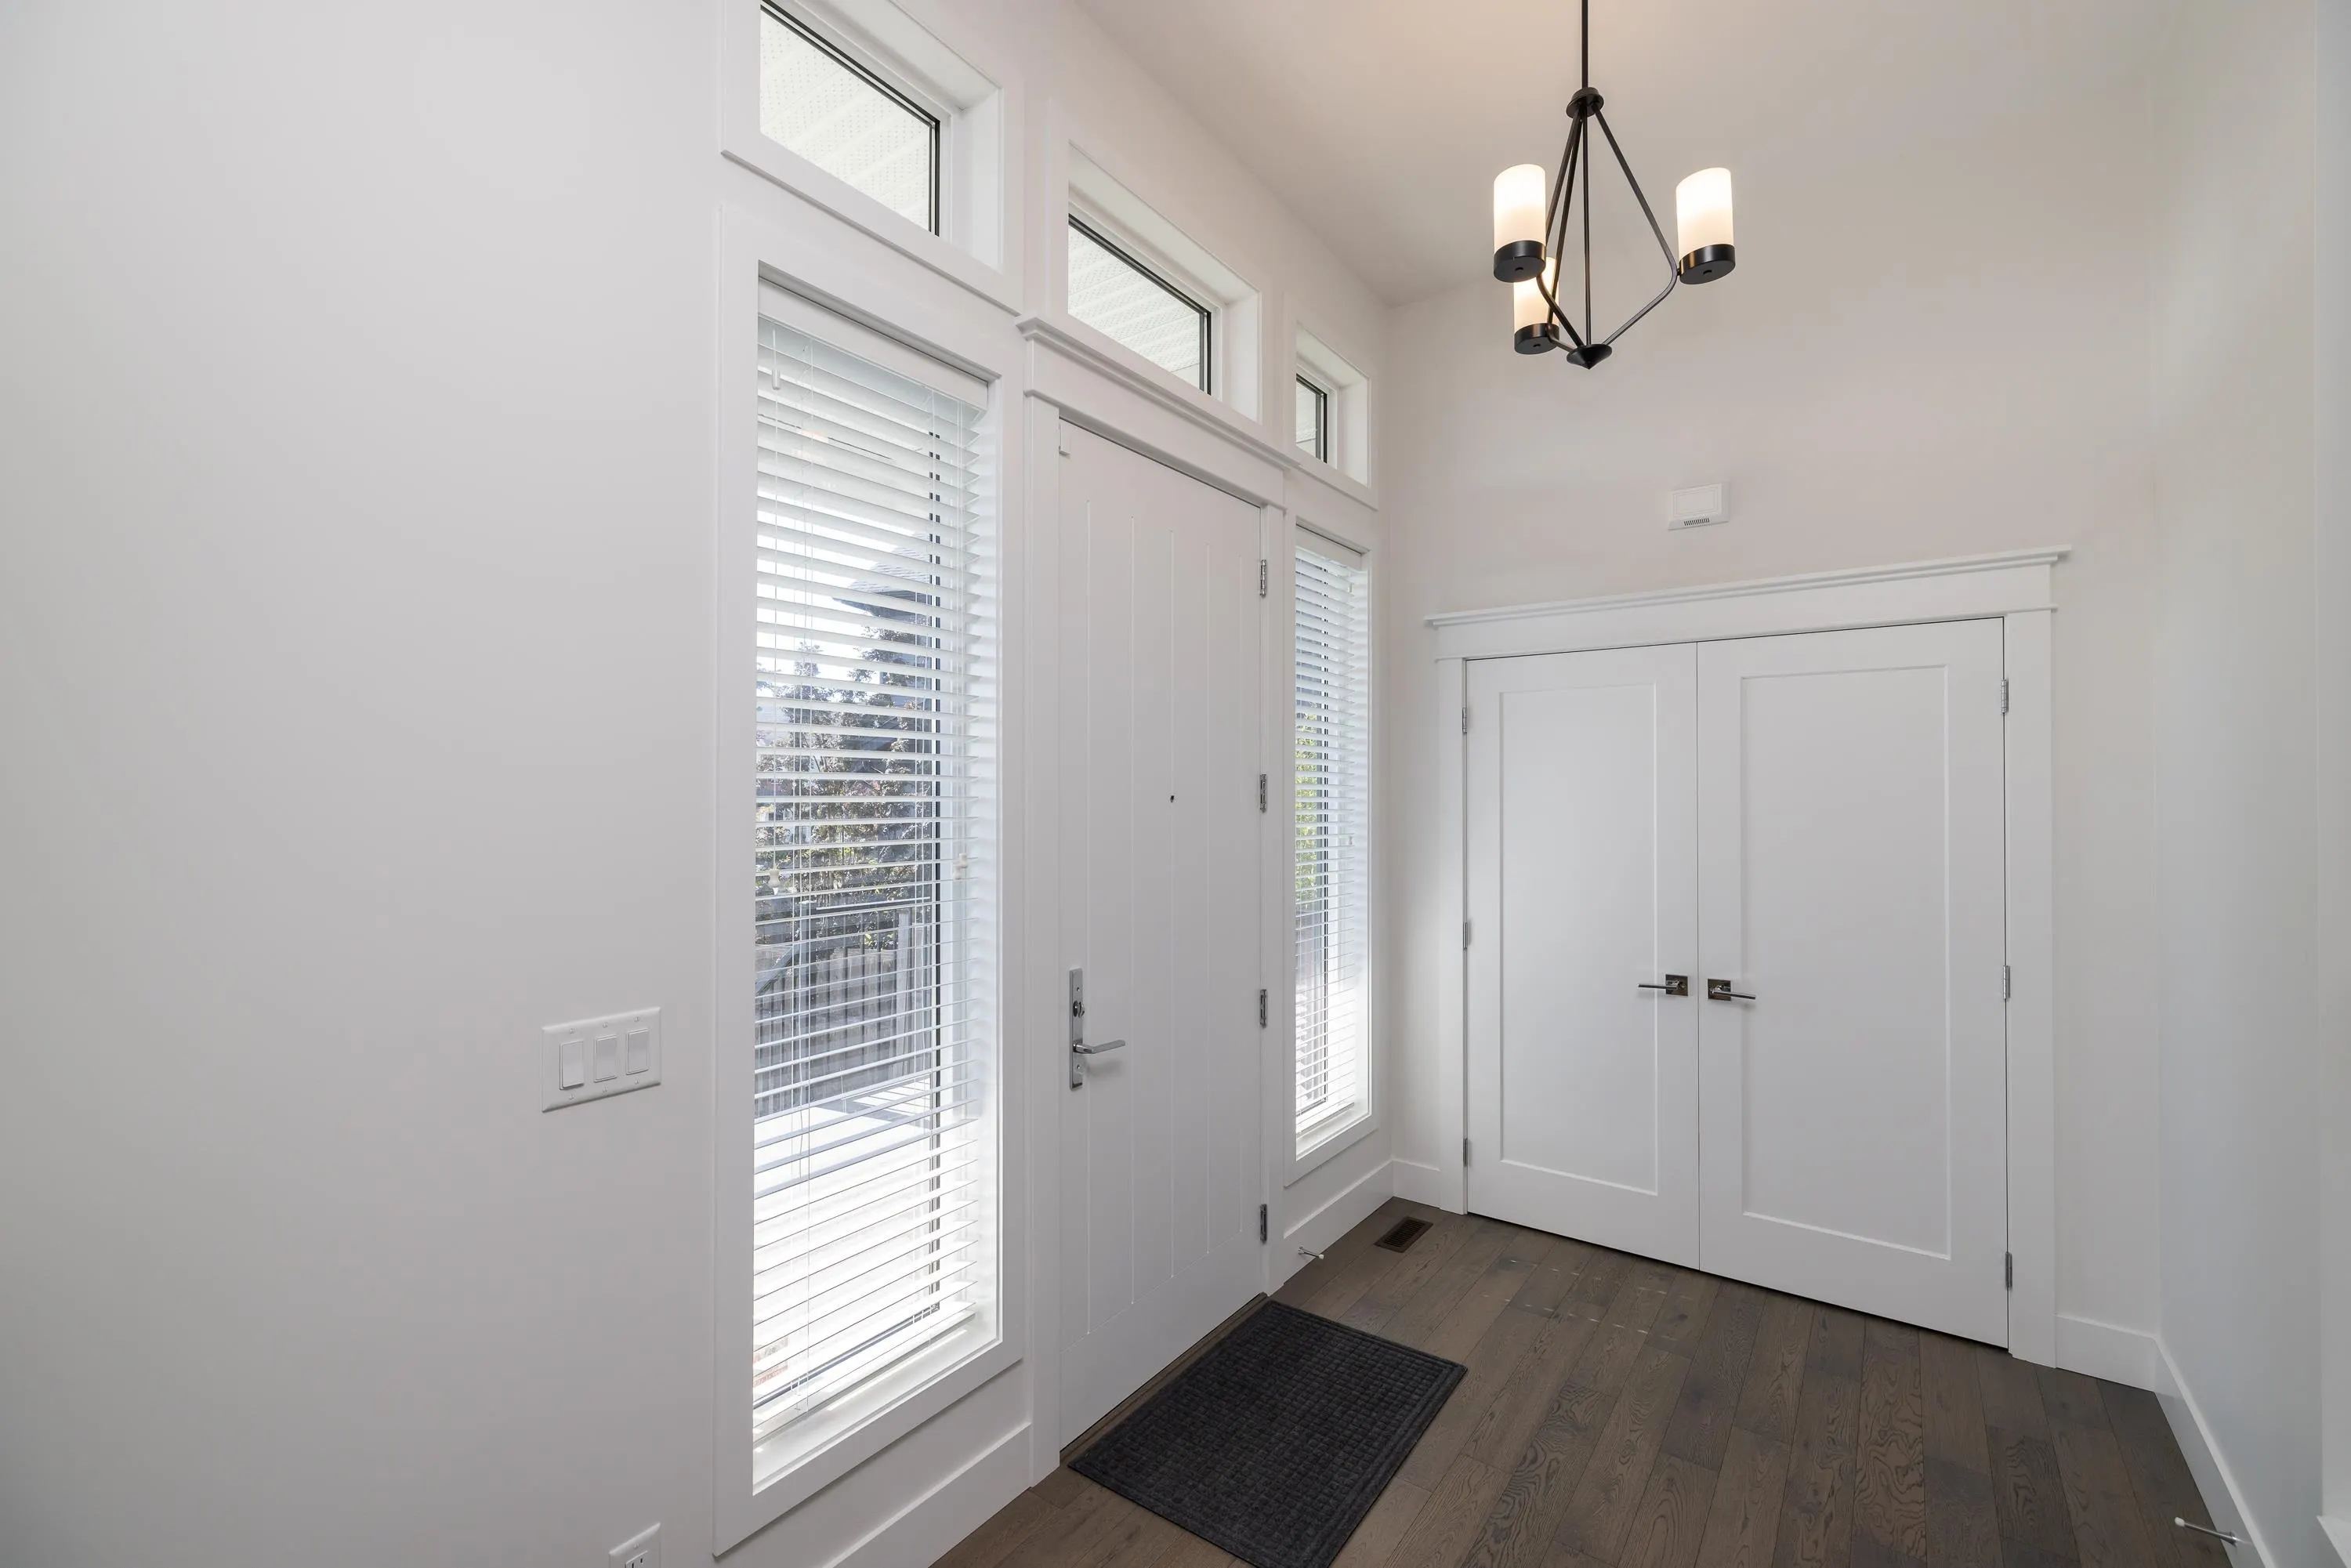
Foyer 12'3 x 7'1 86.77 sqft -
Primary Bedroom 20'5 x 14'4 292.64 sqft -
Bedroom 12'5 x 13'9 170.73 sqft -
Bedroom 12'3 x 12'1 148.02 sqft -
Laundry 7'3 x 11'0 79.75 sqft -
Gym 22'5 x 17'7 394.16 sqft -
Bedroom 11'2 x 10'7 118.18 sqft -
Utility 15'2 x 10'5 157.99 sqft -
Jess Kuang
Jess Kuang
Sutton Group - 1st West Realty
Listed by Samson Guo - PREC
37 days on site
Listing Broker
Homelife Benchmark Realty Corp.
Courtesy
Homelife Benchmark Realty Corp.

Similar homes for sale in Surrey

Explore Surrey

This representation is based in whole or in part on data generated by the Chilliwack & District Real Estate Board, Fraser Valley Real Estate Board or Greater Vancouver REALTORS® which assumes no responsibility for its accuracy. Copyright 2026 by the Greater Vancouver REALTORS®, Fraser Valley Real Estate Board, Chilliwack and District Real Estate Board, and BC Northern Real Estate Board. All Rights Reserved.
Powered by AgentLocator







