

5059 N Whitworth Crescent, Delta
1 / 7
For Sale
$1,199,900
4 bd · 5 ba · 4,192 sq ft

5059 N Whitworth Crescent, Delta V4K 1B1

MLS®# R3169601

Est. mortgage
$4,552/mo
Property taxes $0.01/yr

About This Home

Property Type
House, Single Family Residence
Parking
2 garage, 4 parking
MLS #
R3169601
Size
4192 sqft
Basement
None
Lot size
8385.00 sqft
Tax
$0.01 /yr
Year Built
1027
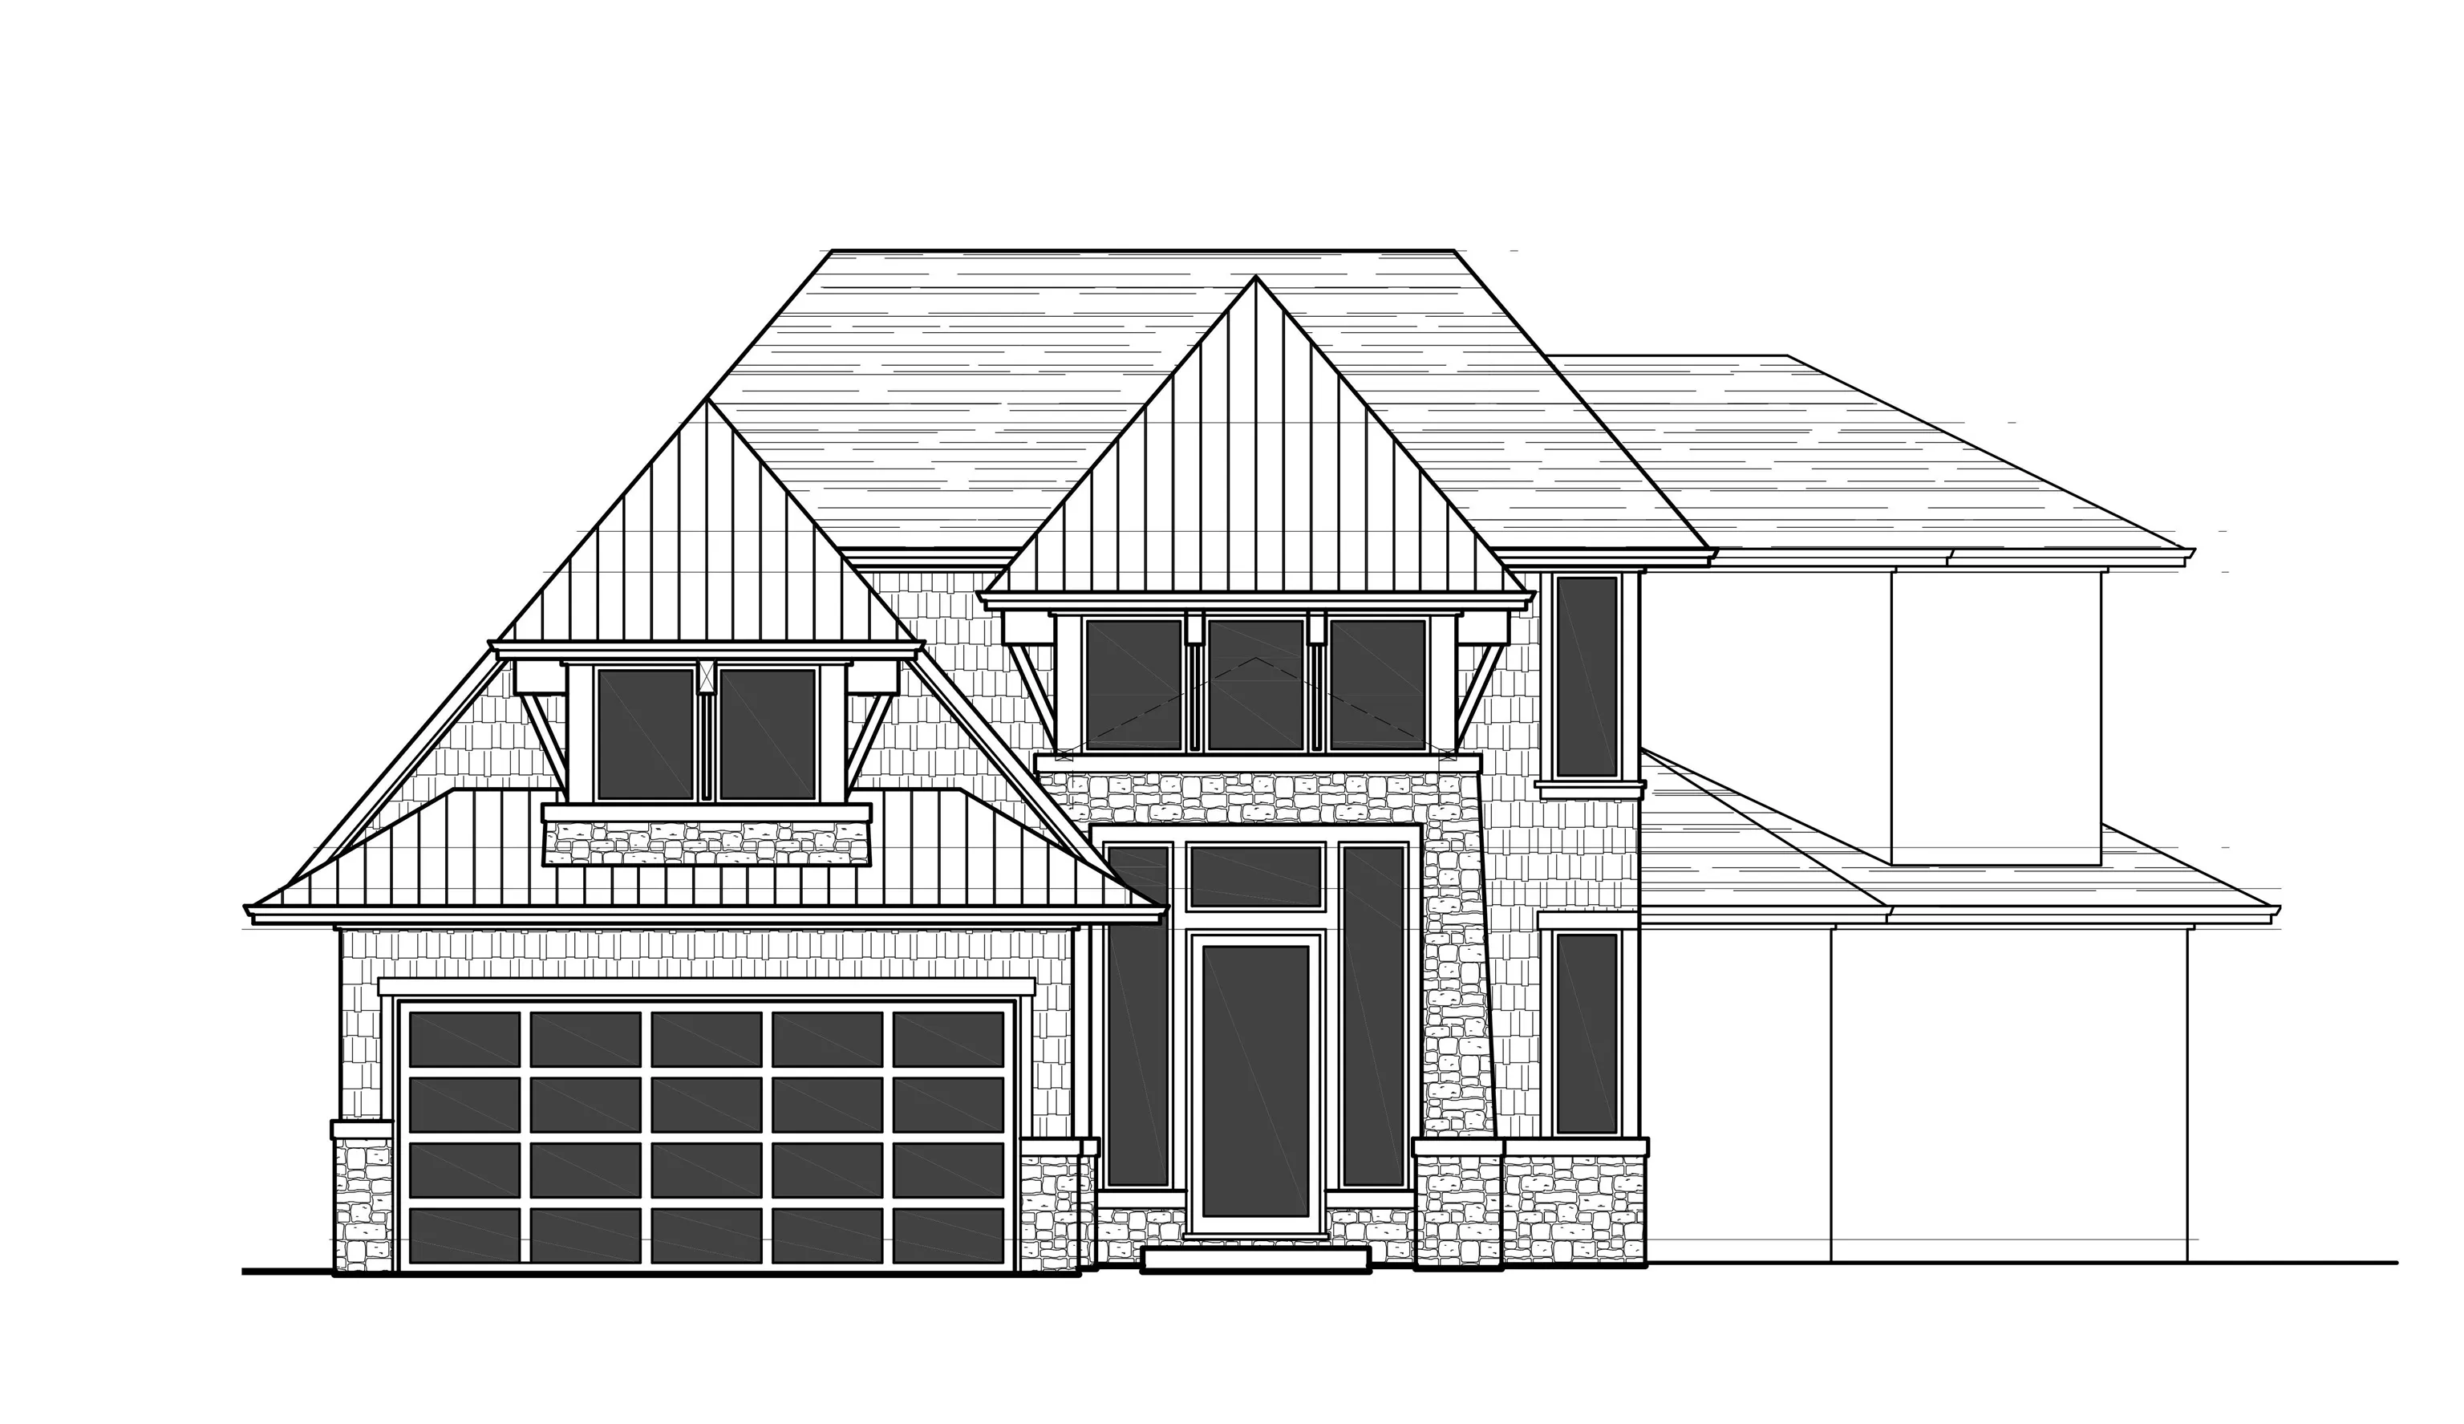
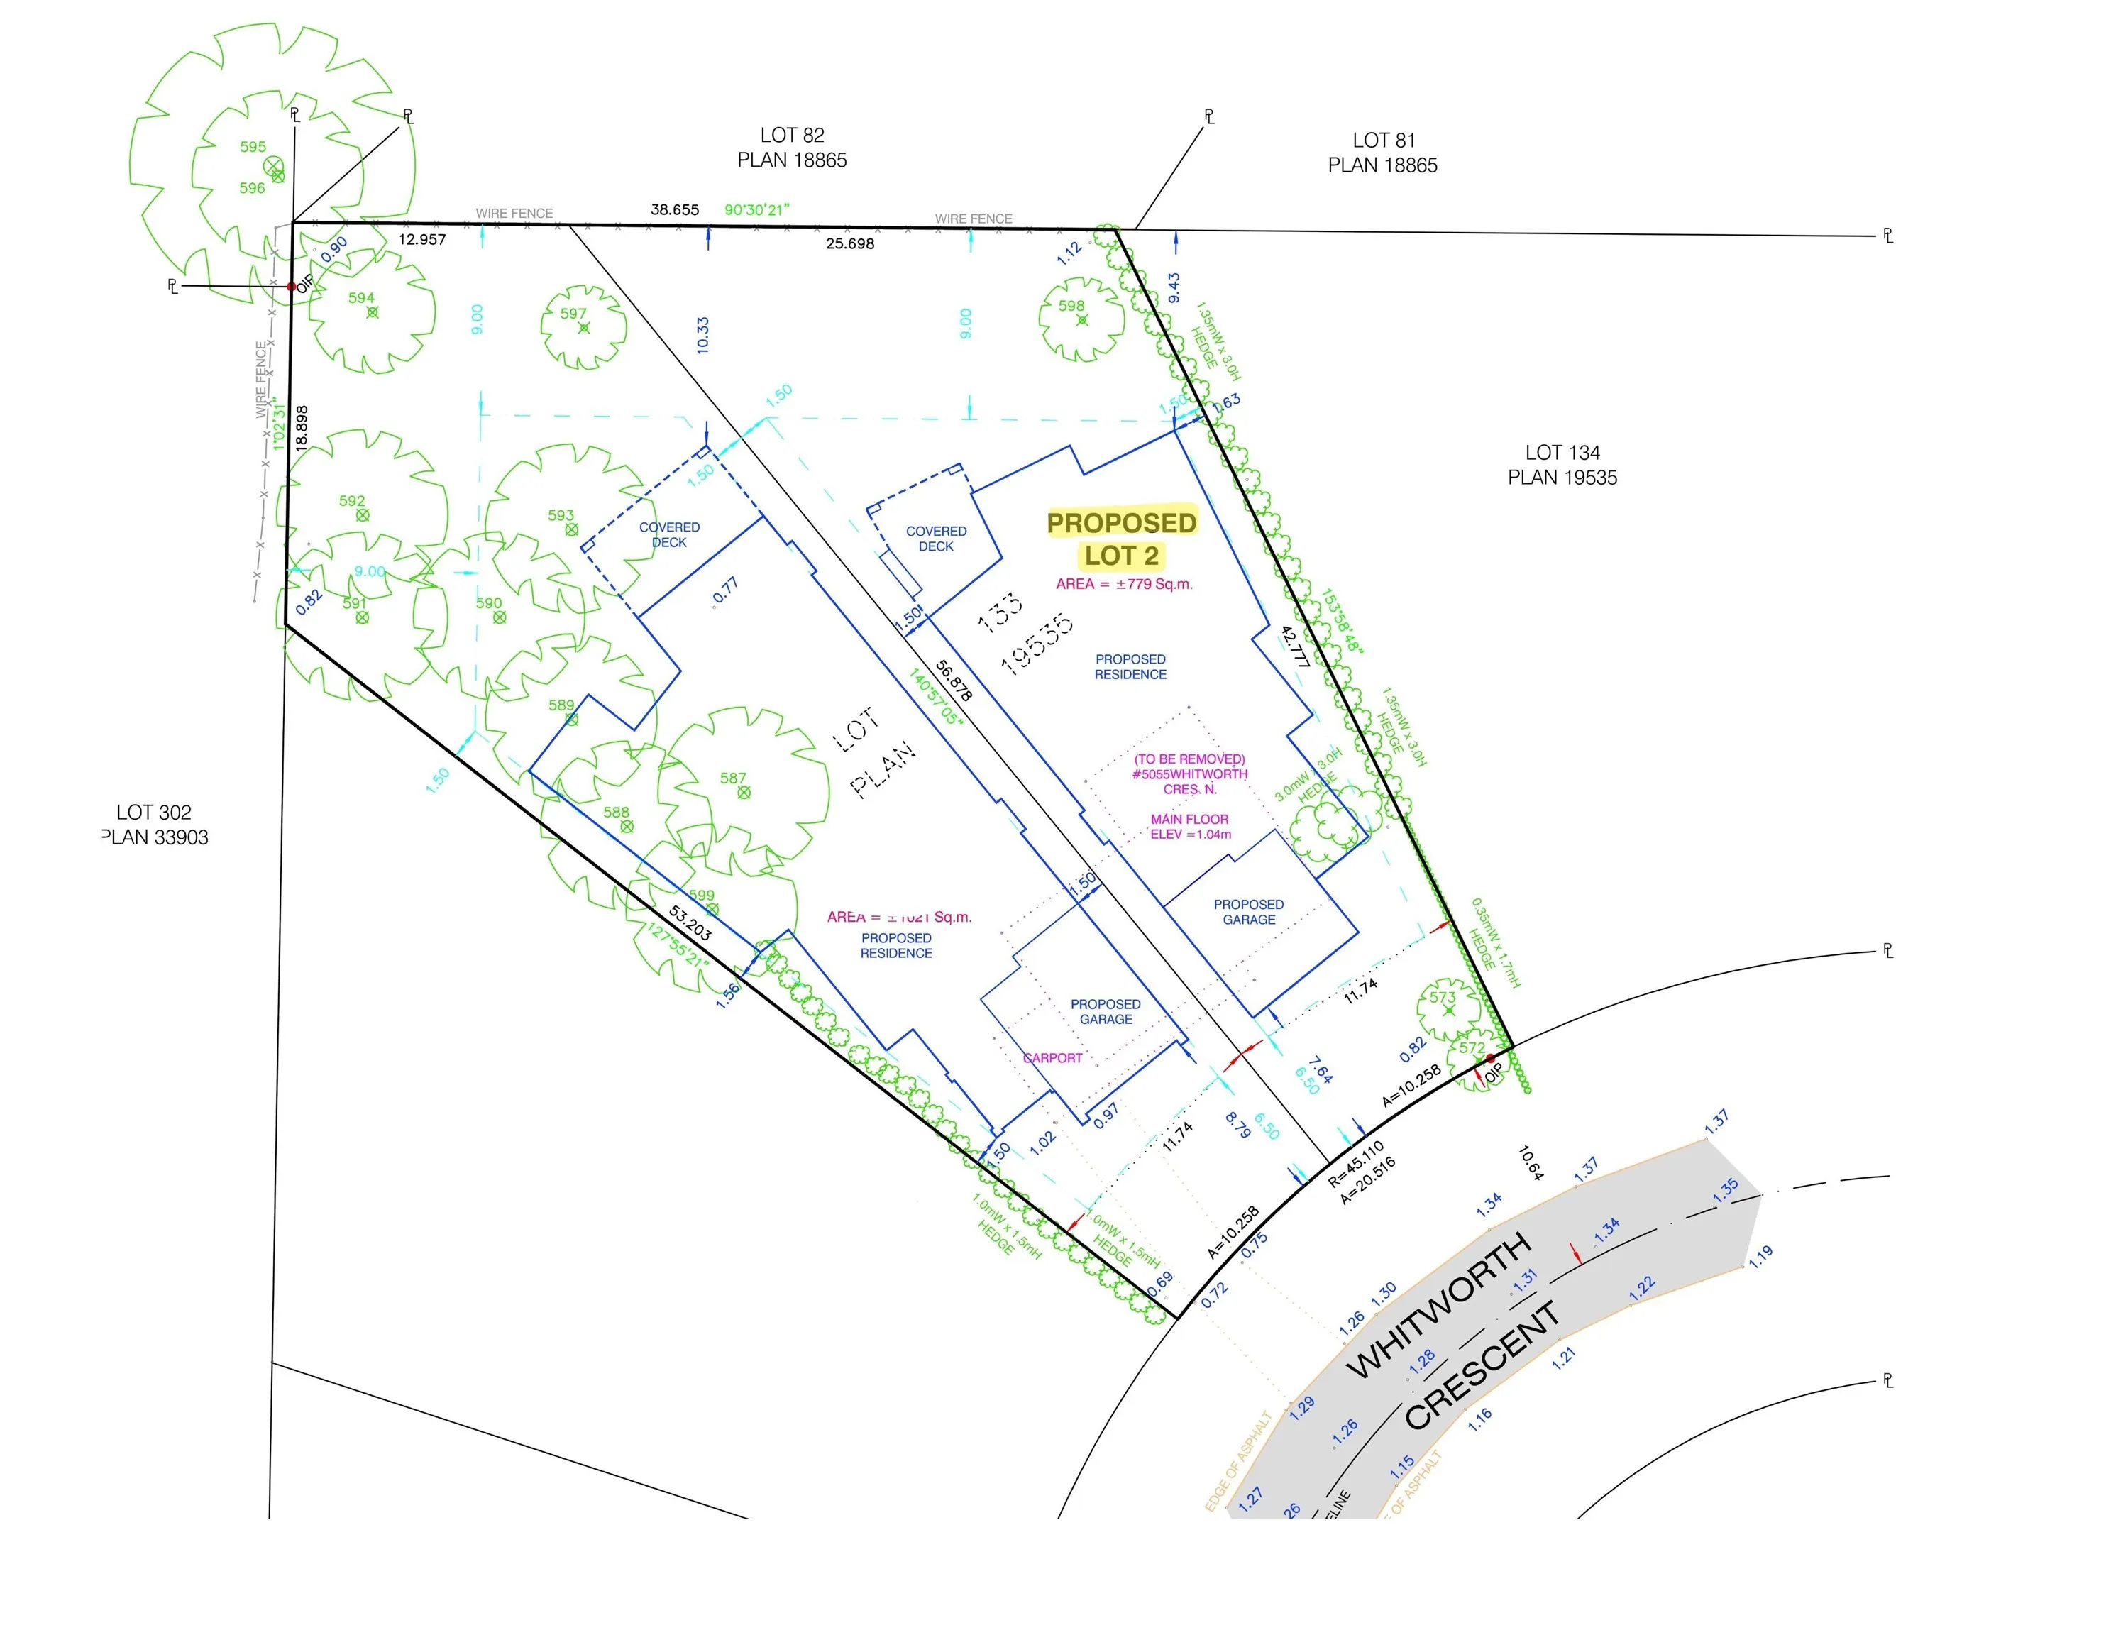
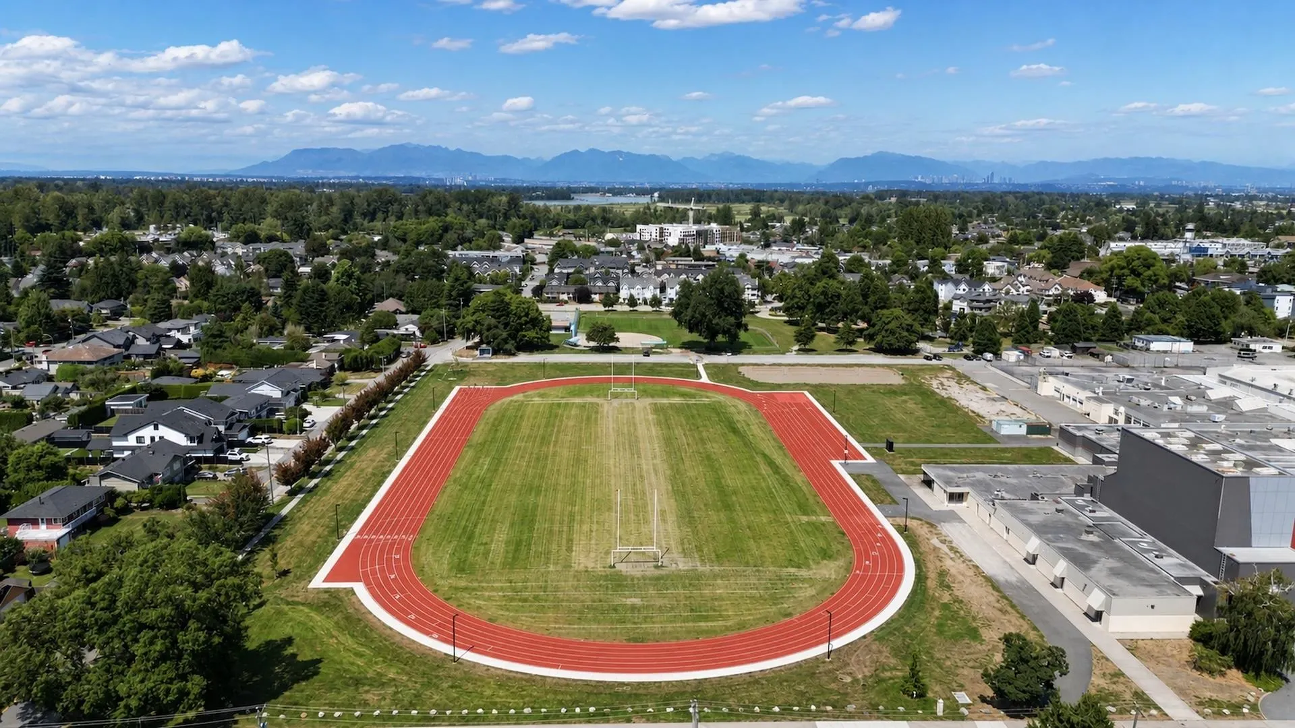
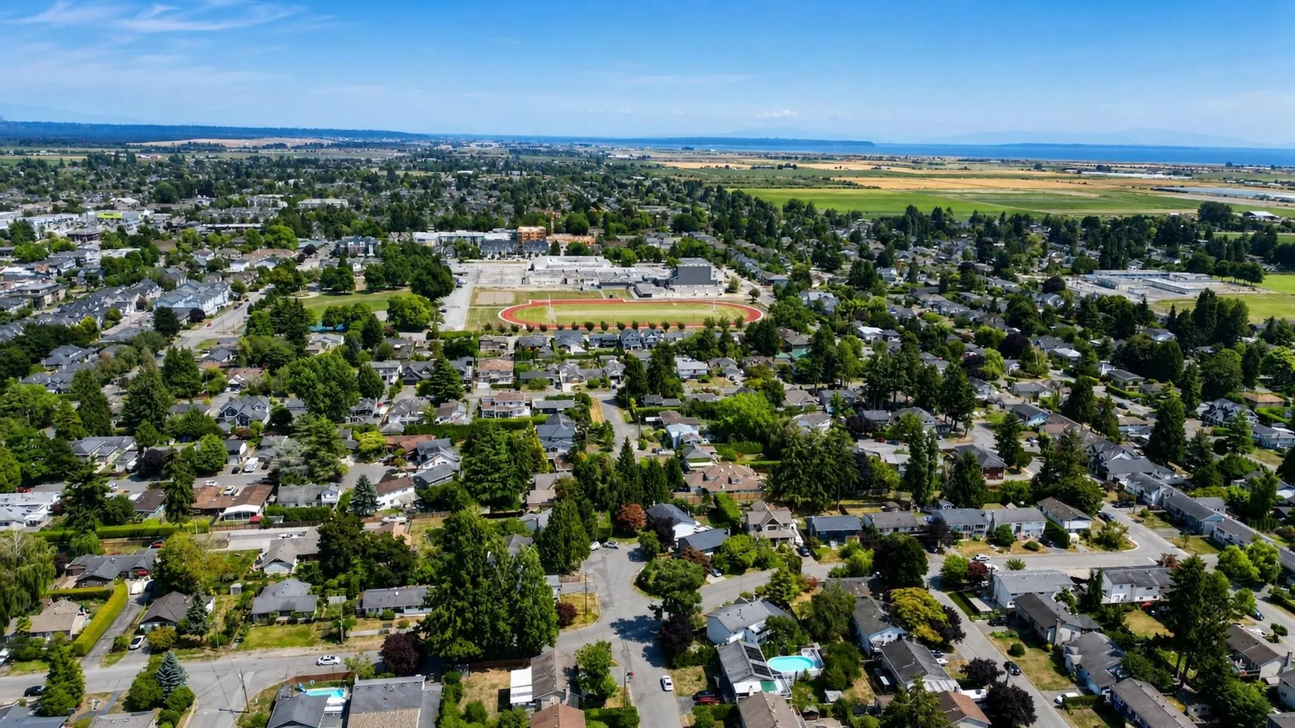
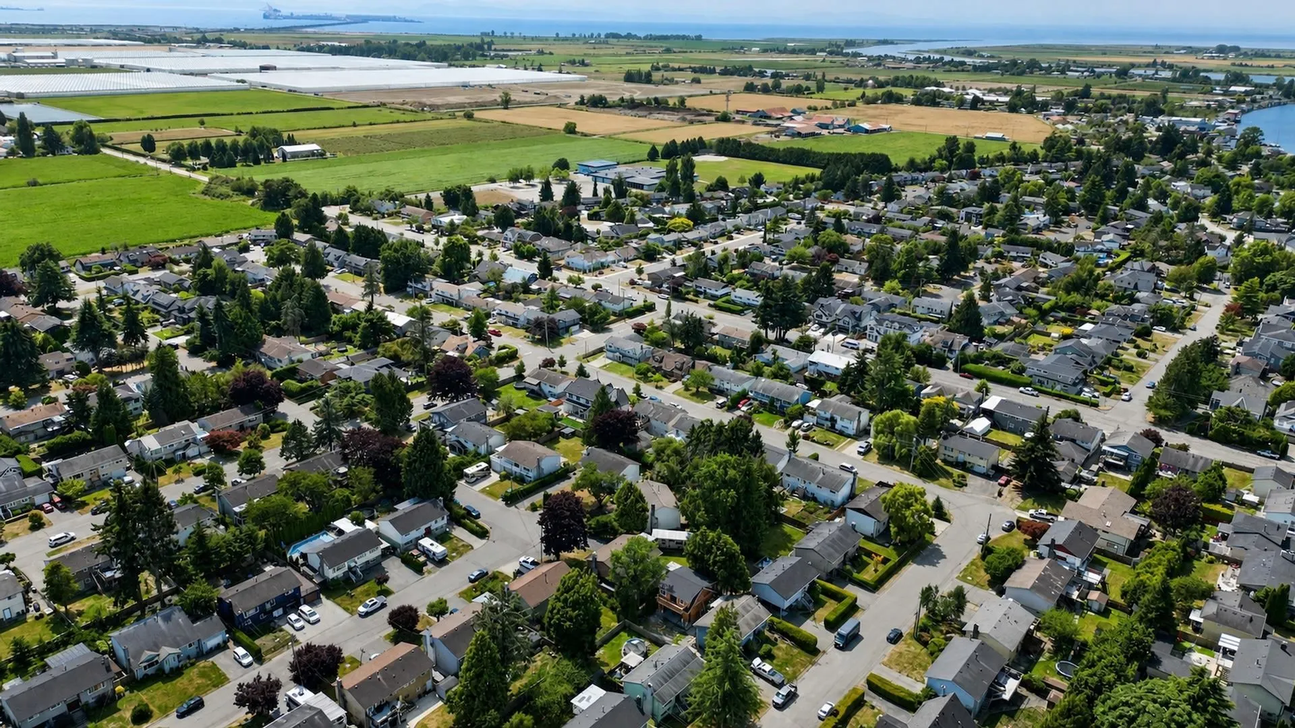
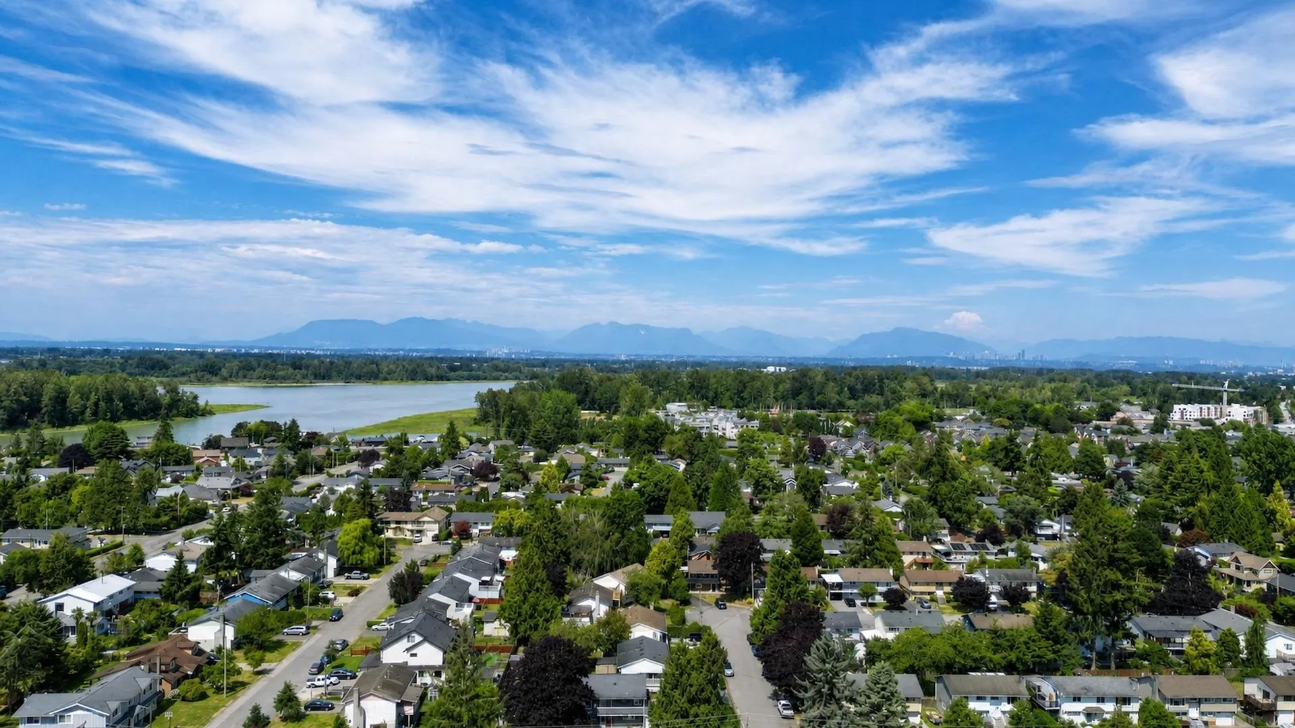
Stop searching for the perfect home and start building it. This is a rare opportunity to secure a prime building lot on Whitworth Crescent, one of Ladner's most prestigious and tightly held no-through streets. Spanning just under 8,400sqft, this flat, fully service canvas offers the ultimate freedom to design your masterpiece, The exclusive CD zoning allows for substantial luxury residence of approximately 4,200sqft, with option for detached garden suite. Imagine living on a quiet, family-friendly crescent where kids can ride bikes safely, yet being just steps from elementary and secondary schools, parks and the charm of Ladner Village. The location is unbeatable, and the potential is limitless. Bring your plans and build the life you have always wanted! Price includes GST!

Property Details

Full Property Details

Interior

Bedrooms
4
Washrooms
5
Square Footage
4192 sqft
Basement
None
Heating Type
Forced Air
Kitchens
1
Floor Finish
Mixed
Den
Yes

Exterior

Front
37.00
Lot Size (Sq Ft)
8385.00
Waterfront
No
Parking Spaces
4
Total Parking Spaces
-
Garage Spaces
2
Zoning
CD51
Roof
Asphalt

Building Description

Property Type
Residential Detached
Home Type
House
Subtype
Single Family Residence
Year Built
1027
Exterior
Frame Wood,Mixed (Exterior)
Water Supply
Public
No. Floor Levels
2

Community

Community
Ladner Elementary
Area Code
Ladner

Taxes & Fees

Taxes
$0.01 /yr

Room Types

Room Dimensions Area Description
Great Room 16' x 19' 304 sqft -
Eating Area 12' x 14' 168 sqft -
Kitchen 12' x 20' 240 sqft -
Dining Room 14' x 20' 280 sqft -
Den 14' x 10' 140 sqft -
Laundry 8' x 20' 160 sqft -
Foyer 10' x 10' 100 sqft -
Primary Bedroom 16' x 15' 240 sqft -
Walk-In Closet 15' x 15' 225 sqft -
Bedroom 11' x 14' 154 sqft -
Bedroom 12' x 12' 144 sqft -
Bedroom 11' x 14' 154 sqft -
Jess Kuang
Jess Kuang
Sutton Group - 1st West Realty
Listed by Vipin Bajpai
50 days on site
Listing Broker
Sutton Group Seafair Realty
Courtesy
Sutton Group Seafair Realty

Similar homes for sale in Delta

Explore Delta

This representation is based in whole or in part on data generated by the Chilliwack & District Real Estate Board, Fraser Valley Real Estate Board or Greater Vancouver REALTORS® which assumes no responsibility for its accuracy. Copyright 2026 by the Greater Vancouver REALTORS®, Fraser Valley Real Estate Board, Chilliwack and District Real Estate Board, and BC Northern Real Estate Board. All Rights Reserved.
Powered by AgentLocator






