
16035 10a Avenue, Surrey
1 / 40
For Sale
$2,648,888
9 bd · 10 ba · 7,005 sq ft

16035 10a Avenue, Surrey V4A 7W8

MLS®# R3169598

Est. mortgage
$10,049/mo
Property taxes $11,870.10/yr

About This Home

Property Type
House, Single Family Residence
Parking
2 garage, 10 parking
MLS #
R3169598
Size
7005 sqft
Basement
Full,Finished,Exterior Entry
Lot size
8135.00 sqft
Tax
$11,870.10 /yr
Year Built
2022
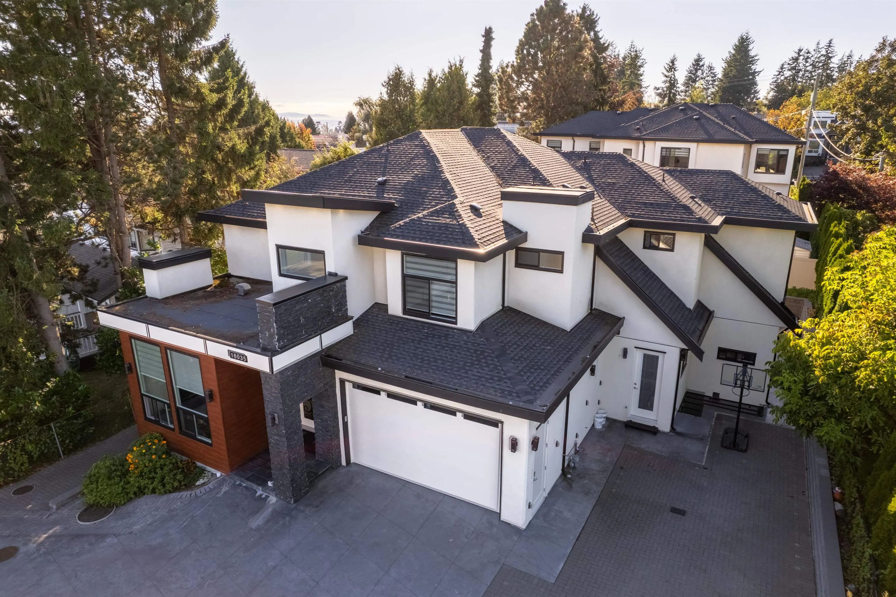
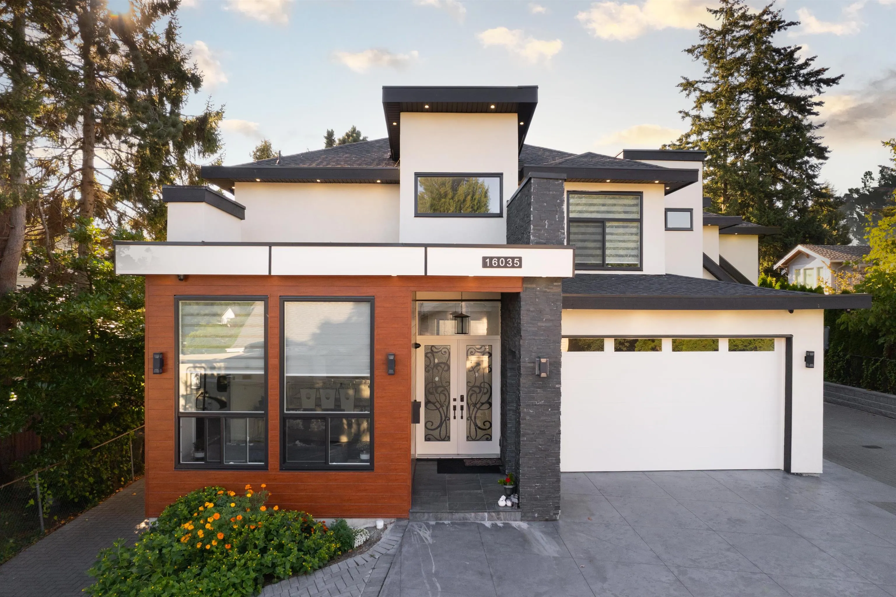
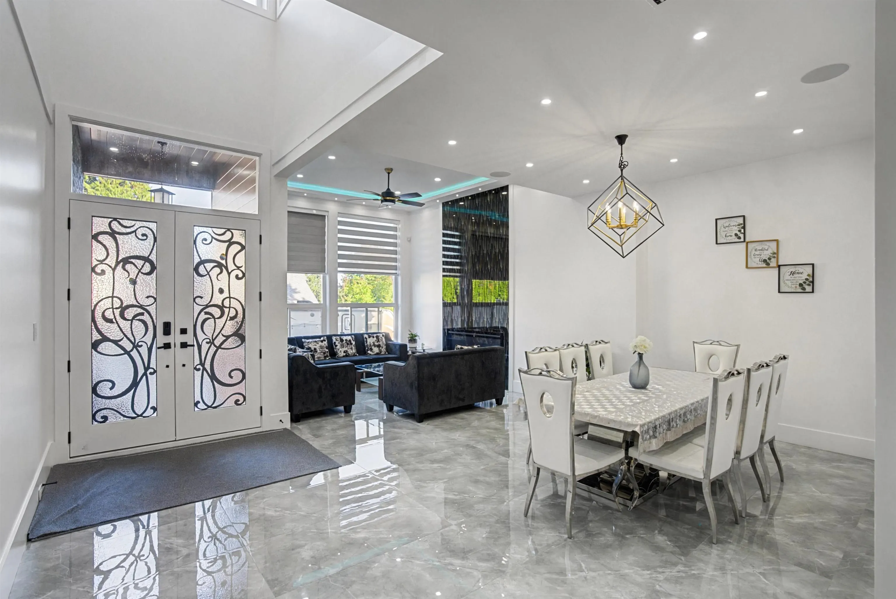
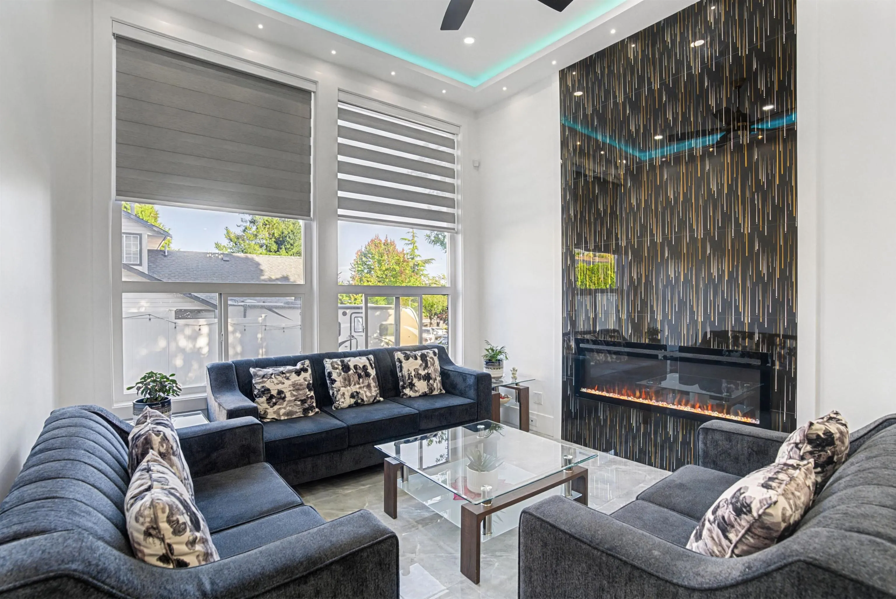
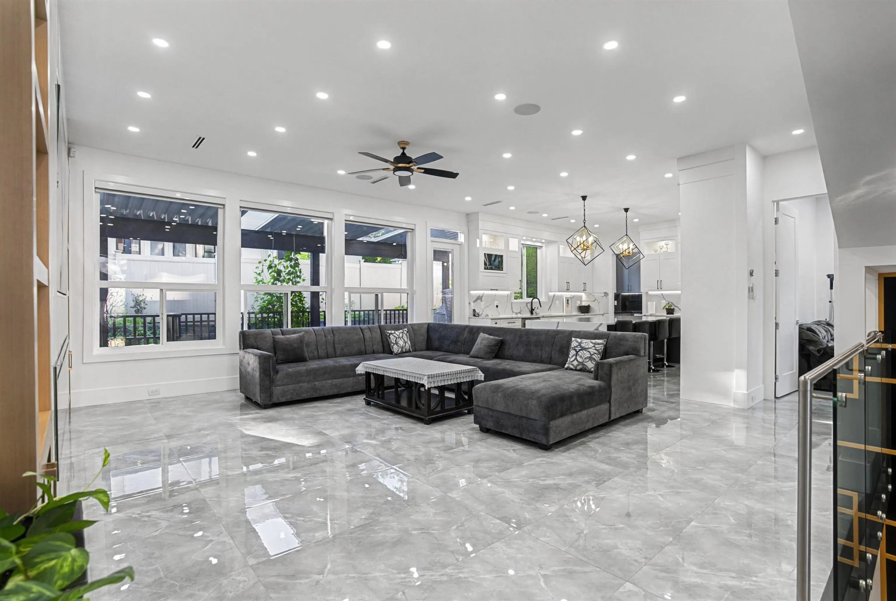
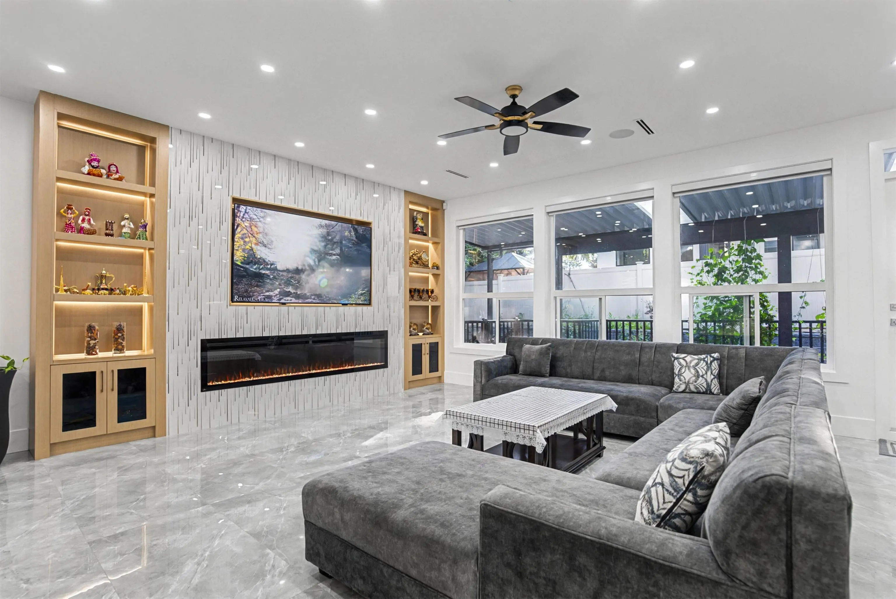
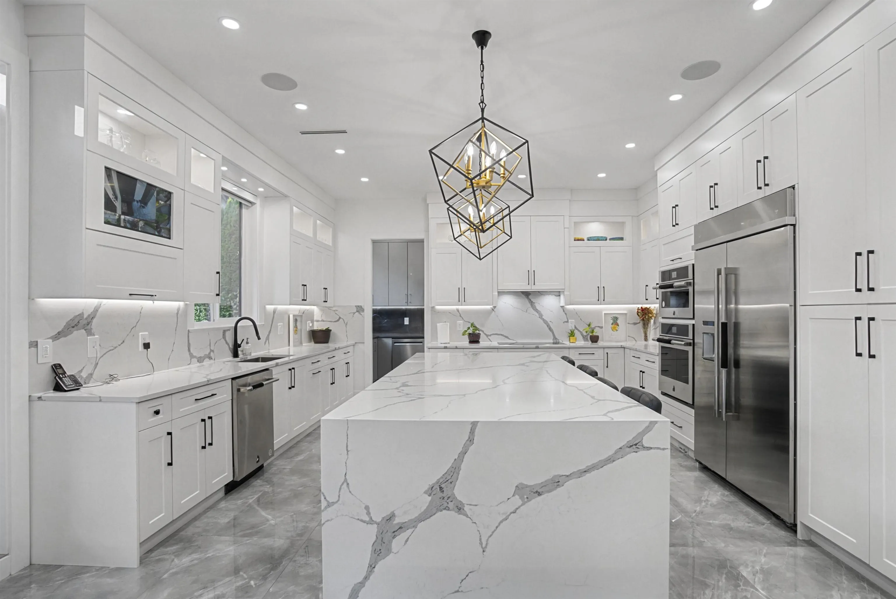
This east facing CUSTOM built home is only 4 years old and it is located in a very CALM and BEAUTIFUL neighborhood near White Rock beach. It has 9 bedrooms, 10 washrooms, living room, dining room, family room, office, 4 kitchens including wok kitchen, steam room, laundry room, Wet bar with theatre room and recreational room. Inside it has granite countertops, beautiful kitchen cabinets, automation, CCTV security system, stainless steel appliances, floor heating and outside covered deck, patio and balcony. Both mortgage helpers have separate entries with in-suite laundries. School and the sea are only 10-15 mins away on foot, the bus stop is only 5mins away from house on foot. Must see home with family and it won't last long.

Property Details

Amenities & Utilities

In Unit

Full Property Details

Interior

Bedrooms
9
Washrooms
10
Square Footage
7005 sqft
Basement
Full,Finished,Exterior Entry
Heating Type
Radiant
Kitchens
4
Floor Finish
Laminate,Tile,Carpet
Den
No

Exterior

Front
16.00
Lot Size (Sq Ft)
8135.00
View
FROM PRIMARY BEDROOM
Waterfront
No
Parking Spaces
10
Total Parking Spaces
-
Garage Spaces
2
Zoning
R3
Roof
Asphalt

Building Description

Property Type
Residential Detached
Home Type
House
Subtype
Single Family Residence
Year Built
2022
Exterior
Concrete,Frame Wood,Other (Exterior),Stone (Exterior),Stucco
Water Supply
Public
No. Floor Levels
2

Community

Community
King George Corridor
Area Code
South Surrey White Rock

Taxes & Fees

Taxes
$11,870.10 /yr
Tax Year
2026

Other

Virtual Tour Link

Room Types

Room Dimensions Area Description
Living Room 17'2 x 12' 206 sqft -
Dining Room 8'8 x 18'8 161.78 sqft -
Bedroom 13'11 x 12' 167 sqft -
Walk-In Closet 5'6 x 10'3 56.38 sqft -
Family Room 21' x 22'3 467.25 sqft -
Kitchen 16'4 x 14' 228.67 sqft -
Wok Kitchen 16'5 x 6'10 112.18 sqft -
Office 11'8 x 11'3 131.25 sqft -
Primary Bedroom 17'11 x 13'10 247.85 sqft -
Walk-In Closet 10'1 x 12'7 126.88 sqft -
Bedroom 17'9 x 12'4 218.92 sqft -
Walk-In Closet 7'2 x 8'11 63.9 sqft -
Bedroom 17'9 x 11'7 205.6 sqft -
Walk-In Closet 8' x 7'11 63.33 sqft -
Bedroom 15'2 x 11'6 174.42 sqft -
Walk-In Closet 6'9 x 7'7 51.19 sqft -
Other 10'1 x 13' 131.08 sqft -
Other 10'8 x 28' 298.67 sqft -
Laundry 7' x 7'1 49.58 sqft -
Media Room 19'6 x 18'8 364 sqft -
Recreation Room 18'8 x 18'4 342.22 sqft -
Sauna 7'11 x 6' 47.5 sqft -
Bar Room 8'8 x 14'8 127.11 sqft -
Bedroom 10' x 10'8 106.67 sqft -
Bedroom 10'8 x 12'5 132.44 sqft -
Kitchen 20'3 x 8'2 165.38 sqft -
Living Room 20'3 x 10' 202.5 sqft -
Living Room 16'9 x 11' 184.25 sqft -
Jess Kuang
Jess Kuang
Sutton Group - 1st West Realty
Listed by SP Gill
50 days on site
Listing Broker
Homelife Benchmark Realty Corp.
Courtesy
Homelife Benchmark Realty Corp.

Similar homes for sale in Surrey

Explore Surrey

This representation is based in whole or in part on data generated by the Chilliwack & District Real Estate Board, Fraser Valley Real Estate Board or Greater Vancouver REALTORS® which assumes no responsibility for its accuracy. Copyright 2026 by the Greater Vancouver REALTORS®, Fraser Valley Real Estate Board, Chilliwack and District Real Estate Board, and BC Northern Real Estate Board. All Rights Reserved.
Powered by AgentLocator







