
3291 Douglas Crescent, Richmond
1 / 40
For Sale
$2,849,000
4 bd · 4 ba · 3,318 sq ft

3291 Douglas Crescent, Richmond V7B 1G3

MLS®# R3169591

Est. mortgage
$10,808/mo
Property taxes $7,284.90/yr

About This Home

Property Type
House, Single Family Residence
Parking
2 garage, 6 parking
MLS #
R3169591
Size
3318 sqft
Basement
None
Lot size
7486.00 sqft
Tax
$7,284.90 /yr
Year Built
2022
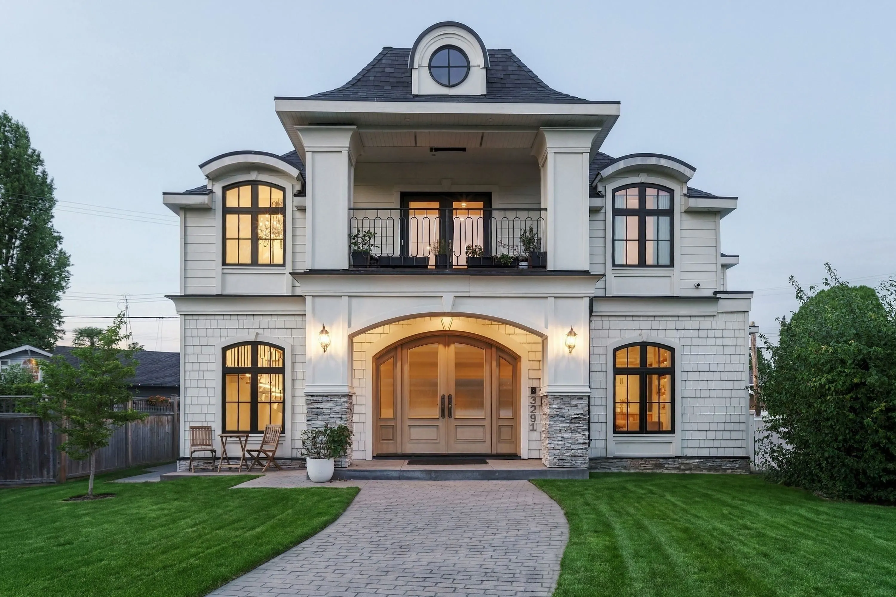
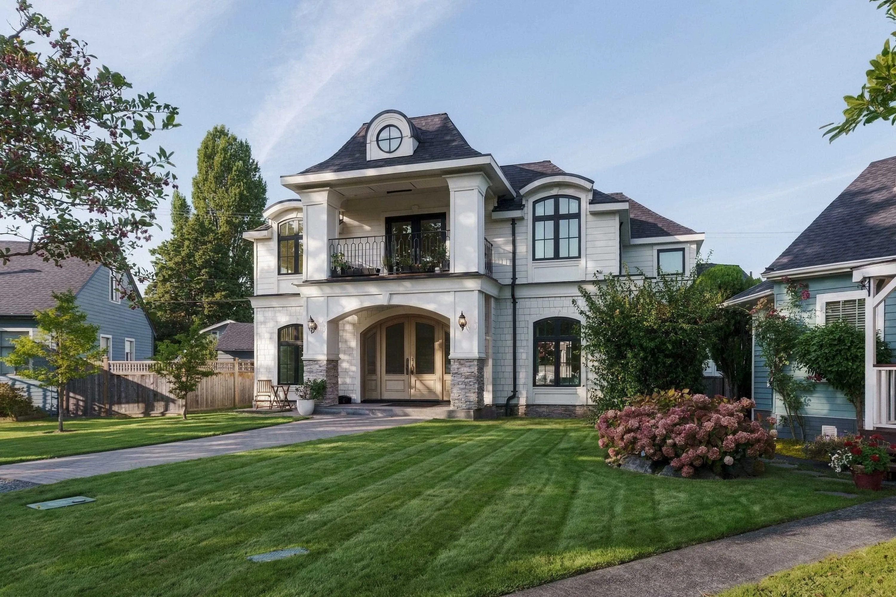
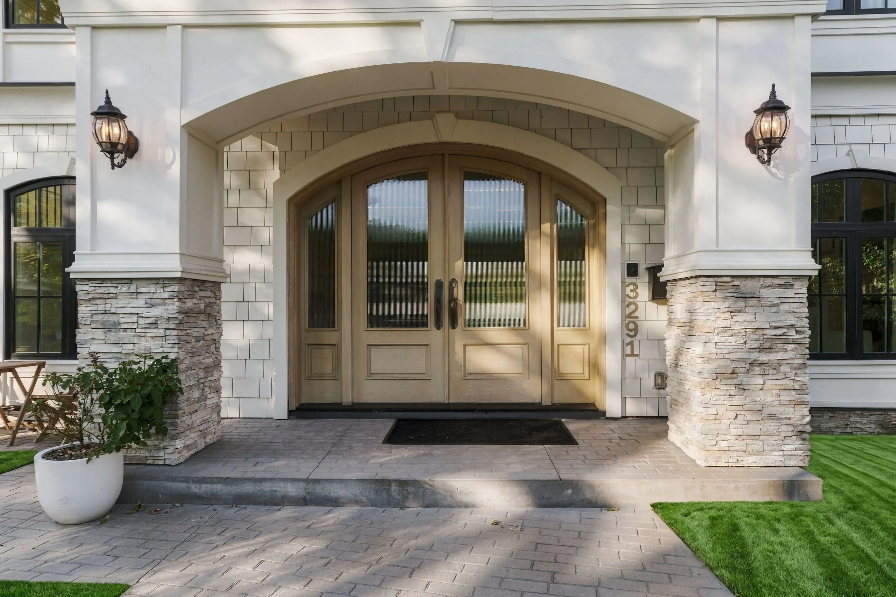
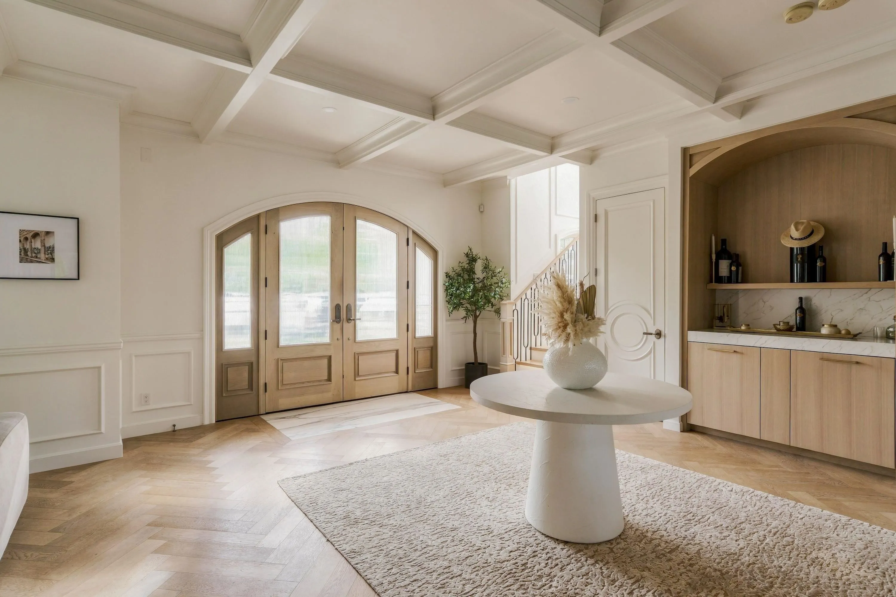
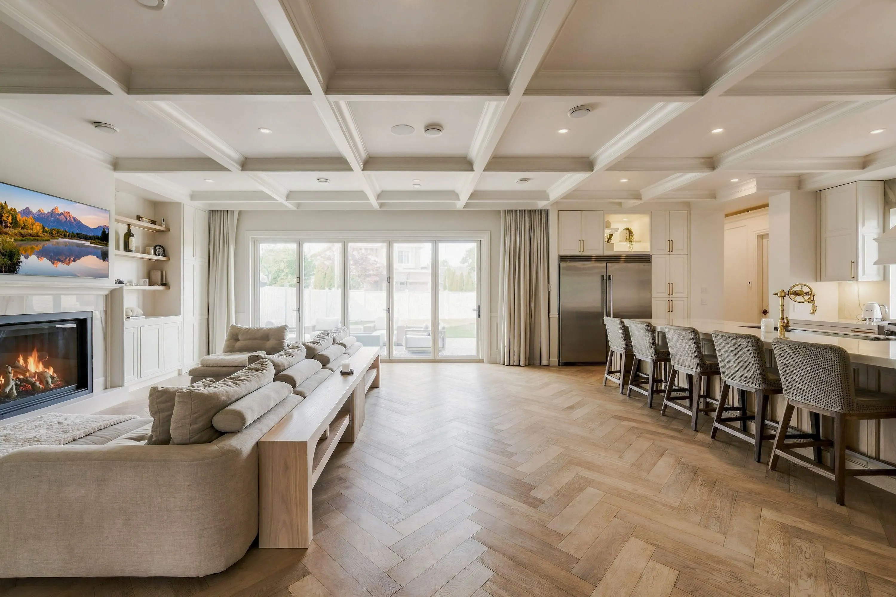
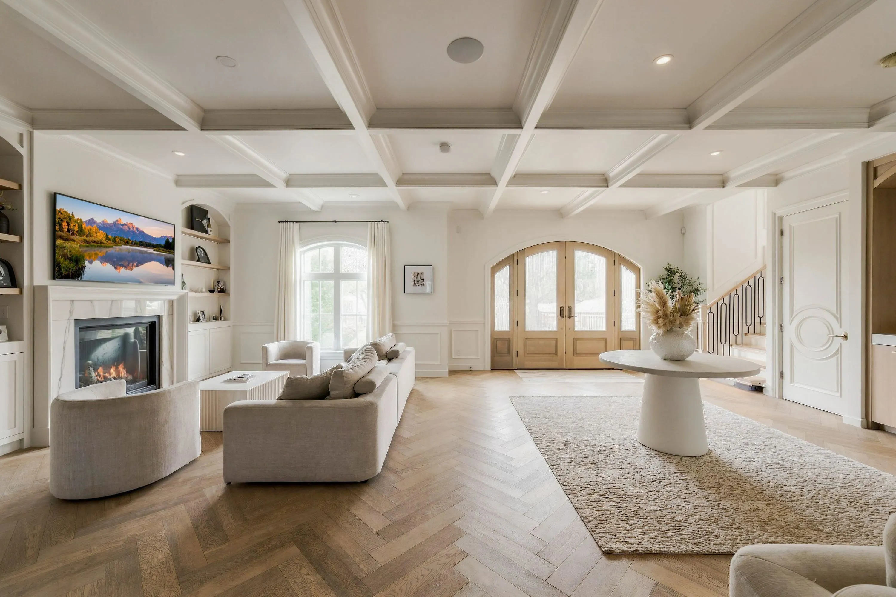
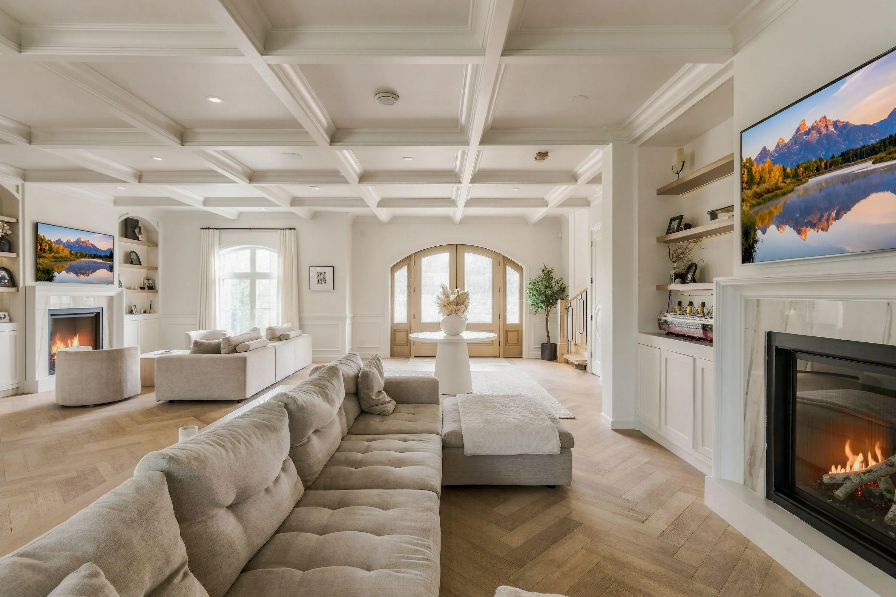
Villa Burke: A luxurious French-inspired residence in Burkeville. 10' coffered ceilings, Kentwood herringbone hardwood and a 16' sliding glass wall opening to the turfed yard. The chef's kitchen centres on a 5'x12' island with Fulgor, Miele and Fisher & Paykel. A floating oak staircase rises beneath the original chandelier from the Hotel Georgia ballroom. The primary suite offers a porcelain-slab ensuite with Steamist steam shower and soaker tub. Radiant heat, A/C, HRV, built-in sound, Kohler throughout. One-bedroom suite with private entry and parking. Parks, SkyTrain and a true community at your door. Vancouver proximity, Richmond taxes. Engineered without compromise: built on a 36-48" raft slab with 21 Simpson shear walls for seismic integrity.

Property Details

Amenities & Utilities

In Unit

Full Property Details

Interior

Bedrooms
4
Washrooms
4
Square Footage
3318 sqft
Basement
None
Heating Type
Forced Air,Radiant
Kitchens
3
Floor Finish
Hardwood,Mixed,Tile
Den
No

Exterior

Front
30.00
Lot Size (Sq Ft)
7486.00
Waterfront
No
Parking Spaces
6
Total Parking Spaces
-
Garage Spaces
2
Zoning
RSM/L
Roof
Asphalt,Torch On

Building Description

Property Type
Residential Detached
Home Type
House
Subtype
Single Family Residence
Year Built
2022
Exterior
Frame Wood,Fibre Cement (Exterior),Mixed (Exterior),Stone (Exterior)
Water Supply
Public
No. Floor Levels
2

Community

Community
Sea Island
Area Code
Richmond

Taxes & Fees

Taxes
$7,284.90 /yr
Tax Year
2025

Other

Virtual Tour Link

Room Types

Room Dimensions Area Description
Foyer 10'0 x 14'2 141.67 sqft -
Living Room 13'8 x 12'6 170.83 sqft -
Living Room 19'2 x 21' 402.5 sqft -
Kitchen 23'8 x 13'8 323.44 sqft -
Wok Kitchen 11'4 x 6' 68 sqft -
Games Room 11'0 x 11'8 128.33 sqft -
Primary Bedroom 15'2 x 13'6 204.75 sqft -
Dressing Room 15'8 x 9'10 154.06 sqft -
Bedroom 12'6 x 10' 125 sqft -
Bedroom 13'4 x 11'8 155.56 sqft -
Kitchen 11'9 x 12'4 144.92 sqft -
Living Room 7'7 x 12'4 93.53 sqft -
Bedroom 10' x 10' 100 sqft -
Jess Kuang
Jess Kuang
Sutton Group - 1st West Realty
Listed by Harrison Peers PREC*
50 days on site
Listing Broker
Sotheby's International Realty Canada
Courtesy
Sotheby's International Realty Canada

Similar homes for sale in Richmond

Explore Richmond

This representation is based in whole or in part on data generated by the Chilliwack & District Real Estate Board, Fraser Valley Real Estate Board or Greater Vancouver REALTORS® which assumes no responsibility for its accuracy. Copyright 2026 by the Greater Vancouver REALTORS®, Fraser Valley Real Estate Board, Chilliwack and District Real Estate Board, and BC Northern Real Estate Board. All Rights Reserved.
Powered by AgentLocator







