
16788 Edgewood Drive, Surrey
1 / 27
For Sale
$1,839,000
6 bd · 4 ba · 3,387 sq ft

16788 Edgewood Drive, Surrey V3Z 9X9

MLS®# R3169587

Est. mortgage
$6,977/mo
Property taxes $7,817.10/yr

About This Home

Property Type
House, Single Family Residence
Parking
2 garage, 4 parking
MLS #
R3169587
Size
3387 sqft
Basement
Finished
Lot size
3626.00 sqft
Tax
$7,817.10 /yr
Year Built
2017
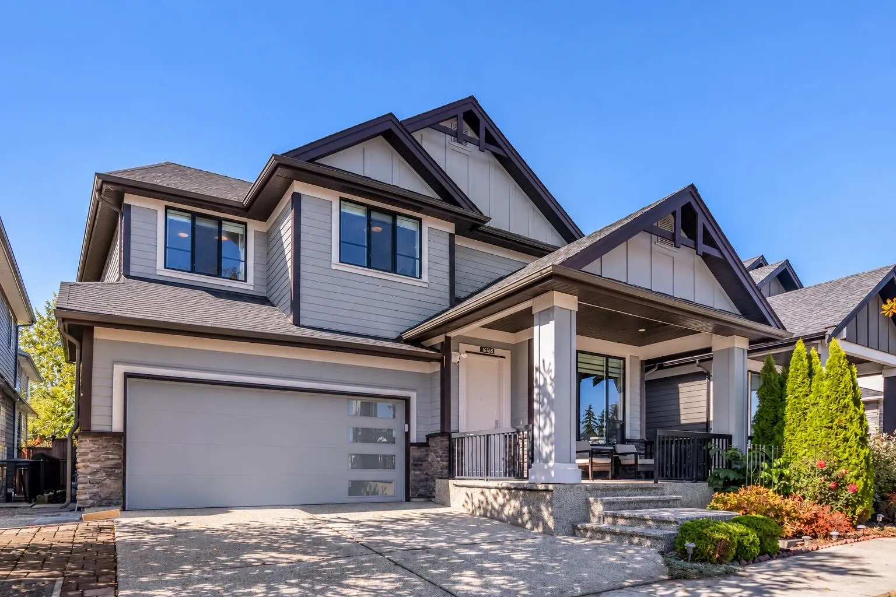
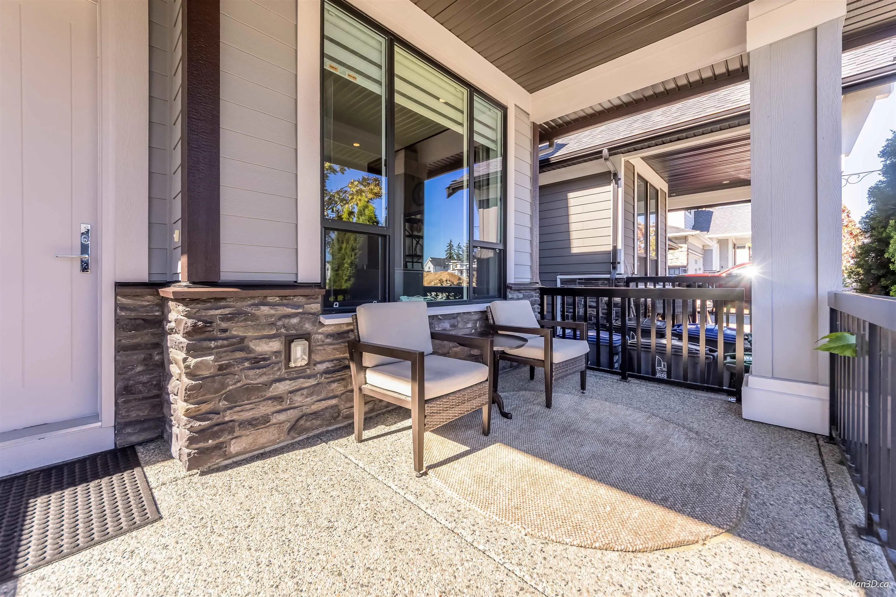
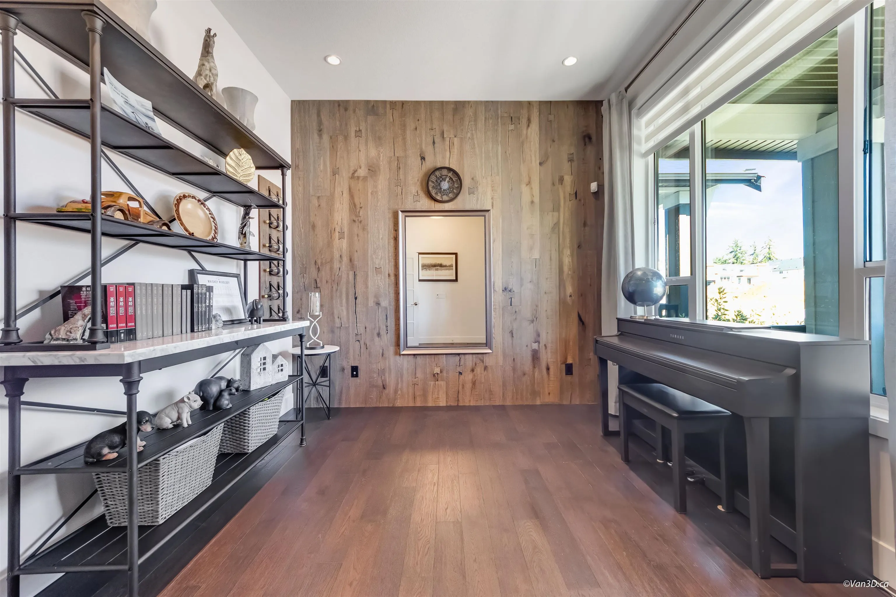
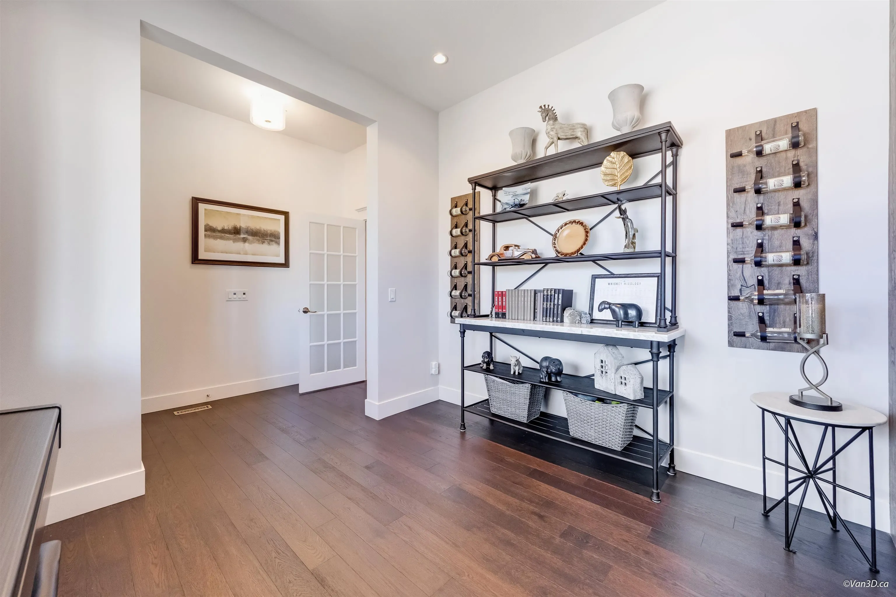
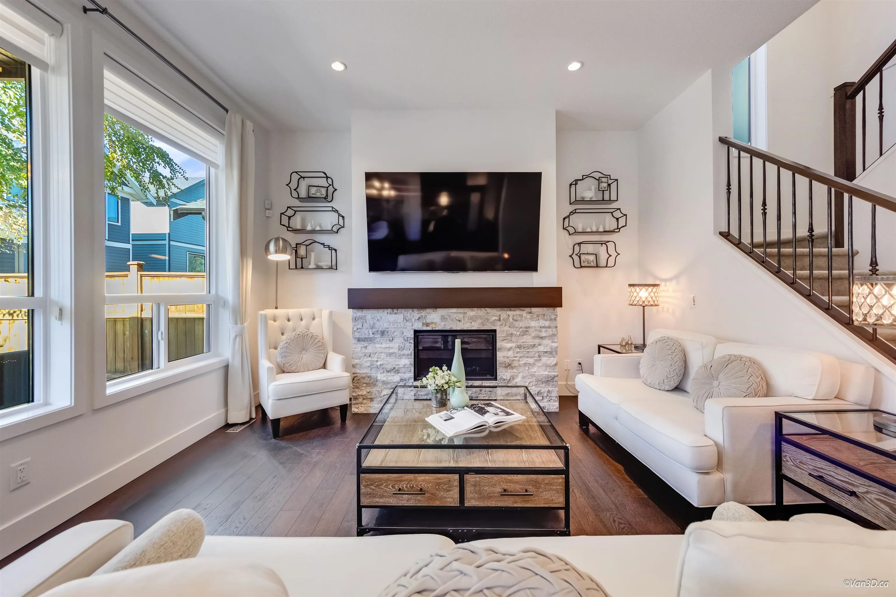
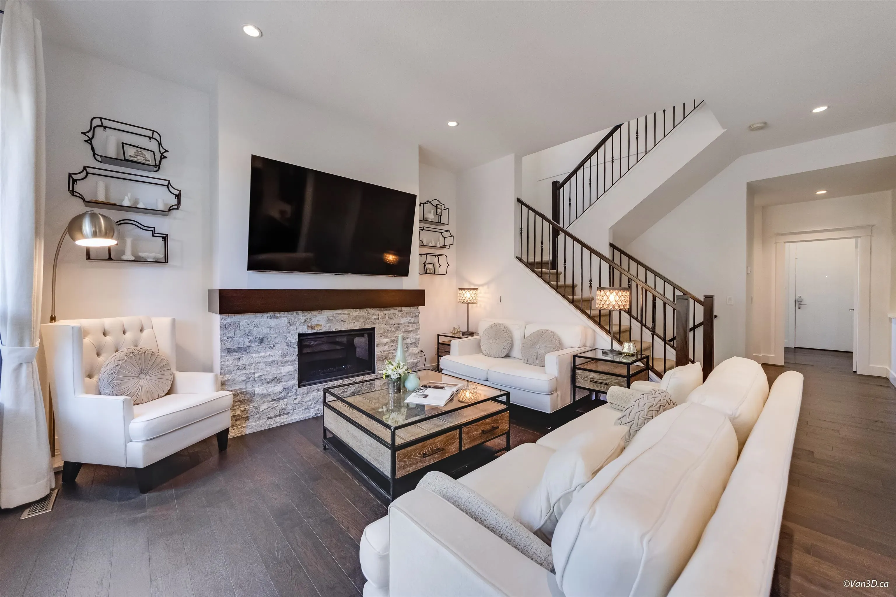
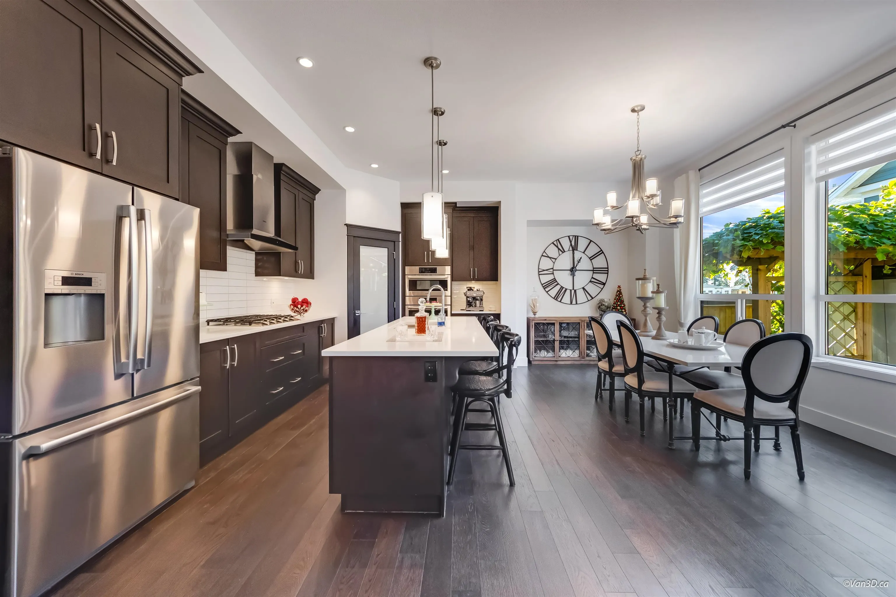
FORMER FOXRIDGE SHOW HOME! Beautifully upgraded and meticulously maintained 6-bedroom, 4-bath home showcasing exceptional finishes and true pride of ownership. Freshly repainted exterior (Sept. 2026), AIR CONDITIONING installed by Foxridge, and a desirable WEST-FACING BACKYARD with outdoor FIREPLACE. The fully finished basement features a LEGAL SUITE plus separate NANNY ROOM, ideal for extended family or additional income. Located in sought-after Edgewood, close to schools, parks, shopping and recreation. A rare opportunity combining quality craftsmanship, thoughtful upgrades and exceptional care.

Property Details

Full Property Details

Interior

Bedrooms
6
Washrooms
4
Square Footage
3387 sqft
Basement
Finished
Heating Type
Forced Air
Kitchens
2
Floor Finish
Hardwood,Tile,Carpet
Den
No

Exterior

Front
43.96
Lot Size (Sq Ft)
3626.00
Waterfront
No
Parking Spaces
4
Total Parking Spaces
-
Garage Spaces
2
Zoning
RF-12
Roof
Asphalt

Building Description

Property Type
Residential Detached
Home Type
House
Subtype
Single Family Residence
Year Built
2017
Exterior
Frame Wood,Mixed (Exterior)
Water Supply
Public
No. Floor Levels
2

Community

Community
Grandview Surrey
Area Code
South Surrey White Rock

Taxes & Fees

Taxes
$7,817.10 /yr
Tax Year
2026

Other

Virtual Tour Link

Room Types

Room Dimensions Area Description
Primary Bedroom 15'7 x 17'9 276.6 sqft -
Bedroom 10'7 x 15'5 163.16 sqft -
Bedroom 10'3 x 13'8 140.08 sqft -
Bedroom 10'00 x 10'10 108.33 sqft -
Living Room 14'3 x 16'6 235.12 sqft -
Dining Room 8'00 x 18'10 150.67 sqft -
Kitchen 8'00 x 18'10 150.67 sqft -
Bedroom 9'8 x 13'7 131.31 sqft -
Bedroom 10'3 x 14'3 146.06 sqft -
Living Room 7'11 x 14'7 115.45 sqft -
Kitchen 9'4 x 16'11 157.89 sqft -
Jess Kuang
Jess Kuang
Sutton Group - 1st West Realty
Listed by Connor Yang
47 days on site
Listing Broker
RE/MAX Westcoast
Courtesy
RE/MAX Westcoast

Similar homes for sale in Surrey

Explore Surrey

This representation is based in whole or in part on data generated by the Chilliwack & District Real Estate Board, Fraser Valley Real Estate Board or Greater Vancouver REALTORS® which assumes no responsibility for its accuracy. Copyright 2026 by the Greater Vancouver REALTORS®, Fraser Valley Real Estate Board, Chilliwack and District Real Estate Board, and BC Northern Real Estate Board. All Rights Reserved.
Powered by AgentLocator







