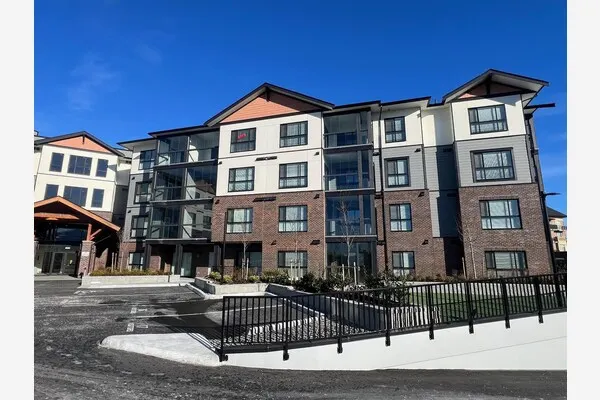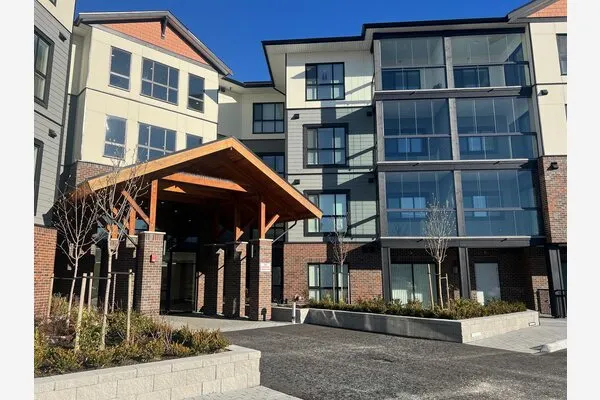
9130 Corbould Street #405, Chilliwack
1 / 39
For Sale
$399,900
2 bd · 1 ba · 758 sq ft

9130 Corbould Street #405, Chilliwack V2P 4A5

MLS®# R3169582

Est. mortgage
$1,517/mo
Property taxes $1,568.42/yr

About This Home

Property Type
Condo, Apartment/Condo, Top Floor Unit
Parking
1 parking
MLS #
R3169582
Size
758 sqft
Basement
None
Tax
$1,568.42 /yr
Year Built
2014
Maintenance Fee
$340.34 /mo
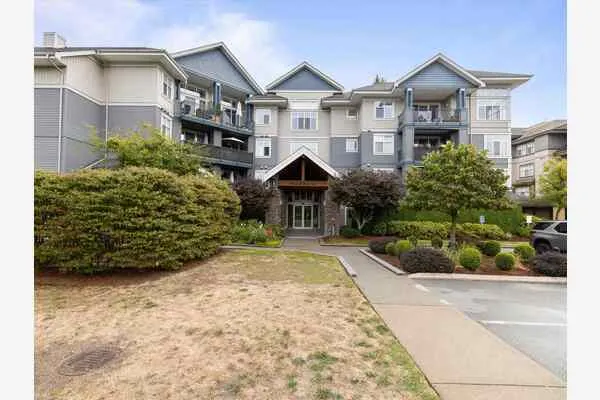
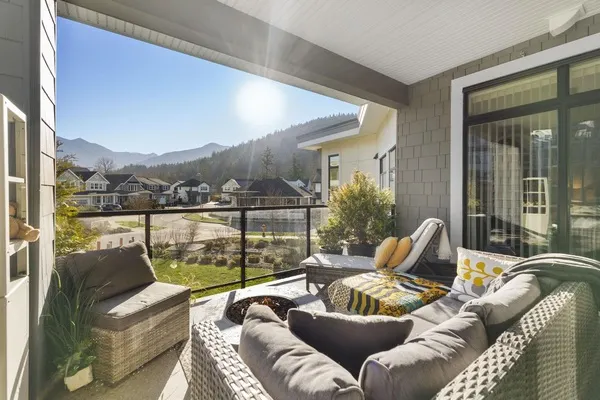
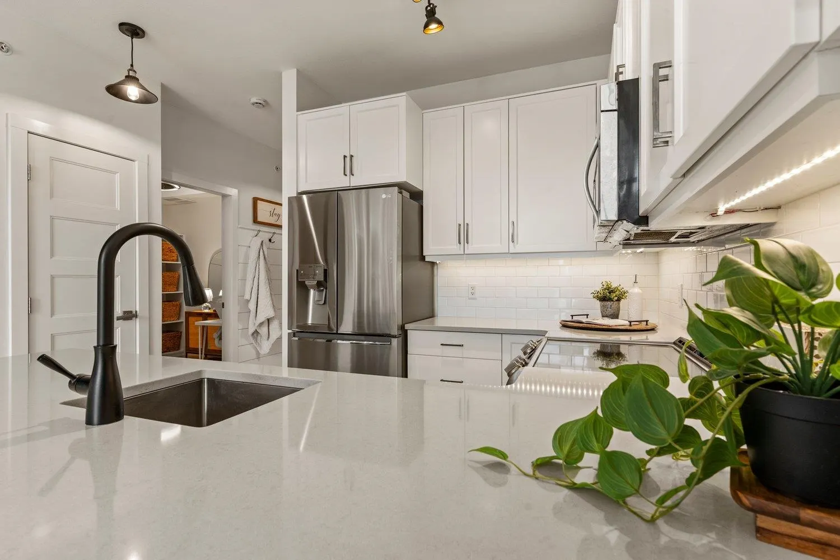
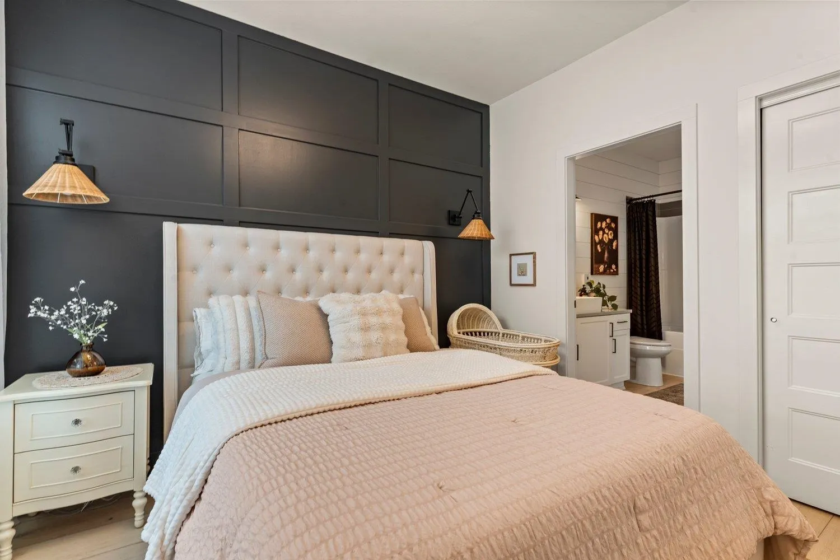
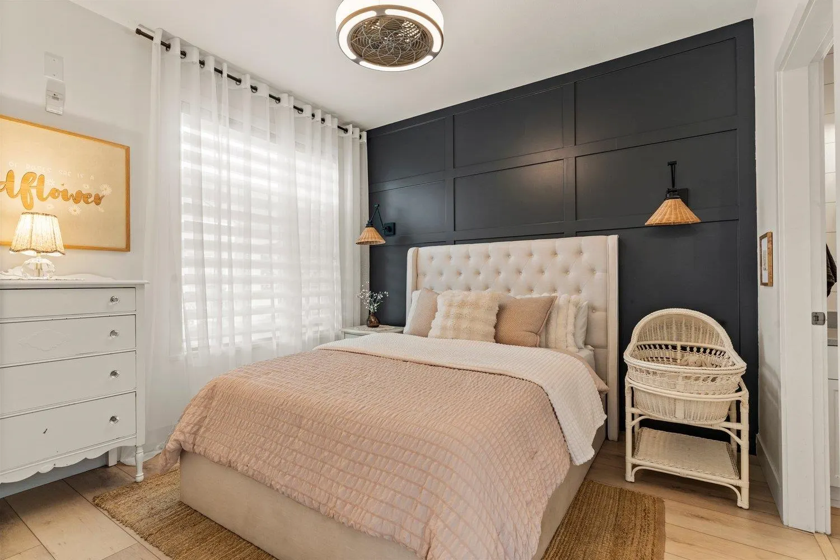
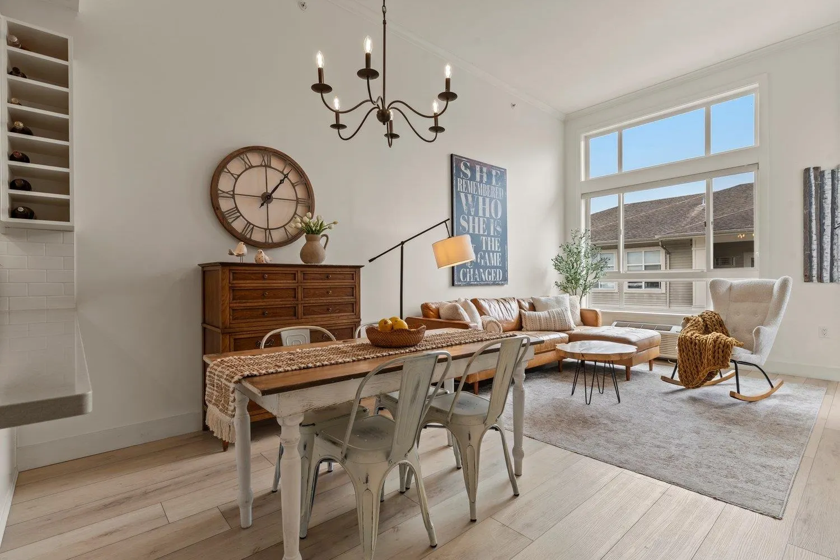
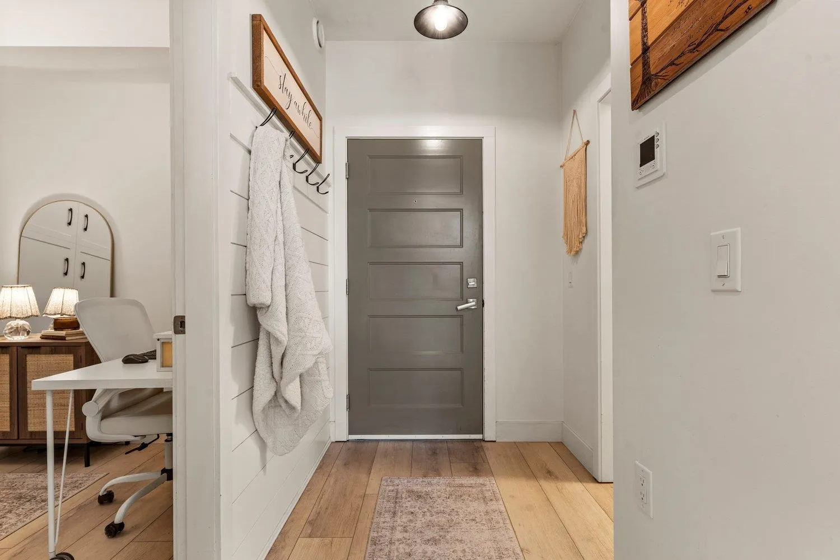
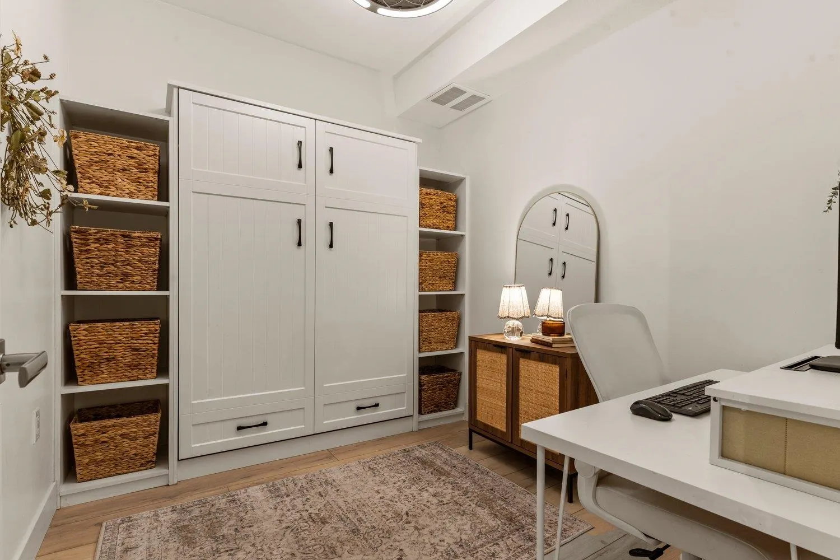
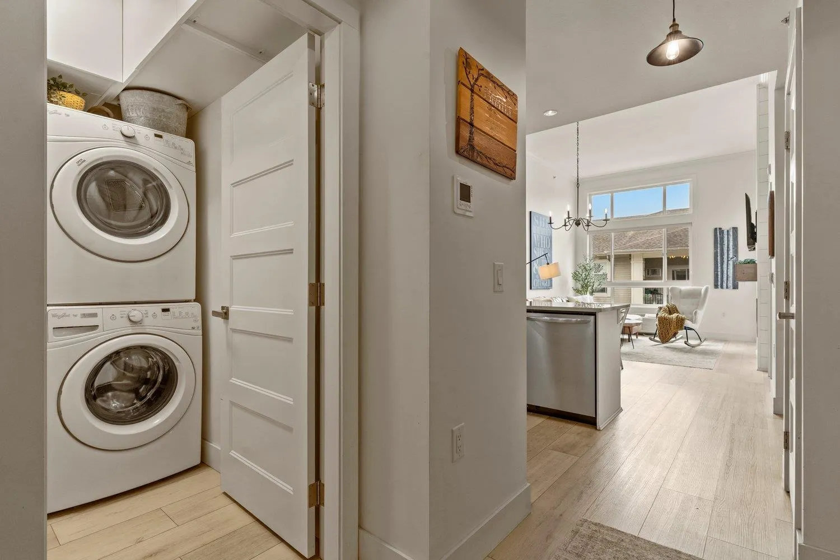
Top floor living at The Lexington! Do not let this stunning gem pass you by. This 2 bed, 1 bath condo was fully renovated in 2021. Professionally done, with custom made cabinets and storage for all your needs. Gorgeous shiplap panelling throughout, floor to ceiling fireplace , 16' ceilings in lounge and bedroom. Designer sinks and faucets, new counter tops, sinks, lights, fans etc too many to mention. Very tastefully decorated, just move right on in. Centrally located for stores, Dr,'s dentists, restaurants, close to the fabulous 1881, close to the hockey rink and the leisure center. What more could you ask for? Come take a look , it will not disappoint.

Property Details

Full Property Details

Interior

Bedrooms
2
Washrooms
1
Square Footage
758 sqft
Basement
None
Heating Type
Baseboard,Electric
Kitchens
1
Floor Finish
Vinyl
Den
No

Exterior

View
MOUNTAIN
Waterfront
No
Parking Spaces
1
Total Parking Spaces
-
Garage Spaces
-
Zoning
R6
Roof
Asphalt

Building Description

Style
Top Floor Unit
Property Type
Multi Family,Residential Attached
Home Type
Condo
Subtype
Apartment/Condo
Year Built
2014
Exterior
Concrete Frame,Mixed (Exterior)
Water Supply
Public
No. Floor Levels
1
Pets Allowed
Cats OK,Dogs OK,Number Limit (Two),Yes With Restrictions

Community

Community
Chilliwack Proper West
Area Code
Chilliwack

Taxes & Fees

Taxes
$1,568.42 /yr
Tax Year
2025
Maintenance Fee
$340.34 /mo

Other

Pets
Cats OK,Dogs OK,Number Limit (Two),Yes With Restrictions

Room Types

Room Dimensions Area Description
Kitchen 11'5 x 9'4 106.56 sqft -
Great Room 11'5 x 12' 137 sqft -
Primary Bedroom 10'4 x 10'11 112.81 sqft -
Bedroom 10'4 x 10'10 111.94 sqft -
Laundry 5'2 x 6'8 34.44 sqft -
Dining Room 11'5 x 8'4 95.14 sqft -
Jess Kuang
Jess Kuang
Sutton Group - 1st West Realty
Listed by Trish Taroni
50 days on site
Listing Broker
Royal Lepage Wheeler Cheam
Courtesy
Royal Lepage Wheeler Cheam

Similar homes for sale in Chilliwack

Explore Chilliwack

This representation is based in whole or in part on data generated by the Chilliwack & District Real Estate Board, Fraser Valley Real Estate Board or Greater Vancouver REALTORS® which assumes no responsibility for its accuracy. Copyright 2026 by the Greater Vancouver REALTORS®, Fraser Valley Real Estate Board, Chilliwack and District Real Estate Board, and BC Northern Real Estate Board. All Rights Reserved.
Powered by AgentLocator