
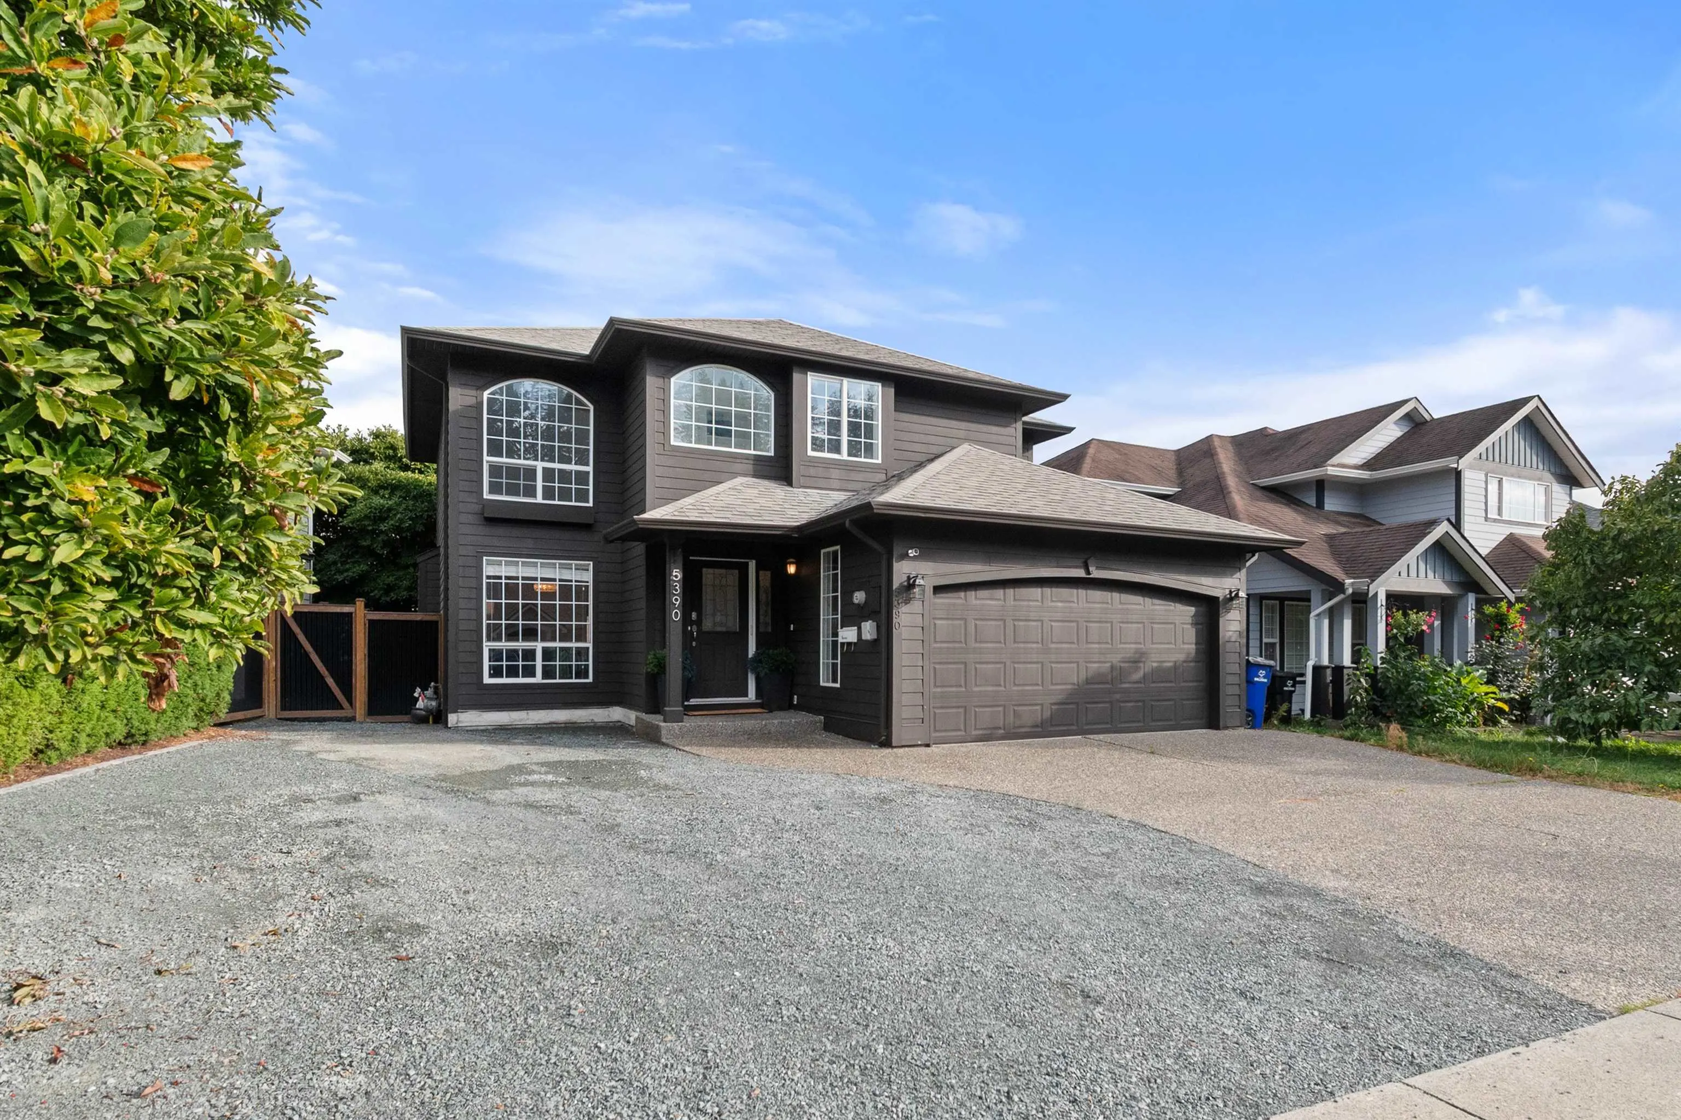
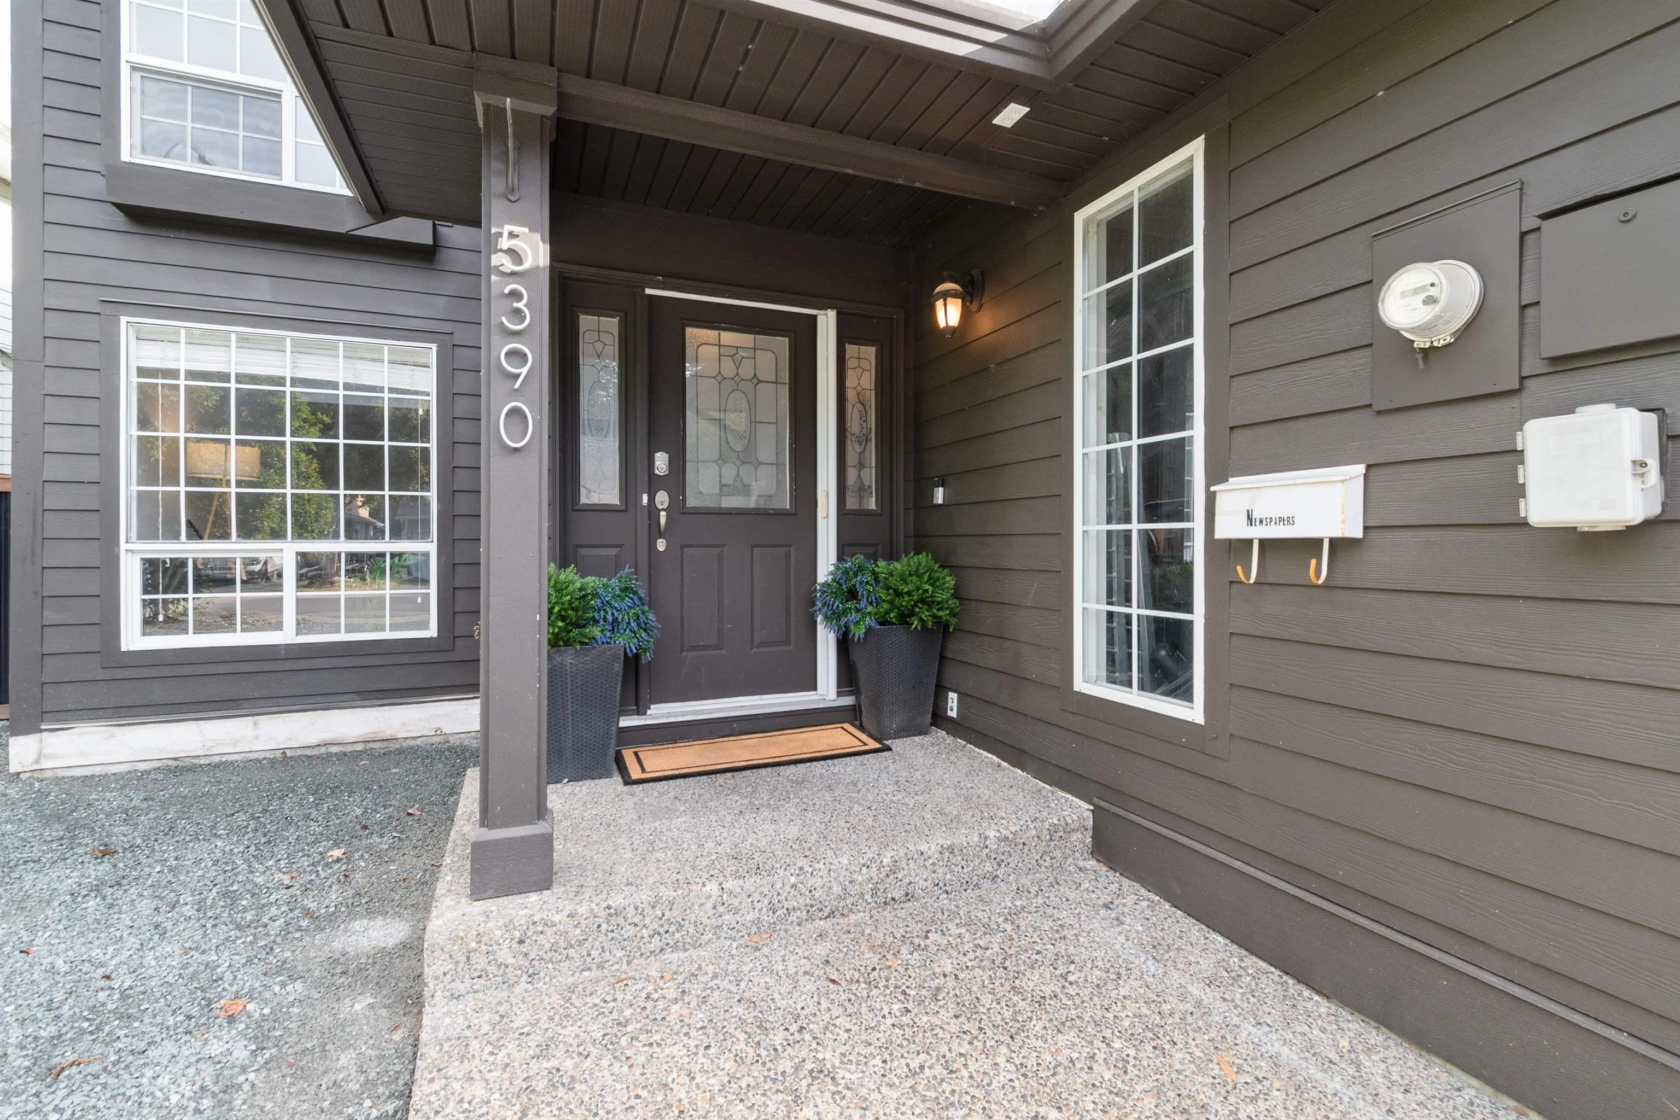
5390 Westwood Drive, Chilliwack
1 / 39
For Sale
$905,900
4 bd · 3 ba · 2,226 sq ft

5390 Westwood Drive, Chilliwack V2R 5N9

MLS®# R3169552

Est. mortgage
$3,437/mo
Property taxes $4,033.21/yr

About This Home

Property Type
House, Single Family Residence
Parking
2 garage, 6 parking
MLS #
R3169552
Size
2226 sqft
Basement
Crawl Space
Lot size
5076.00 sqft
Tax
$4,033.21 /yr
Year Built
2001
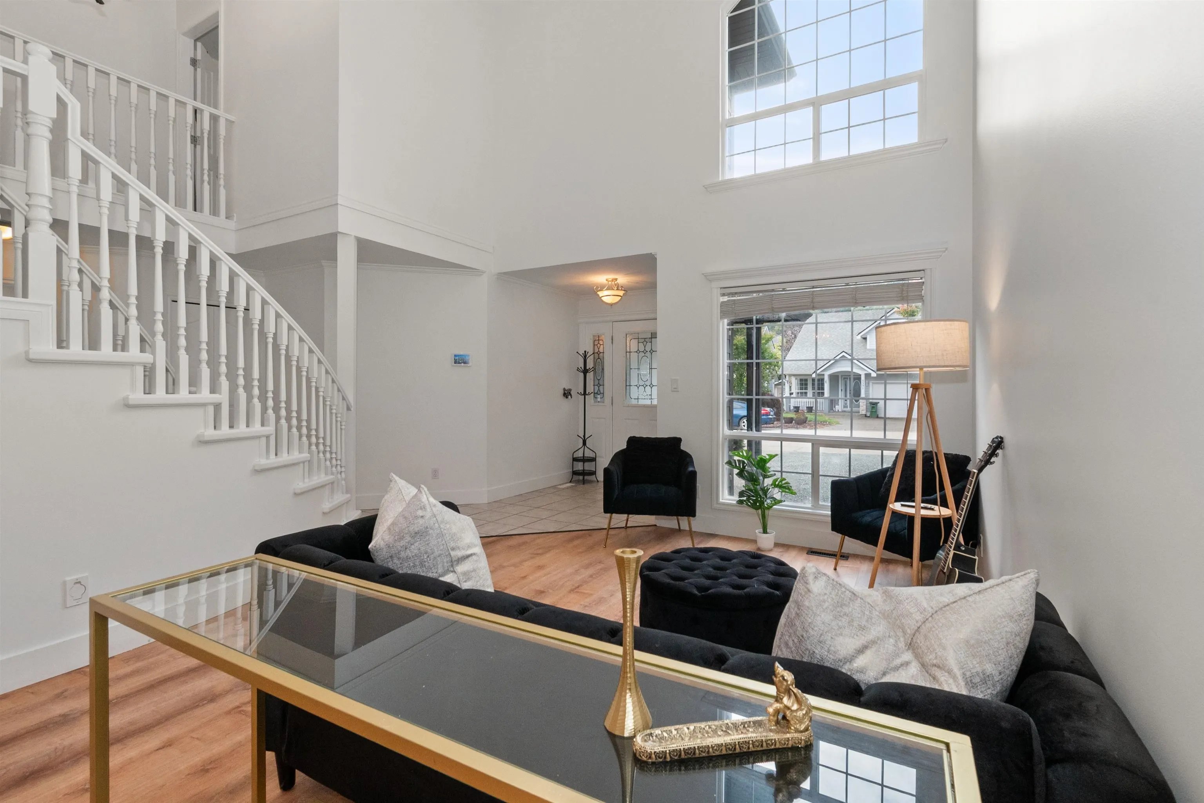
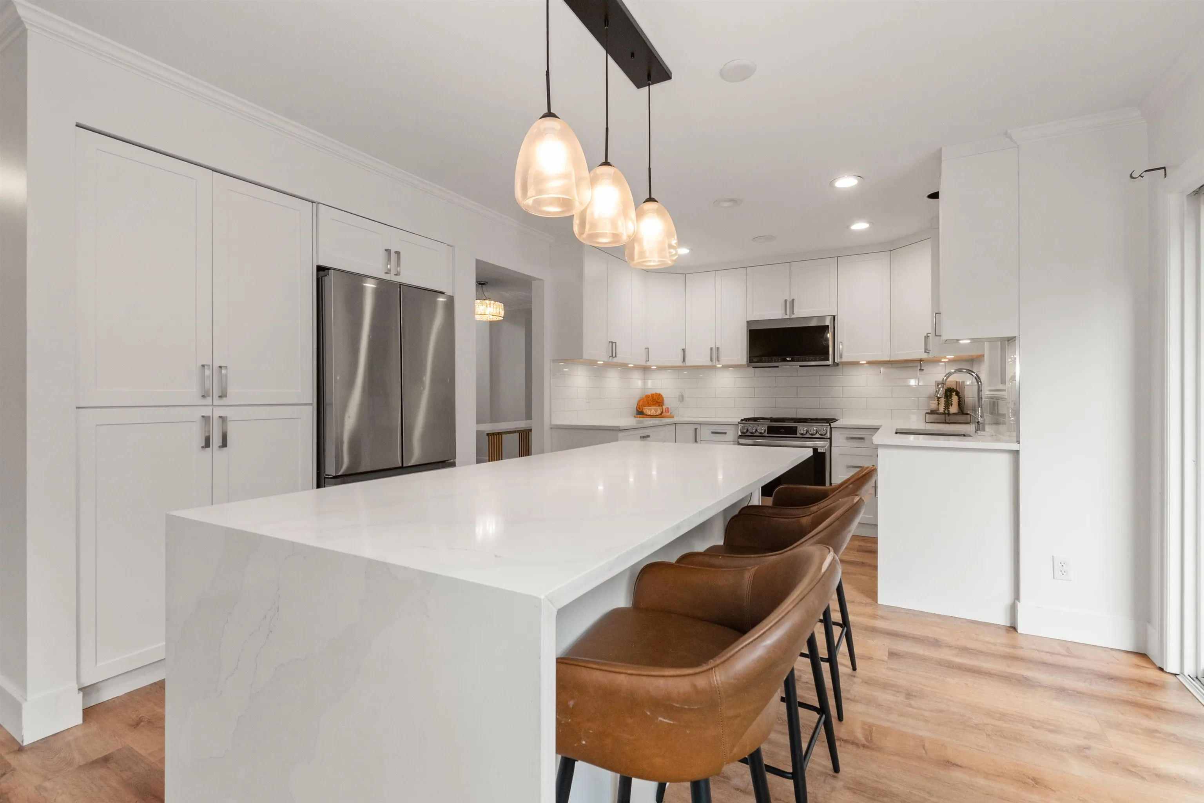
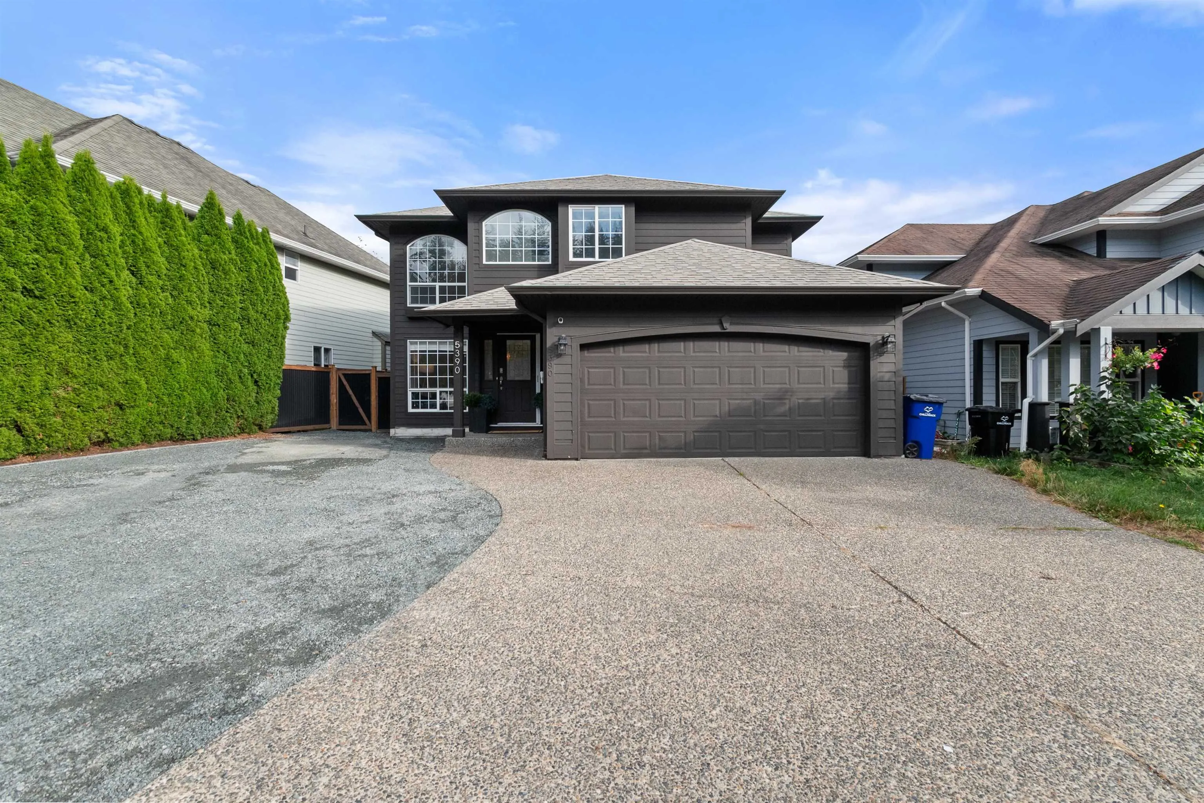
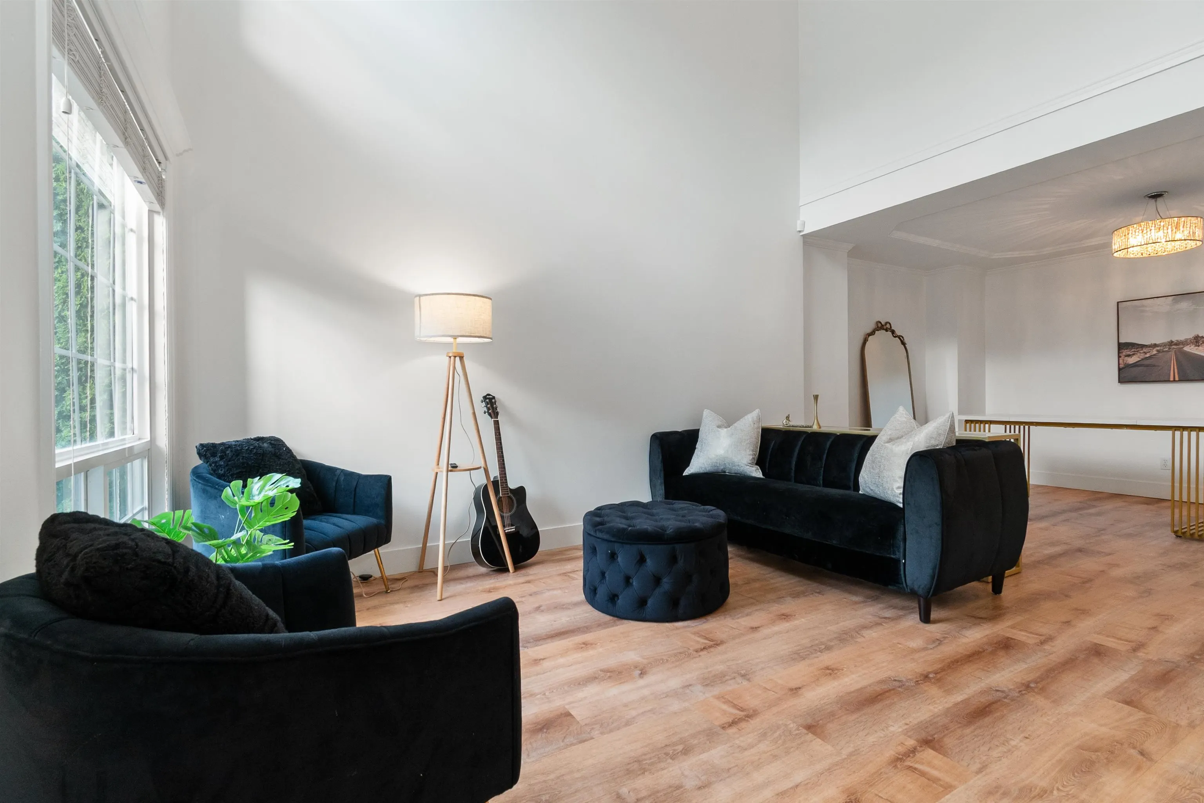
If you've been waiting for the right street, this is it. Quiet, full of young families, and an easy walk to the elementary school, with busing to the middle and high schools. The home has been SUBSTANTIALLY RENOVATED, including the kitchen, bathrooms, and downstairs flooring. Walk in and the front living room opens up to 17 foot ceilings. The laundry/mudroom is a really good size, which you'll appreciate every day with kids coming and going. Upstairs are 4 bedrooms, 3 with walk-in closets. Primary has a large renovated ensuite and walk in closet! Out back, the yard is fenced and low maintenance, so your weekends go to the hot tub instead of yard work. EXTRA PARKING TOO! It really does check all the boxes. Come see it for yourself.

Property Details

Full Property Details

Interior

Bedrooms
4
Washrooms
3
Square Footage
2226 sqft
Basement
Crawl Space
Heating Type
Forced Air,Natural Gas
Kitchens
1
Floor Finish
Mixed
Den
No

Exterior

Front
54.00
Lot Size (Sq Ft)
5076.00
Waterfront
No
Parking Spaces
6
Total Parking Spaces
-
Garage Spaces
2
Zoning
CD-5
Roof
Asphalt

Building Description

Property Type
Residential Detached
Home Type
House
Subtype
Single Family Residence
Year Built
2001
Exterior
Frame Wood,Fibre Cement (Exterior)
Water Supply
Public
No. Floor Levels
2

Community

Community
Promontory
Area Code
Sardis

Taxes & Fees

Taxes
$4,033.21 /yr
Tax Year
2025

Room Types

Room Dimensions Area Description
Living Room 16'2 x 13'6 218.25 sqft -
Kitchen 13'11 x 15'6 215.71 sqft -
Laundry 17'3 x 9'11 171.06 sqft -
Family Room 13'3 x 13'6 178.88 sqft -
Dining Room 8'3 x 13'10 114.12 sqft -
Primary Bedroom 13'5 x 16'4 219.14 sqft -
Bedroom 9'11 x 10'2 100.82 sqft -
Bedroom 9'6 x 9'8 91.83 sqft -
Bedroom 10'11 x 13'3 144.65 sqft -
Jess Kuang
Jess Kuang
Sutton Group - 1st West Realty
Listed by Amanda Hinks
50 days on site
Listing Broker
Royal Lepage Wheeler Cheam
Courtesy
Royal Lepage Wheeler Cheam

Similar homes for sale in Chilliwack

Explore Chilliwack

This representation is based in whole or in part on data generated by the Chilliwack & District Real Estate Board, Fraser Valley Real Estate Board or Greater Vancouver REALTORS® which assumes no responsibility for its accuracy. Copyright 2026 by the Greater Vancouver REALTORS®, Fraser Valley Real Estate Board, Chilliwack and District Real Estate Board, and BC Northern Real Estate Board. All Rights Reserved.
Powered by AgentLocator






