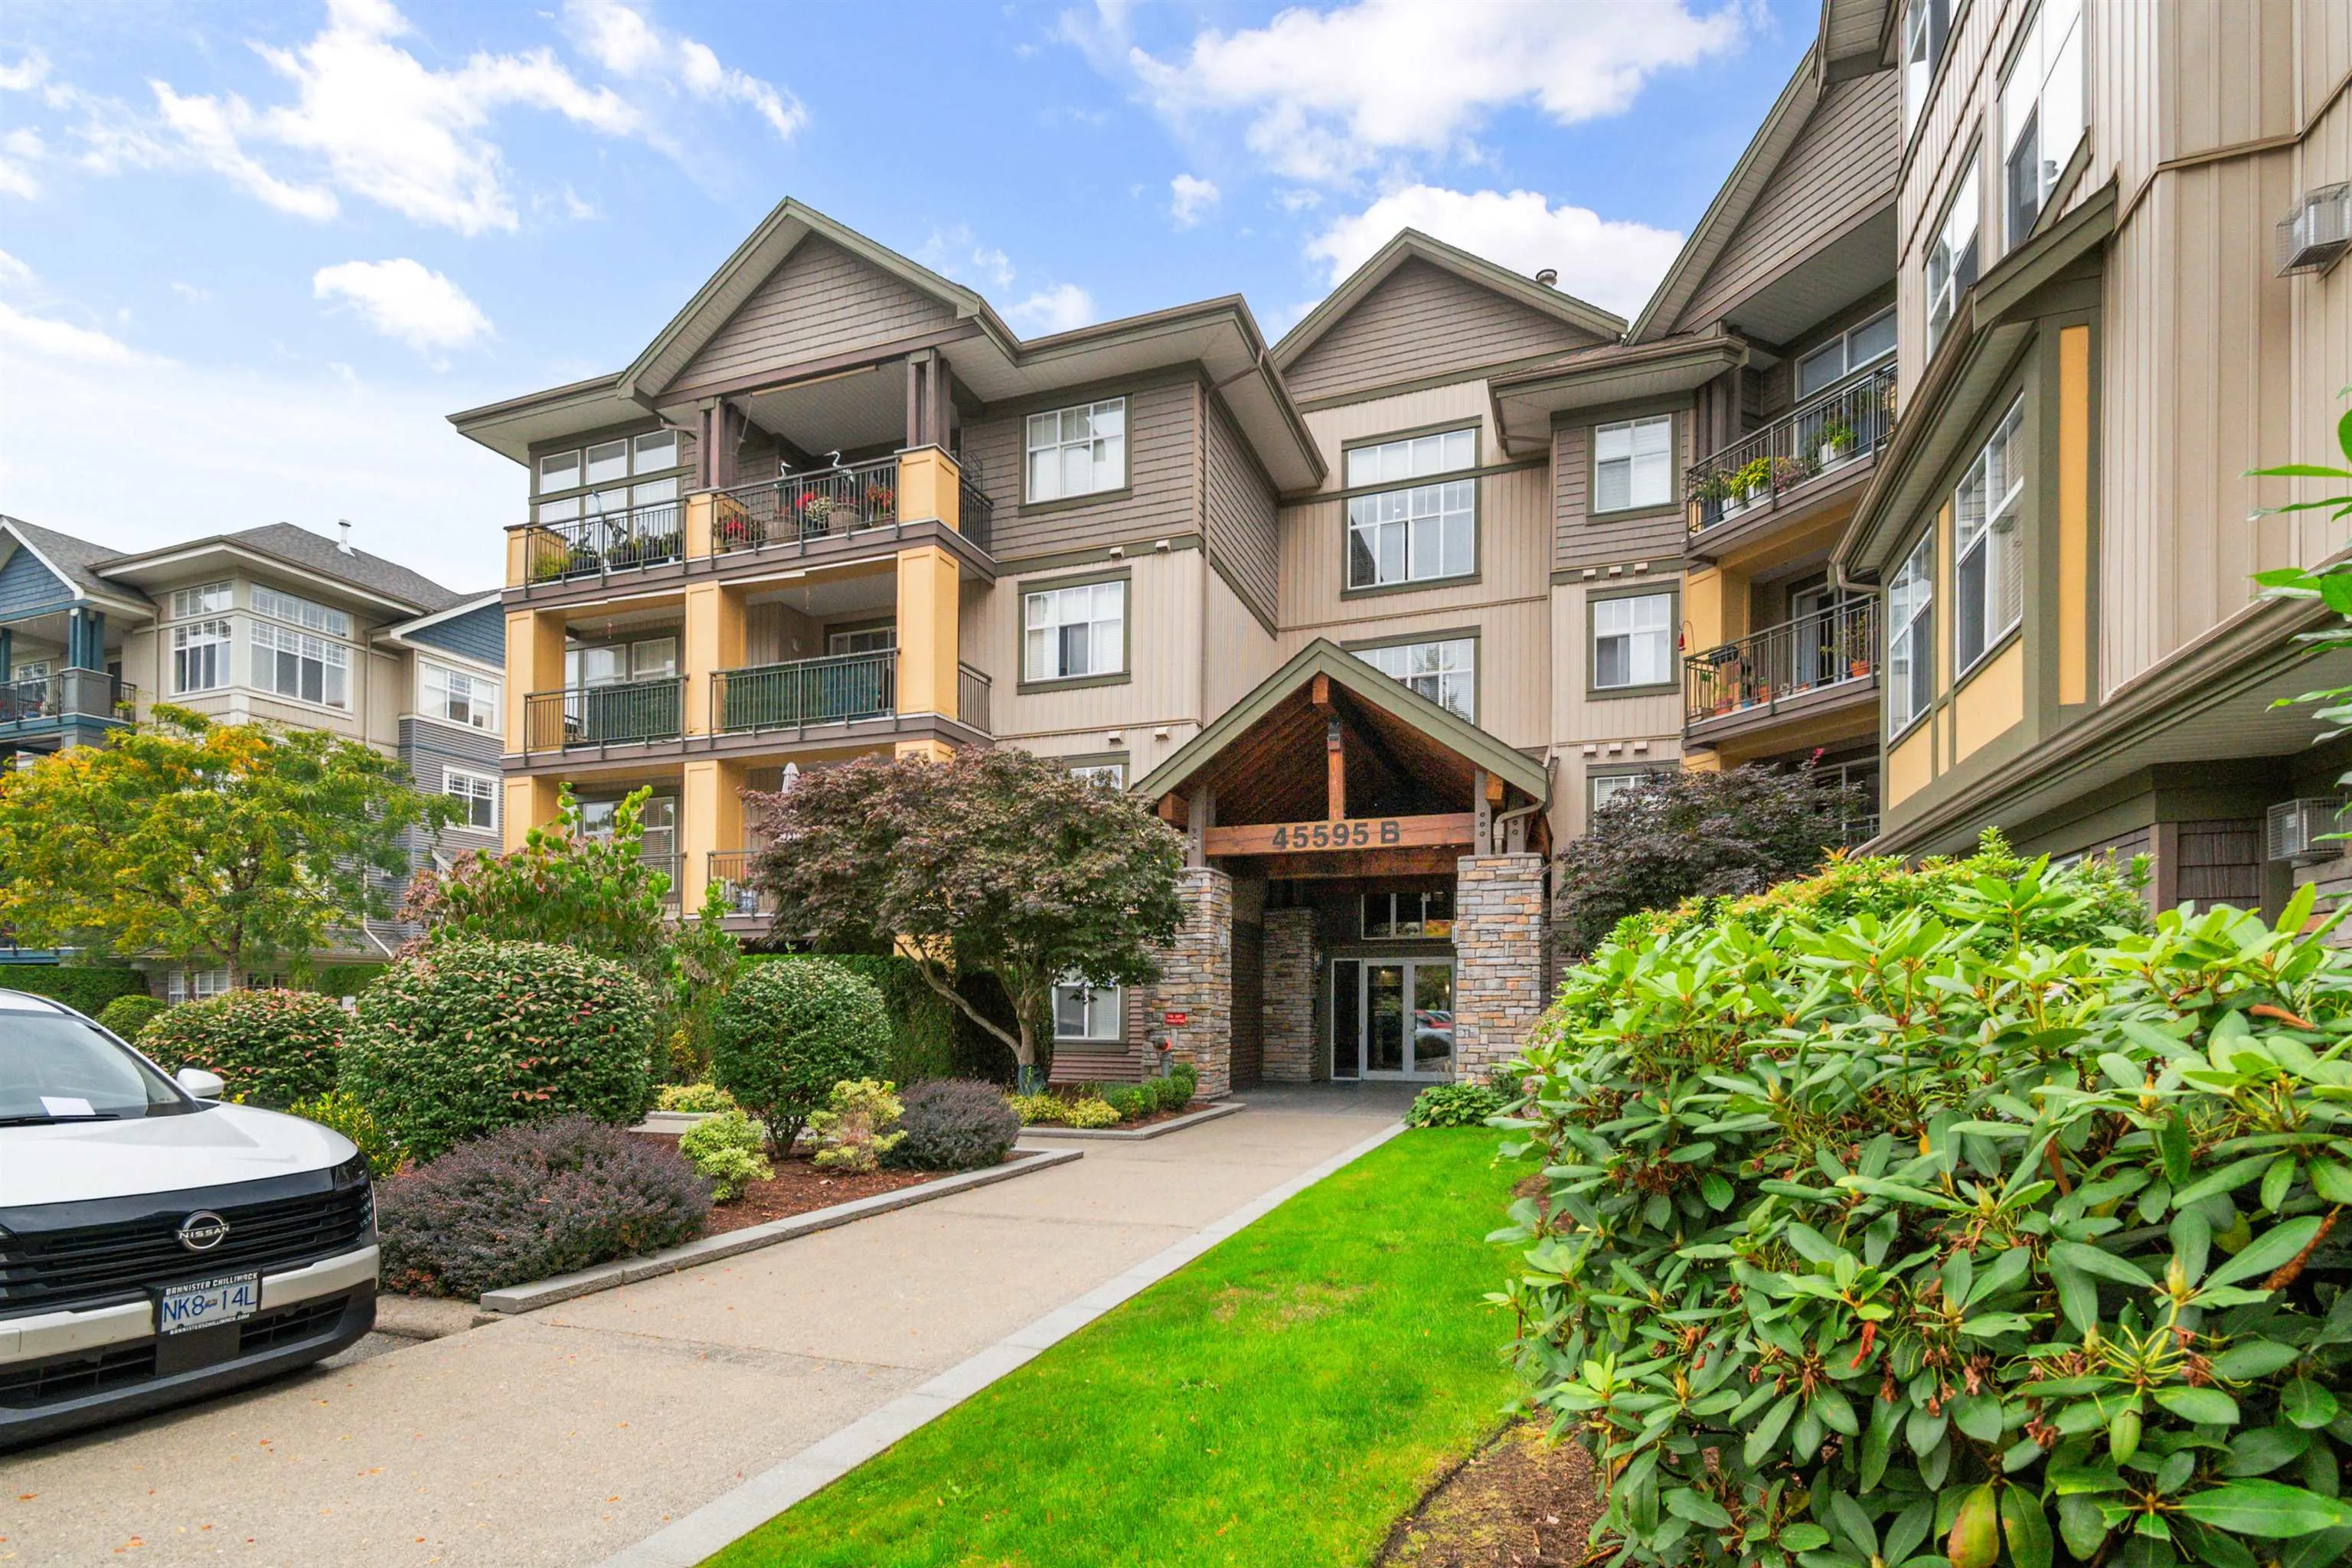
45595 Tamihi Way #211B, Chilliwack
1 / 29
For Sale
$759,900
2 bd · 2 ba · 1,546 sq ft

45595 Tamihi Way #211B, Chilliwack V2R 0G3

MLS®# R3169455

Est. mortgage
$2,883/mo
Property taxes $3,093.64/yr

About This Home

Property Type
Condo, Apartment/Condo
Parking
2 parking
MLS #
R3169455
Size
1546 sqft
Basement
None
Tax
$3,093.64 /yr
Year Built
2007
Maintenance Fee
$586 /mo
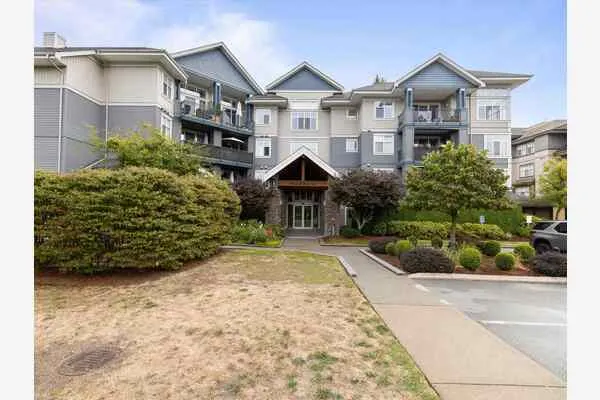
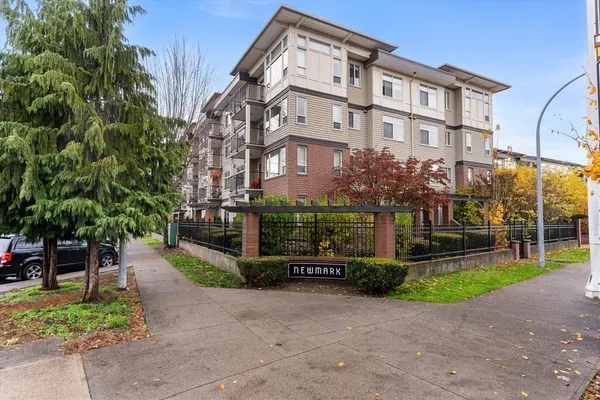
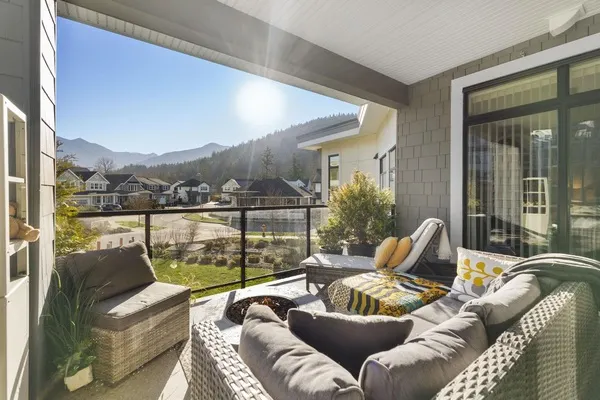
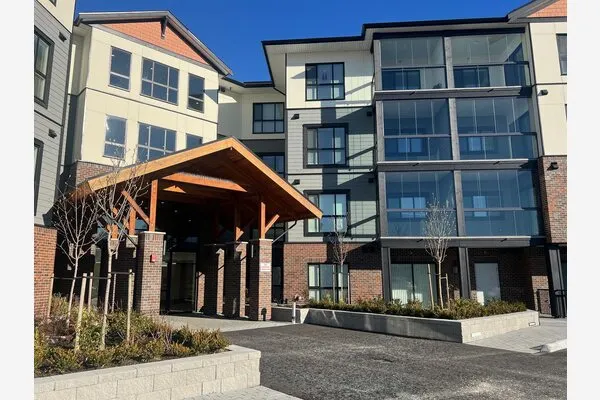
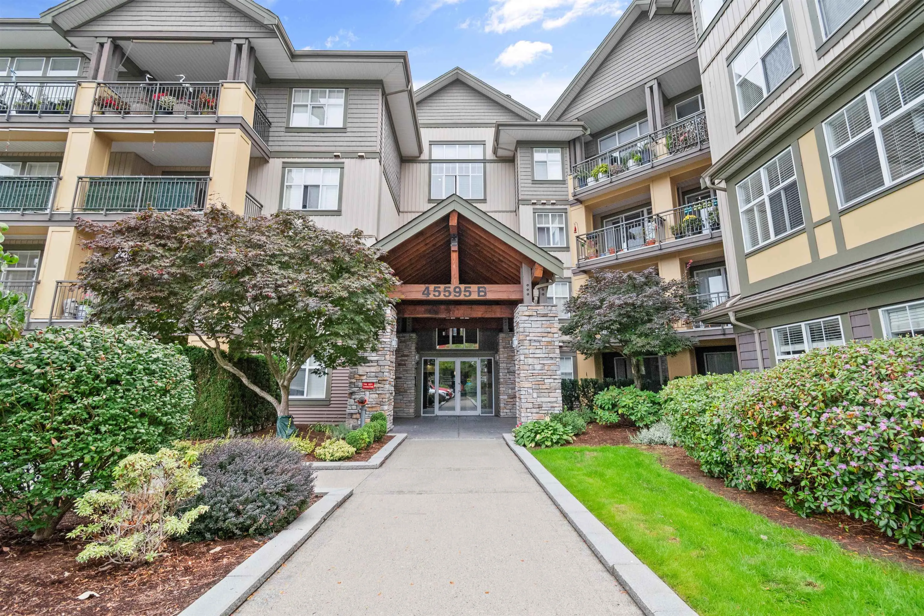
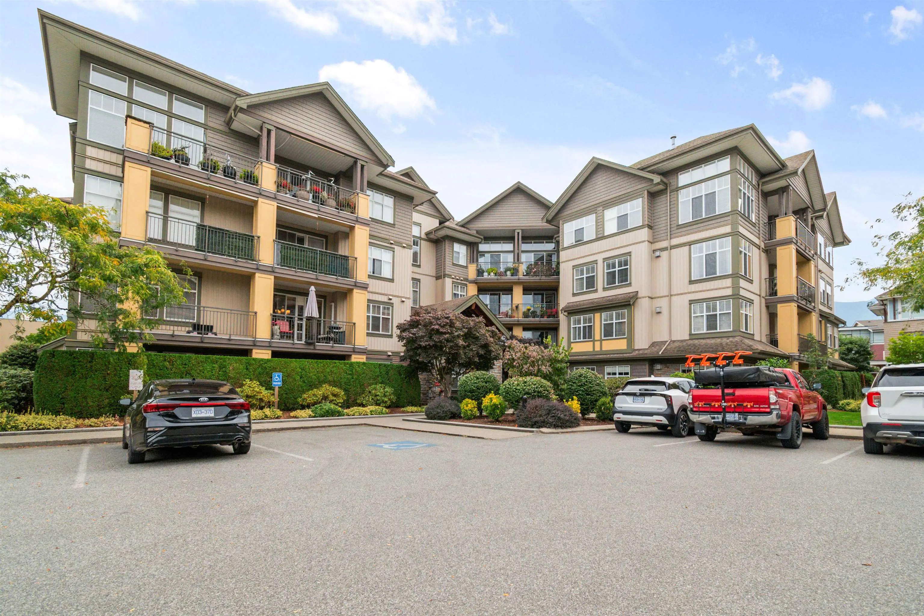
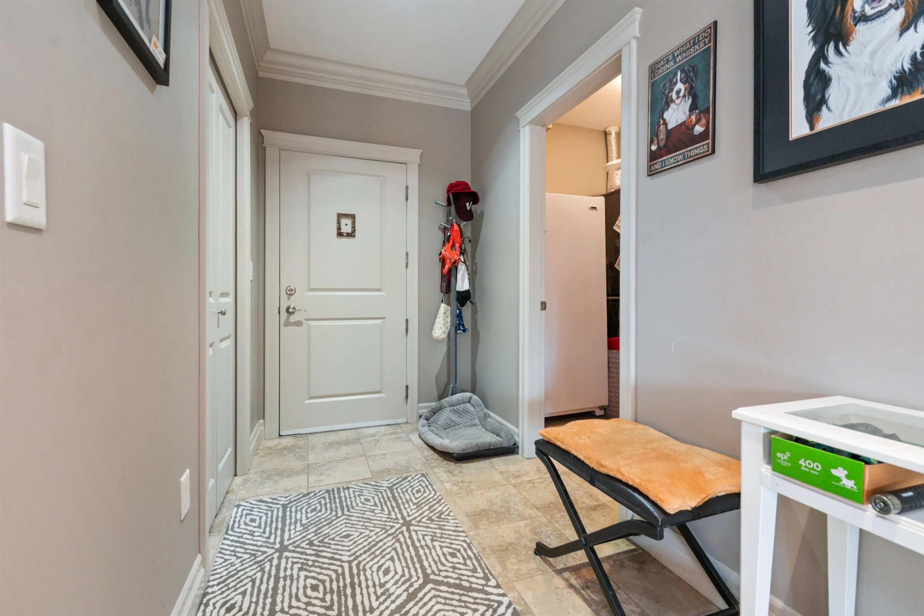
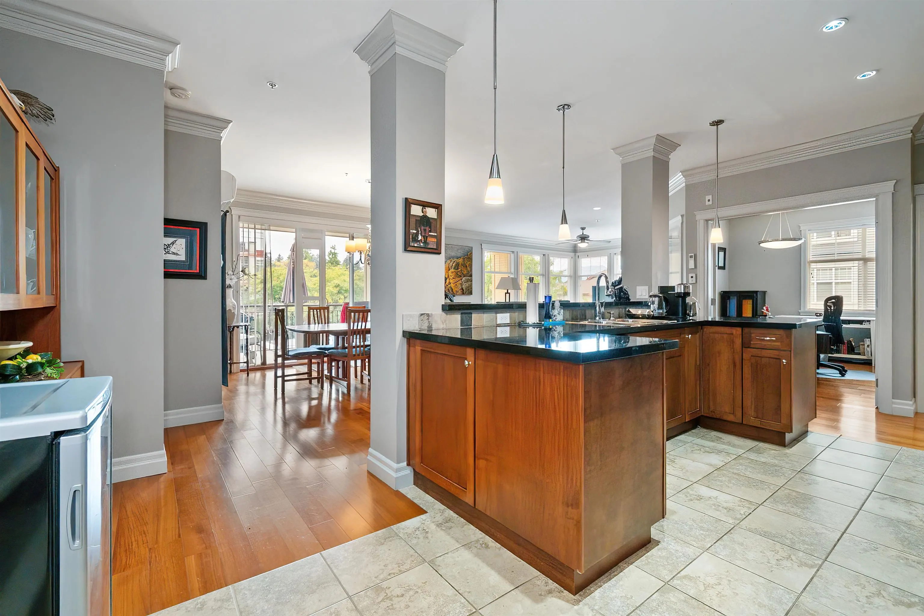
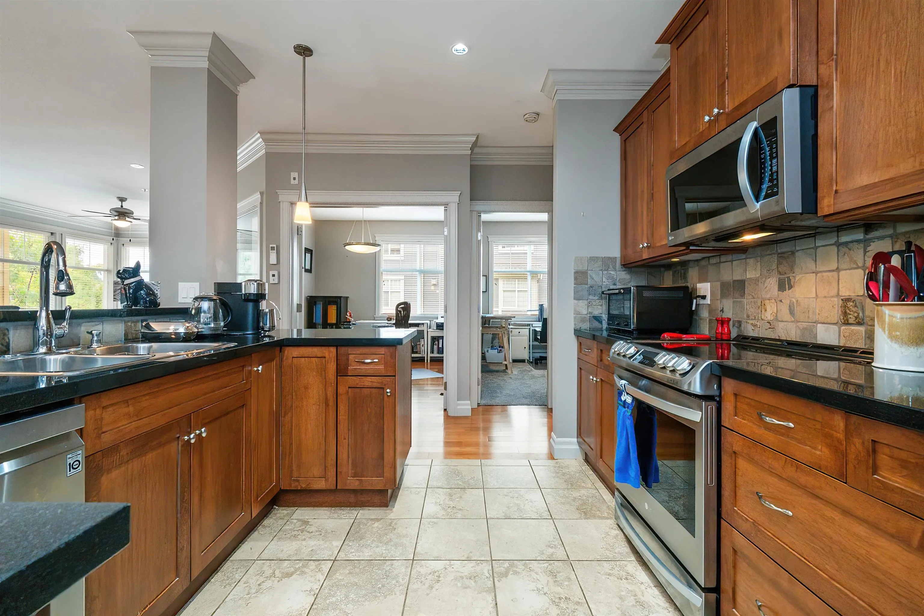
Space is hard to find in a condo, and this 1,546 sq. ft. home in Garrison Crossing has plenty of it. The spacious layout gives you 2 bedrooms plus a den, so there's room for a home office, guests, or both, without anyone feeling cramped. The primary bedroom is generous and pairs with a walk in closet and 5 piece ensuite that feels more like a retreat than an afterthought. Maple cabinets, granite countertops, crown mouldings, and hardwood floors carry through the main living areas, giving the place a finished, put together feel. Big windows keep every room bright most of the day. Two underground parking stalls and a storage locker come with the unit. Located minutes from shops, trails, and the river, it's an easy, low maintenance spot to call home. Book your showing today.

Property Details

Amenities & Utilities

In Unit

Full Property Details

Interior

Bedrooms
2
Washrooms
2
Square Footage
1546 sqft
Basement
None
Heating Type
Baseboard,Electric,Natural Gas
Kitchens
1
Floor Finish
Hardwood,Tile,Wall/Wall/Mixed
Den
Yes

Exterior

Waterfront
No
Parking Spaces
2
Total Parking Spaces
-
Garage Spaces
-
Zoning
CD10
Roof
Asphalt

Building Description

Property Type
Multi Family,Residential Attached
Home Type
Condo
Subtype
Apartment/Condo
Year Built
2007
Exterior
Frame Wood,Stone (Exterior),Vinyl Siding,Wood Siding
Water Supply
Public
No. Floor Levels
1
Pets Allowed
Cats OK,Dogs OK,Number Limit (One),Yes With Restrictions

Community

Community
Garrison Crossing
Area Code
Sardis

Taxes & Fees

Taxes
$3,093.64 /yr
Tax Year
2025
Maintenance Fee
$586 /mo

Other

Virtual Tour Link
Pets
Cats OK,Dogs OK,Number Limit (One),Yes With Restrictions

Room Types

Room Dimensions Area Description
Kitchen 12'3 x 14'4 175.58 sqft -
Dining Room 12'4 x 15'6 191.17 sqft -
Living Room 17'10 x 18'9 334.37 sqft -
Den 9'1 x 12'10 116.57 sqft -
Primary Bedroom 13'10 x 13'1 180.99 sqft -
Walk-In Closet 5'3 x 8'7 45.06 sqft -
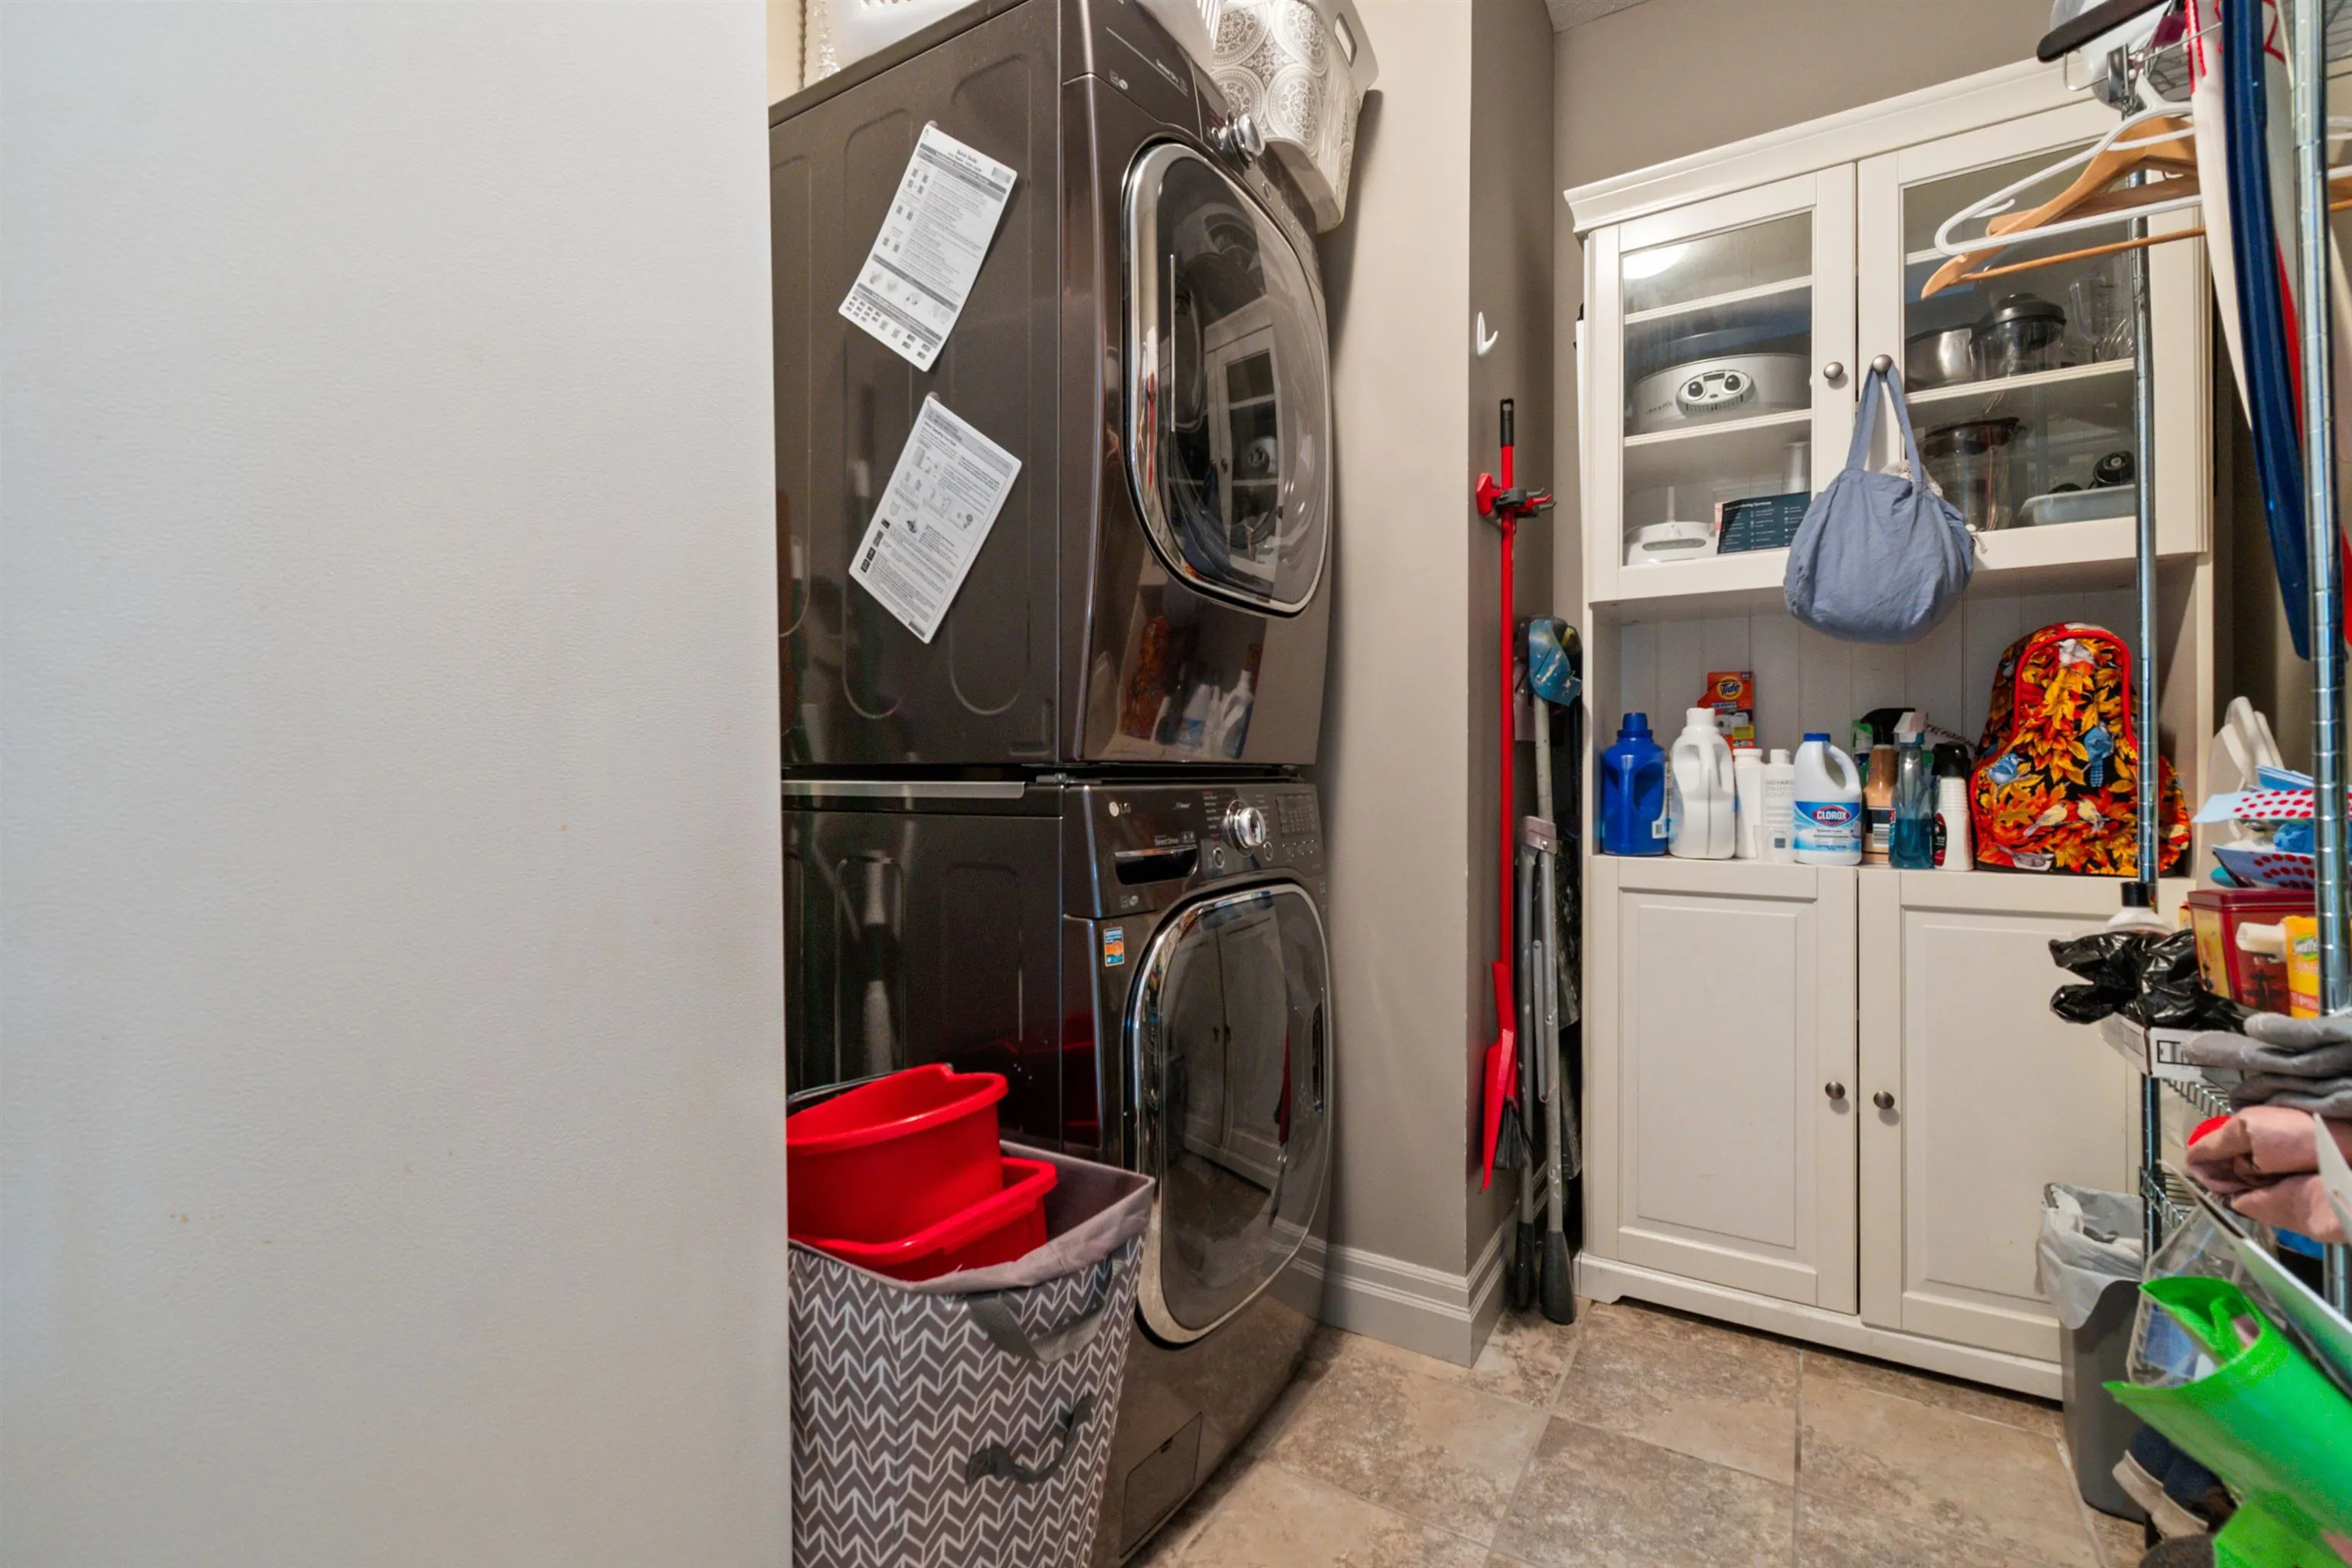
Laundry 6'7 x 8'7 56.51 sqft -
Bedroom 10' x 12' 120 sqft -
Patio 8'2 x 25'8 209.61 sqft -
Jess Kuang
Jess Kuang
Sutton Group - 1st West Realty
Listed by Norm Daher - PREC*
50 days on site
Listing Broker
RE/MAX Nyda Realty Inc.
Courtesy
RE/MAX Nyda Realty Inc.

Similar homes for sale in Chilliwack

Explore Chilliwack

This representation is based in whole or in part on data generated by the Chilliwack & District Real Estate Board, Fraser Valley Real Estate Board or Greater Vancouver REALTORS® which assumes no responsibility for its accuracy. Copyright 2026 by the Greater Vancouver REALTORS®, Fraser Valley Real Estate Board, Chilliwack and District Real Estate Board, and BC Northern Real Estate Board. All Rights Reserved.
Powered by AgentLocator