
2900 University Boulevard #2, Squamish
1 / 9
For Sale
$1,499,000
3 bd · 3 ba · 1,791 sq ft

2900 University Boulevard #2, Squamish V8B 0R9

MLS®# R3169445

Est. mortgage
$5,687/mo

About This Home

Property Type
Townhome, Townhouse, 3 Storey
Parking
2 garage, 2 parking
MLS #
R3169445
Size
1791 sqft
Basement
None
Year Built
2026
Maintenance Fee
$565.77 /mo
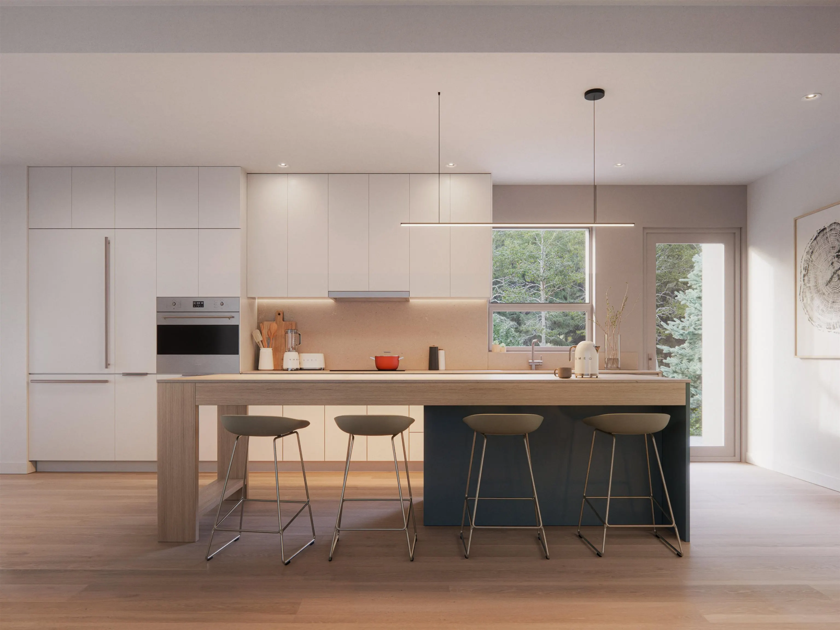
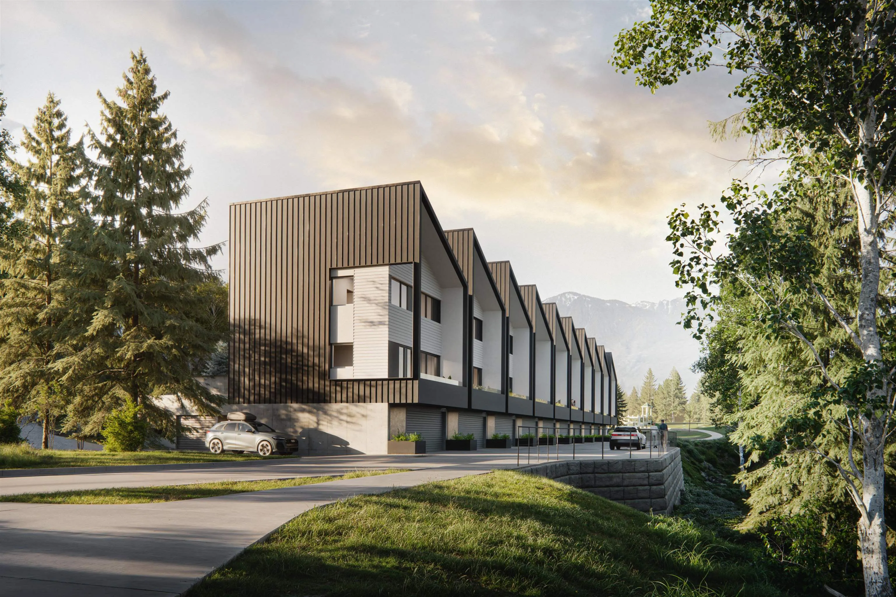
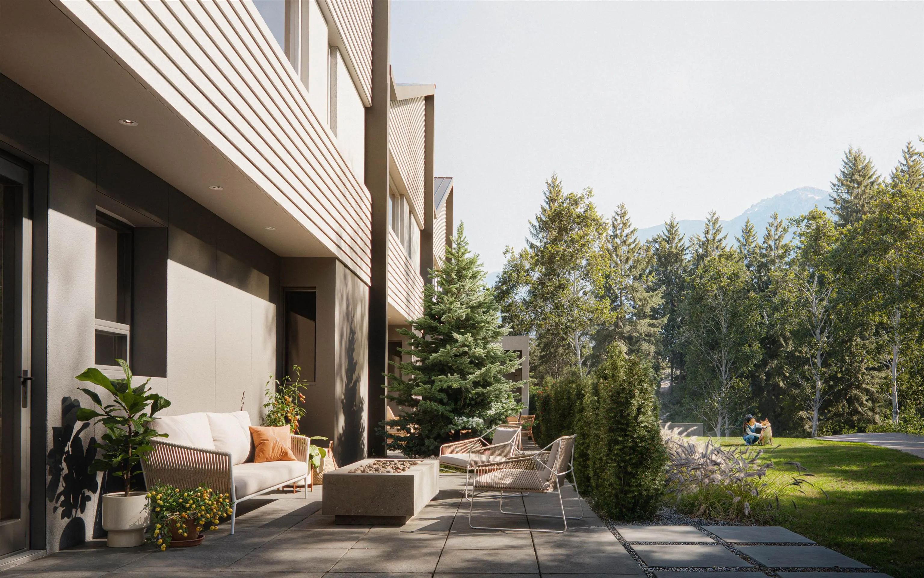
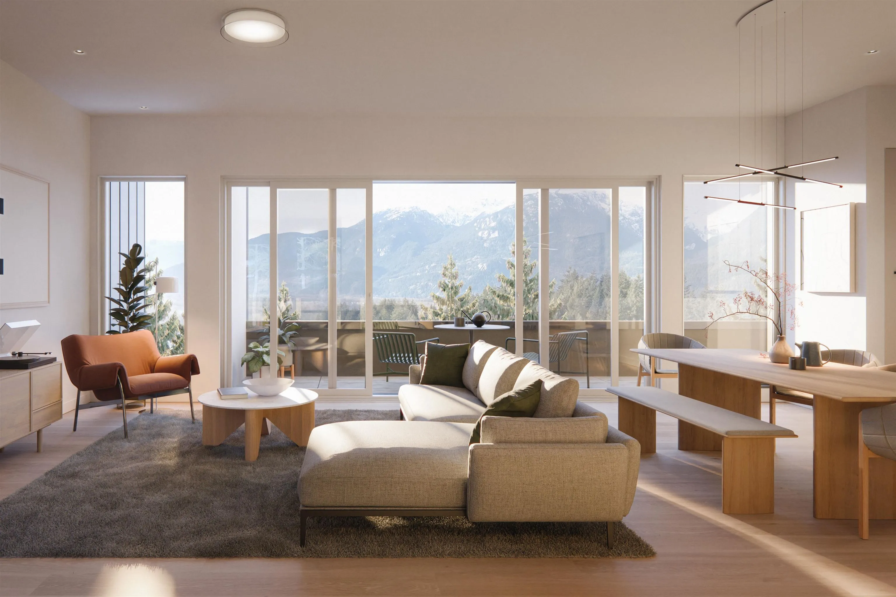
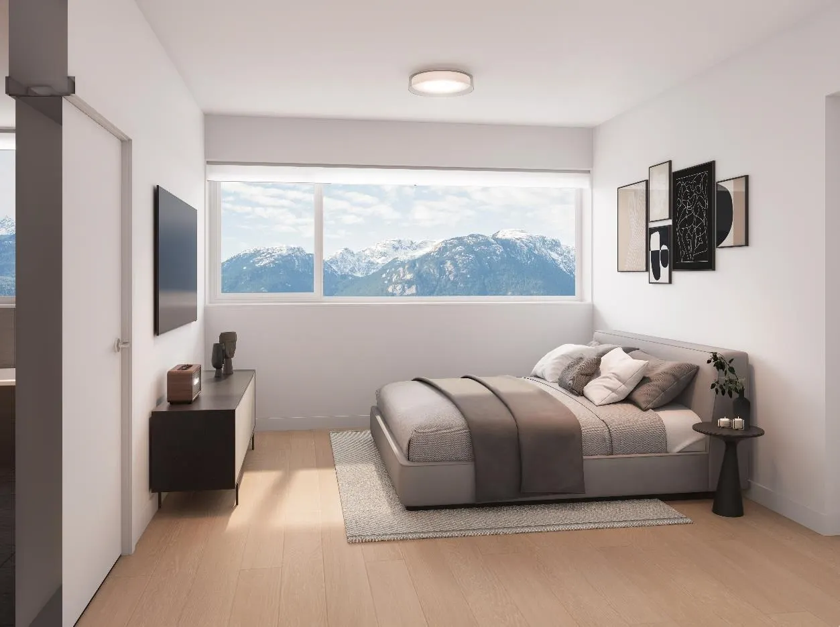
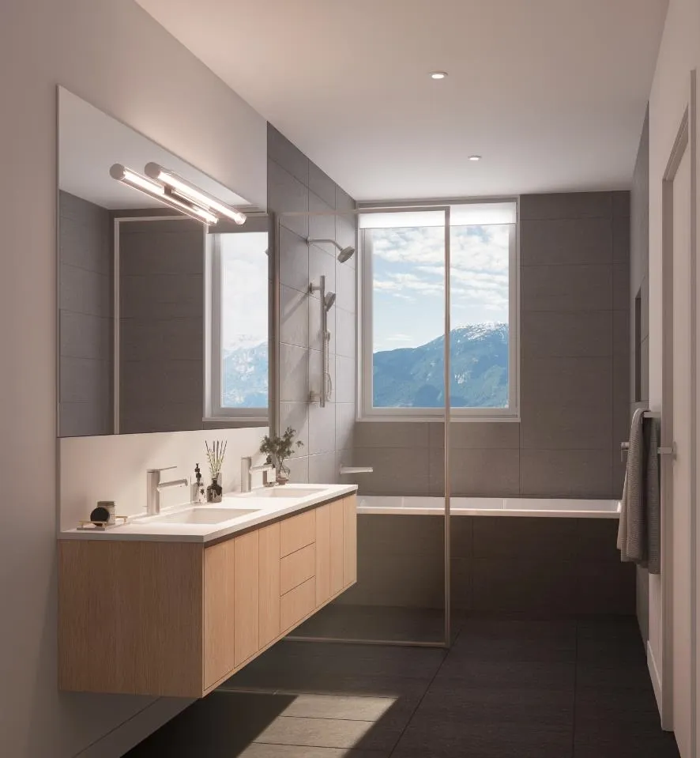
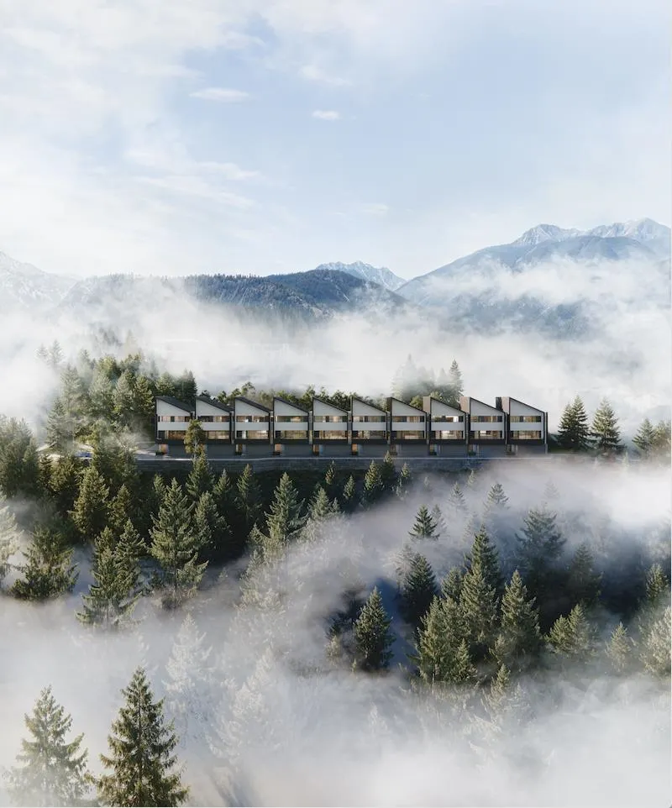
Vista Townhomes by Holborn, the final townhome release in an award-winning Squamish masterplan community. 5 HOMES SOLD; ONLY 5 FINAL HOMES REMAIN. RARE WIDE-FORMAT SINGLE FAMILY STYLE HOME. 3-level, 3-bed home features a side-by-side garage with one EV rough-in, ceilings up to 10’, premium integrated SMEG Italian appliances, and spa-inspired ensuites with a walk-in shower and tub. Enjoy a serene environment with a river below, all around Tantalus mountain range views, adjacent to world-class hiking and mountain biking trails. Next to a community playground and bike pump track, with immediate access to Capilano University, Garibaldi Village Shopping, Squamish Valley Golf Course, and Brennan Park & Aquatic Centre. Call for a private appointment.

Property Details

Amenities & Utilities

In Unit

Full Property Details

Interior

Bedrooms
3
Washrooms
3
Square Footage
1791 sqft
Basement
None
Heating Type
Electric,Geothermal
Kitchens
1
Floor Finish
Laminate,Tile
Den
No

Exterior

View
Tantalus Mountain Range, River
Waterfront
No
Parking Spaces
2
Total Parking Spaces
-
Garage Spaces
2
Zoning
UH-1
Roof
Metal,Torch On

Building Description

Style
3 Storey
Property Type
Residential Attached
Home Type
Townhome
Subtype
Townhouse
Year Built
2026
Exterior
Concrete,Frame Wood,Fibre Cement (Exterior),Metal Siding
Water Supply
Public
No. Floor Levels
3
Pets Allowed
Cats OK,Dogs OK,Number Limit (Two),Yes

Community

Community
University Highlands
Area Code
Squamish

Taxes & Fees

Tax Year
2024
Maintenance Fee
$565.77 /mo

Other

Pets
Cats OK,Dogs OK,Number Limit (Two),Yes

Room Types

Room Dimensions Area Description
Primary Bedroom 13'3 x 10'2 134.71 sqft -
Bedroom 9'9 x 10'8 104 sqft -
Bedroom 8'4 x 18'9 156.25 sqft -
Laundry 5'0 x 5'6 27.5 sqft -
Living Room 15'2 x 24'5 370.32 sqft -
Kitchen 9'6 x 24'5 231.96 sqft -
Patio 12' x 19'9 237 sqft -
Jess Kuang
Jess Kuang
Sutton Group - 1st West Realty
Listed by Sunny Hahm PREC*
50 days on site
Listing Broker
Sutton Group - 1st West Realty
Courtesy
Sutton Group - 1st West Realty

Similar homes for sale in Squamish

Explore Squamish

This representation is based in whole or in part on data generated by the Chilliwack & District Real Estate Board, Fraser Valley Real Estate Board or Greater Vancouver REALTORS® which assumes no responsibility for its accuracy. Copyright 2026 by the Greater Vancouver REALTORS®, Fraser Valley Real Estate Board, Chilliwack and District Real Estate Board, and BC Northern Real Estate Board. All Rights Reserved.
Powered by AgentLocator





