
2275 Bonaccord Drive, Vancouver
1 / 25
For Sale
$2,399,000
4 bd · 4 ba · 3,133 sq ft

2275 Bonaccord Drive, Vancouver V5P 2N8

MLS®# R3169432

Est. mortgage
$9,101/mo
Property taxes $9,983.41/yr

About This Home

Property Type
House, Single Family Residence
Parking
2 garage, 2 parking
MLS #
R3169432
Size
3133 sqft
Basement
Crawl Space,Finished
Lot size
5223.00 sqft
Tax
$9,983.41 /yr
Year Built
1993
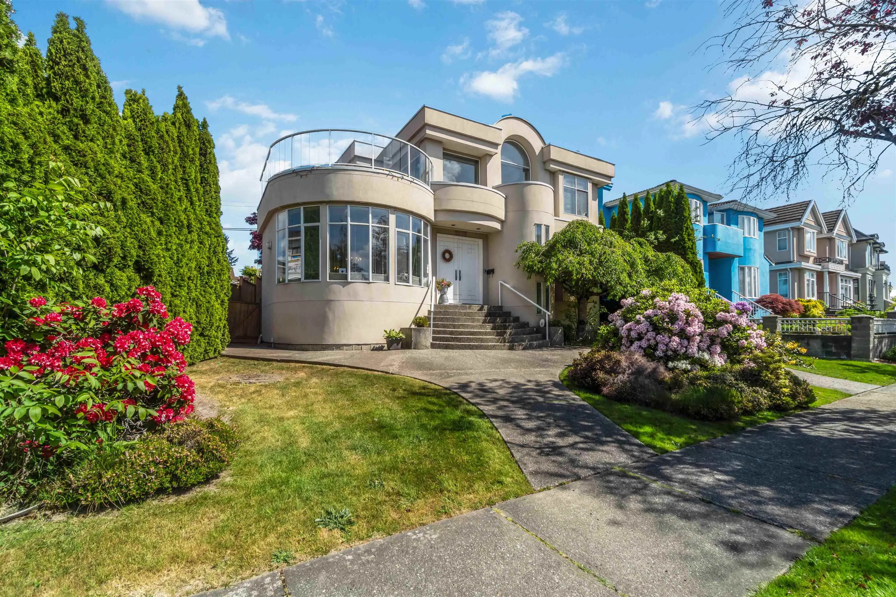
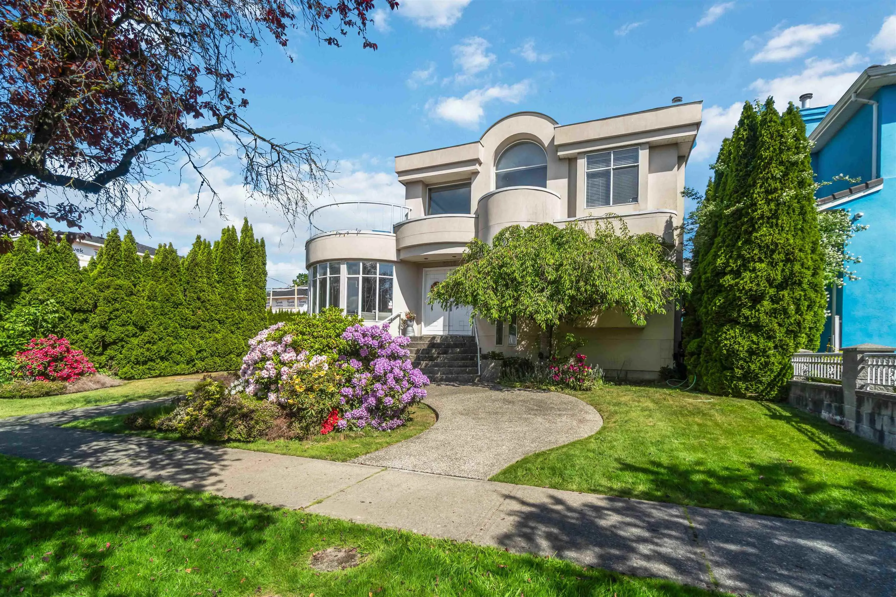
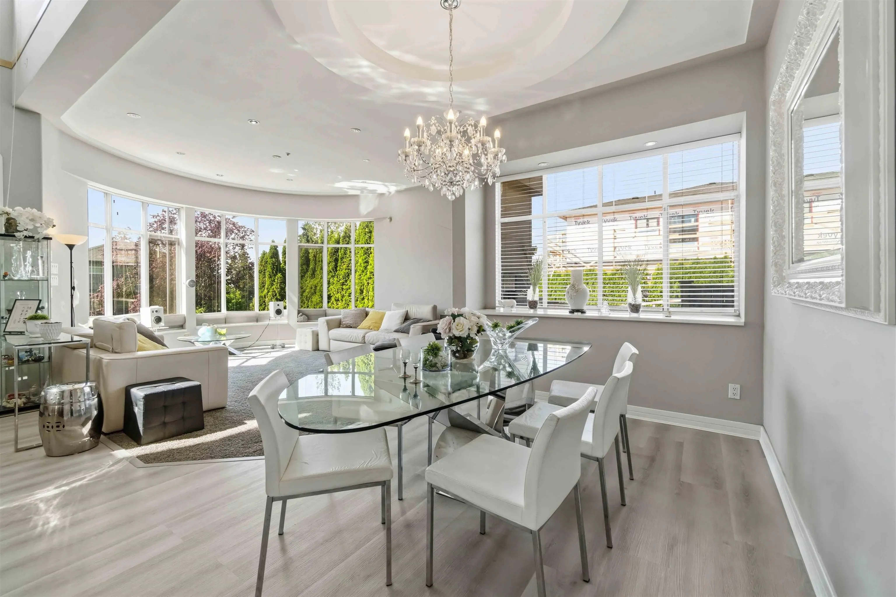
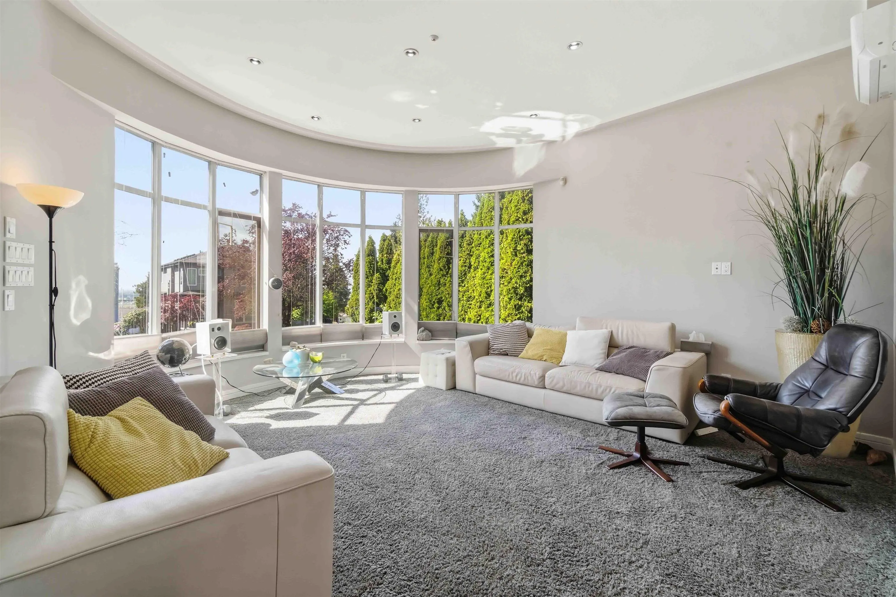
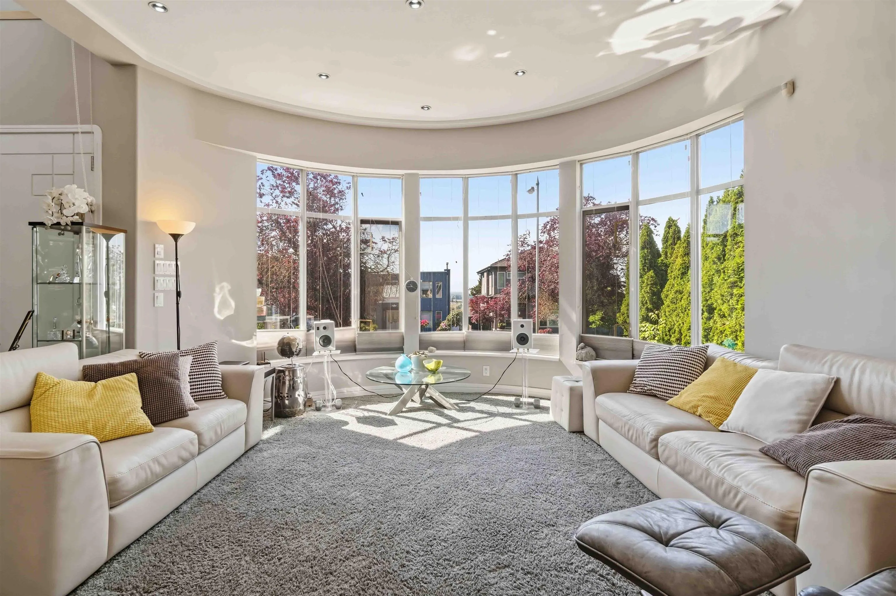
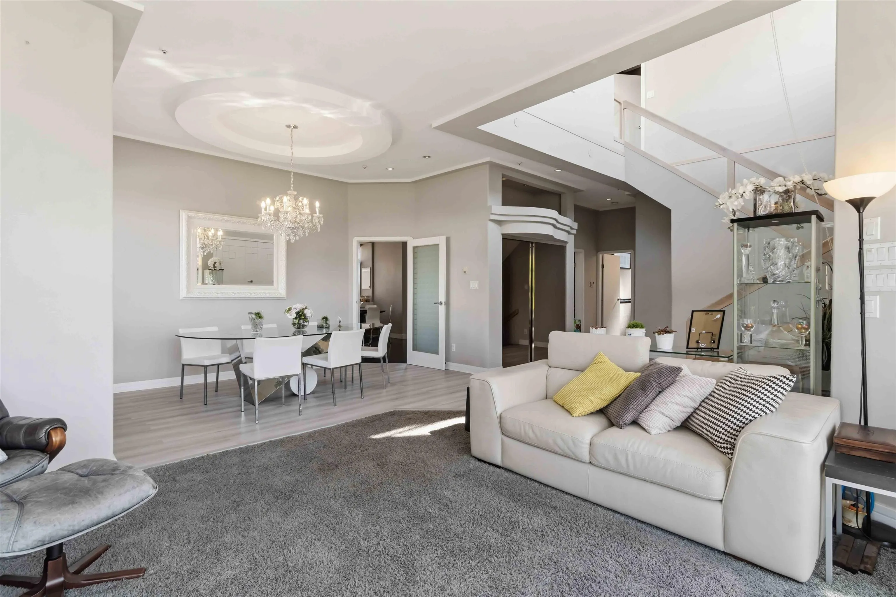
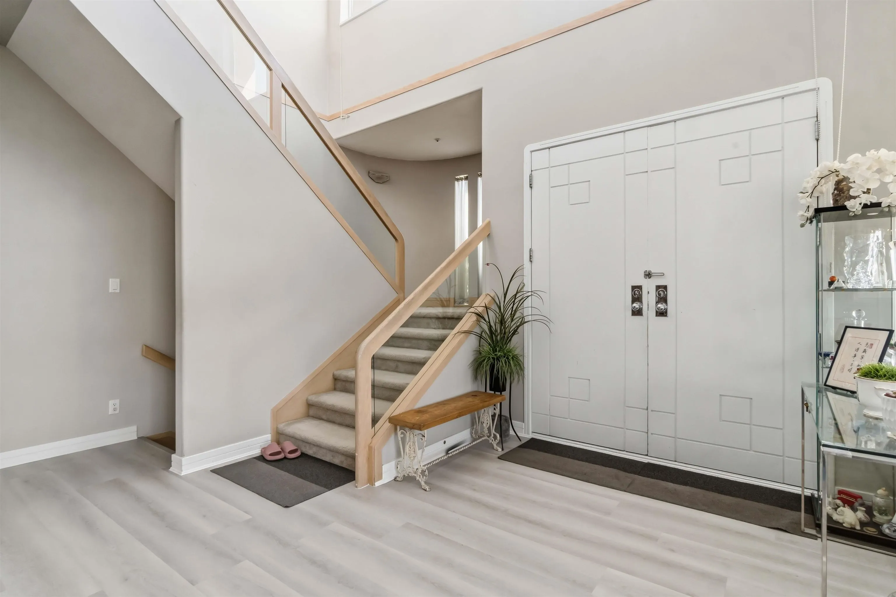
Custom-designed corner-lot family home on a quiet, cherry blossom-lined street in prime Fraserview. This inviting 3-storey residence offers over 3,100 sq. ft. of living space and features a grand 25-foot-high foyer ceiling, a spacious living room with expansive round-shaped windows, and multiple skylights that fill the home with natural light. The open-concept kitchen, surrounded by windows, includes a wet bar and French doors leading to the backyard, perfect for entertaining. The huge sundeck adjacent to the primary bedroom offers panoramic views of the mountains and Richmond. Recently upgraded with a new heat pump providing both A/C and heating. The home features 4 bedrooms and 4 bathrooms, a large living room, a dedicated office, and an enormous crawl space in the basement.

Property Details

Amenities & Utilities

In Unit

Full Property Details

Interior

Bedrooms
4
Washrooms
4
Square Footage
3133 sqft
Basement
Crawl Space,Finished
Heating Type
Heat Pump
Kitchens
1
Den
Yes

Exterior

Front
64.00
Lot Size (Sq Ft)
5223.00
View
Mountains and Richmond
Waterfront
No
Parking Spaces
2
Total Parking Spaces
-
Garage Spaces
2
Zoning
RES
Roof
Other

Building Description

Property Type
Residential Detached
Home Type
House
Subtype
Single Family Residence
Year Built
1993
Exterior
Frame Wood,Stucco
Water Supply
Public
No. Floor Levels
2

Community

Community
Fraserview VE
Area Code
Vancouver East

Taxes & Fees

Taxes
$9,983.41 /yr
Tax Year
2025

Other

Virtual Tour Link

Room Types

Room Dimensions Area Description
Living Room 16' x 16' 256 sqft -
Kitchen 12' x 12' 144 sqft -
Dining Room 10' x 14' 140 sqft -
Family Room 12' x 14' 168 sqft -
Den 11' x 10' 110 sqft -
Nook 12' x 10'6 126 sqft -
Primary Bedroom 15' x 15' 225 sqft -
Bedroom 10' x 14' 140 sqft -
Bedroom 10' x 12'6 125 sqft -
Recreation Room 16'6 x 16'6 272.25 sqft -
Bedroom 12' x 10'6 126 sqft -
Jess Kuang
Jess Kuang
Sutton Group - 1st West Realty
Listed by Lawrence Tong
50 days on site
Listing Broker
RE/MAX City Realty
Courtesy
RE/MAX City Realty

Similar homes for sale in Vancouver

Explore Vancouver

This representation is based in whole or in part on data generated by the Chilliwack & District Real Estate Board, Fraser Valley Real Estate Board or Greater Vancouver REALTORS® which assumes no responsibility for its accuracy. Copyright 2026 by the Greater Vancouver REALTORS®, Fraser Valley Real Estate Board, Chilliwack and District Real Estate Board, and BC Northern Real Estate Board. All Rights Reserved.
Powered by AgentLocator






