
6957 Centennial Drive, Chilliwack
1 / 40
For Sale
$1,699,900
4 bd · 3 ba · 4,055 sq ft

6957 Centennial Drive, Chilliwack V2R 1J7

MLS®# R3169362

Est. mortgage
$6,449/mo
Property taxes $6,024.26/yr

About This Home

Property Type
House, Single Family Residence, Rancher/Bungalow with Basement
Parking
2 garage, 4 parking
MLS #
R3169362
Size
4055 sqft
Basement
Finished,Exterior Entry
Lot size
7013.00 sqft
Tax
$6,024.26 /yr
Year Built
2022
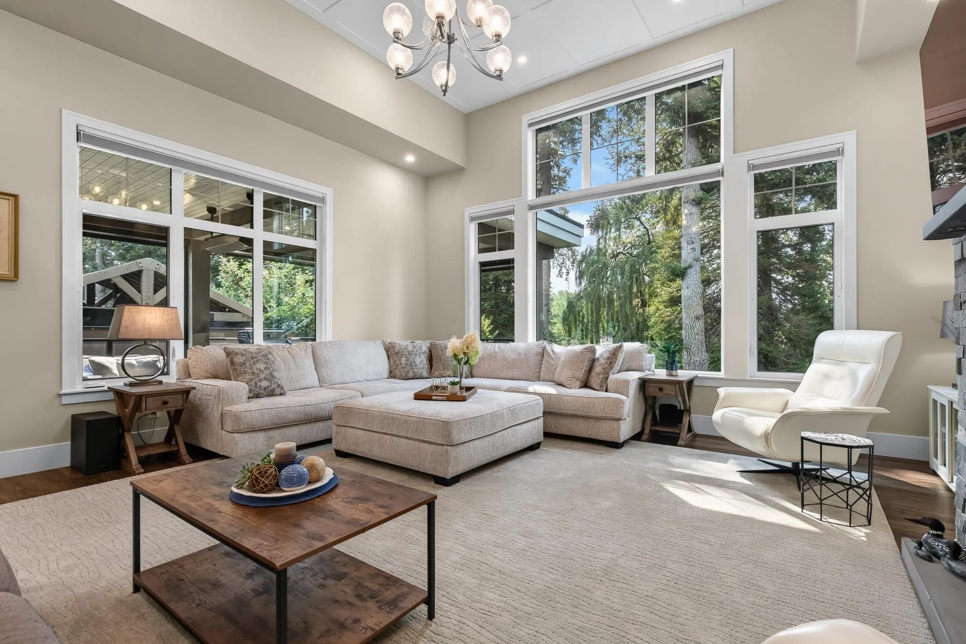
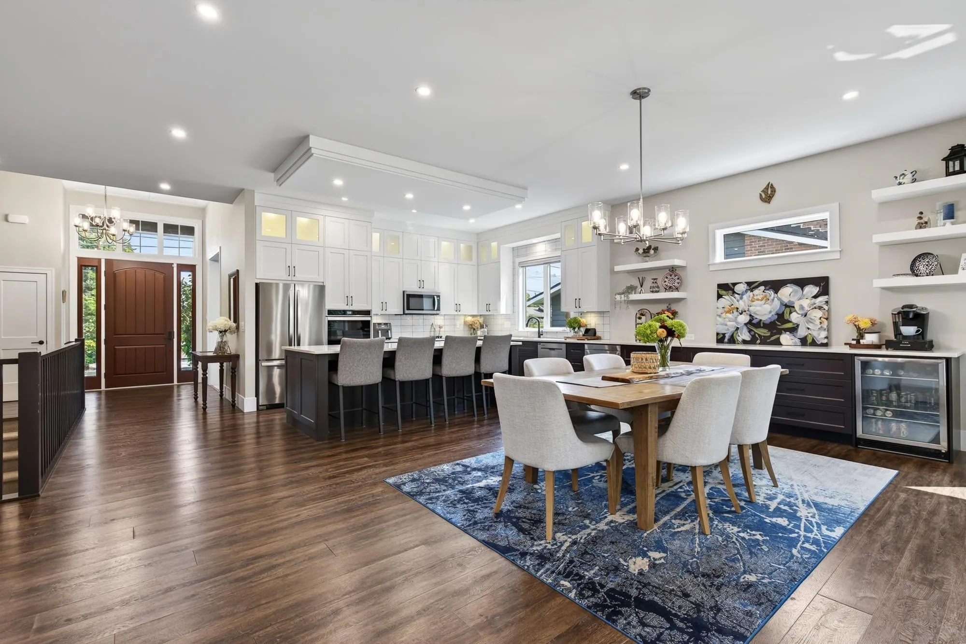
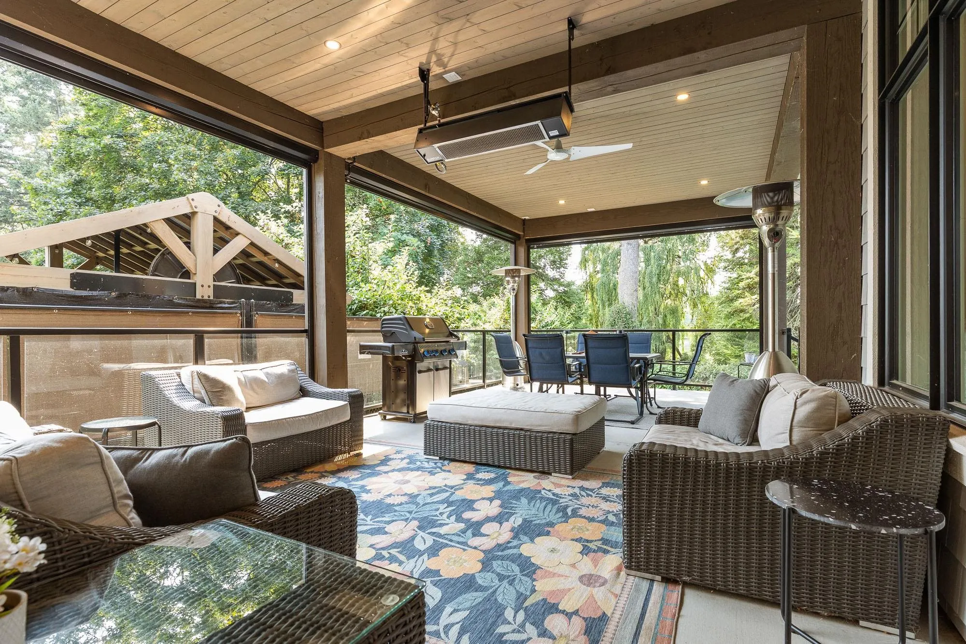
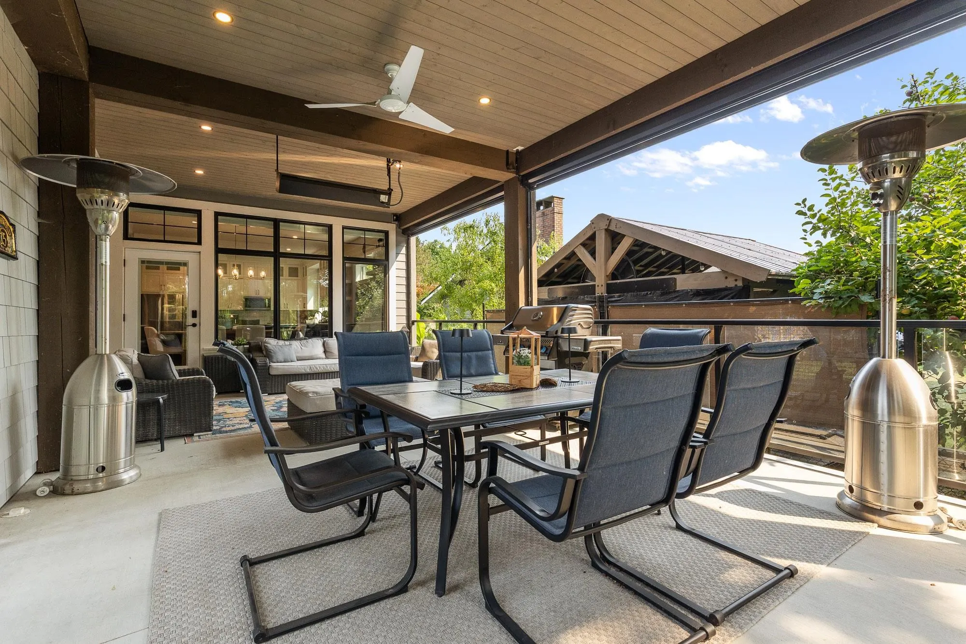
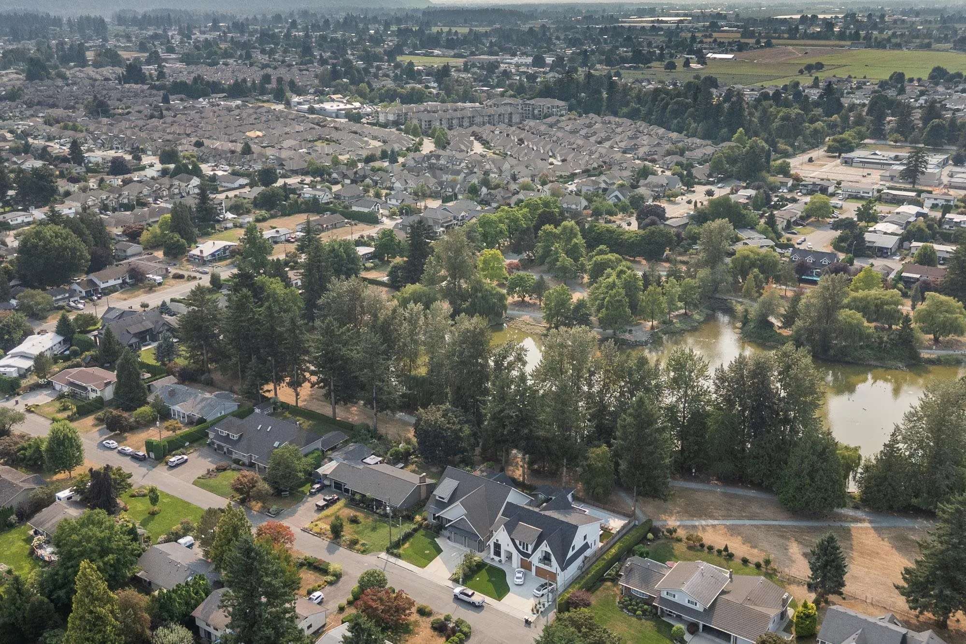
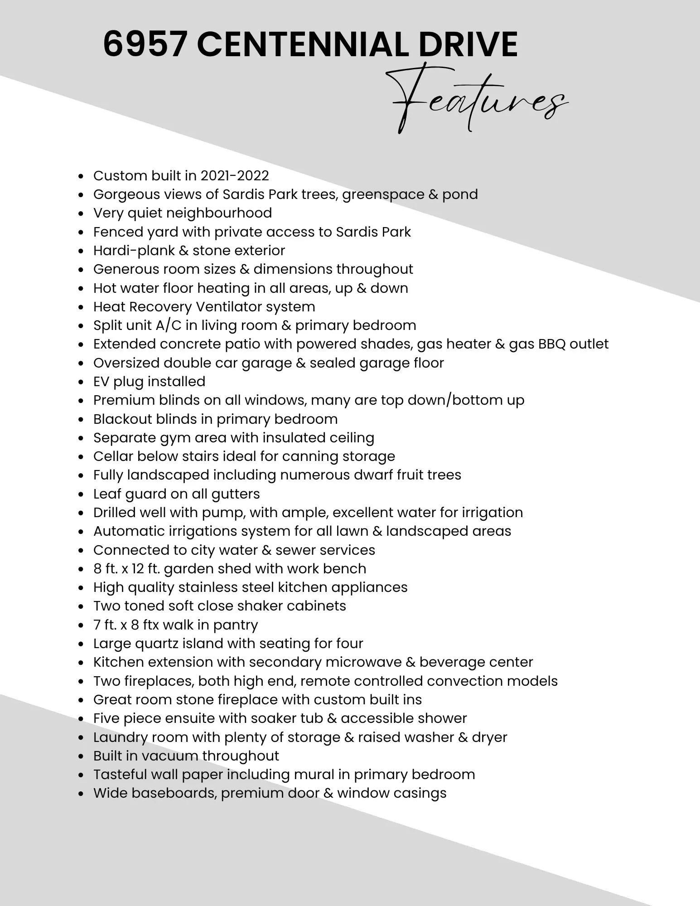
Quiet neighbourhood in a FANTASTIC SARDIS LOCATION! Peaceful setting backing Sardis Park w/beautiful LAKE & GREENSPACE VIEWS plus PRIVATE PARK ACCESS! This 2022 RANCHER W/BSMT offers an impressive 4,055 sq ft w/ELEGANT FINISHES & generous living space. Kitchen w/9’+ quartz island, two-tone soft-close cabinetry, SS appliances & 7’x8’ W/I pantry. Great room w/stone fireplace, custom built-ins & soaring 13’ ceiling opens to a covered MOTORIZED SCREENED PATIO. Elegant primary w/5 pc ensuite, soaker tub, LARGE W/I shower & W/I closet. Lower level w/3 bdrms, office, full bath, HUGE rec room, gym & SEP ENTRY. Radiant in-floor heat, A/C, oversized DBL garage w/EV plug, fenced landscaped yard, private well irrigation & garden shed. Feature List Available!

Property Details

Amenities & Utilities

In Unit

Full Property Details

Interior

Bedrooms
4
Washrooms
3
Square Footage
4055 sqft
Basement
Finished,Exterior Entry
Heating Type
Hot Water,Natural Gas,Radiant
Kitchens
1
Floor Finish
Mixed,Vinyl
Den
Yes

Exterior

Front
60.00
Lot Size (Sq Ft)
7013.00
View
Sardis Park & Pond!
Waterfront
No
Parking Spaces
4
Total Parking Spaces
-
Garage Spaces
2
Zoning
R1-A
Roof
Asphalt

Building Description

Style
Rancher/Bungalow with Basement
Property Type
Residential Detached
Home Type
House
Subtype
Single Family Residence
Year Built
2022
Exterior
Frame Wood,Fibre Cement (Exterior),Stone (Exterior)
Water Supply
Public
No. Floor Levels
2

Community

Community
Sardis East Vedder
Area Code
Sardis

Taxes & Fees

Taxes
$6,024.26 /yr
Tax Year
2025

Other

Virtual Tour Link

Room Types

Room Dimensions Area Description
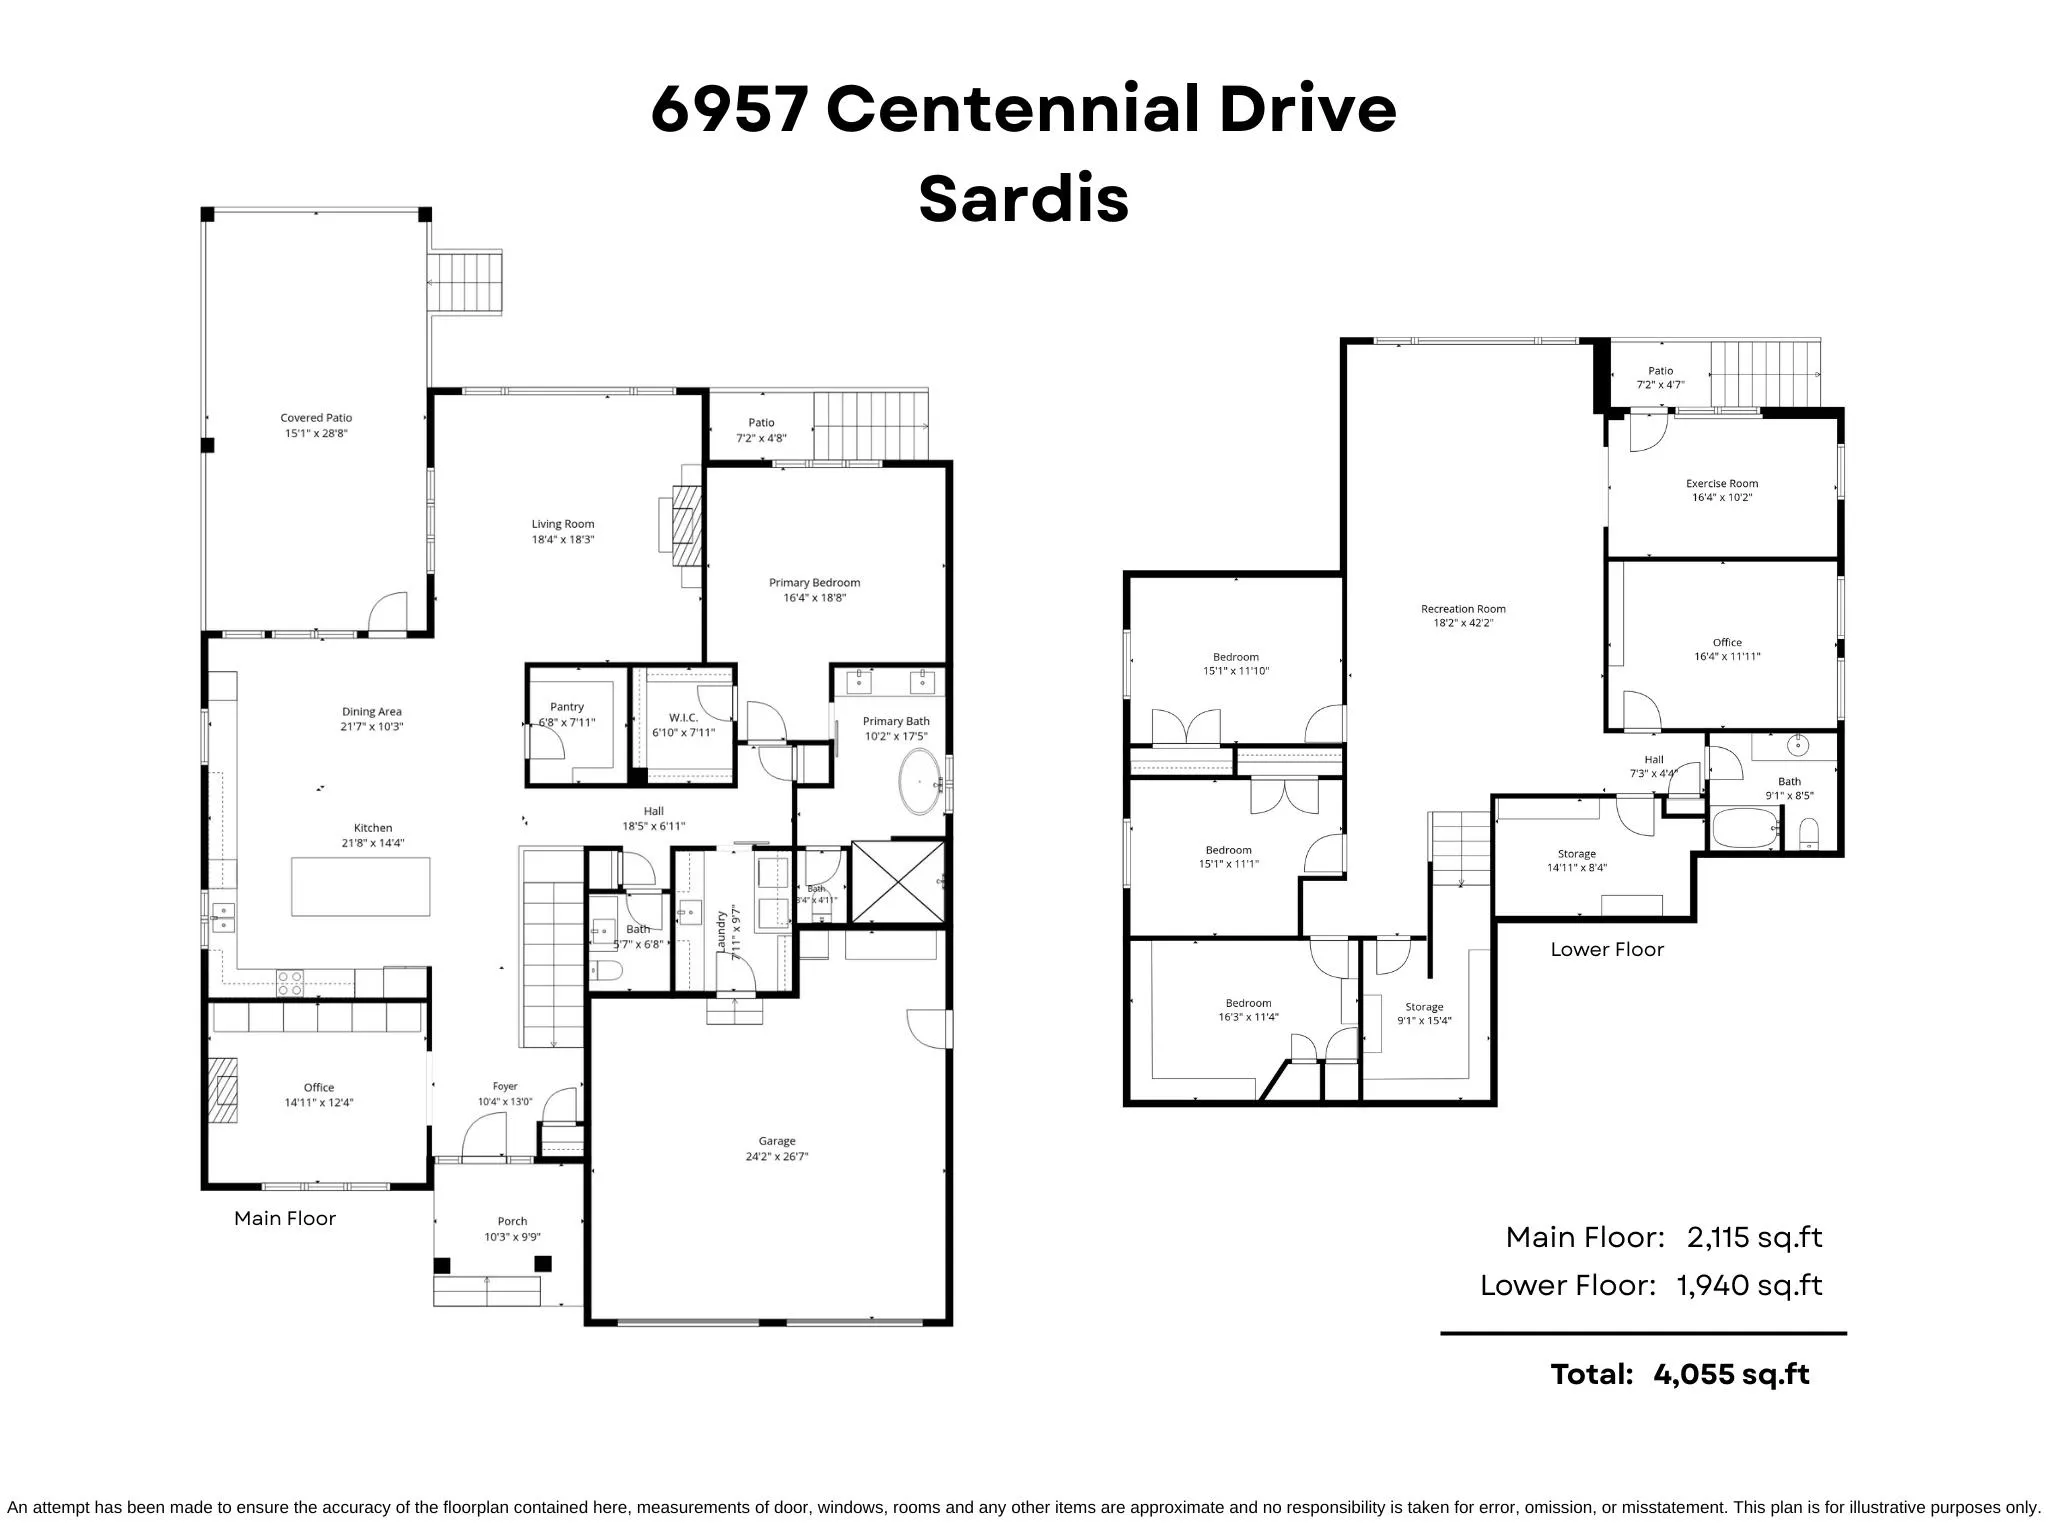
Foyer 13'0 x 10'4 134.33 sqft -
Office 12'4 x 14'11 183.97 sqft -
Kitchen 14'4 x 21'8 310.56 sqft -
Dining Room 10'3 x 21'7 221.23 sqft -
Living Room 18'3 x 18'4 334.58 sqft -
Pantry 7'11 x 6'8 52.78 sqft -
Laundry 9'7 x 7'11 75.87 sqft -
Primary Bedroom 18'8 x 16'4 304.89 sqft -
Walk-In Closet 7'11 x 6'10 54.1 sqft -
Recreation Room 42'2 x 18'2 766.03 sqft -
Bedroom 11'10 x 15'1 178.49 sqft -
Bedroom 11'1 x 15'1 167.17 sqft -
Bedroom 11'4 x 16'3 184.17 sqft -
Den 11'11 x 16'4 194.64 sqft -
Gym 10'2 x 16'4 166.06 sqft -
Storage 8'4 x 14'11 124.31 sqft -
Storage 15'4 x 9'1 139.28 sqft -
Jess Kuang
Jess Kuang
Sutton Group - 1st West Realty
Listed by Sarah Toop - PREC*
50 days on site
Listing Broker
RE/MAX Nyda Realty Inc. (Vedder North)
Courtesy
RE/MAX Nyda Realty Inc. (Vedder North)

Similar homes for sale in Chilliwack

Explore Chilliwack

This representation is based in whole or in part on data generated by the Chilliwack & District Real Estate Board, Fraser Valley Real Estate Board or Greater Vancouver REALTORS® which assumes no responsibility for its accuracy. Copyright 2026 by the Greater Vancouver REALTORS®, Fraser Valley Real Estate Board, Chilliwack and District Real Estate Board, and BC Northern Real Estate Board. All Rights Reserved.
Powered by AgentLocator






