
7087 Mary Avenue #1, Burnaby
1 / 40
For Sale
$1,448,800
4 bd · 4 ba · 2,330 sq ft

7087 Mary Avenue #1, Burnaby V5E 3K1

MLS®# R3169351

Est. mortgage
$5,496/mo

About This Home

Property Type
Townhome, Half Duplex, 3 Storey
Parking
1 garage, 1 parking
MLS #
R3169351
Size
2330 sqft
Basement
Finished,Exterior Entry
Lot size
7470.00 sqft
Year Built
2026
Maintenance Fee
$ 0 /mo
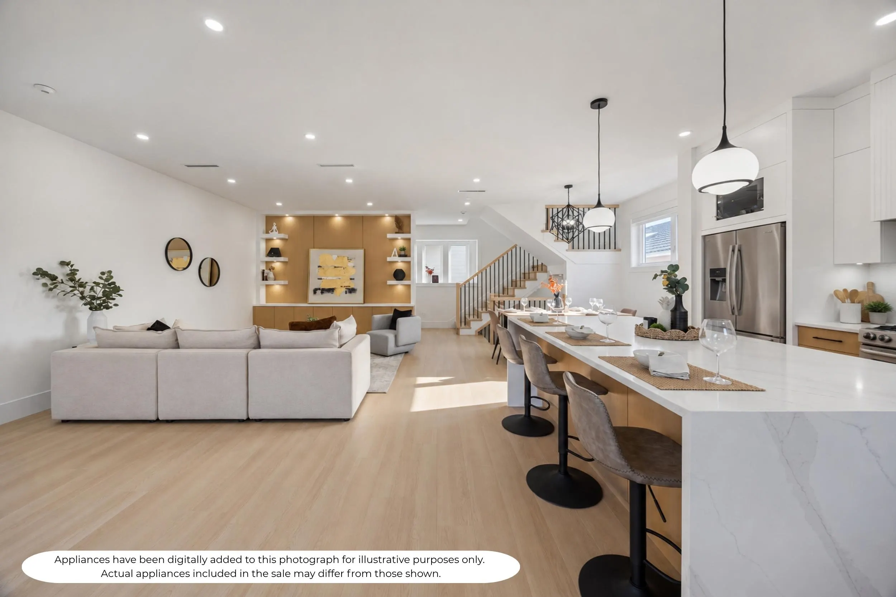
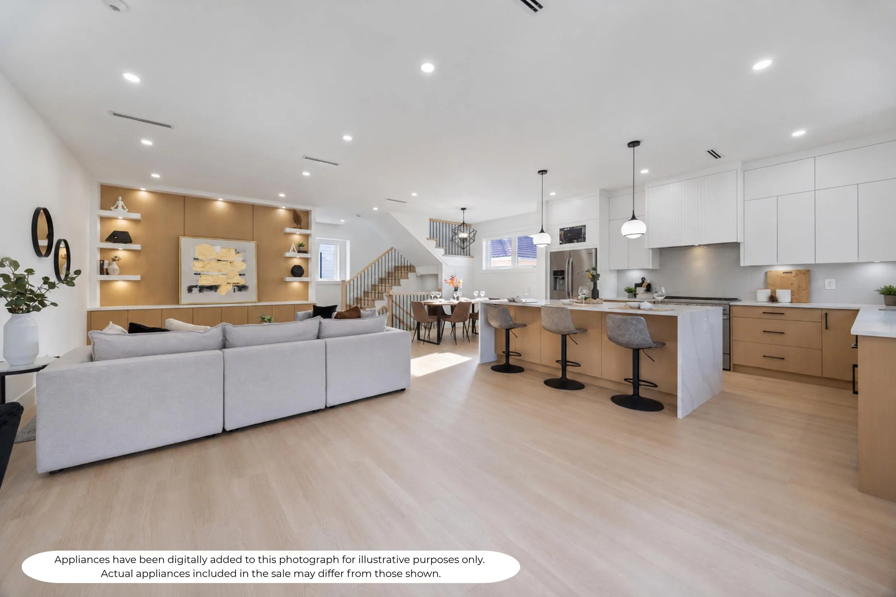
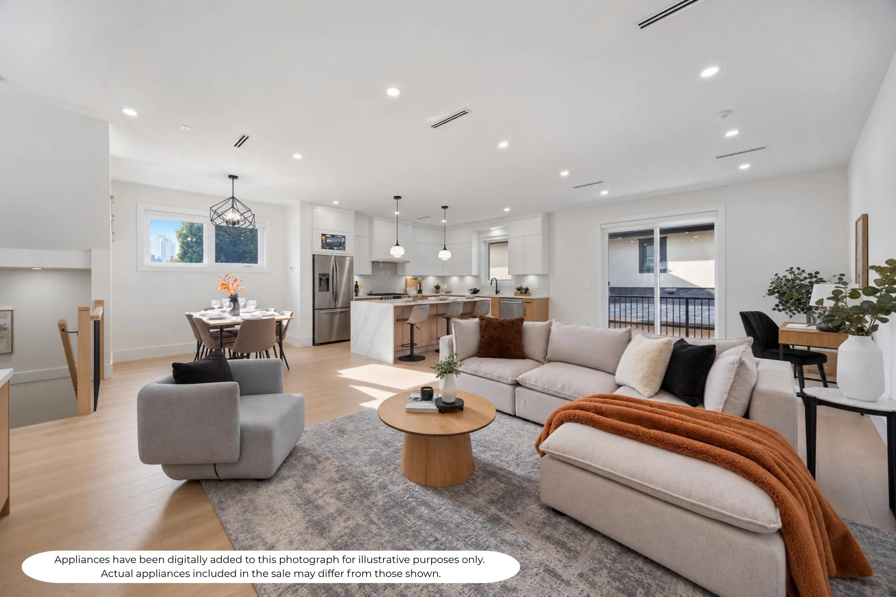
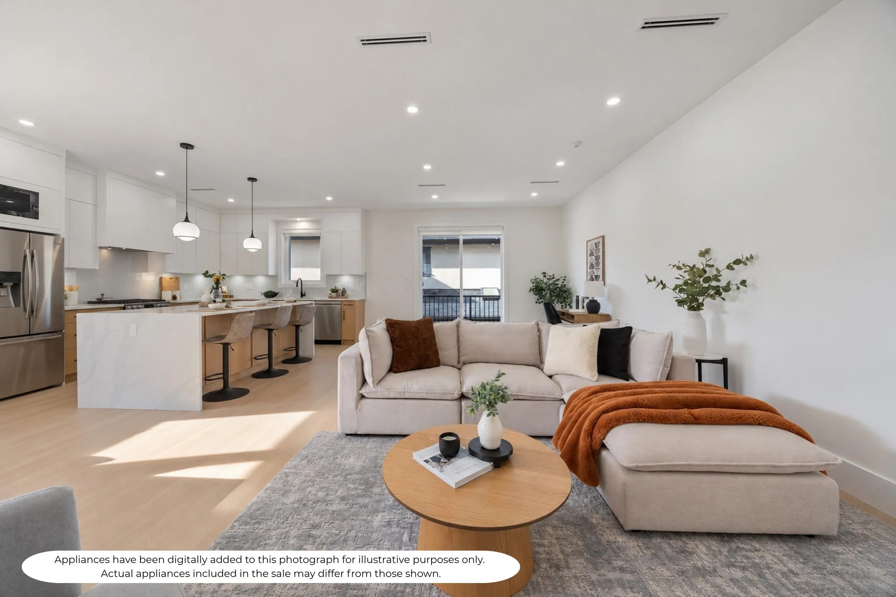
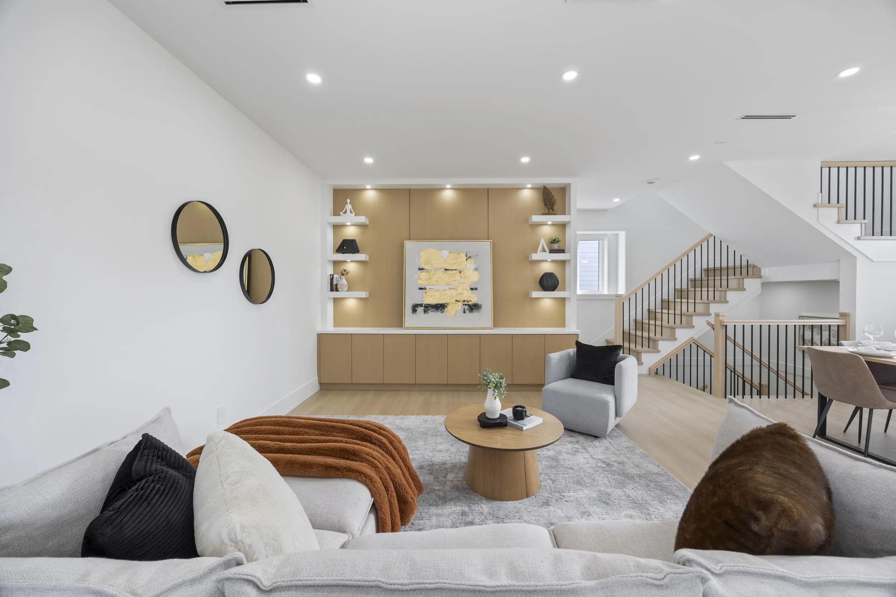
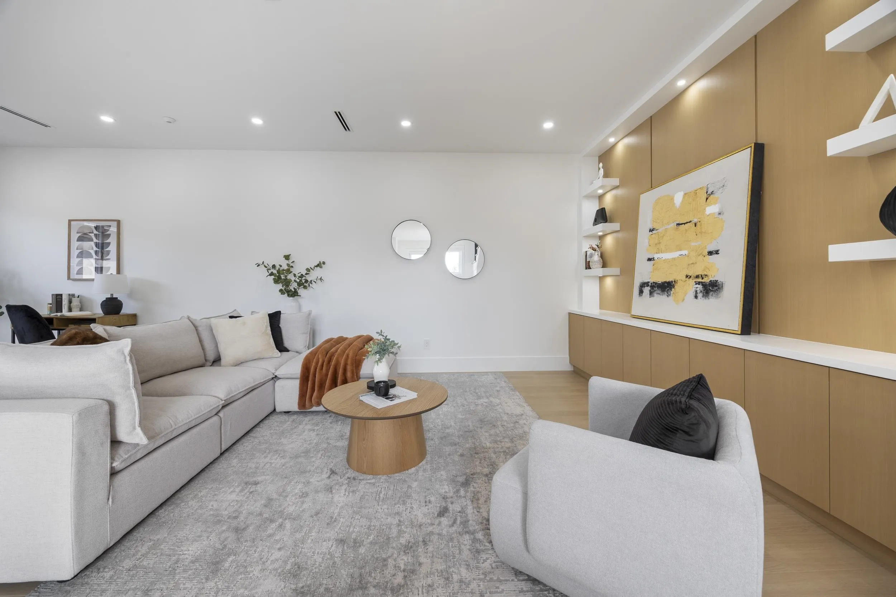
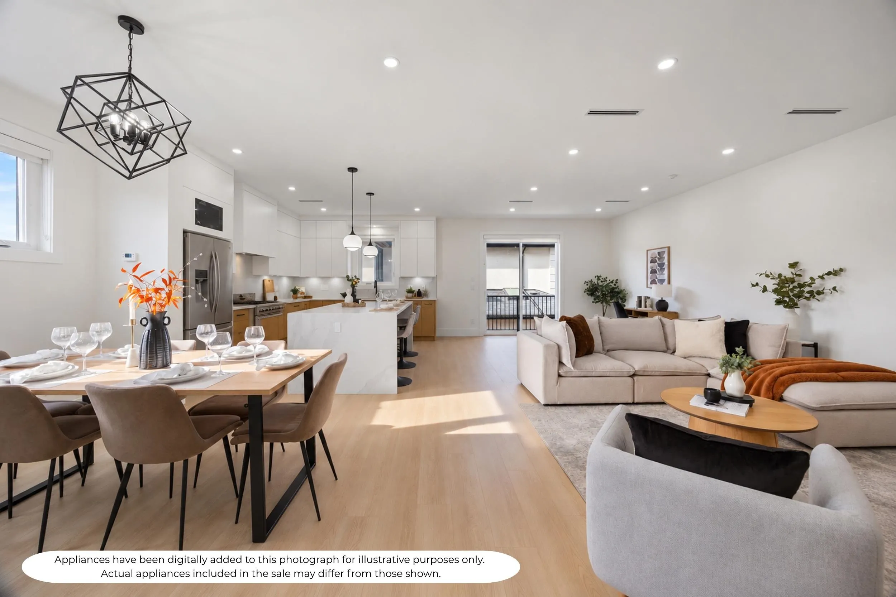
STUNNING 3-LEVEL REAR CORNER-UNIT HOME! 2,330 SF of BRIGHT, OPEN-CONCEPT LIVING SPACE! The MAIN FLOOR features a GOURMET KITCHEN with GAS RANGE, Spacious Dining & Living areas, + Powder Room. The UPPER LEVEL boasts 3 GENEROUS BEDROOMS, including a LARGE PRIMARY SUITE with Walk-In Closet & Ensuite. The GROUND LEVEL offers a RECREATION ROOM, Full Bath, 4th BEDROOM & SEPARATE ENTRANCE—ideal for extended family! EXTRAS: HEAT PUMP with AIR CONDITIONING, HRV, Radiant Hot-Water Heating, ATTACHED GARAGE & FENCED YARD. PRIME LOCATION near Highgate, Metrotown, transit, Edmonds Community Centre & Deer Lake Park. *This is 1 of 4 individually stratified units in a single development, with two side-by-side units at the front & two side-by-side units at the back. Each unit shares only 1 common wall.*

Property Details

Full Property Details

Interior

Bedrooms
4
Washrooms
4
Square Footage
2330 sqft
Basement
Finished,Exterior Entry
Heating Type
Heat Pump,Hot Water,Radiant
Kitchens
1
Den
No

Exterior

Front
66.00
Lot Size (Sq Ft)
7470.00
View
Mountain
Waterfront
No
Parking Spaces
1
Total Parking Spaces
-
Garage Spaces
1
Zoning
R1
Roof
Asphalt

Building Description

Style
3 Storey
Property Type
Duplex,Residential Attached
Home Type
Townhome
Subtype
Half Duplex
Year Built
2026
Exterior
Frame Wood,Fibre Cement (Exterior)
Water Supply
Public
No. Floor Levels
3

Community

Community
Highgate
Area Code
Burnaby South

Taxes & Fees

Tax Year
2026
Maintenance Fee
$ 0 /mo

Room Types

Room Dimensions Area Description
Living Room 26'2 x 13'9 359.79 sqft -
Dining Room 8'9 x 10'11 95.52 sqft -
Kitchen 14'8 x 10'11 160.11 sqft -
Primary Bedroom 12'4 x 14'9 181.92 sqft -
Walk-In Closet 5'4 x 7'8 40.89 sqft -
Bedroom 11'1 x 11'2 123.76 sqft -
Bedroom 11'1 x 9'6 105.29 sqft -
Laundry 3'2 x 7'8 24.28 sqft -
Recreation Room 18'2 x 13'0 236.17 sqft -
Bedroom 9'6 x 11'1 105.29 sqft -
Foyer 7'6 x 4'5 33.12 sqft -
Jess Kuang
Jess Kuang
Sutton Group - 1st West Realty
Listed by Jim Chang
50 days on site
Listing Broker
RE/MAX Crest Realty
Courtesy
RE/MAX Crest Realty

Similar homes for sale in Burnaby

Explore Burnaby

This representation is based in whole or in part on data generated by the Chilliwack & District Real Estate Board, Fraser Valley Real Estate Board or Greater Vancouver REALTORS® which assumes no responsibility for its accuracy. Copyright 2026 by the Greater Vancouver REALTORS®, Fraser Valley Real Estate Board, Chilliwack and District Real Estate Board, and BC Northern Real Estate Board. All Rights Reserved.
Powered by AgentLocator





