
5878 Garrison Boulevard, Chilliwack
1 / 40
For Sale
$999,900
4 bd · 4 ba · 2,943 sq ft

5878 Garrison Boulevard, Chilliwack V2R 5X8

MLS®# R3169303

Est. mortgage
$3,793/mo
Property taxes $4,676.06/yr

About This Home

Property Type
House, Single Family Residence
Parking
2 garage, 3 parking
MLS #
R3169303
Size
2943 sqft
Basement
Full,Finished
Lot size
3200.00 sqft
Tax
$4,676.06 /yr
Year Built
2004
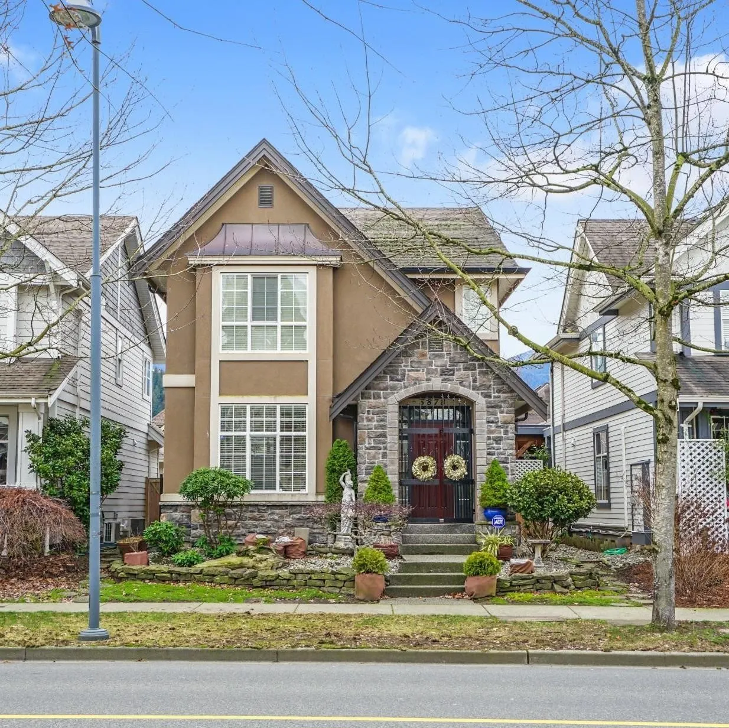
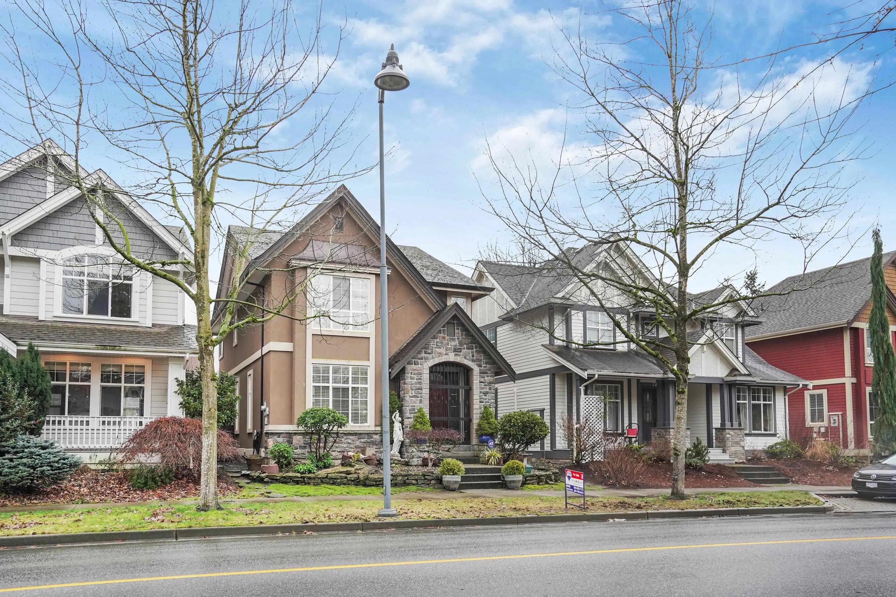
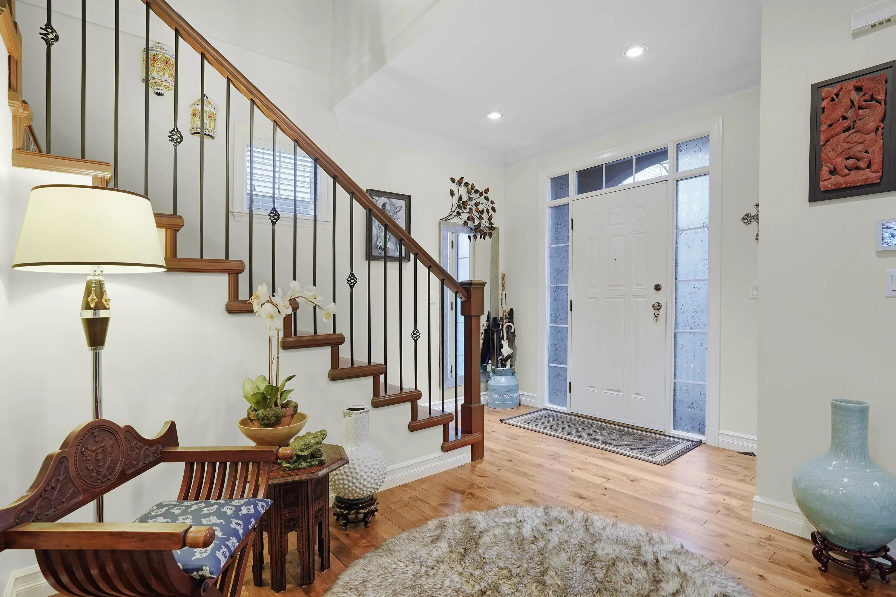
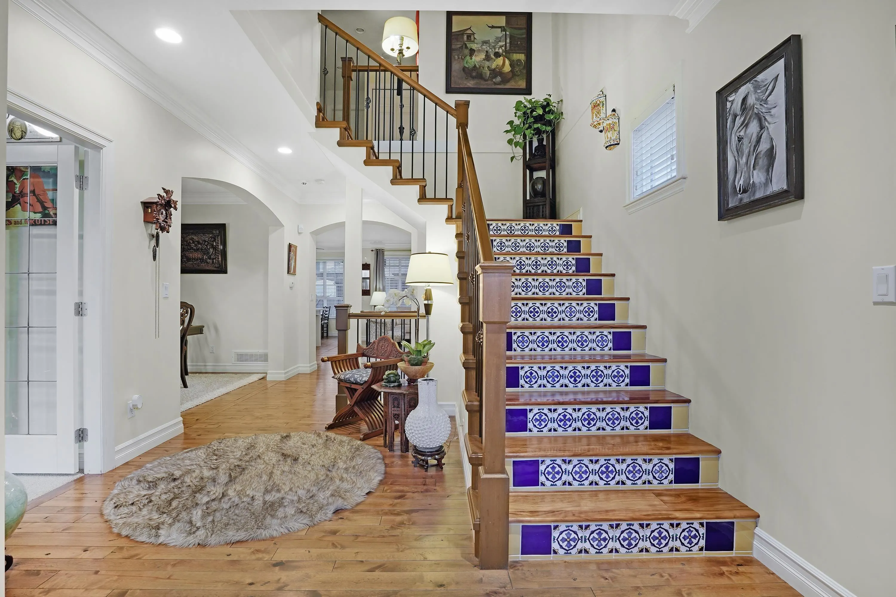
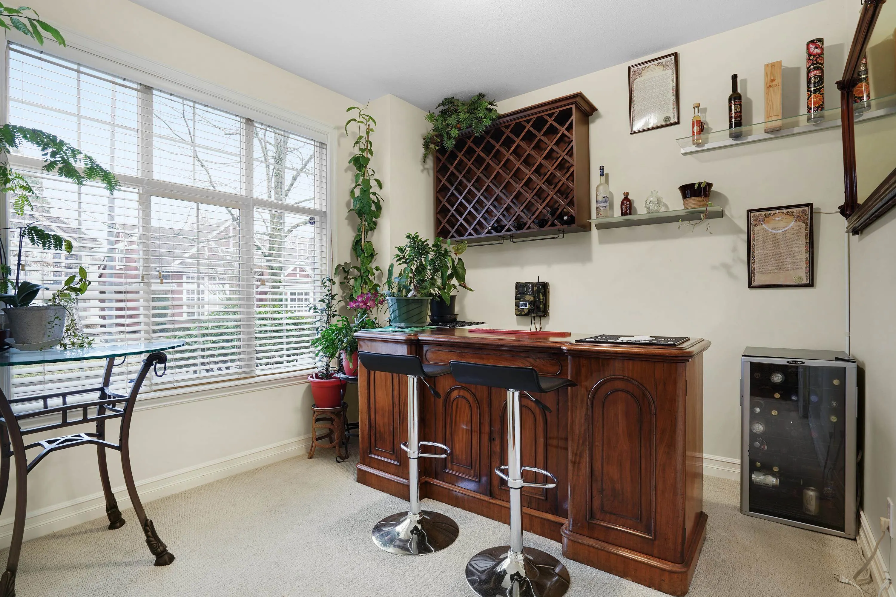
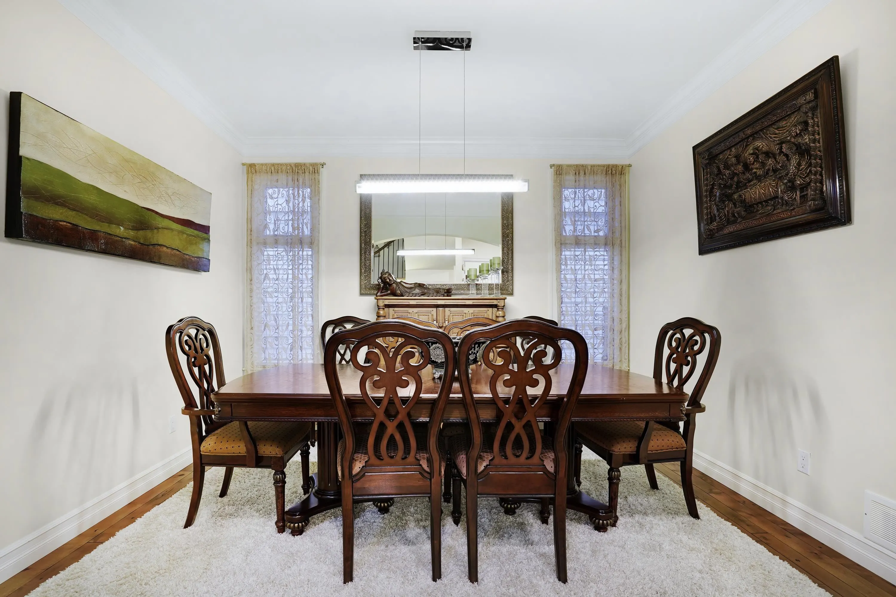
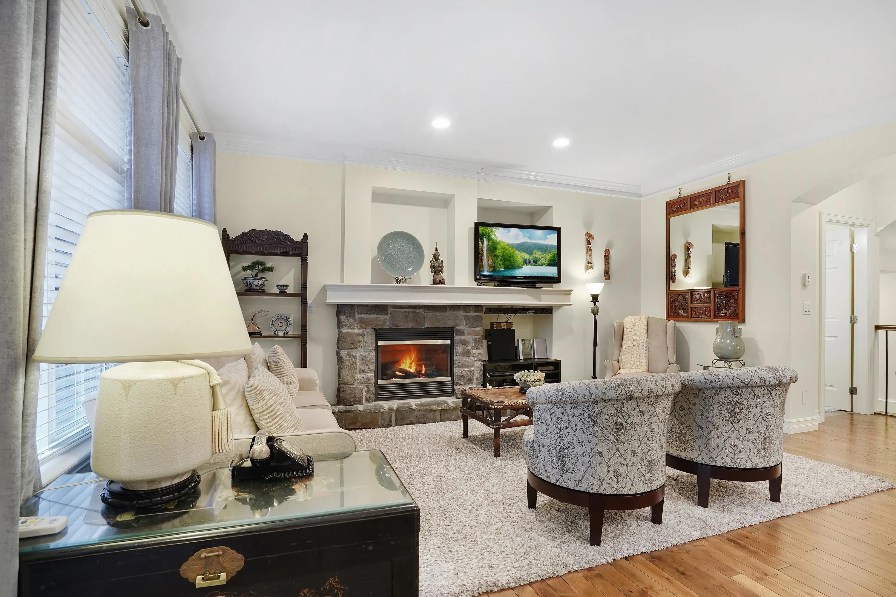
You'll love this home from the moment you open the iron wrought gates at the front door through to the stunning backyard (paving stones, lighted steps, gazebo with custom curtains, private & fenced). It is set for spectacular entertaining. Home is over 2940 sq ft w/4 bdrms + den w/ 4 bathrooms. A formal dining room or sitting area, your choice. Kitchen has California Closets in pantry, new white quartz countertops, prof. painted cupboards w/new hardware. Powder room updates -vessel sink, new lighting & marble tops. Primary bath upgrades-dbl sinks, vanity & mirrors. Laminate on all stairs w/a Mediterranean look on all the risers. Central A/C, separate laundry room, dbl garage, and MANY more upgrades (see feature sheet). Don't miss out on this beautiful unique home in a prime location.

Property Details

Amenities & Utilities

In Unit

Full Property Details

Interior

Bedrooms
4
Washrooms
4
Square Footage
2943 sqft
Basement
Full,Finished
Heating Type
Forced Air,Hot Water,Natural Gas
Kitchens
1
Floor Finish
Laminate,Vinyl,Wall/Wall/Mixed,Carpet
Den
Yes

Exterior

Front
32.00
Lot Size (Sq Ft)
3200.00
Waterfront
No
Parking Spaces
3
Total Parking Spaces
-
Garage Spaces
2
Zoning
CD10
Roof
Asphalt

Building Description

Property Type
Residential Detached
Home Type
House
Subtype
Single Family Residence
Year Built
2004
Exterior
Frame Wood,Stone (Exterior),Stucco
Water Supply
Public
No. Floor Levels
2

Community

Community
Garrison Crossing
Area Code
Sardis

Taxes & Fees

Taxes
$4,676.06 /yr
Tax Year
2025

Room Types

Room Dimensions Area Description
Foyer 12'5 x 11'9 145.9 sqft -
Den 10'3 x 10'5 106.77 sqft -
Dining Room 12'2 x 10'2 123.69 sqft -
Kitchen 9'1 x 12'11 117.33 sqft -
Eating Area 9'6 x 10'8 101.33 sqft -
Living Room 16'8 x 12'1 201.39 sqft -
Primary Bedroom 15'6 x 13'7 210.54 sqft -
Walk-In Closet 5'1 x 8'7 43.63 sqft -
Bedroom 12'7 x 9'10 123.74 sqft -
Bedroom 9'11 x 12'3 121.48 sqft -
Bedroom 13'7 x 9'8 131.31 sqft -
Laundry 8'1 x 9'8 78.14 sqft -
Recreation Room 20'9 x 21'3 440.94 sqft -
Jess Kuang
Jess Kuang
Sutton Group - 1st West Realty
Listed by Bonnie Radke
50 days on site
Listing Broker
RE/MAX Nyda Realty Inc.
Courtesy
RE/MAX Nyda Realty Inc.

Similar homes for sale in Chilliwack

Explore Chilliwack

This representation is based in whole or in part on data generated by the Chilliwack & District Real Estate Board, Fraser Valley Real Estate Board or Greater Vancouver REALTORS® which assumes no responsibility for its accuracy. Copyright 2026 by the Greater Vancouver REALTORS®, Fraser Valley Real Estate Board, Chilliwack and District Real Estate Board, and BC Northern Real Estate Board. All Rights Reserved.
Powered by AgentLocator






