
6174 Tyne Street, Vancouver
1 / 8
For Sale
$1,790,000
5 bd · 2 ba · 2,623 sq ft

6174 Tyne Street, Vancouver V5S 3L4

MLS®# R3169262

Est. mortgage
$6,791/mo
Property taxes $8,629.87/yr

About This Home

Property Type
House, Single Family Residence
Parking
2 garage, 4 parking
MLS #
R3169262
Size
2623 sqft
Basement
Full
Lot size
5294.00 sqft
Tax
$8,629.87 /yr
Year Built
1965
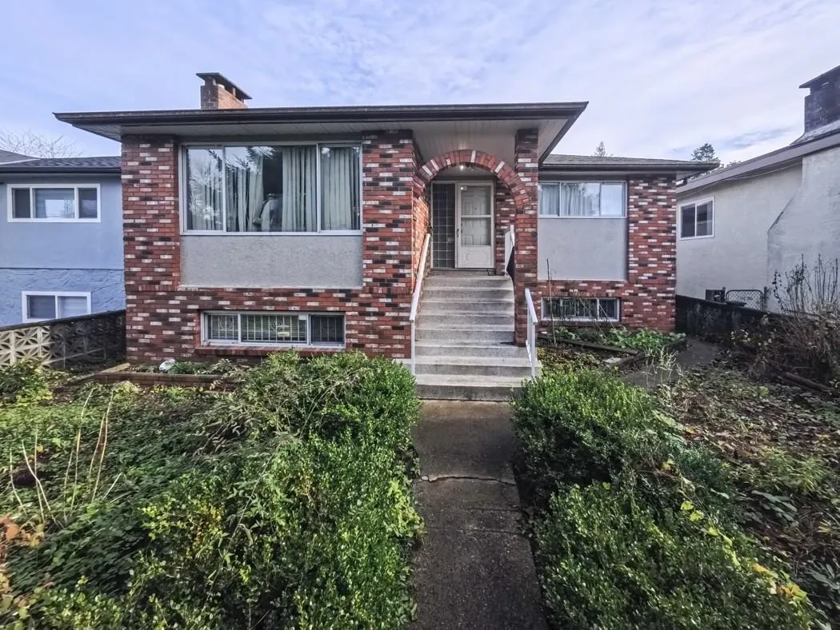
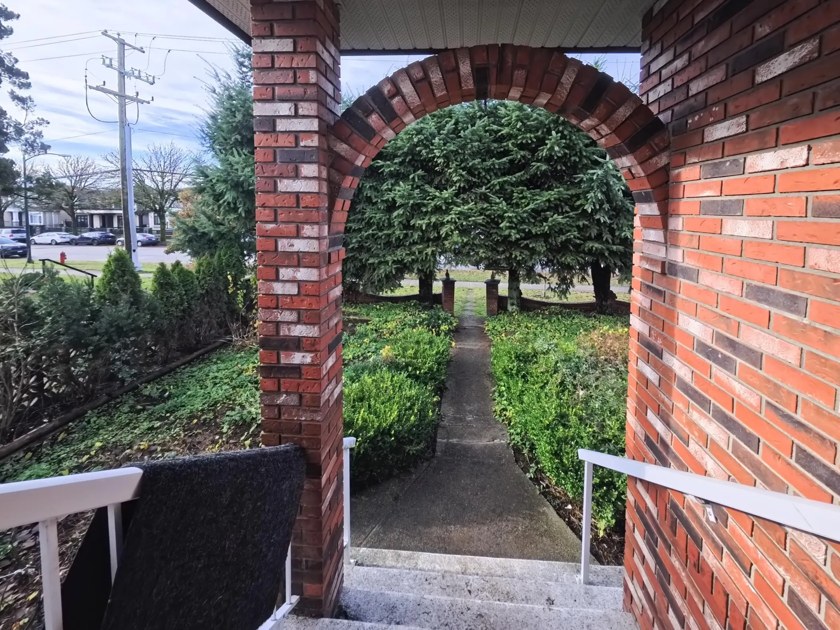
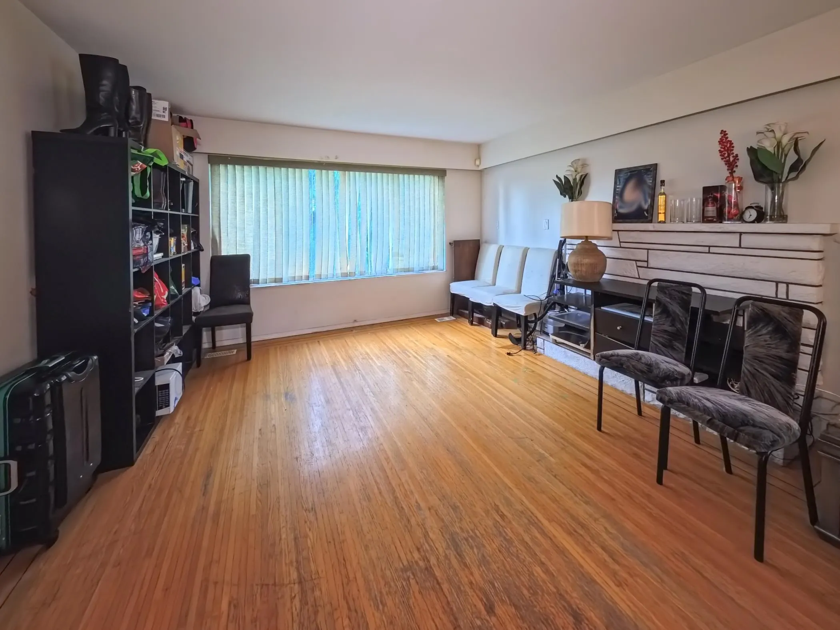
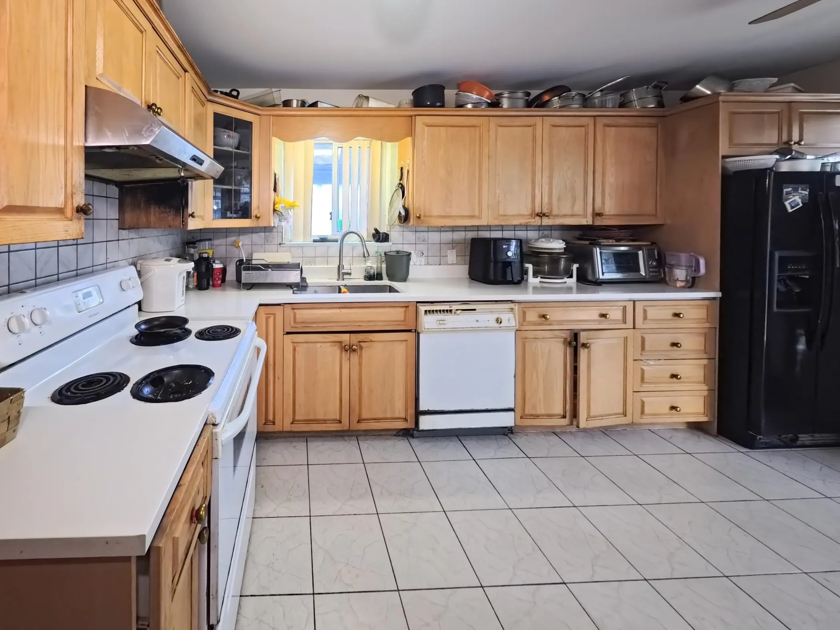
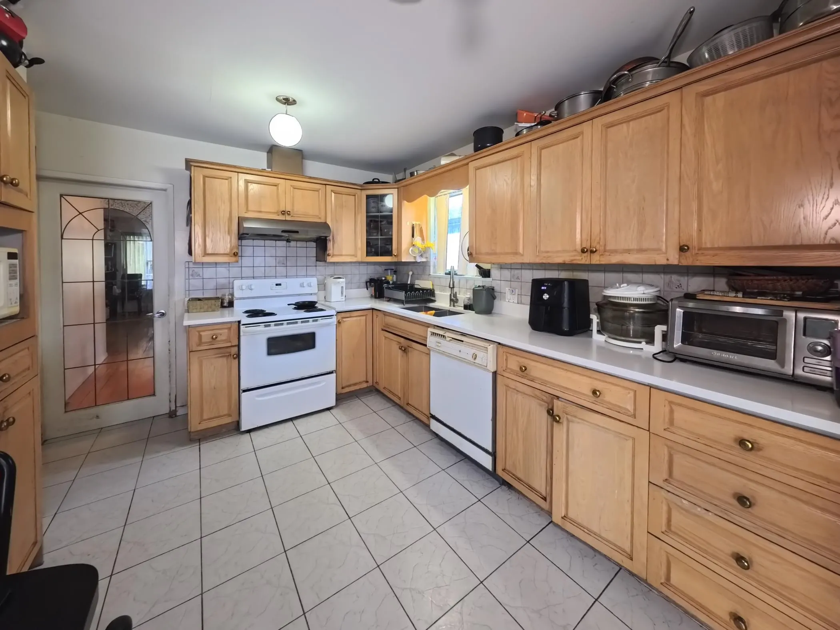
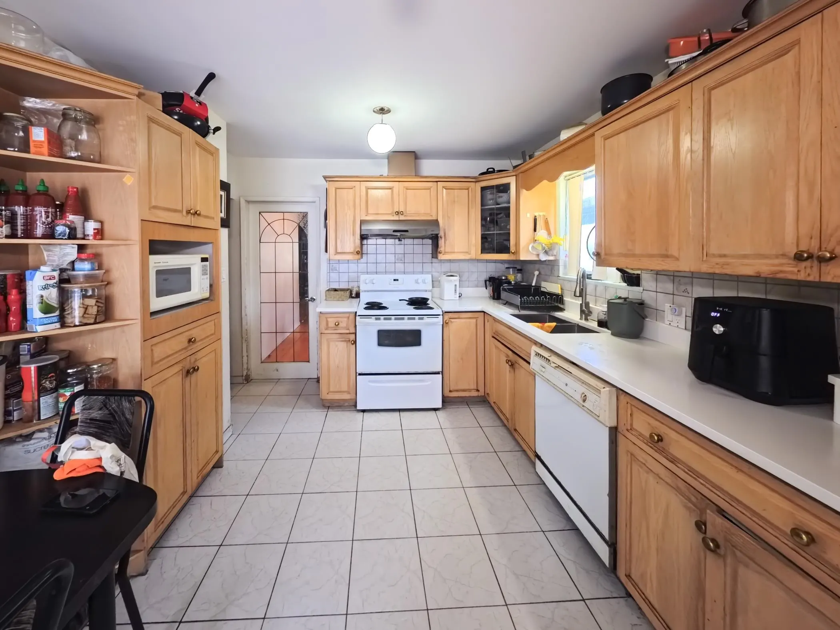
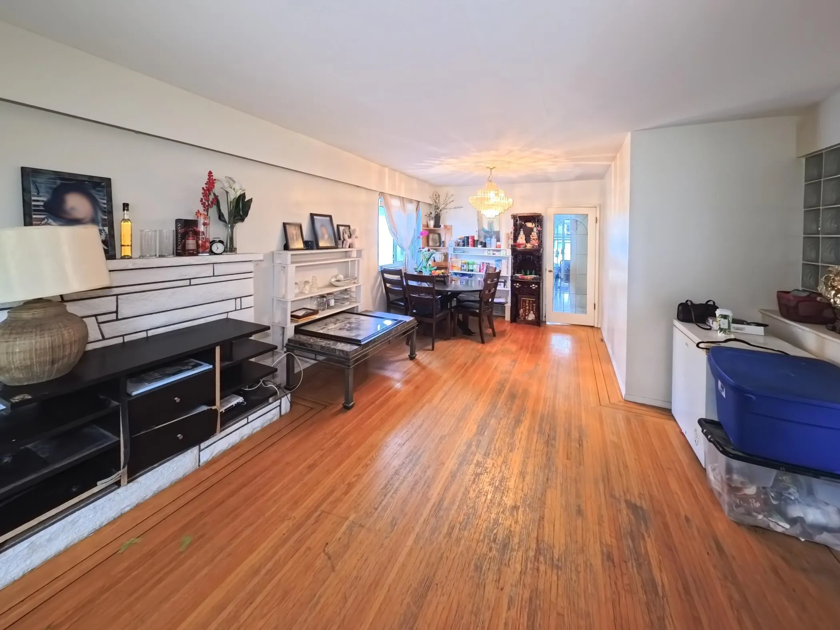
Welcome to this well-kept 2-level family home located in the sought-after Killarney neighborhood. The main level offers generous living / family rooms, along with a bright kitchen that opens onto a sunny sundeck - perfect for summer entertaining. Featuring 5 bedrooms and 2 full bathrooms, this home provides ample space for a growing family. The lower level boasts high ceilings and a separate entrance, offering excellent potential as additional living space for teens, in-laws, or extended family. Conveniently situated just steps from shopping, transit & everyday amenities. Only a short drive to Metrotown, Richmond, and Downtown Vancouver. School catchments include Dr. H.N. MacCorkindale Elementary and Killarney Secondary.

Property Details

Amenities & Utilities

In Unit

Full Property Details

Interior

Bedrooms
5
Washrooms
2
Square Footage
2623 sqft
Basement
Full
Heating Type
Forced Air,Radiant
Kitchens
2
Den
No

Exterior

Front
42.40
Lot Size (Sq Ft)
5294.00
Waterfront
No
Parking Spaces
4
Total Parking Spaces
-
Garage Spaces
2
Zoning
R1-1
Roof
Asphalt

Building Description

Property Type
Residential Detached
Home Type
House
Subtype
Single Family Residence
Year Built
1965
Exterior
Frame Wood,Brick (Exterior),Stucco
Water Supply
Public
No. Floor Levels
2

Community

Community
Killarney VE
Area Code
Vancouver East

Taxes & Fees

Taxes
$8,629.87 /yr
Tax Year
2025

Room Types

Room Dimensions Area Description
Living Room 16'2 x 13'8 220.94 sqft -
Dining Room 8'6 x 10'2 86.42 sqft -
Kitchen 14'7 x 10'1 147.05 sqft -
Primary Bedroom 12'10 x 12'1 155.07 sqft -
Bedroom 11'0 x 9'9 107.25 sqft -
Bedroom 11'0 x 9'1 99.92 sqft -
Family Room 24'4 x 13'0 316.33 sqft -
Kitchen 14'4 x 13'2 188.72 sqft -
Bedroom 12'7 x 12'5 156.24 sqft -
Bedroom 7'9 x 11'2 86.54 sqft -
Jess Kuang
Jess Kuang
Sutton Group - 1st West Realty
Listed by Michelle Yu PREC*
51 days on site
Listing Broker
RE/MAX Real Estate Services
Courtesy
RE/MAX Real Estate Services

Similar homes for sale in Vancouver

Explore Vancouver

This representation is based in whole or in part on data generated by the Chilliwack & District Real Estate Board, Fraser Valley Real Estate Board or Greater Vancouver REALTORS® which assumes no responsibility for its accuracy. Copyright 2026 by the Greater Vancouver REALTORS®, Fraser Valley Real Estate Board, Chilliwack and District Real Estate Board, and BC Northern Real Estate Board. All Rights Reserved.
Powered by AgentLocator






