
950 E 38th Avenue, Vancouver
1 / 18
For Sale
$1,799,900
6 bd · 3 ba · 2,511 sq ft

950 E 38th Avenue, Vancouver V5W 1J3

MLS®# R3169238

Est. mortgage
$6,828/mo
Property taxes $8,440.99/yr

About This Home

Property Type
House, Single Family Residence
Parking
1 garage, 2 parking
MLS #
R3169238
Size
2511 sqft
Basement
None
Lot size
4026.00 sqft
Tax
$8,440.99 /yr
Year Built
1977
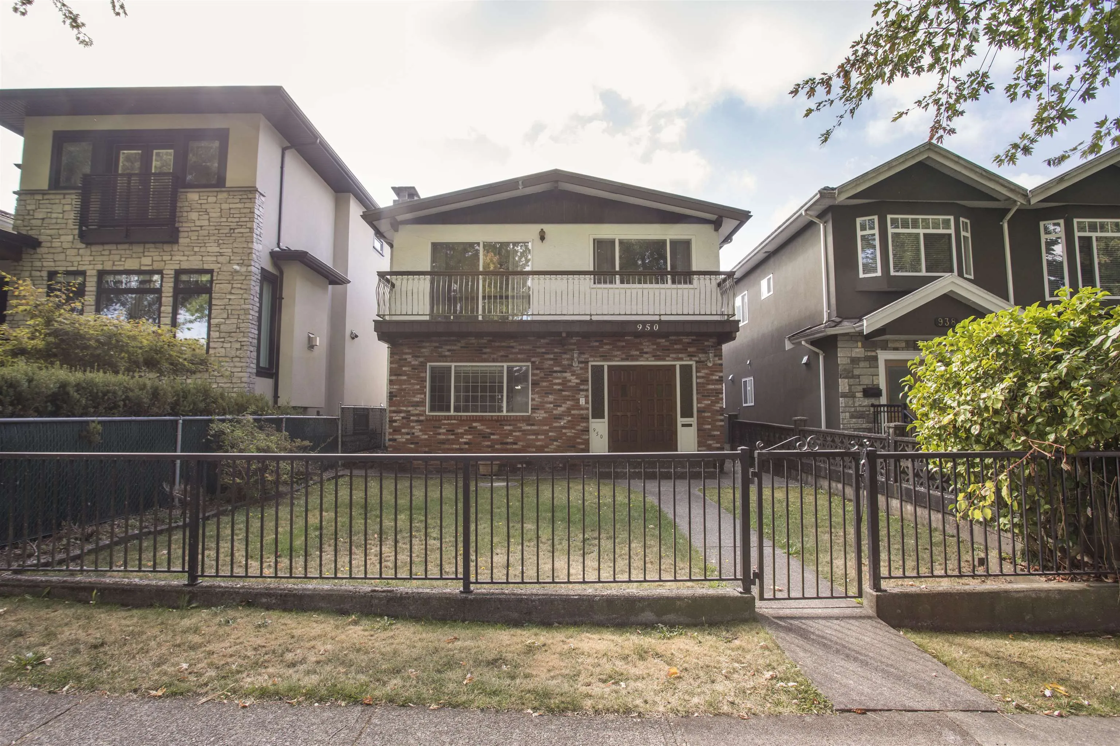
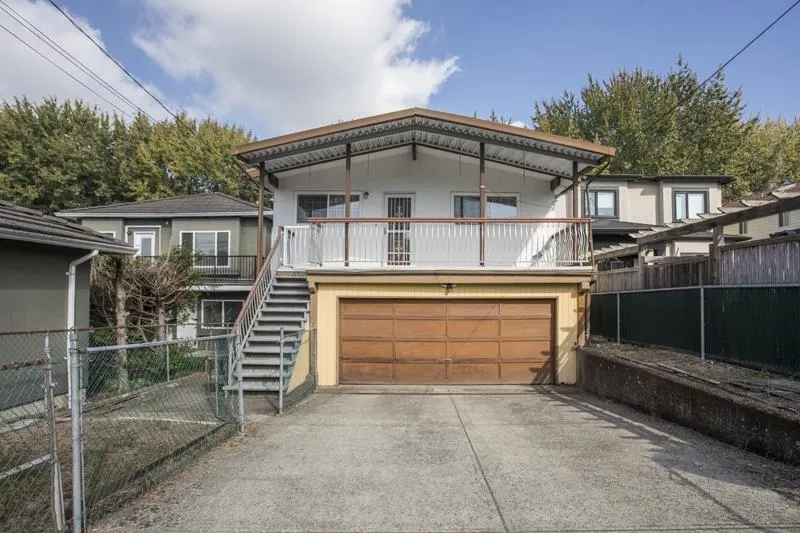
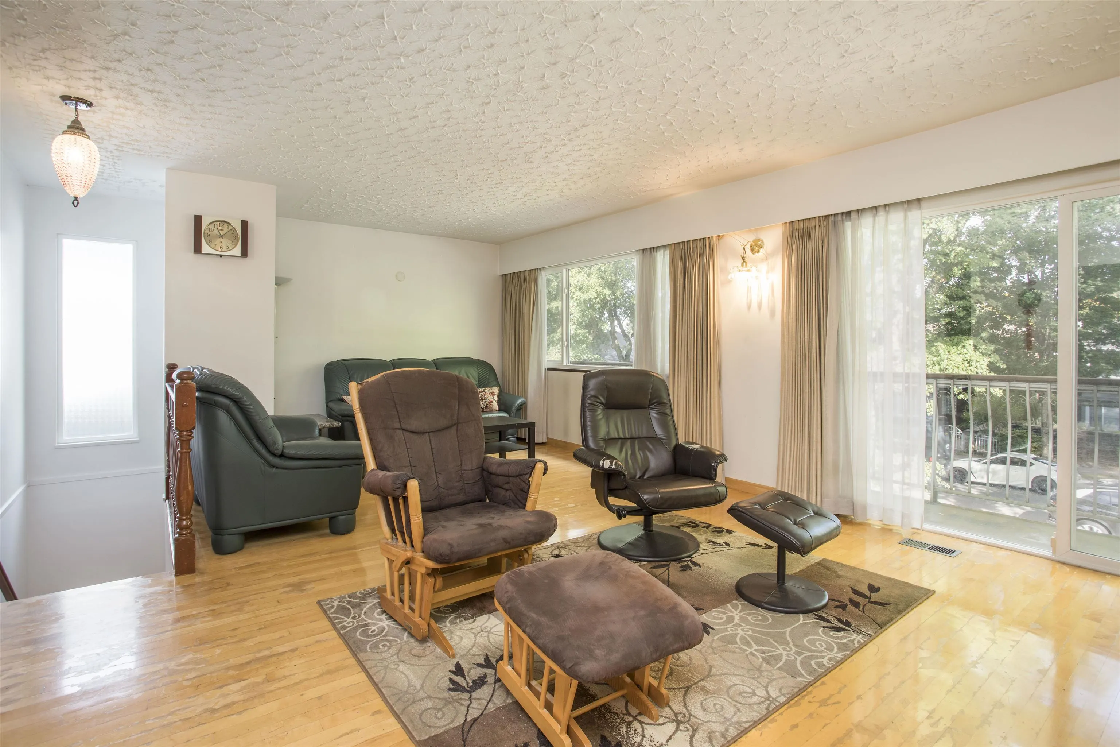
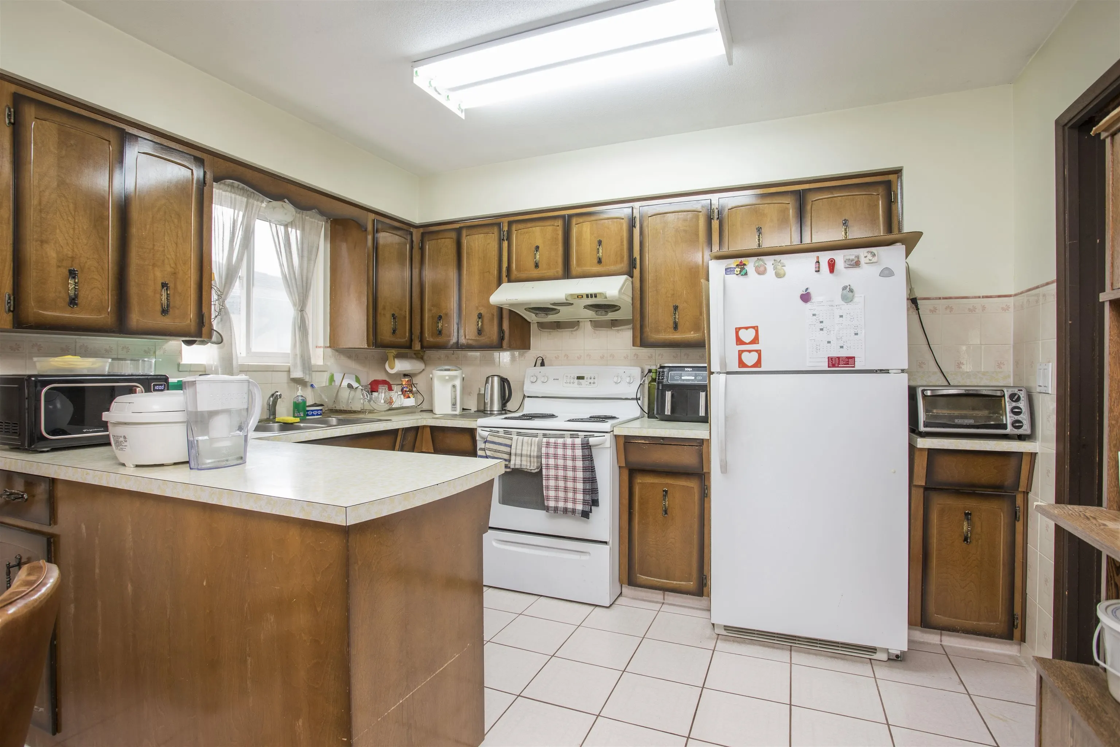
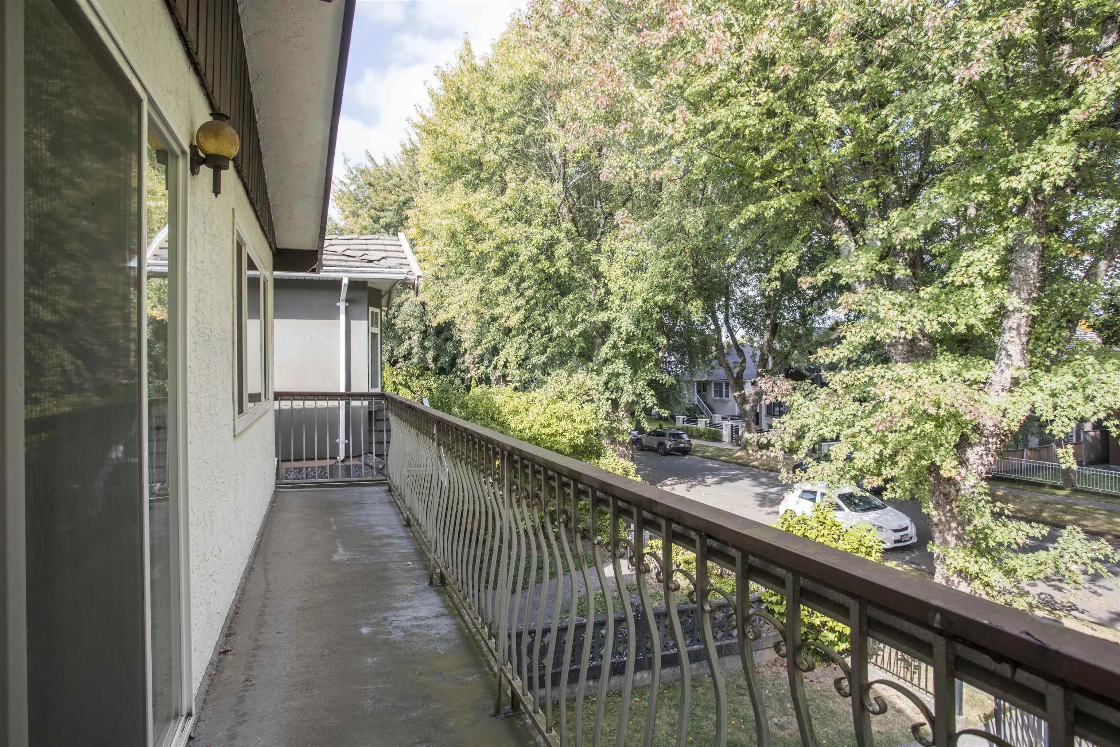
Classic Vancouver Special in a quiet, tree-lined Fraser neighbourhood with excellent potential for renovation or redevelopment. This home retains many of its original features, while important updates over the years include the roof, furnace+ windows. The south-facing backyard opens onto a lane, offering excellent natural light + flexibility for future plans. Ideally located just one block from Sir Alexander Mackenzie Elementary, a few blocks to John Oliver Secondary, close to the shops, restaurants + amenities of Fraser Street. A great opportunity for buyers looking to renovate + create a home of their own, or for those seeking a well-located development site in a mature East Vancouver neighbourhood. Sold As Is-Where Is. Buyer to confirm all measurements if deemed important.

Property Details

Full Property Details

Interior

Bedrooms
6
Washrooms
3
Square Footage
2511 sqft
Basement
None
Heating Type
Forced Air
Kitchens
2
Floor Finish
Mixed
Den
No

Exterior

Front
33.00
Lot Size (Sq Ft)
4026.00
Waterfront
No
Parking Spaces
2
Total Parking Spaces
-
Garage Spaces
1
Zoning
R1-1
Roof
Other

Building Description

Property Type
Residential Detached
Home Type
House
Subtype
Single Family Residence
Year Built
1977
Exterior
Frame Wood,Mixed (Exterior)
Water Supply
Public
No. Floor Levels
2

Community

Community
Fraser VE
Area Code
Vancouver East

Taxes & Fees

Taxes
$8,440.99 /yr
Tax Year
2026

Room Types

Room Dimensions Area Description
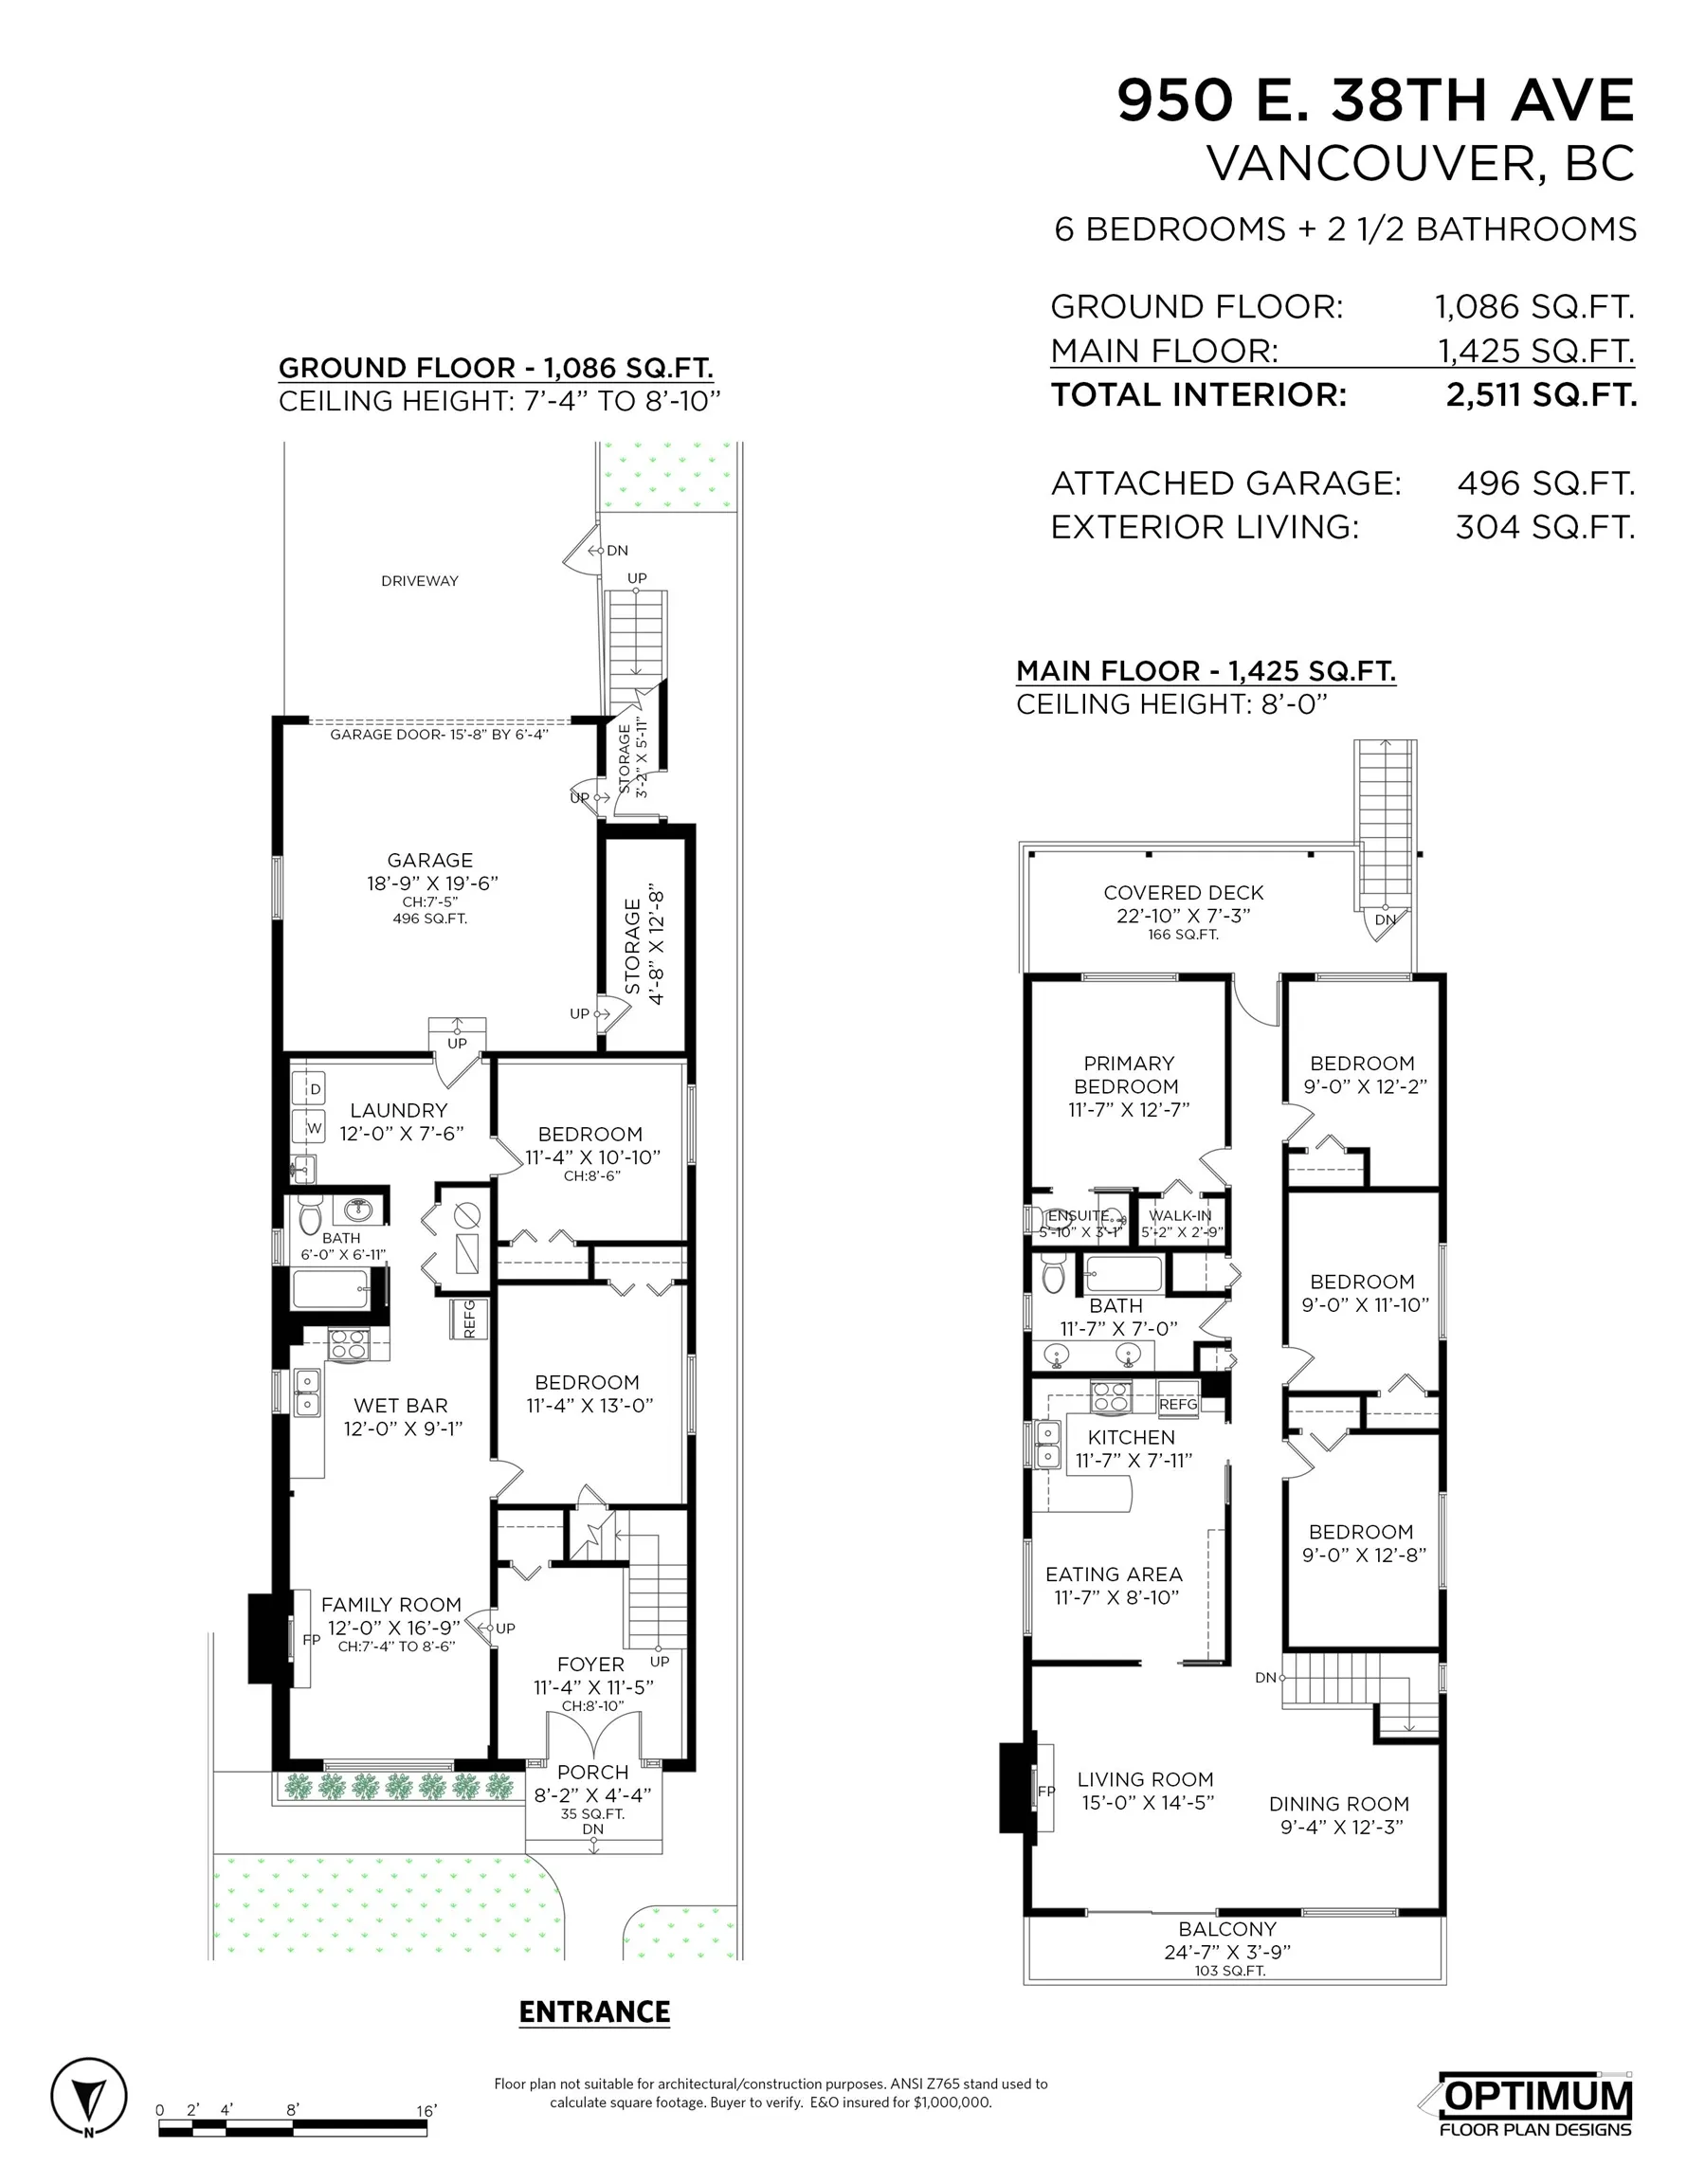
Foyer 11'5 x 11'4 129.39 sqft -
Family Room 16'9 x 12' 201 sqft -
Kitchen 9'1 x 12' 109 sqft -
Bedroom 10'10 x 11'4 122.78 sqft -
Bedroom 13' x 11'4 147.33 sqft -
Laundry 7'6 x 12' 90 sqft -
Storage 12'8 x 4'8 59.11 sqft -
Other 19'6 x 18'9 365.62 sqft -
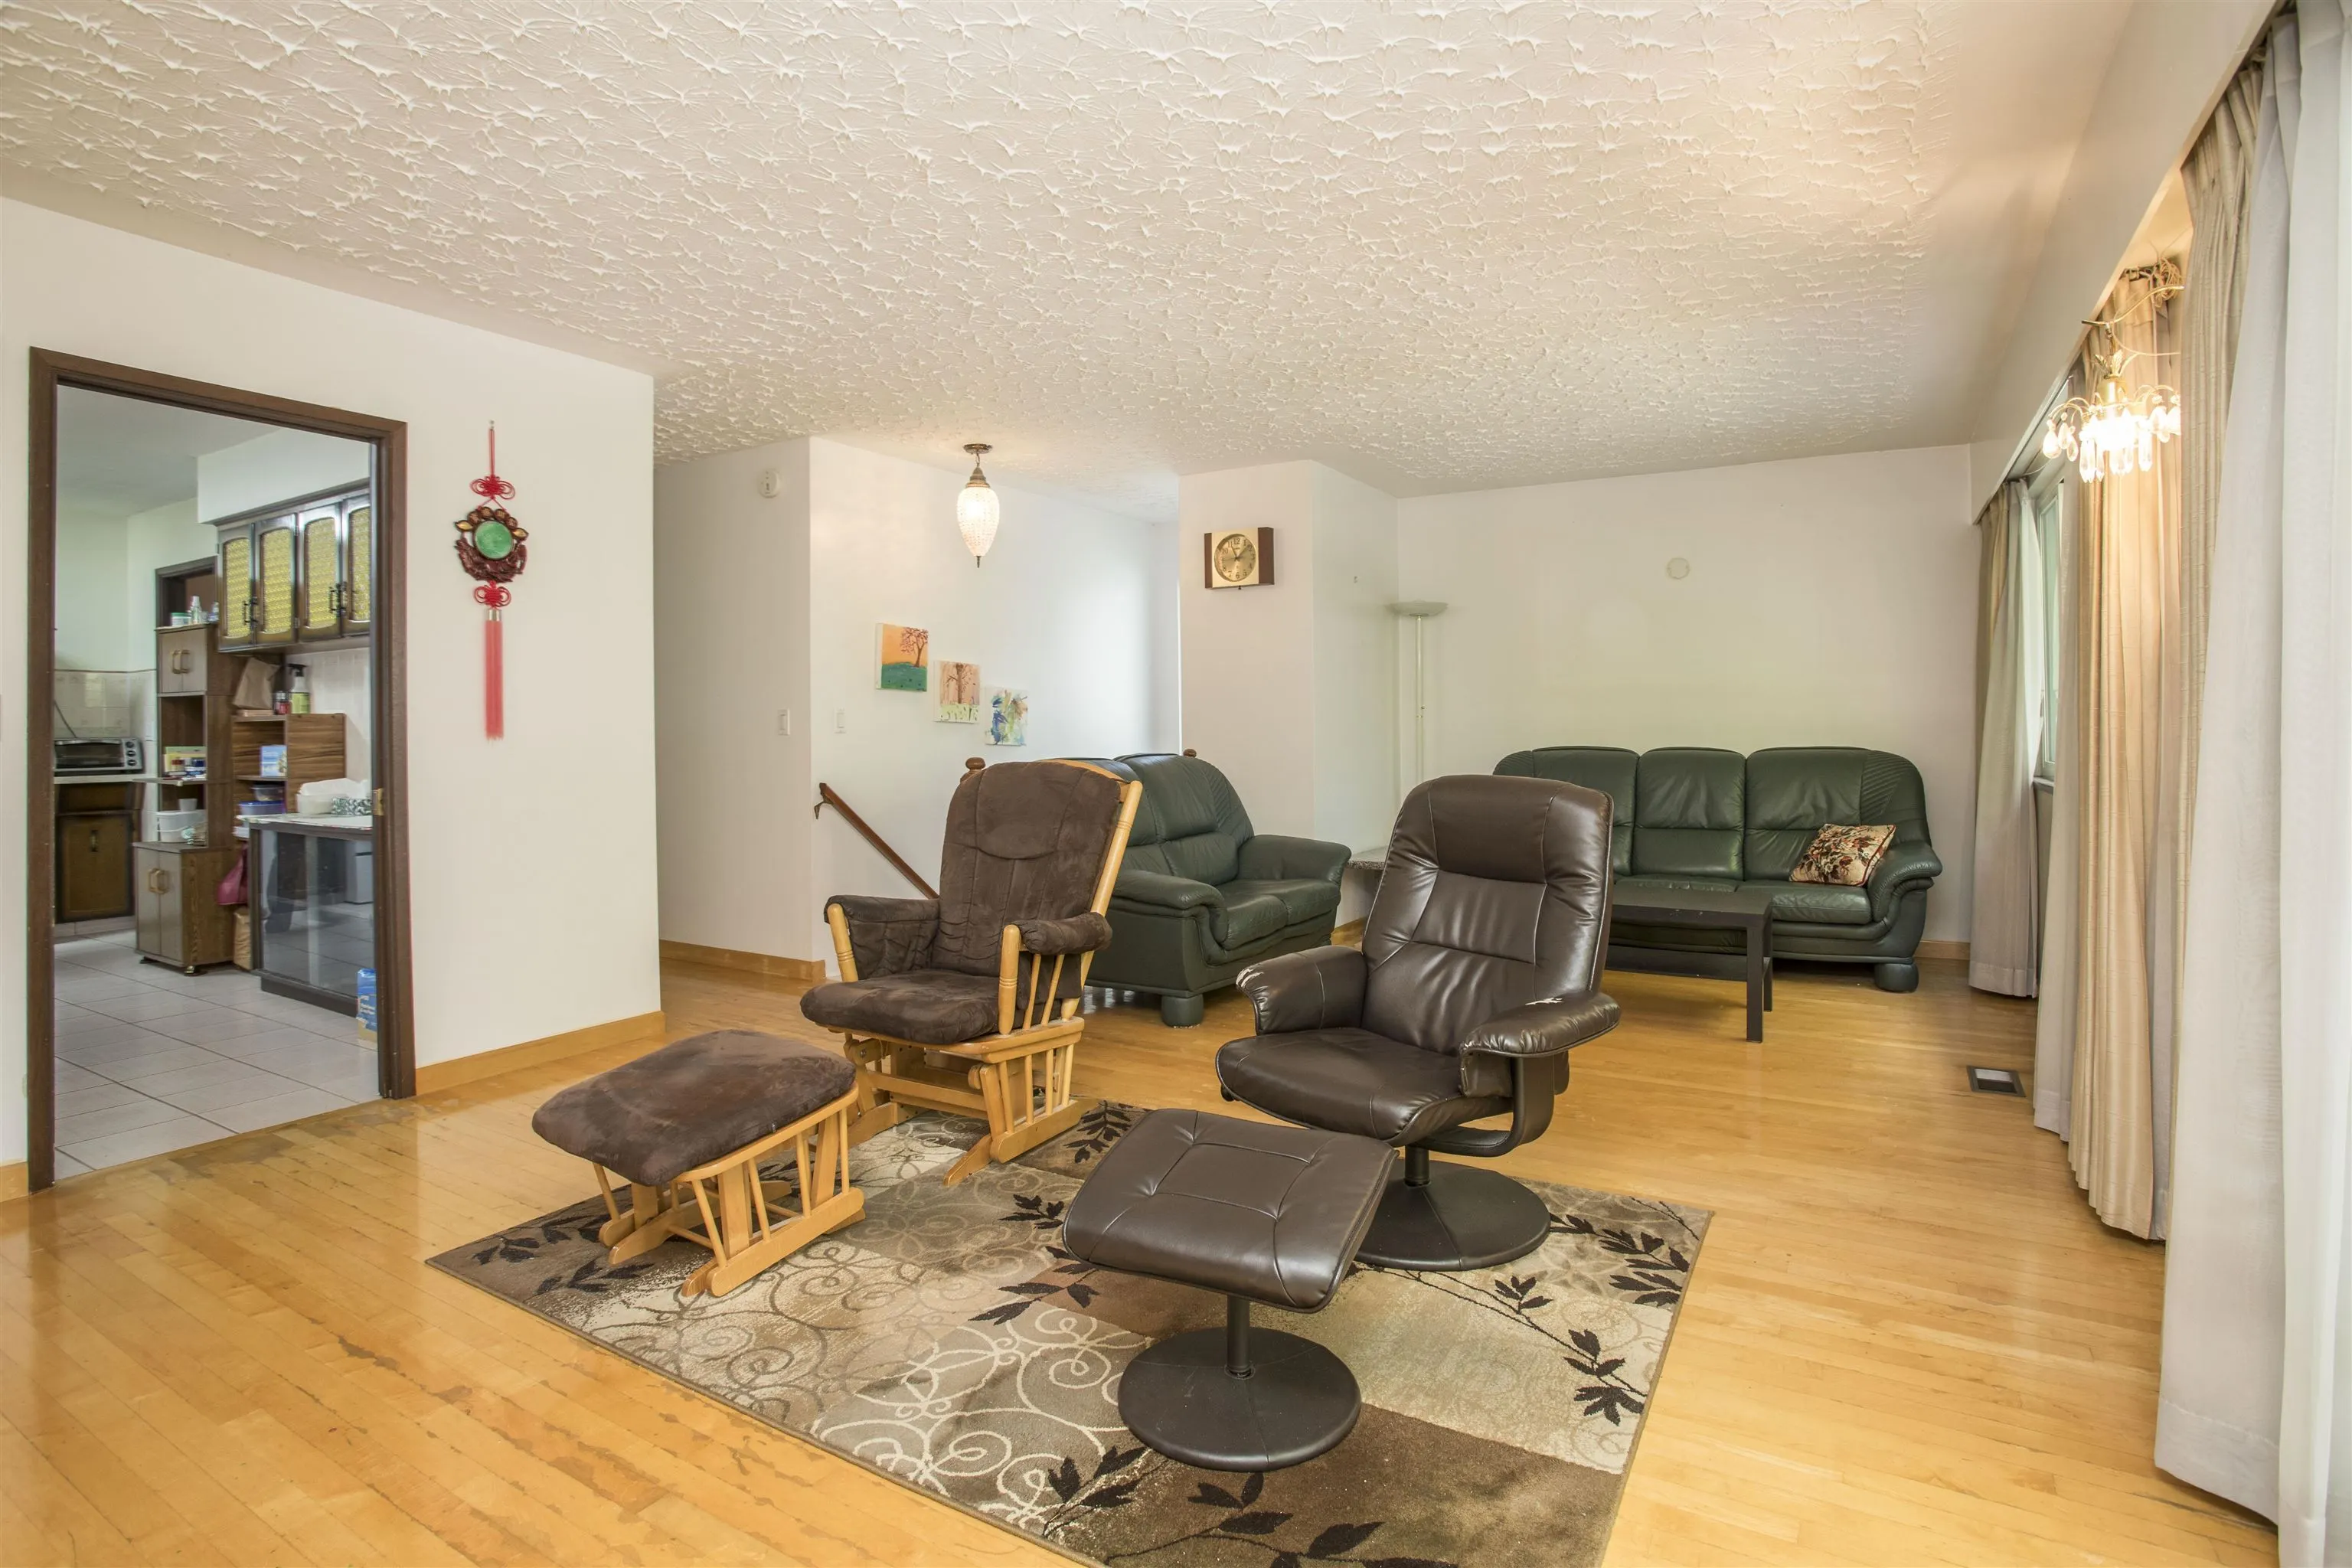
Living Room 14'5 x 15' 216.25 sqft -
Dining Room 12'3 x 9'4 114.33 sqft -
Kitchen 7'11 x 11'7 91.7 sqft -
Eating Area 8'10 x 11'7 102.32 sqft -
Primary Bedroom 12'7 x 11'7 145.76 sqft -
Walk-In Closet 2'9 x 5'2 14.21 sqft -
Bedroom 9' x 12'2 109.5 sqft -
Bedroom 11' x 9' 99 sqft -
Bedroom 12'6 x 9' 112.5 sqft -
Jess Kuang
Jess Kuang
Sutton Group - 1st West Realty
Listed by Michelle Porter PREC*
51 days on site
Listing Broker
Engel & Volkers Vancouver
Courtesy
Engel & Volkers Vancouver

Similar homes for sale in Vancouver

Explore Vancouver

This representation is based in whole or in part on data generated by the Chilliwack & District Real Estate Board, Fraser Valley Real Estate Board or Greater Vancouver REALTORS® which assumes no responsibility for its accuracy. Copyright 2026 by the Greater Vancouver REALTORS®, Fraser Valley Real Estate Board, Chilliwack and District Real Estate Board, and BC Northern Real Estate Board. All Rights Reserved.
Powered by AgentLocator






