
1190 Pipeline Road #1002, Coquitlam
1 / 35
For Sale
$759,000
3 bd · 2 ba · 1,307 sq ft

1190 Pipeline Road #1002, Coquitlam V3B 7T9

MLS®# R3169222

Est. mortgage
$2,879/mo
Property taxes $2,776.70/yr

About This Home

Property Type
Condo, Apartment/Condo
Parking
2 parking
MLS #
R3169222
Size
1307 sqft
Basement
None
Tax
$2,776.70 /yr
Year Built
1995
Maintenance Fee
$820 /mo
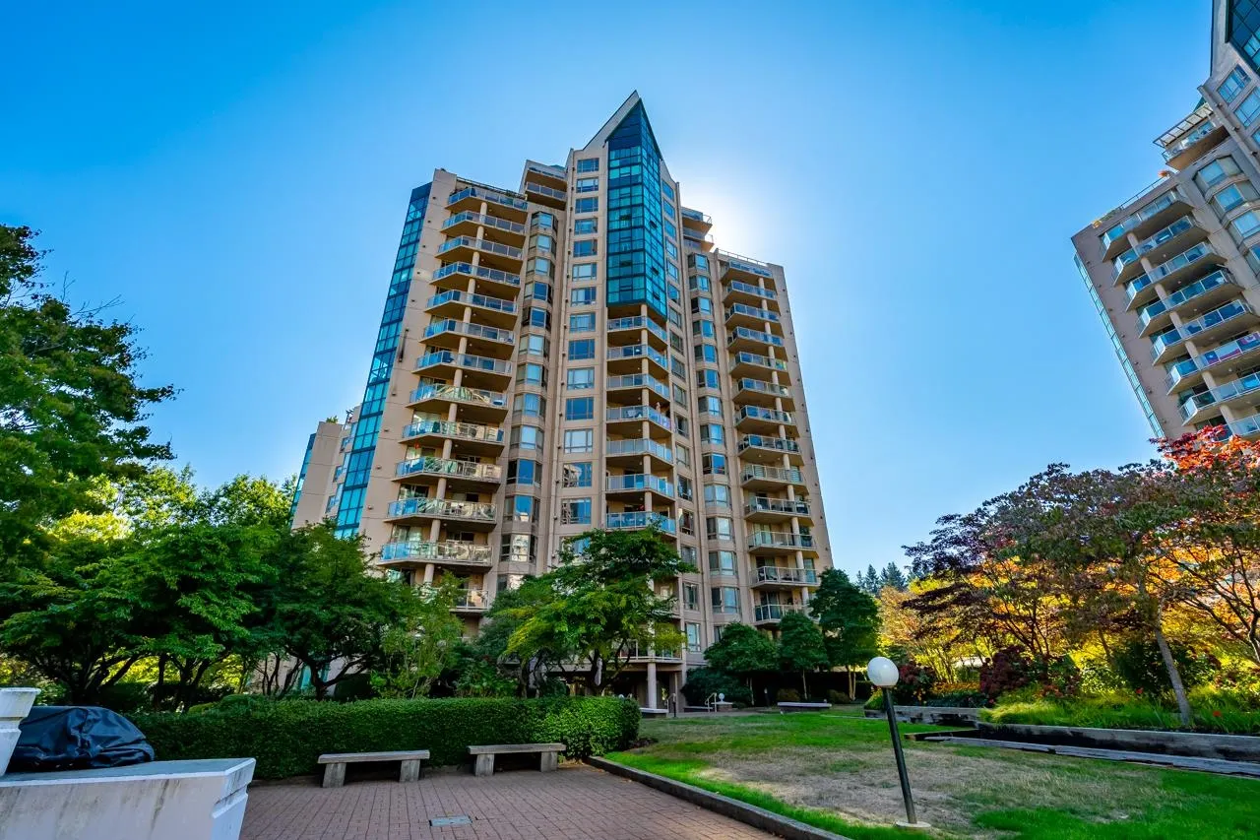
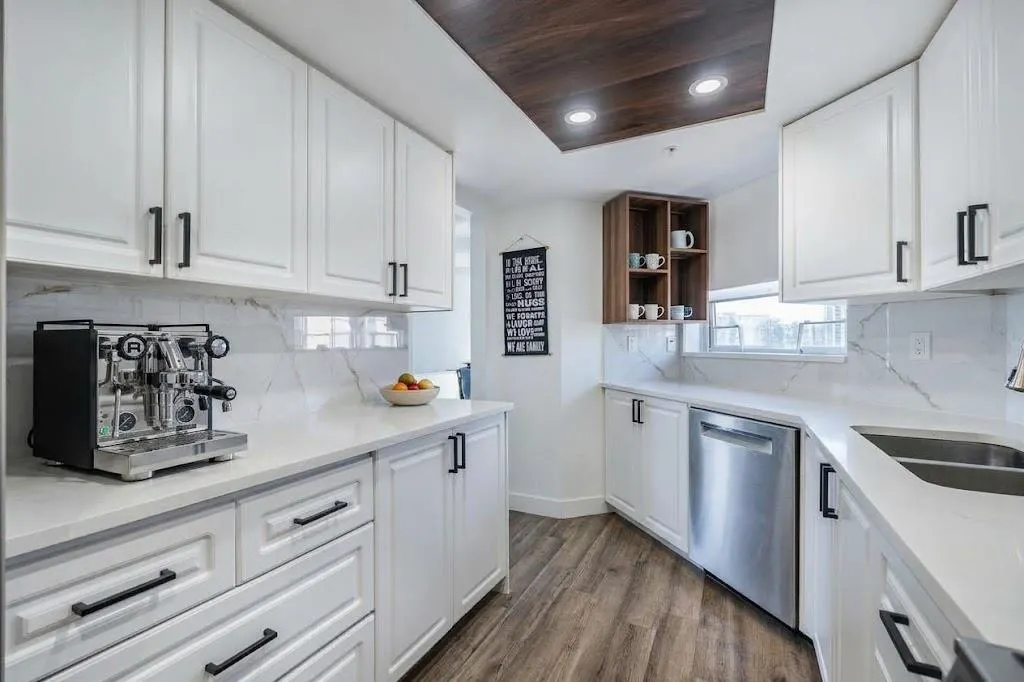
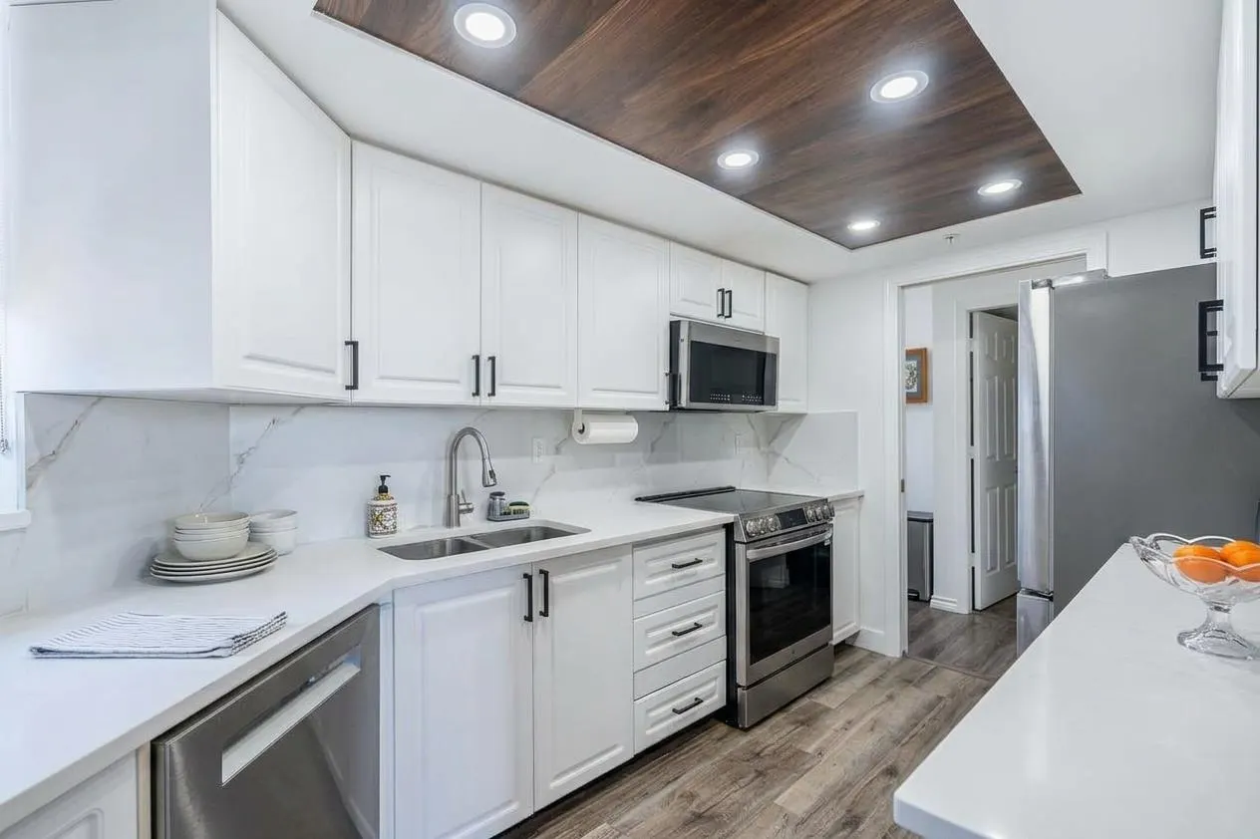
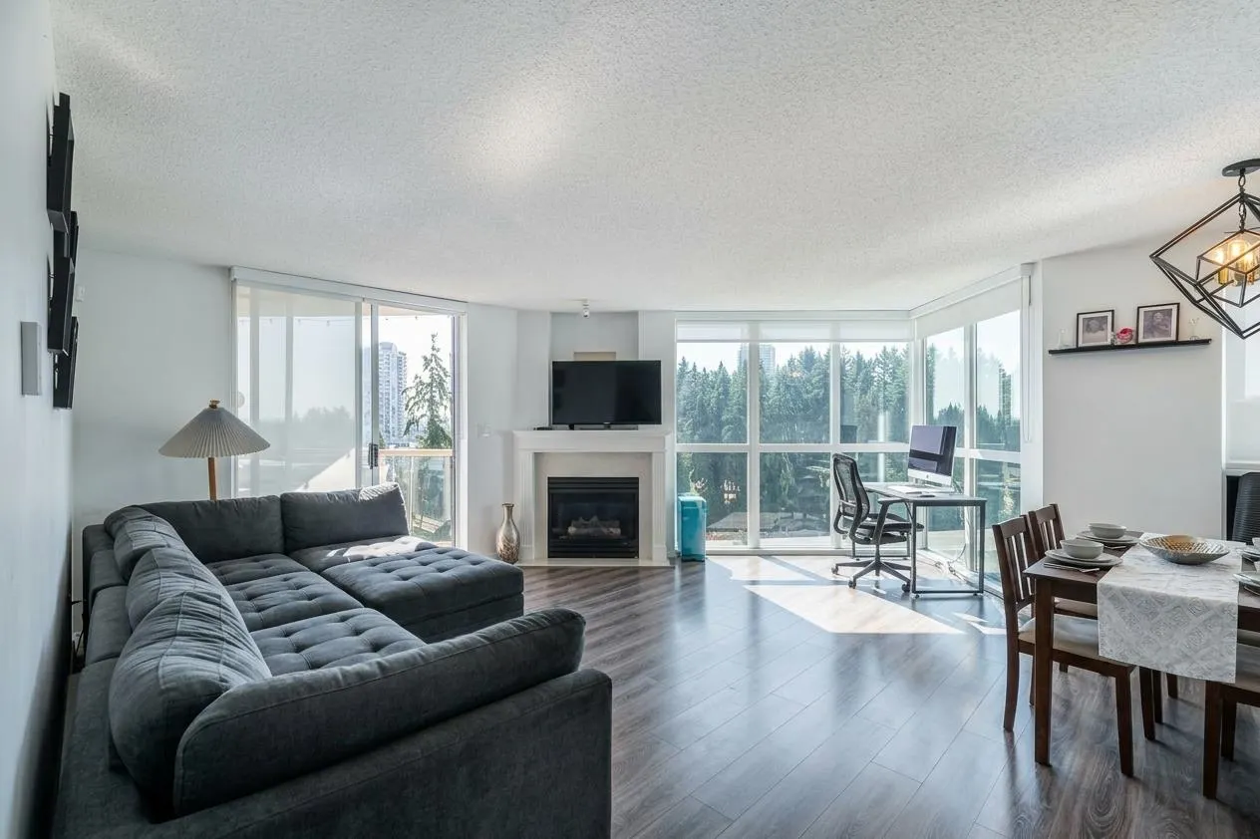
Rarely available Bosa built 3 bed, 2 bath corner home in the heart of Coquitlam with breathtaking mountain & city views! This bright SE facing home offers a spacious, functional layout with a large balcony and has been fully renovated with a stunning kitchen featuring premium S/S appliances, stone counters, designer lighting, new flooring, paint, bathrooms, doors, closets, windows & modern blinds. XL primary bdrm with bay windows, walk-thru closet & ensuite. Resort-style amenities include an indoor pool, hot tub, sauna/steam room, gym, racquetball court & beautiful gardens. Steps to Coquitlam Centre, Douglas College, Lafarge Lake, SkyTrain & all levels of schools. Includes 2 parking, oversized storage locker & EV charging. Great investment property!

Property Details

Amenities & Utilities

In Unit

Full Property Details

Interior

Bedrooms
3
Washrooms
2
Square Footage
1307 sqft
Basement
None
Heating Type
Baseboard,Electric,Natural Gas
Kitchens
1
Floor Finish
Laminate,Tile
Den
No

Exterior

View
Mountain & City Views
Waterfront
No
Parking Spaces
2
Total Parking Spaces
-
Garage Spaces
-
Zoning
RM5

Building Description

Property Type
Multi Family,Residential Attached
Home Type
Condo
Subtype
Apartment/Condo
Year Built
1995
Exterior
Concrete,Concrete (Exterior),Glass (Exterior)
Water Supply
Public
No. Floor Levels
1
Pets Allowed
Cats OK,Dogs OK,Number Limit (Two),No

Community

Community
North Coquitlam
Area Code
Coquitlam

Taxes & Fees

Taxes
$2,776.70 /yr
Tax Year
2025
Maintenance Fee
$820 /mo

Other

Pets
Cats OK,Dogs OK,Number Limit (Two),No

Room Types

Room Dimensions Area Description
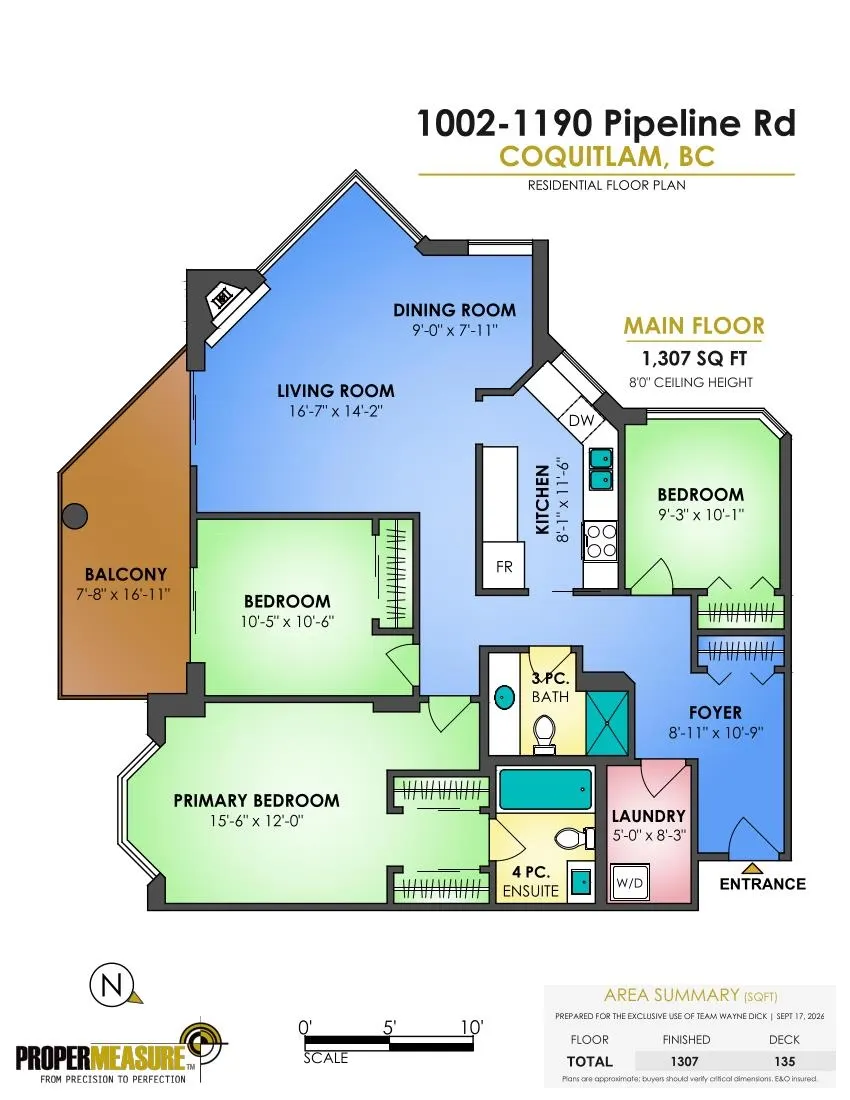
Foyer 8'11 x 10'9 95.85 sqft -
Kitchen 8'1 x 11'6 92.96 sqft -
Living Room 14'2 x 16'7 234.93 sqft -
Dining Room 7'11 x 9'0 71.25 sqft -
Laundry 5'0 x 8'3 41.25 sqft -
Primary Bedroom 12'0 x 15'6 186 sqft -
Bedroom 10'5 x 10'6 109.38 sqft -
Bedroom 9'3 x 10'1 93.27 sqft -
Jess Kuang
Jess Kuang
Sutton Group - 1st West Realty
Listed by Wayne Dick
51 days on site
Listing Broker
RE/MAX All Points Realty
Courtesy
RE/MAX All Points Realty

Similar homes for sale in Coquitlam

Explore Coquitlam

This representation is based in whole or in part on data generated by the Chilliwack & District Real Estate Board, Fraser Valley Real Estate Board or Greater Vancouver REALTORS® which assumes no responsibility for its accuracy. Copyright 2026 by the Greater Vancouver REALTORS®, Fraser Valley Real Estate Board, Chilliwack and District Real Estate Board, and BC Northern Real Estate Board. All Rights Reserved.
Powered by AgentLocator







