
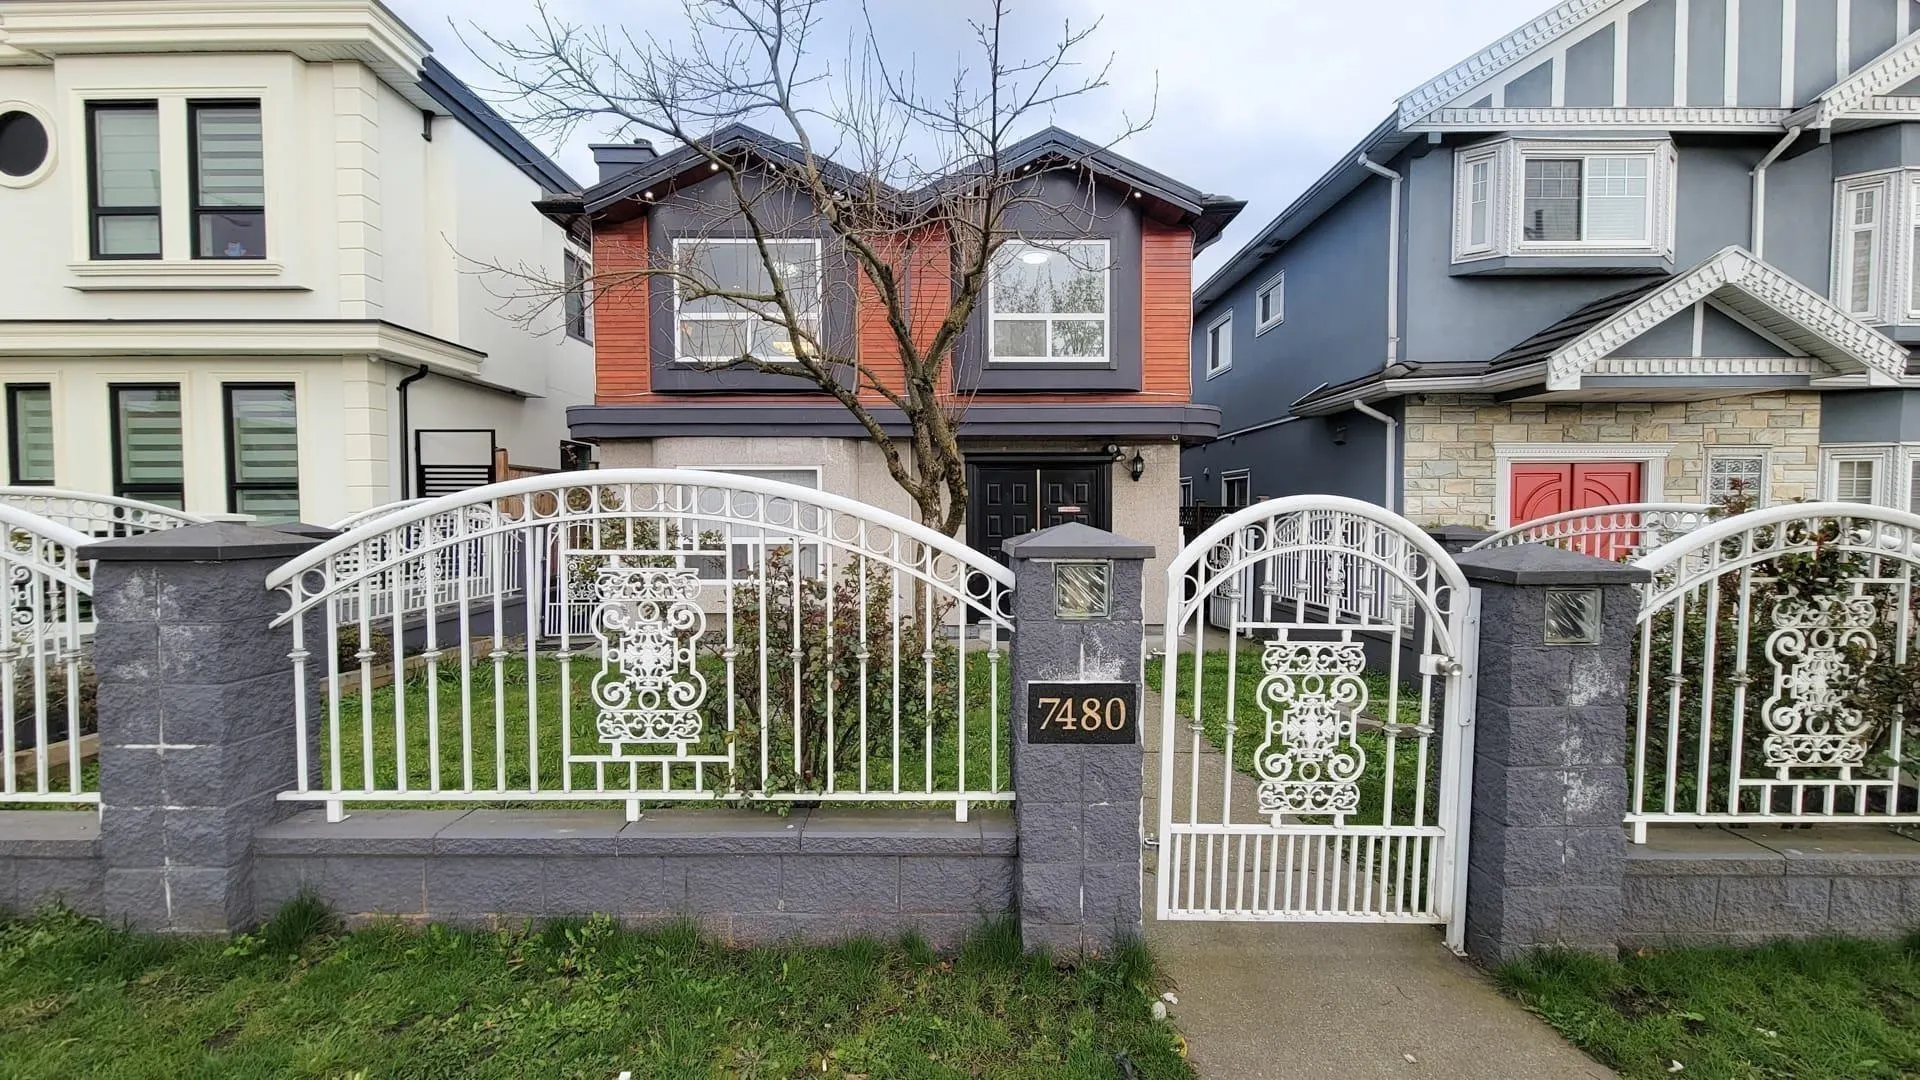
7480 Main Street, Vancouver
1 / 21
For Sale
$2,498,000
8 bd · 6 ba · 2,323 sq ft

7480 Main Street, Vancouver V5X 3J8

MLS®# R3169211

Est. mortgage
$9,477/mo
Property taxes $9,875.73/yr

About This Home

Property Type
House, Single Family Residence
Parking
2 parking
MLS #
R3169211
Size
2323 sqft
Basement
Finished,Exterior Entry
Lot size
3465.00 sqft
Tax
$9,875.73 /yr
Year Built
2000
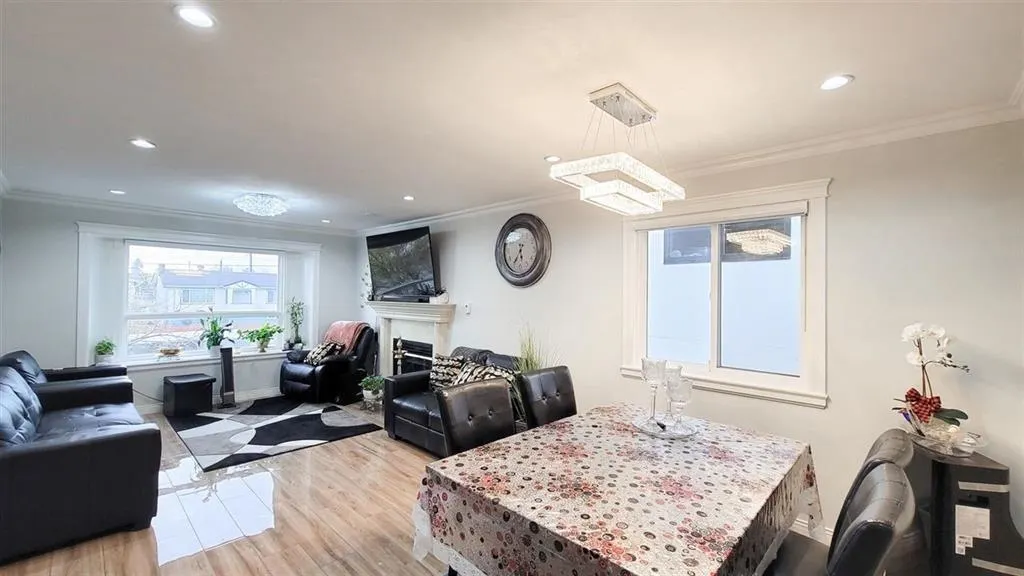
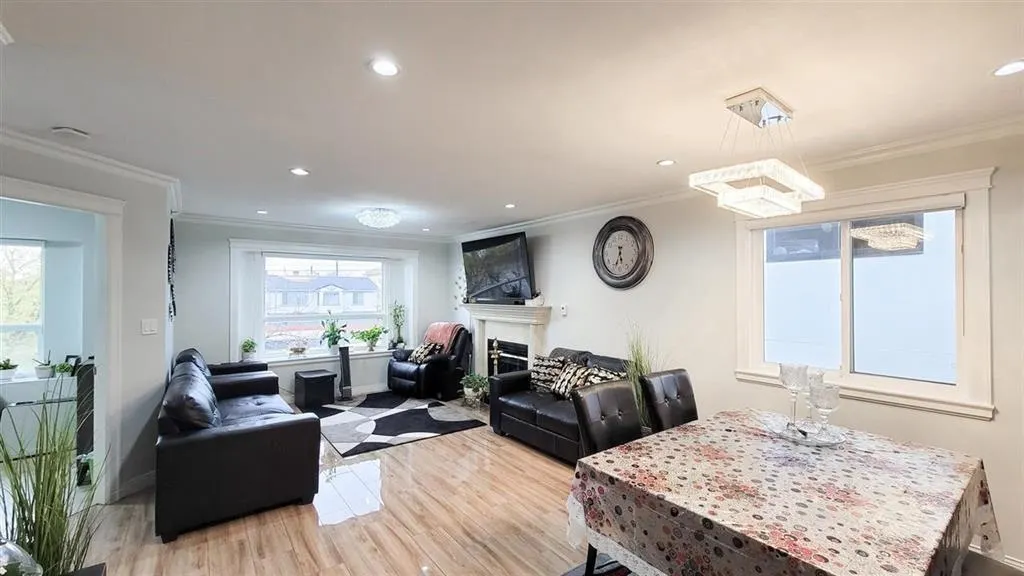
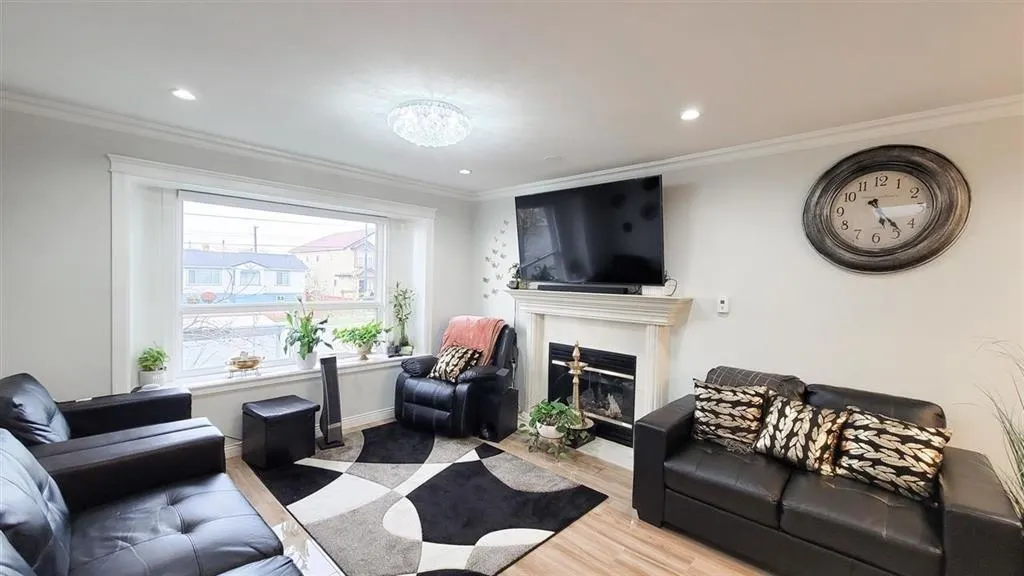
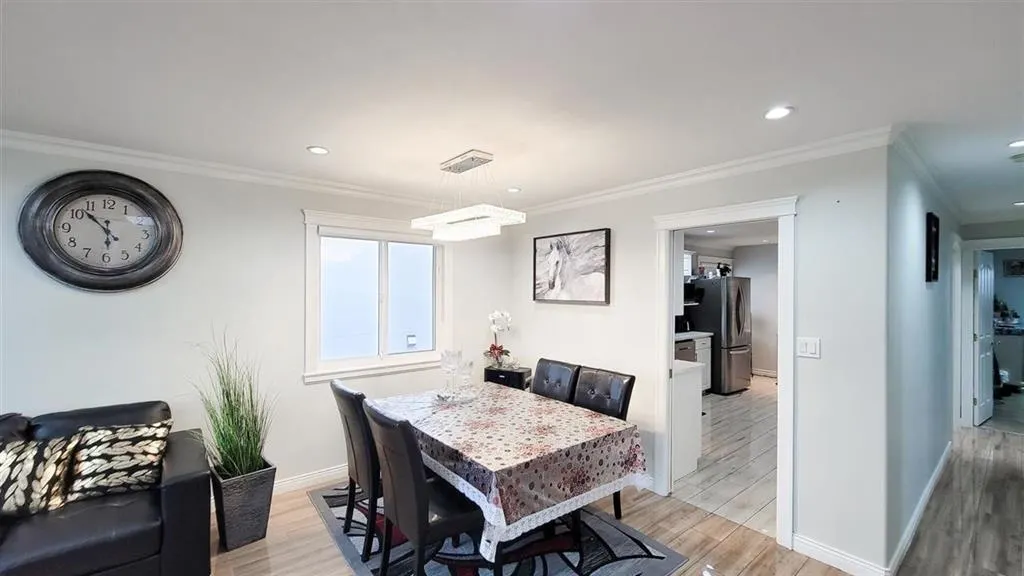
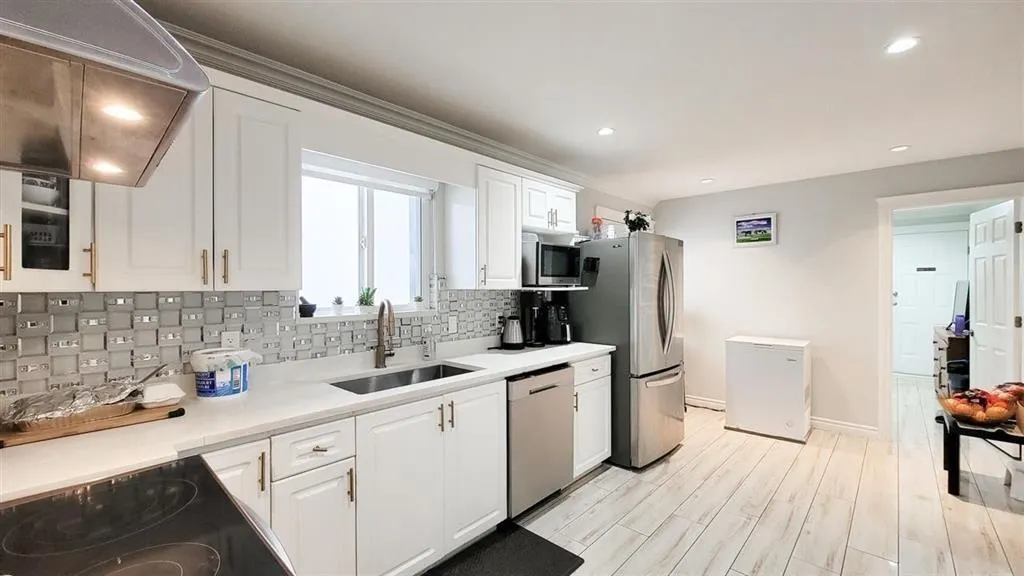
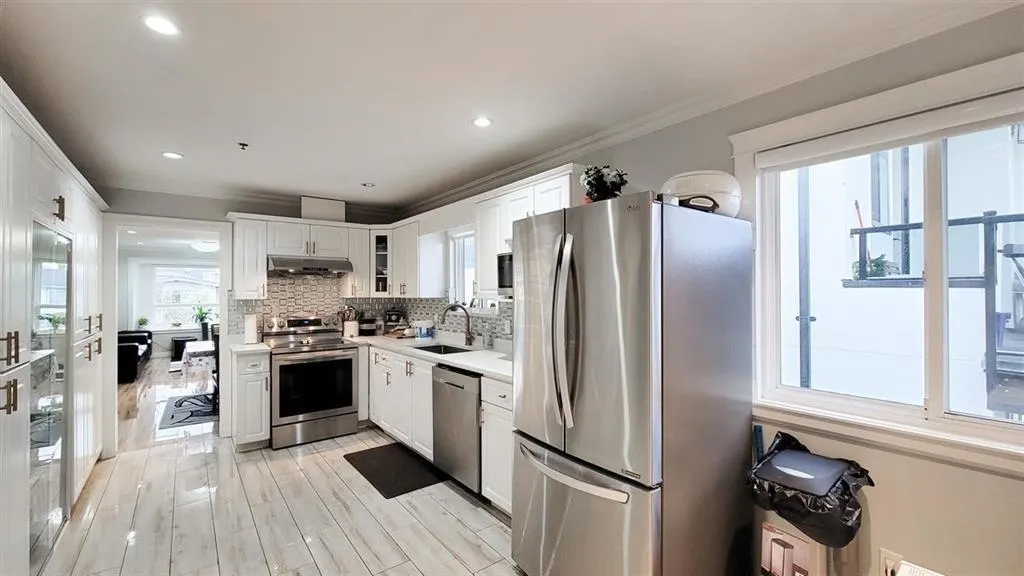
Beautifully maintained Vancouver Special offering exceptional value for both families and investors. Extensively updated inside and out, this home features a newer roof, exterior paint, hot water tank, elegant wood-look tile flooring throughout the main living areas, granite countertops, stainless steel appliances, and radiant in-floor heating. The spacious upper level offers 4 generous bedrooms and 2 full bathrooms, providing an ideal family layout. Enjoy a private, fully fenced backyard with additional rear lane parking. A fantastic investment opportunity with 4 rental suites/units offering excellent rental income potential . Conveniently located in South Vancouver, just minutes to Langara College, YMCA, Langara Golf Course, transit, and easy access to Downtown, Richmond, and Burnaby

Property Details

Full Property Details

Interior

Bedrooms
8
Washrooms
6
Square Footage
2323 sqft
Basement
Finished,Exterior Entry
Heating Type
Electric
Kitchens
5
Floor Finish
Wall/Wall/Mixed
Den
No

Exterior

Front
33.00
Lot Size (Sq Ft)
3465.00
Waterfront
No
Parking Spaces
2
Total Parking Spaces
-
Garage Spaces
-
Zoning
RT-2
Roof
Asphalt

Building Description

Property Type
Residential Detached
Home Type
House
Subtype
Single Family Residence
Year Built
2000
Exterior
Frame Wood,Stucco,Wood Siding
Water Supply
Public
No. Floor Levels
2

Community

Community
South Vancouver
Area Code
Vancouver East

Taxes & Fees

Taxes
$9,875.73 /yr
Tax Year
2026

Room Types

Room Dimensions Area Description
Bedroom 12'0 x 12'0 144 sqft -
Bedroom 9'0 x 11'0 99 sqft -
Kitchen 5'0 x 9'0 45 sqft -
Bedroom 10'0 x 11'0 110 sqft -
Kitchen 9'5 x 9'0 84.75 sqft -
Living Room 12'7 x 12'0 151 sqft -
Dining Room 10'0 x 13'5 134.17 sqft -
Kitchen 17'8 x 9'8 170.78 sqft -
Primary Bedroom 13'6 x 13'3 178.88 sqft -
Bedroom 11'2 x 9'9 108.88 sqft -
Bedroom 10'0 x 11'0 110 sqft -
Bedroom 9'8 x 11'0 106.33 sqft -
Kitchen 9'0 x 8'0 72 sqft -
Living Room 9'0 x 10'0 90 sqft -
Bedroom 9'0 x 9'0 81 sqft -
Kitchen 11'9 x 10'10 127.29 sqft -
Jess Kuang
Jess Kuang
Sutton Group - 1st West Realty
Listed by Rimpy Hothi PREC*
51 days on site
Listing Broker
Sutton Group-West Coast Realty
Courtesy
Sutton Group-West Coast Realty

Similar homes for sale in Vancouver

Explore Vancouver

This representation is based in whole or in part on data generated by the Chilliwack & District Real Estate Board, Fraser Valley Real Estate Board or Greater Vancouver REALTORS® which assumes no responsibility for its accuracy. Copyright 2026 by the Greater Vancouver REALTORS®, Fraser Valley Real Estate Board, Chilliwack and District Real Estate Board, and BC Northern Real Estate Board. All Rights Reserved.
Powered by AgentLocator






