
7882 Windsor Street, Vancouver
1 / 40
For Sale
$1,798,000
6 bd · 4 ba · 2,942 sq ft

7882 Windsor Street, Vancouver V5X 4A8

MLS®# R3169206

Est. mortgage
$6,821/mo
Property taxes $9,080.52/yr

About This Home

Property Type
House, Single Family Residence
Parking
2 parking
MLS #
R3169206
Size
2942 sqft
Basement
None
Lot size
3858.00 sqft
Tax
$9,080.52 /yr
Year Built
1985
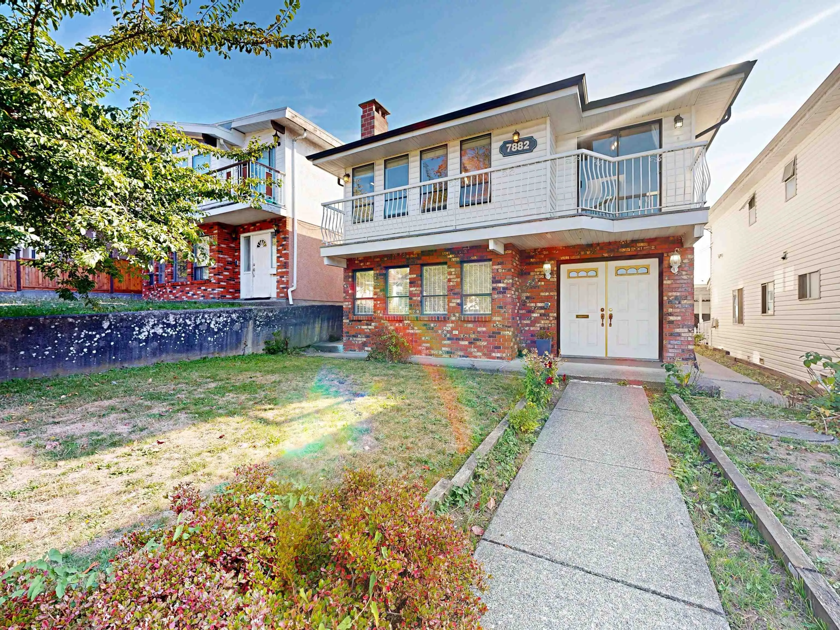
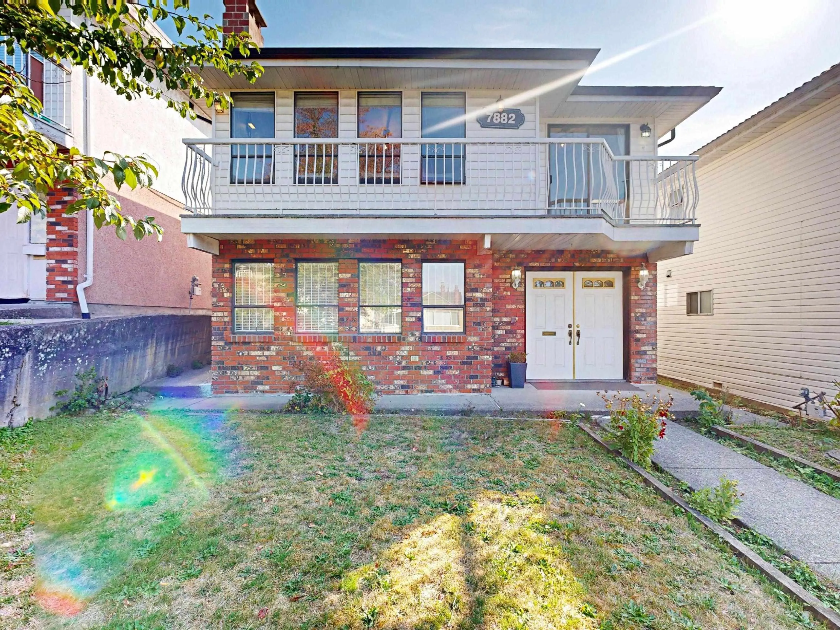
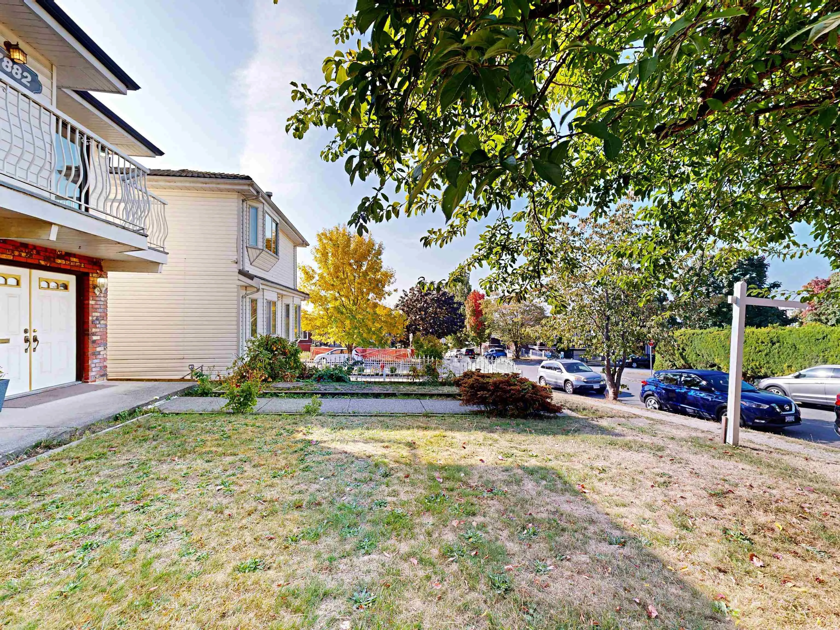
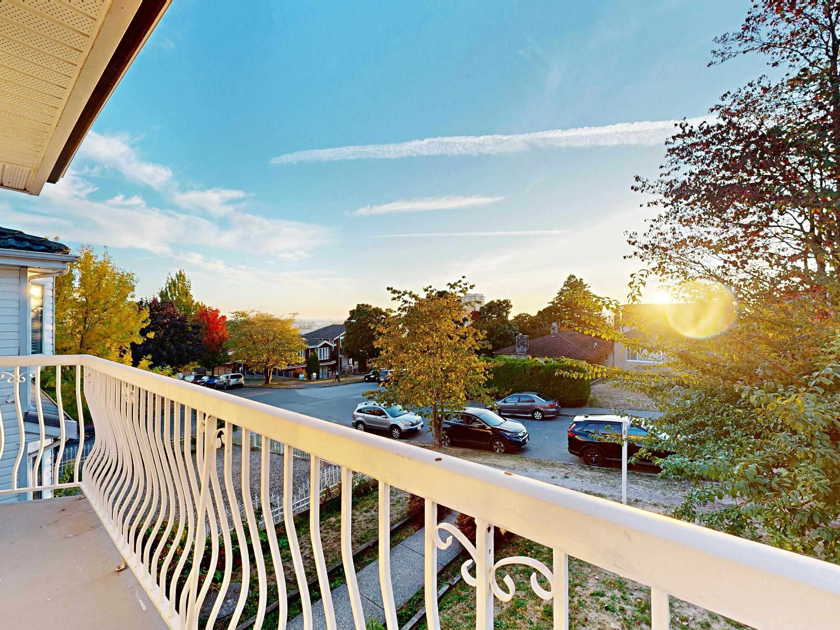
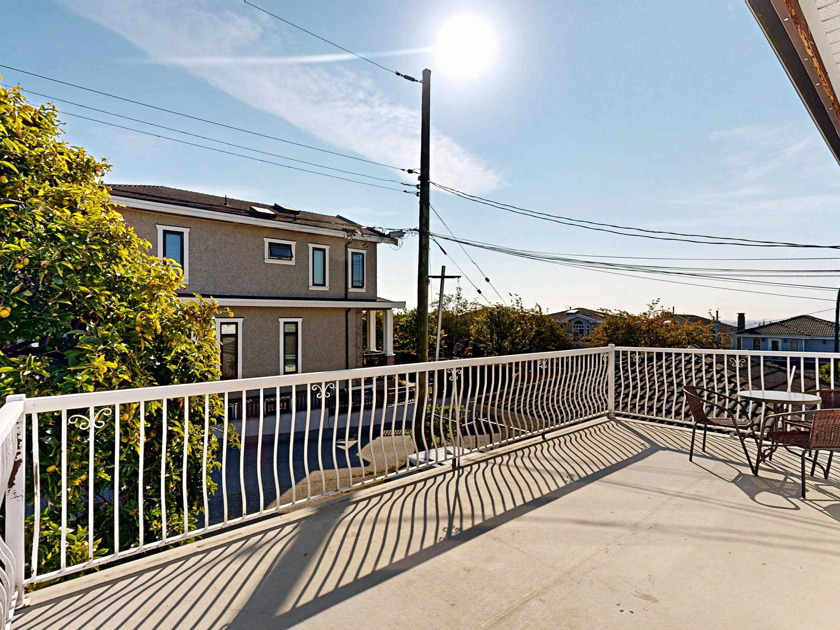
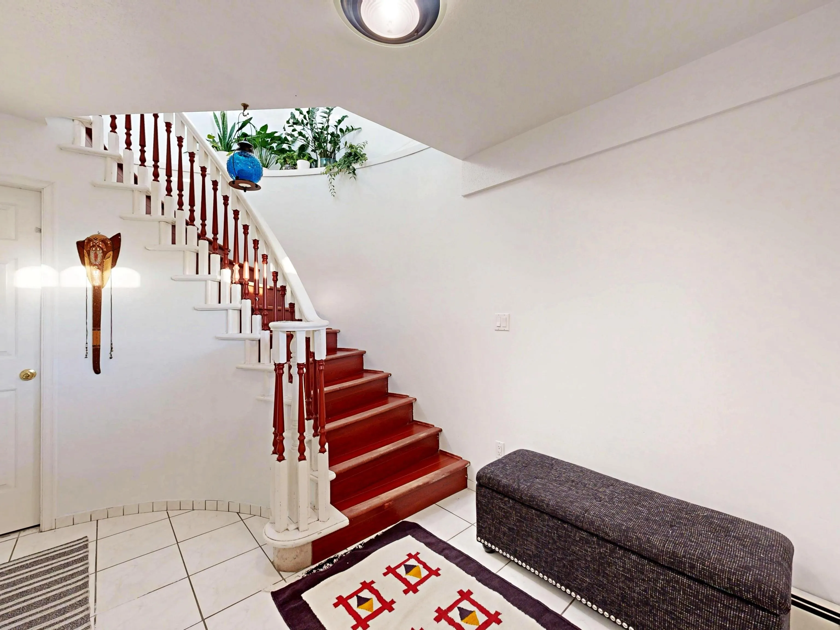
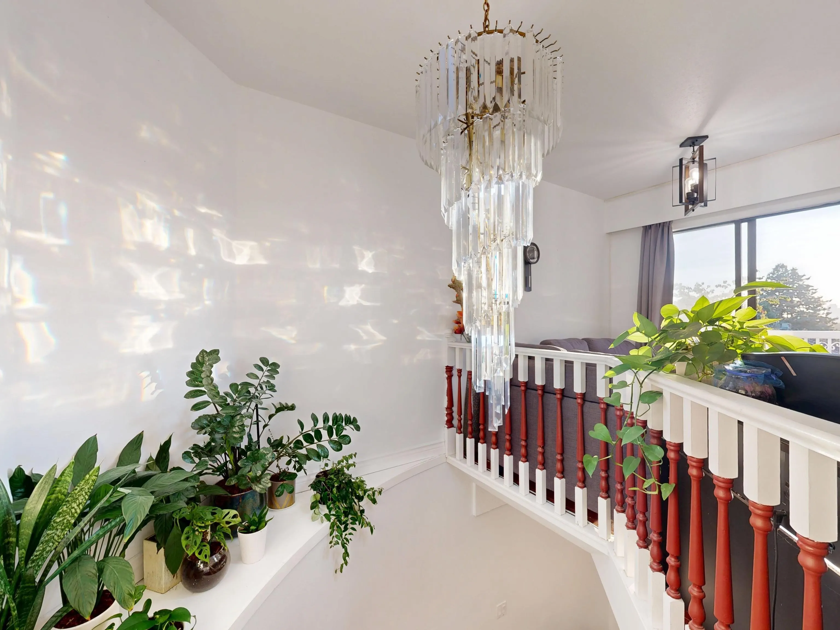
Well-kept 1985 home in a prime South Vancouver neighborhood, combining generous living space, income potential and a highly convenient location. Enjoy a sunny southern view from the front deck. The spacious main residence offers 3 bedrooms plus a den upstairs and over 1,550 sq. ft. of living space. The main kitchen has been upgraded with granite countertops, while a new roof installed last year adds peace of mind. On the main floor, two mortgage-helping rental units—a 1-bedroom suite and a 2-bedroom suite—offer excellent flexibility for extended family or rental income. A great opportunity for homeowners and investors alike, conveniently located near shopping, transit, schools, parks and everyday amenities. OPEN HOUSE Sept 26th(Sat) -27th(Sun) 2-4pm!

Property Details

Full Property Details

Interior

Bedrooms
6
Washrooms
4
Square Footage
2942 sqft
Basement
None
Heating Type
Baseboard,Natural Gas,Radiant
Kitchens
2
Floor Finish
Laminate,Wall/Wall/Mixed
Den
No

Exterior

Front
33.00
Lot Size (Sq Ft)
3858.00
View
CITY VIEW
Waterfront
No
Parking Spaces
2
Total Parking Spaces
-
Garage Spaces
-
Zoning
R1-1
Roof
Asphalt

Building Description

Property Type
Residential Detached
Home Type
House
Subtype
Single Family Residence
Year Built
1985
Exterior
Frame Wood,Brick (Exterior),Mixed (Exterior),Vinyl Siding
Water Supply
Public
No. Floor Levels
2

Community

Community
South Vancouver
Area Code
Vancouver East

Taxes & Fees

Taxes
$9,080.52 /yr
Tax Year
2026

Room Types

Room Dimensions Area Description
Primary Bedroom 15'4 x 13'4 204.44 sqft -
Bedroom 10'1 x 10'4 104.19 sqft -
Bedroom 9'5 x 10'4 97.31 sqft -
Family Room 18' x 24'9 445.5 sqft -
Flex Room 10'1 x 10' 100.83 sqft -
Loft 22'9 x 10'1 229.4 sqft -
Living Room 10'8 x 13'1 139.56 sqft -
Living Room 11'4 x 13'4 151.11 sqft -
Kitchen 14'5 x 9'8 139.36 sqft -
Bedroom 9'8 x 9'8 93.44 sqft -
Bedroom 9'8 x 10'3 99.08 sqft -
Kitchen 13'10 x 13'7 187.9 sqft -
Bedroom 13'1 x 13'4 174.44 sqft -
Utility 9'8 x 10'4 99.89 sqft -
Jess Kuang
Jess Kuang
Sutton Group - 1st West Realty
Listed by Henry Lam
51 days on site
Listing Broker
Sutton Group Seafair Realty
Courtesy
Sutton Group Seafair Realty

Similar homes for sale in Vancouver

Explore Vancouver

This representation is based in whole or in part on data generated by the Chilliwack & District Real Estate Board, Fraser Valley Real Estate Board or Greater Vancouver REALTORS® which assumes no responsibility for its accuracy. Copyright 2026 by the Greater Vancouver REALTORS®, Fraser Valley Real Estate Board, Chilliwack and District Real Estate Board, and BC Northern Real Estate Board. All Rights Reserved.
Powered by AgentLocator






