
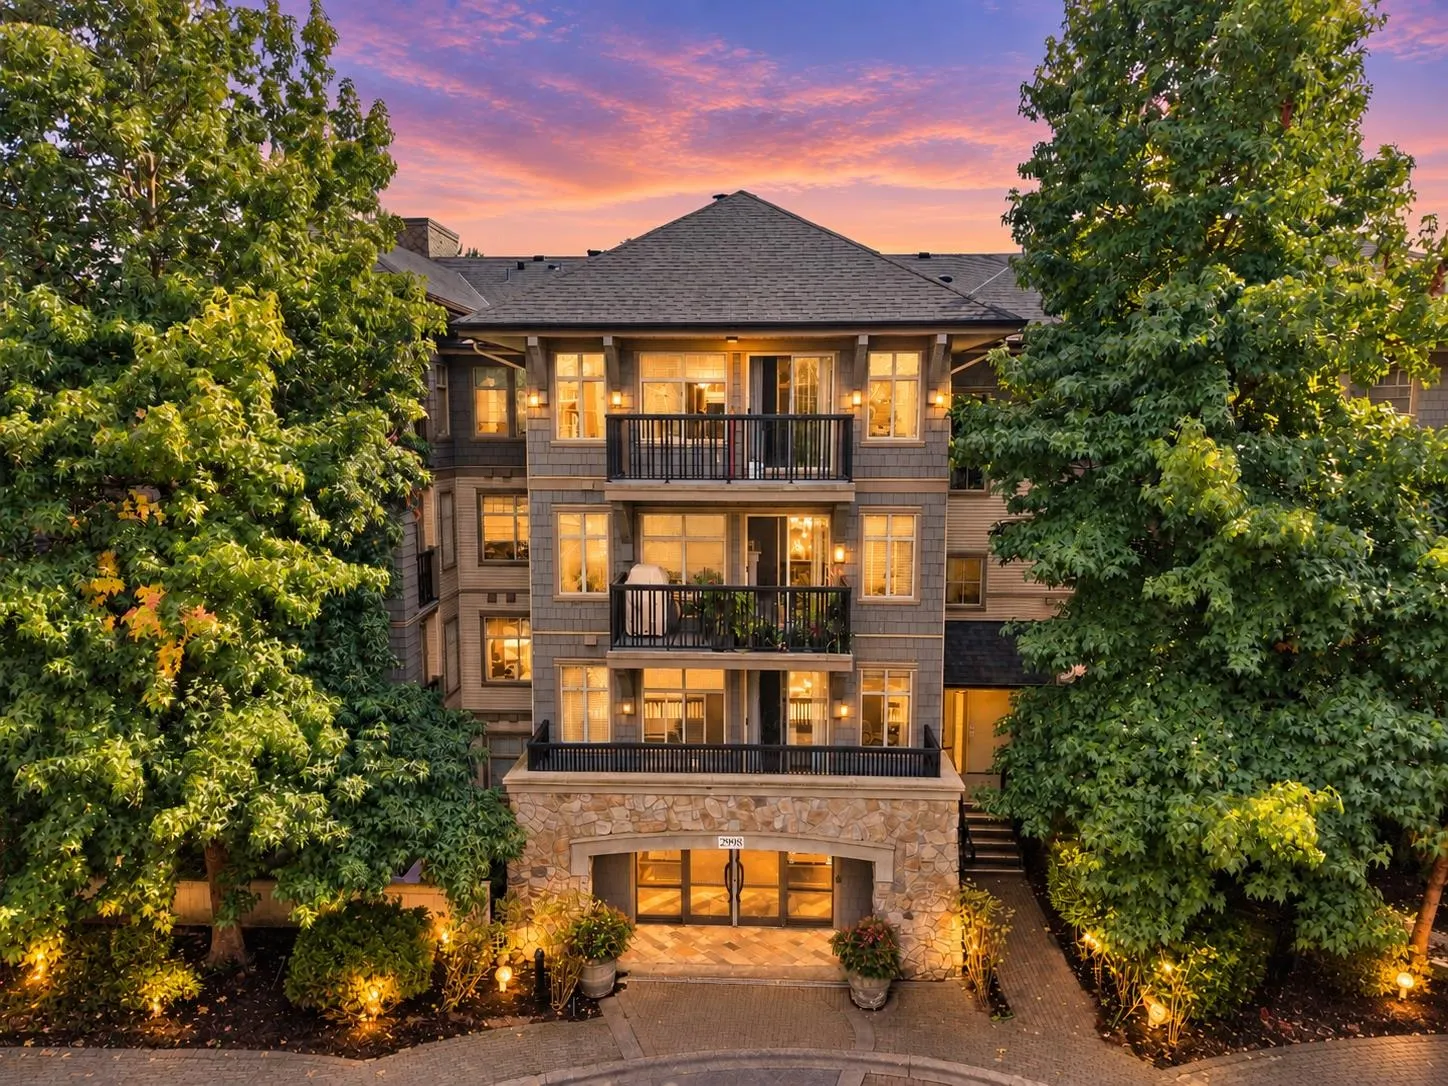
2998 Silver Springs Boulevard #303, Coquitlam
1 / 37
For Sale
$599,998
2 bd · 2 ba · 840 sq ft

2998 Silver Springs Boulevard #303, Coquitlam V3E 3R7

MLS®# R3169158

Est. mortgage
$2,276/mo
Property taxes $2,261/yr

About This Home

Property Type
Condo, Apartment/Condo
Parking
1 parking
MLS #
R3169158
Size
840 sqft
Basement
None
Tax
$2,261 /yr
Year Built
2003
Maintenance Fee
$496.36 /mo
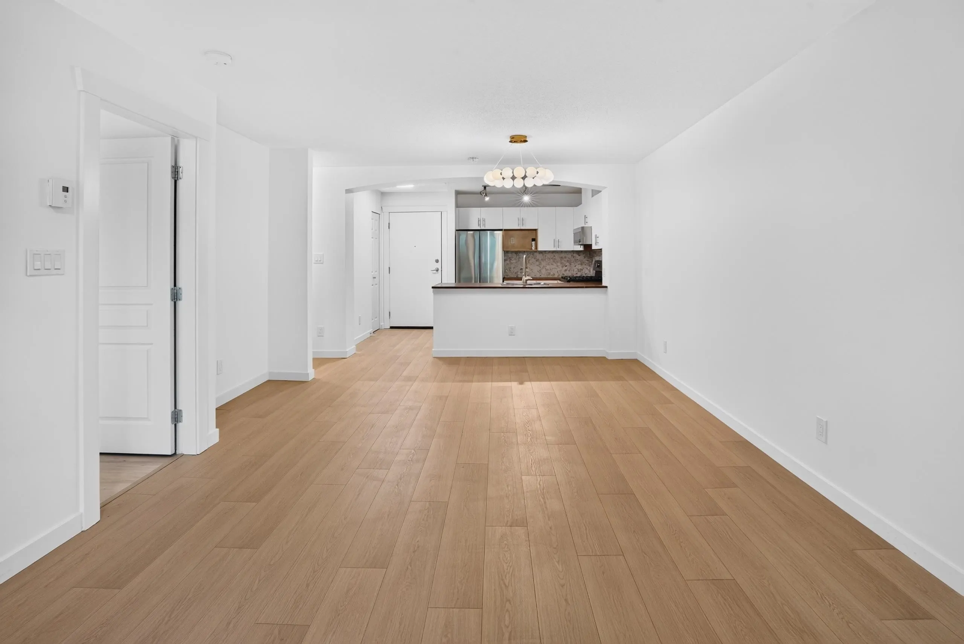
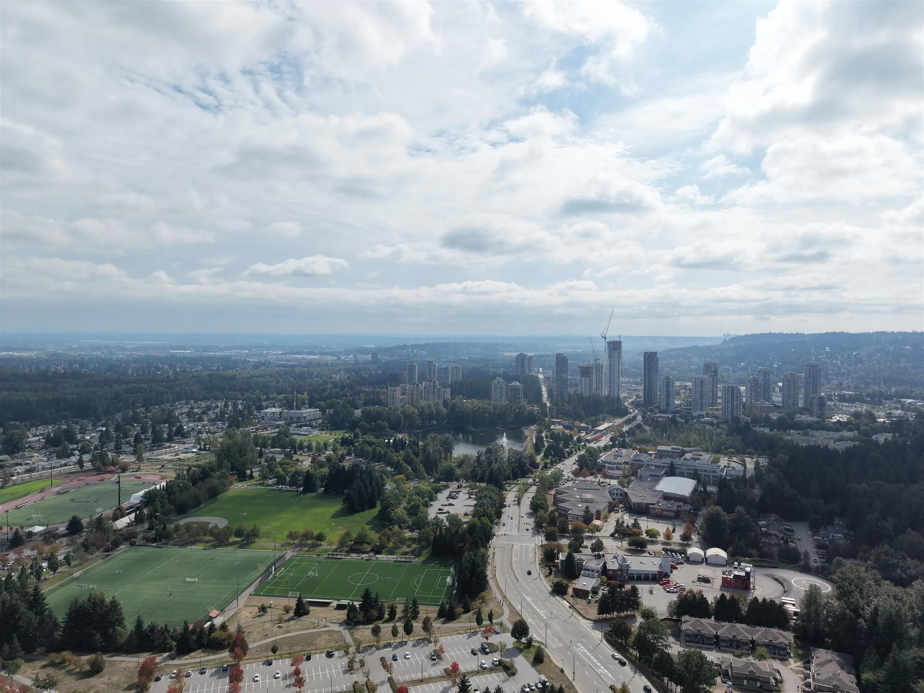
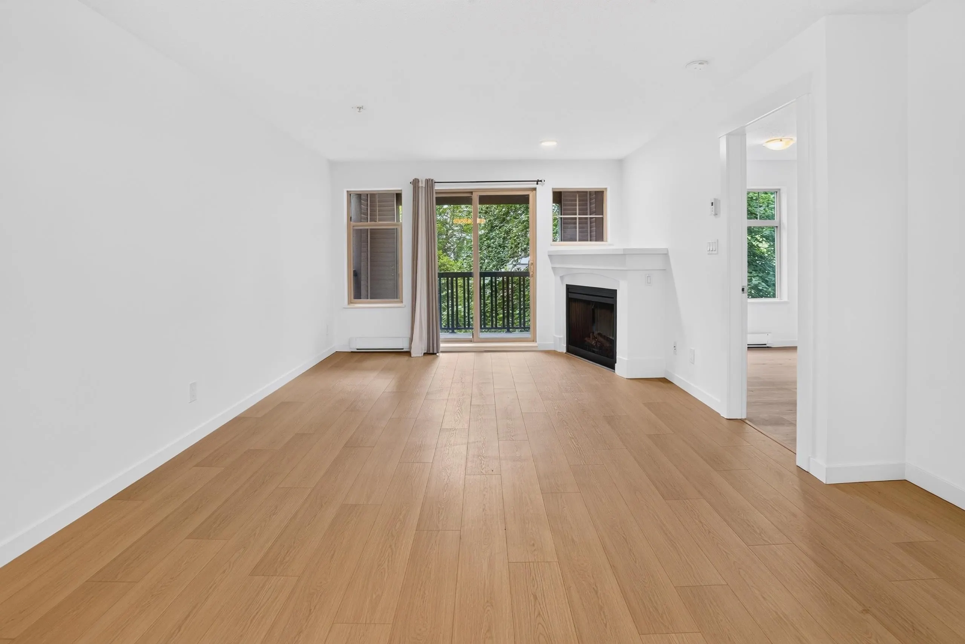
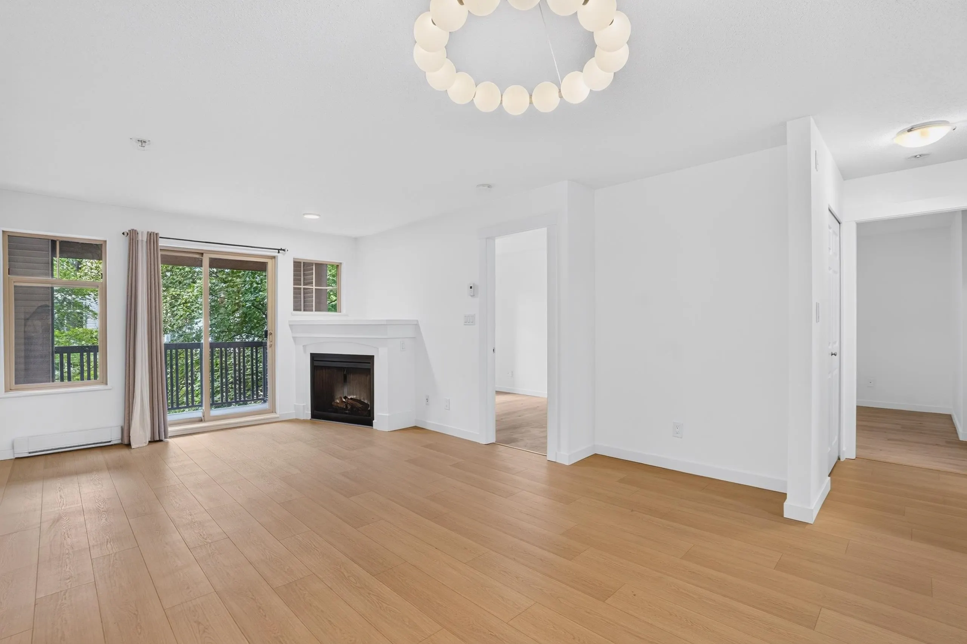
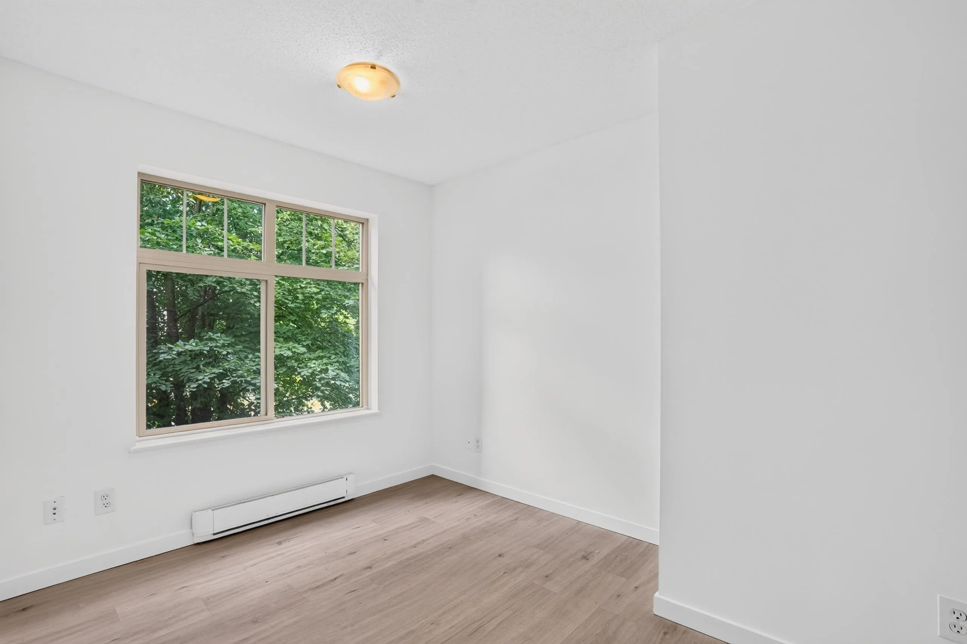
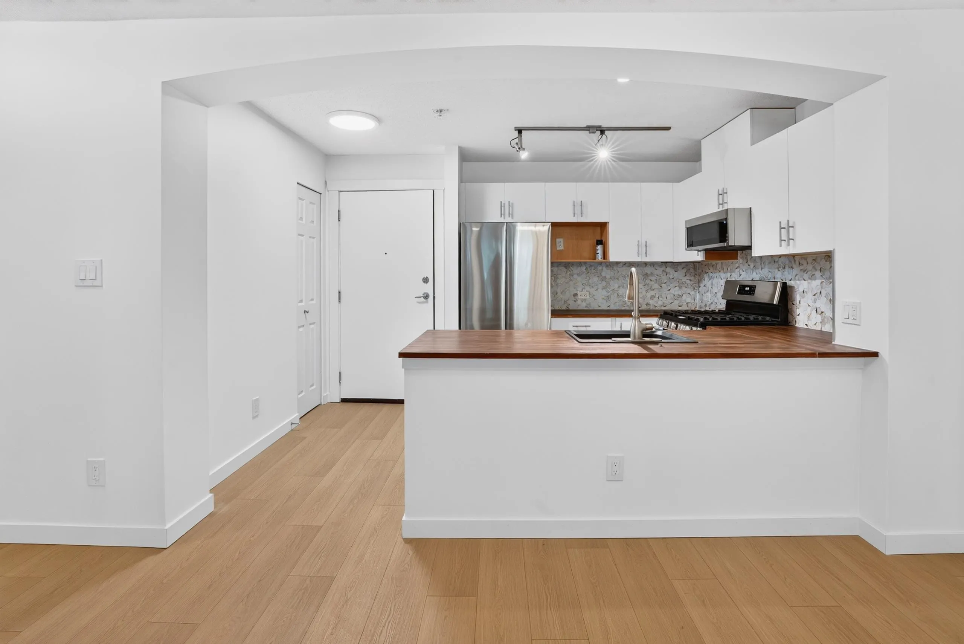
Welcome to Trillium by Polygon at Silver Springs! This beautifully refreshed 2-bedroom, 2-bathroom home offers 840 sq. ft. of inviting living space plus an 89 sq. ft. balcony to enjoy your morning coffee or unwind after a busy day. Thoughtful 2026 updates include new appliances, a new bathroom vanity, new kitchen cabinet doors, & refinished kitchen countertops & backsplash. There’s something for everyone here: spend summer afternoons by the outdoor pool, relax in the hot tub, or enjoy the fitness centre & Cascade Club gathering spaces. Lafarge Lake & Town Centre Park are nearby for family walks & weekend fun, with Coquitlam Centre, schools, dining & SkyTrain all within easy reach. Don’t miss this one-of-a-kind opportunity to call Westwood Plateau home! *OPEN HOUSE: Saturday: 12:30-2:30 PM.

Property Details

Amenities & Utilities

In Unit

Full Property Details

Interior

Bedrooms
2
Washrooms
2
Square Footage
840 sqft
Basement
None
Heating Type
Electric
Kitchens
1
Den
No

Exterior

Waterfront
No
Parking Spaces
1
Total Parking Spaces
-
Garage Spaces
-
Zoning
RM-6
Roof
Asphalt

Building Description

Property Type
Multi Family,Residential Attached
Home Type
Condo
Subtype
Apartment/Condo
Year Built
2003
Exterior
Frame Wood,Stone (Exterior),Vinyl Siding,Wood Siding
Water Supply
Public
No. Floor Levels
1
Pets Allowed
Yes With Restrictions

Community

Community
Westwood Plateau
Area Code
Coquitlam

Taxes & Fees

Taxes
$2,261 /yr
Tax Year
2025
Maintenance Fee
$496.36 /mo

Other

Pets
Yes With Restrictions

Room Types

Room Dimensions Area Description
Living Room 11'3 x 11'11 134.06 sqft -
Dining Room 8'9 x 13'6 118.12 sqft -
Primary Bedroom 19'9 x 10'2 200.79 sqft -
Kitchen 8'8 x 12'4 106.89 sqft -
Bedroom 11'3 x 8'5 94.69 sqft -
Jess Kuang
Jess Kuang
Sutton Group - 1st West Realty
Listed by Amir Miri PREC*
51 days on site
Listing Broker
Royal Pacific Realty Corp.
Courtesy
Royal Pacific Realty Corp.

Similar homes for sale in Coquitlam

Explore Coquitlam

This representation is based in whole or in part on data generated by the Chilliwack & District Real Estate Board, Fraser Valley Real Estate Board or Greater Vancouver REALTORS® which assumes no responsibility for its accuracy. Copyright 2026 by the Greater Vancouver REALTORS®, Fraser Valley Real Estate Board, Chilliwack and District Real Estate Board, and BC Northern Real Estate Board. All Rights Reserved.
Powered by AgentLocator







