
1973 Winfield Drive #76, Abbotsford
1 / 39
For Sale
$774,900
3 bd · 3 ba · 2,373 sq ft

1973 Winfield Drive #76, Abbotsford V3G 1K6

MLS®# R3169151

Est. mortgage
$2,940/mo
Property taxes $3,036.78/yr

About This Home

Property Type
Townhome, Townhouse, Rancher/Bungalow with Basement
Parking
1 garage, 2 parking
MLS #
R3169151
Size
2373 sqft
Basement
Finished
Tax
$3,036.78 /yr
Year Built
1994
Maintenance Fee
$578.68 /mo
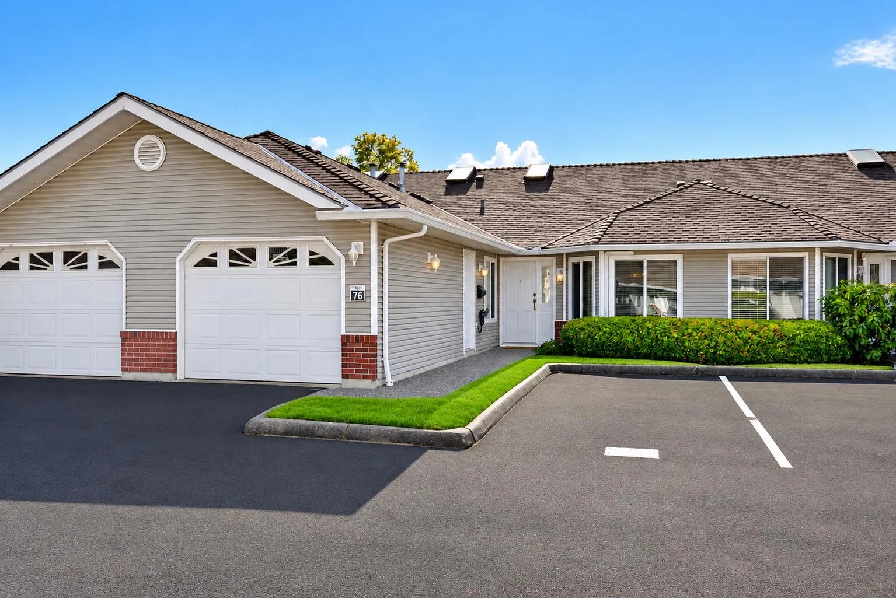
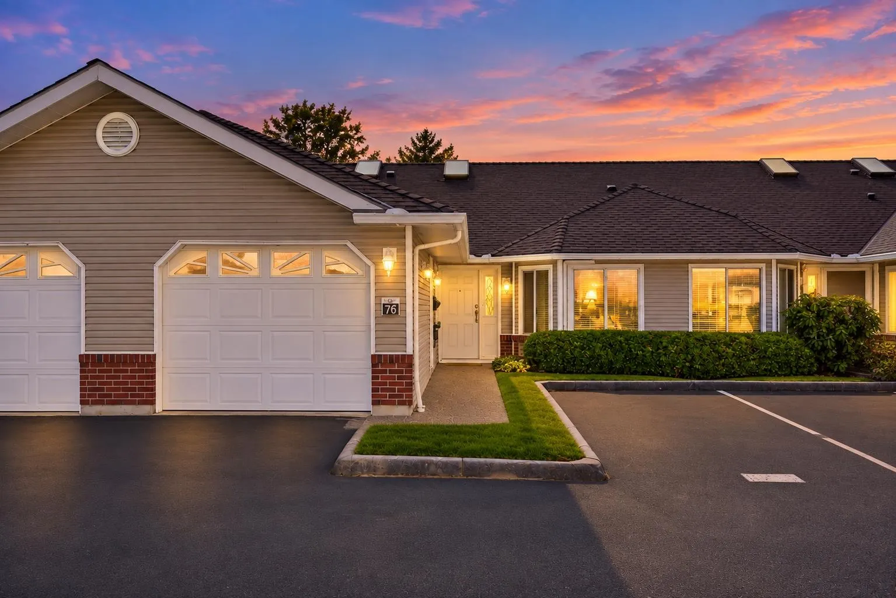
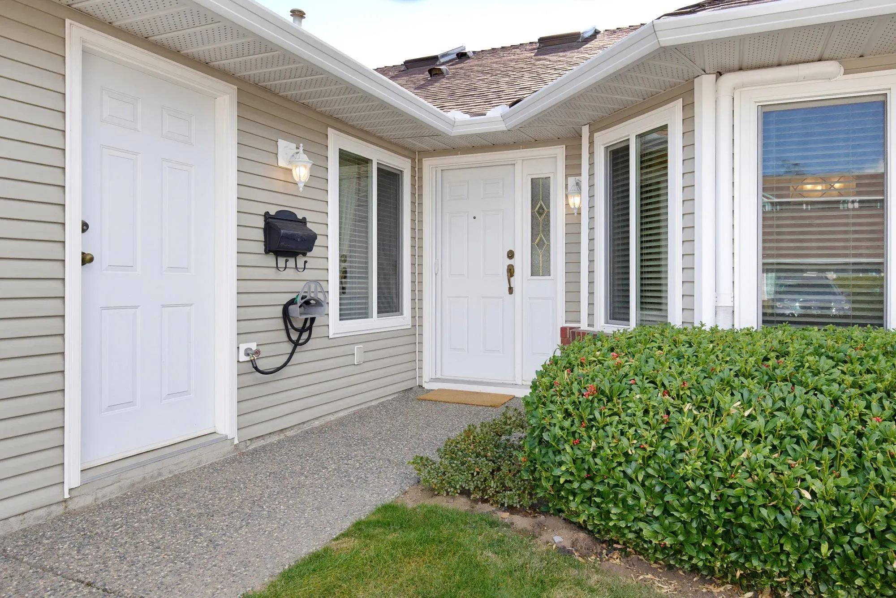
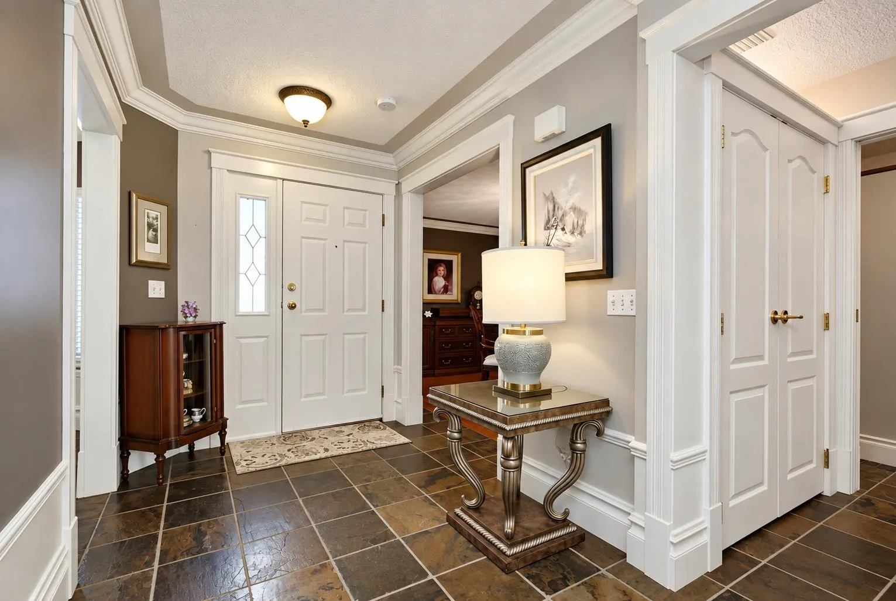
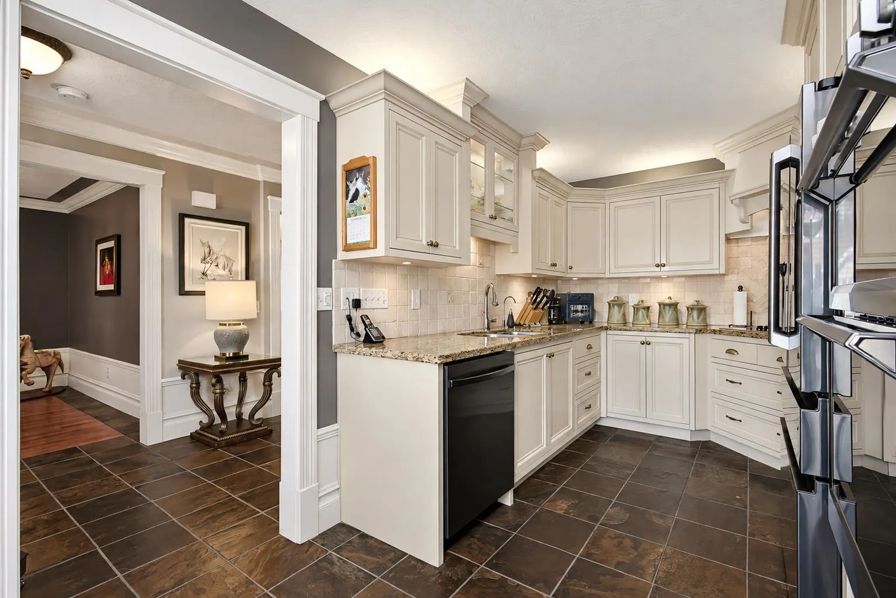
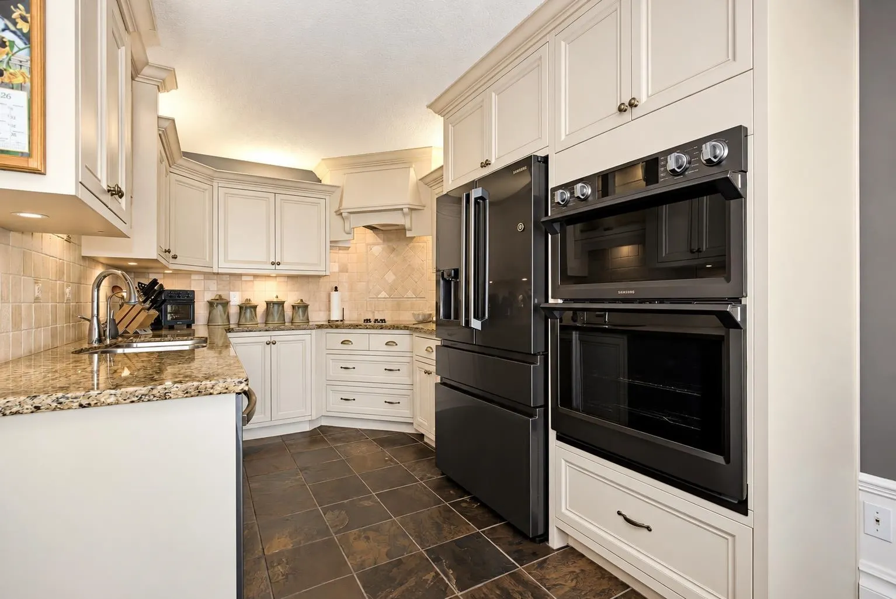
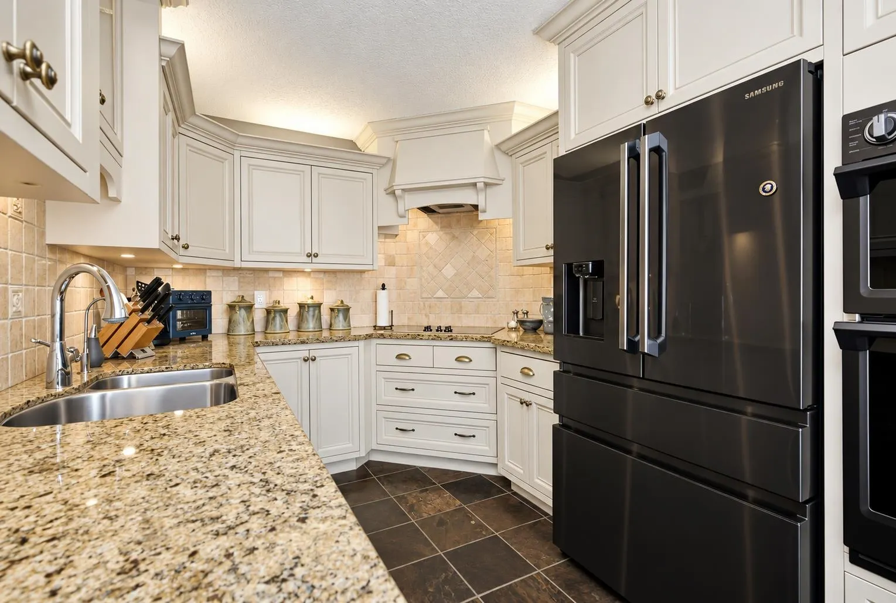
**EXTENSIVELY RENOVATED RANCHER with FULL WALKOUT BASEMENT in popular BELMONT RIDGE complex** Renovations include flooring w/ HARDWOOD & California slate tiles, Centra windows / blinds (2023), AC units (2024) & Boiler 2020. The custom-built kitchen showcases rich maple cabinetry, granite countertops, and state-of-the-art SS appliances. Thoughtfully elevated throughout, the home features customized washrooms, a tailored office, custom-designed California closets & upgraded laundry room. Every detail has been carefully considered to enhance both style and functionality, creating a refined high end feel. Sunny and bright SOUTH-WEST facing patio & balcony to enjoy beautiful sunset views! Located in great spot on BOTTOM ROW with NO NEIGHBOURS BEHIND & LOW TRAFFIC ROW! O/H Nov 7, 1-3pm!

Property Details

Amenities & Utilities

In Unit

Full Property Details

Interior

Bedrooms
3
Washrooms
3
Square Footage
2373 sqft
Basement
Finished
Heating Type
Hot Water,Natural Gas
Kitchens
1
Floor Finish
Hardwood,Mixed,Tile
Den
Yes

Exterior

Waterfront
No
Parking Spaces
2
Total Parking Spaces
-
Garage Spaces
1
Zoning
RM30
Roof
Asphalt

Building Description

Style
Rancher/Bungalow with Basement
Property Type
Residential Attached
Home Type
Townhome
Subtype
Townhouse
Year Built
1994
Exterior
Frame Wood,Brick (Exterior),Vinyl Siding
Water Supply
Public
No. Floor Levels
2
Pets Allowed
Cats OK,Dogs OK,Number Limit (One),Yes With Restrictions

Community

Community
Abbotsford East
Area Code
Abbotsford

Taxes & Fees

Taxes
$3,036.78 /yr
Tax Year
2026
Maintenance Fee
$578.68 /mo

Other

Pets
Cats OK,Dogs OK,Number Limit (One),Yes With Restrictions

Room Types

Room Dimensions Area Description
Foyer 4'9 x 6'8 31.67 sqft -
Kitchen 8'9 x 12'0 105 sqft -
Eating Area 9'6 x 8'9 83.12 sqft -
Living Room 11'6 x 15'2 174.42 sqft -
Dining Room 10'1 x 12'3 123.52 sqft -
Primary Bedroom 13'2 x 11'11 156.9 sqft -
Bedroom 13'5 x 11'4 152.06 sqft -
Primary Bedroom 19'8 x 11'11 234.36 sqft -
Family Room 15'0 x 14'11 223.75 sqft -
Office 11'8 x 12'0 140 sqft -
Den 12'3 x 12'0 147 sqft -
Laundry 12'11 x 10'8 137.78 sqft -
Jess Kuang
Jess Kuang
Sutton Group - 1st West Realty
Listed by Tyler Hancock
51 days on site
Listing Broker
Team 3000 Realty Ltd.
Courtesy
Team 3000 Realty Ltd.

Similar homes for sale in Abbotsford

Explore Abbotsford

This representation is based in whole or in part on data generated by the Chilliwack & District Real Estate Board, Fraser Valley Real Estate Board or Greater Vancouver REALTORS® which assumes no responsibility for its accuracy. Copyright 2026 by the Greater Vancouver REALTORS®, Fraser Valley Real Estate Board, Chilliwack and District Real Estate Board, and BC Northern Real Estate Board. All Rights Reserved.
Powered by AgentLocator







