
2558 Lakeview Crescent, Abbotsford
1 / 31
For Sale
$999,000
6 bd · 3 ba · 2,147 sq ft

2558 Lakeview Crescent, Abbotsford V2S 3A9

MLS®# R3169122

Est. mortgage
$3,790/mo
Property taxes $4,424.74/yr

About This Home

Property Type
House, Single Family Residence, Basement Entry
Parking
1 garage, 6 parking
MLS #
R3169122
Size
2147 sqft
Basement
Full,Finished,Exterior Entry
Lot size
7650.00 sqft
Tax
$4,424.74 /yr
Year Built
1967
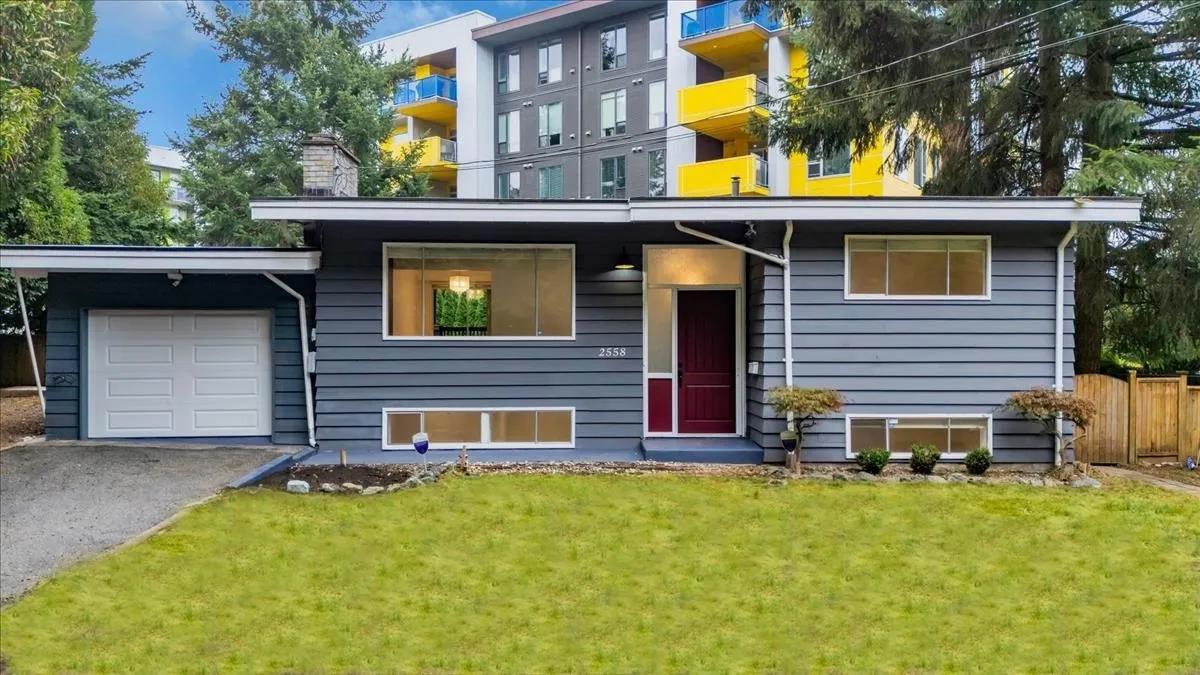
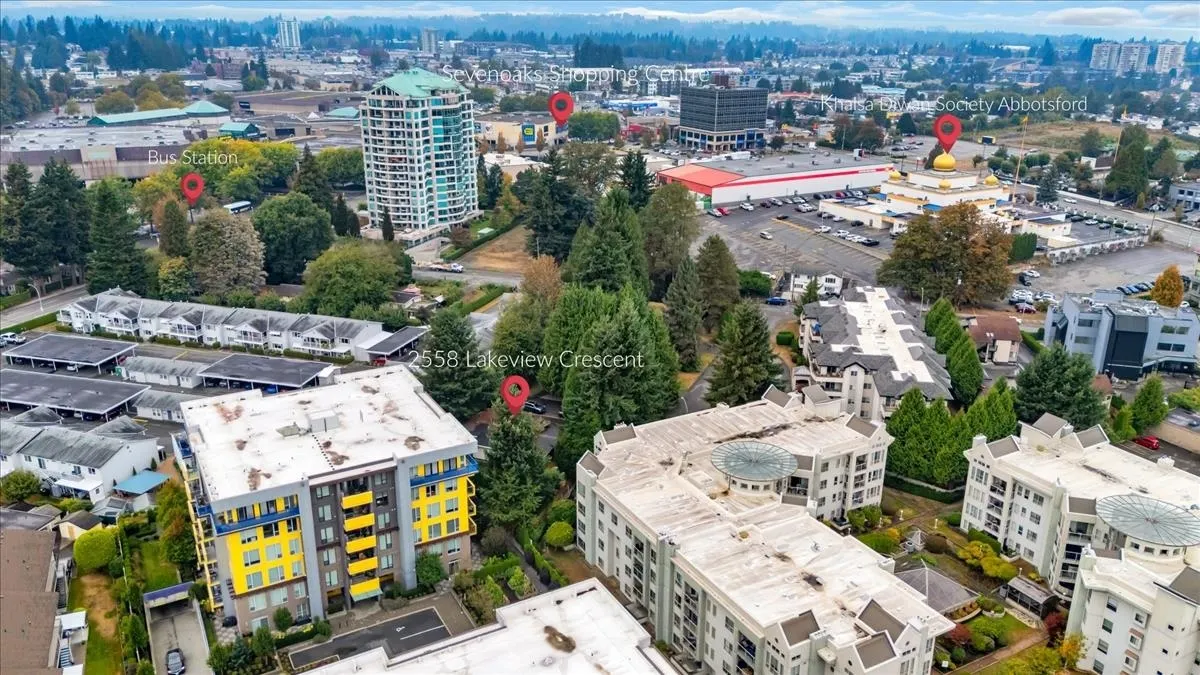
Investors, Families & Developers Alert! Excellent family home on a massive 7,650 sq ft lot holding tremendous future value at 2558 Lakeview Crescent. Offers 3 bedrooms and 2 full baths upstairs, plus a 3-bedroom mortgage helper below. The site features RS3 zoning with 3.0 FSR permitting potential building heights up to 10 stories (buyer to verify development guidelines with the City). Ideally located steps from Mill Lake, vibrant local dining spots, Sevenoaks Mall, bus loop, Gurdwara Sahib, and all levels of schools. Seamless access to major commuter routes. An outstanding holding property with endless future upside!"Note: one of the Exterior photo has been digitally enhanced/virtually staged to show potential lawn condition." Open House October 4th, 2026 2-4 Pm

Property Details

Amenities & Utilities

In Unit

Full Property Details

Interior

Bedrooms
6
Washrooms
3
Square Footage
2147 sqft
Basement
Full,Finished,Exterior Entry
Heating Type
Forced Air,Natural Gas
Kitchens
2
Floor Finish
Laminate,Tile
Den
No

Exterior

Front
64.24
Lot Size (Sq Ft)
7650.00
View
city
Waterfront
No
Parking Spaces
6
Total Parking Spaces
-
Garage Spaces
1
Zoning
RS3

Building Description

Style
Basement Entry
Property Type
Residential Detached
Home Type
House
Subtype
Single Family Residence
Year Built
1967
Exterior
Frame Wood,Mixed (Exterior),Stucco,Wood Siding
Water Supply
Public
No. Floor Levels
2

Community

Community
Central Abbotsford
Area Code
Abbotsford

Taxes & Fees

Taxes
$4,424.74 /yr
Tax Year
2026

Other

Virtual Tour Link

Room Types

Room Dimensions Area Description
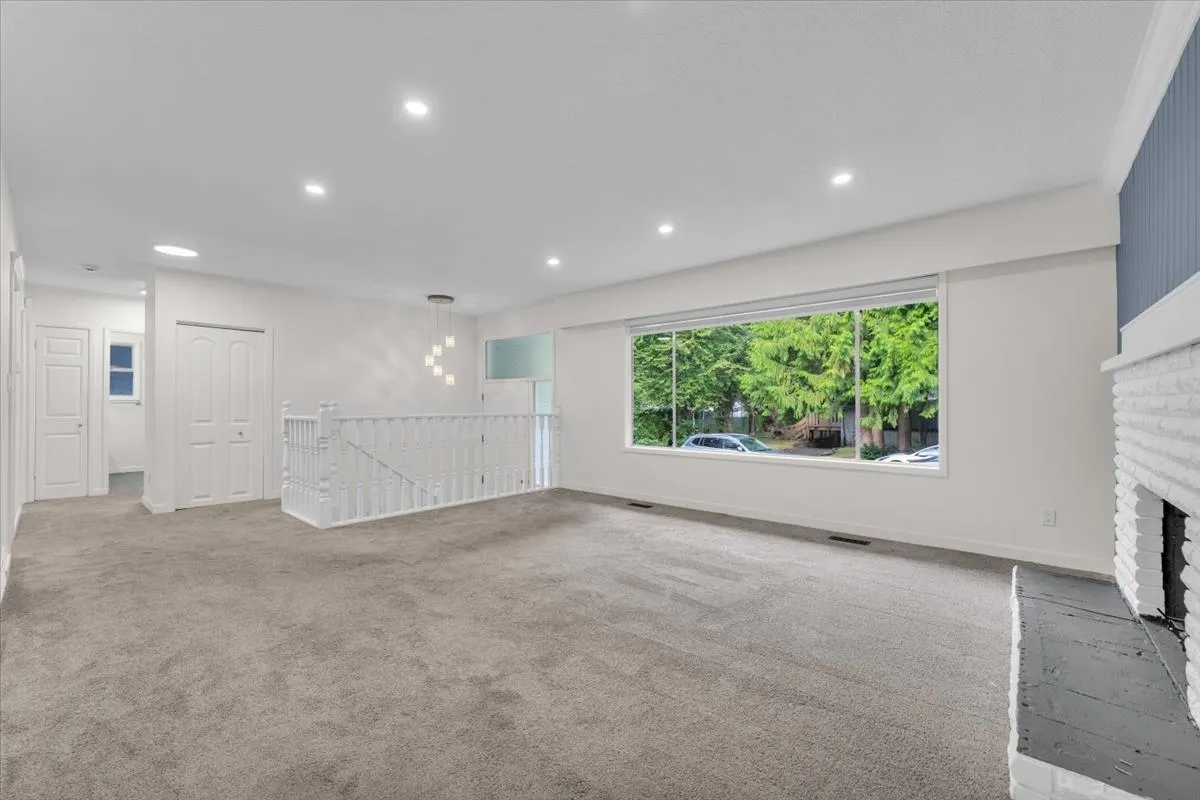
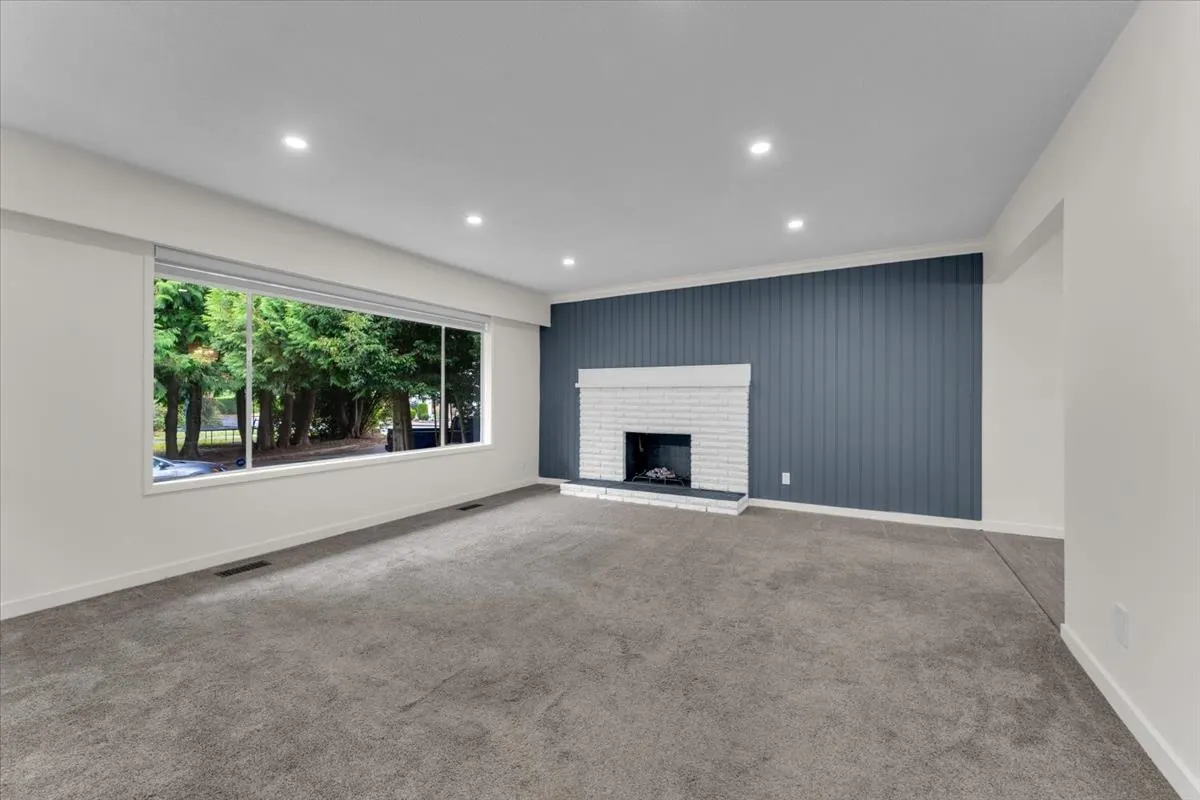
Living Room 13'2 x 14'4 188.72 sqft -
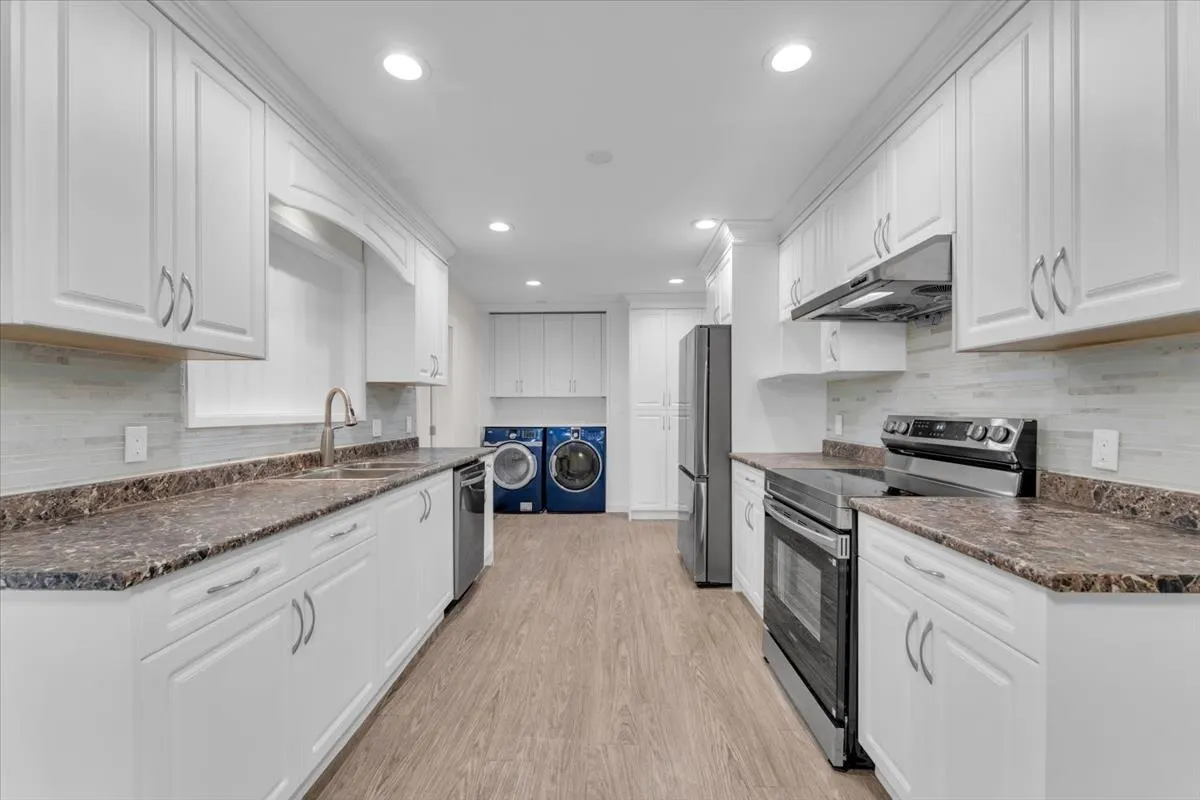
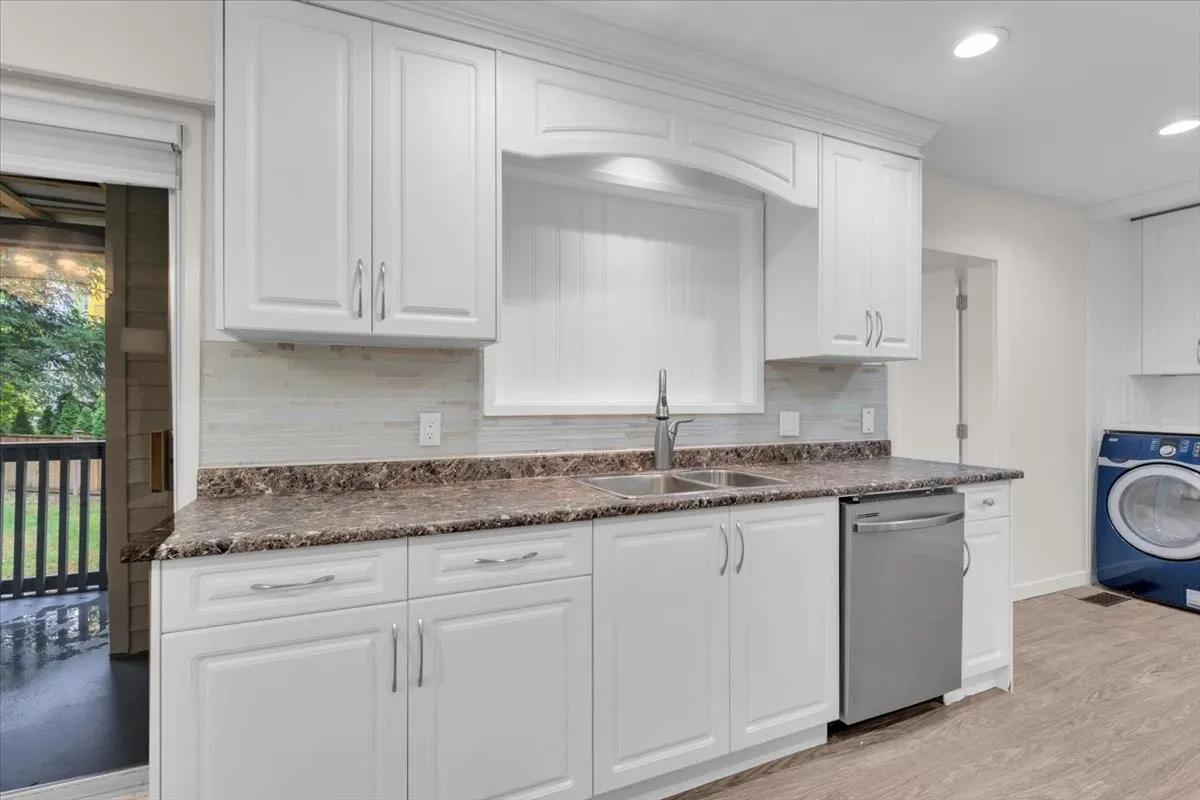
Kitchen 9'0 x 9'7 86.25 sqft -
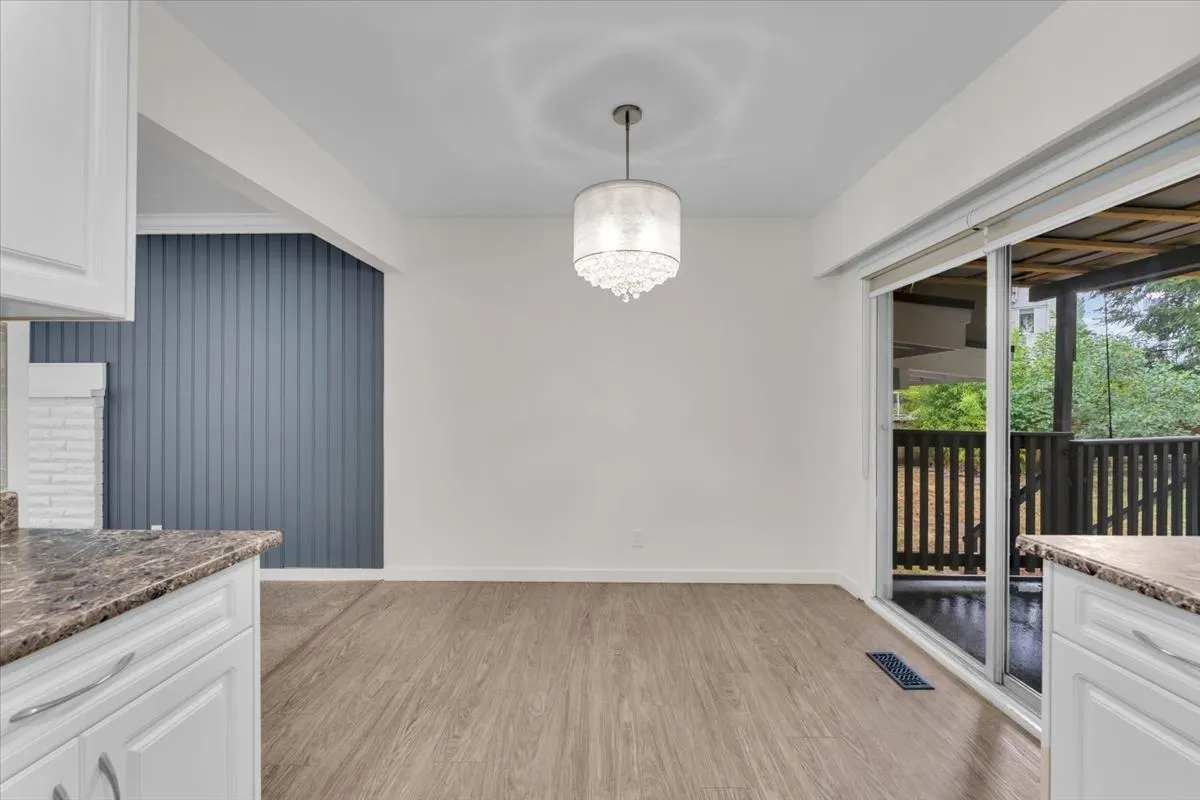
Dining Room 7'3 x 9'7 69.48 sqft -
Primary Bedroom 11'9 x 12'0 141 sqft -
Bedroom 9'0 x 11'8 105 sqft -
Bedroom 11'0 x 10'4 113.67 sqft -
Family Room 14'3 x 15'1 214.94 sqft -
Kitchen 9'0 x 12'0 108 sqft -
Bedroom 9'0 x 14'0 126 sqft -
Bedroom 10'6 x 13'0 136.5 sqft -
Bedroom 9'0 x 12'0 108 sqft -
Jess Kuang
Jess Kuang
Sutton Group - 1st West Realty
Listed by Randy Chohan - PREC
51 days on site
Listing Broker
RE/MAX Treeland Realty
Courtesy
RE/MAX Treeland Realty

Similar homes for sale in Abbotsford

Explore Abbotsford

This representation is based in whole or in part on data generated by the Chilliwack & District Real Estate Board, Fraser Valley Real Estate Board or Greater Vancouver REALTORS® which assumes no responsibility for its accuracy. Copyright 2026 by the Greater Vancouver REALTORS®, Fraser Valley Real Estate Board, Chilliwack and District Real Estate Board, and BC Northern Real Estate Board. All Rights Reserved.
Powered by AgentLocator







