
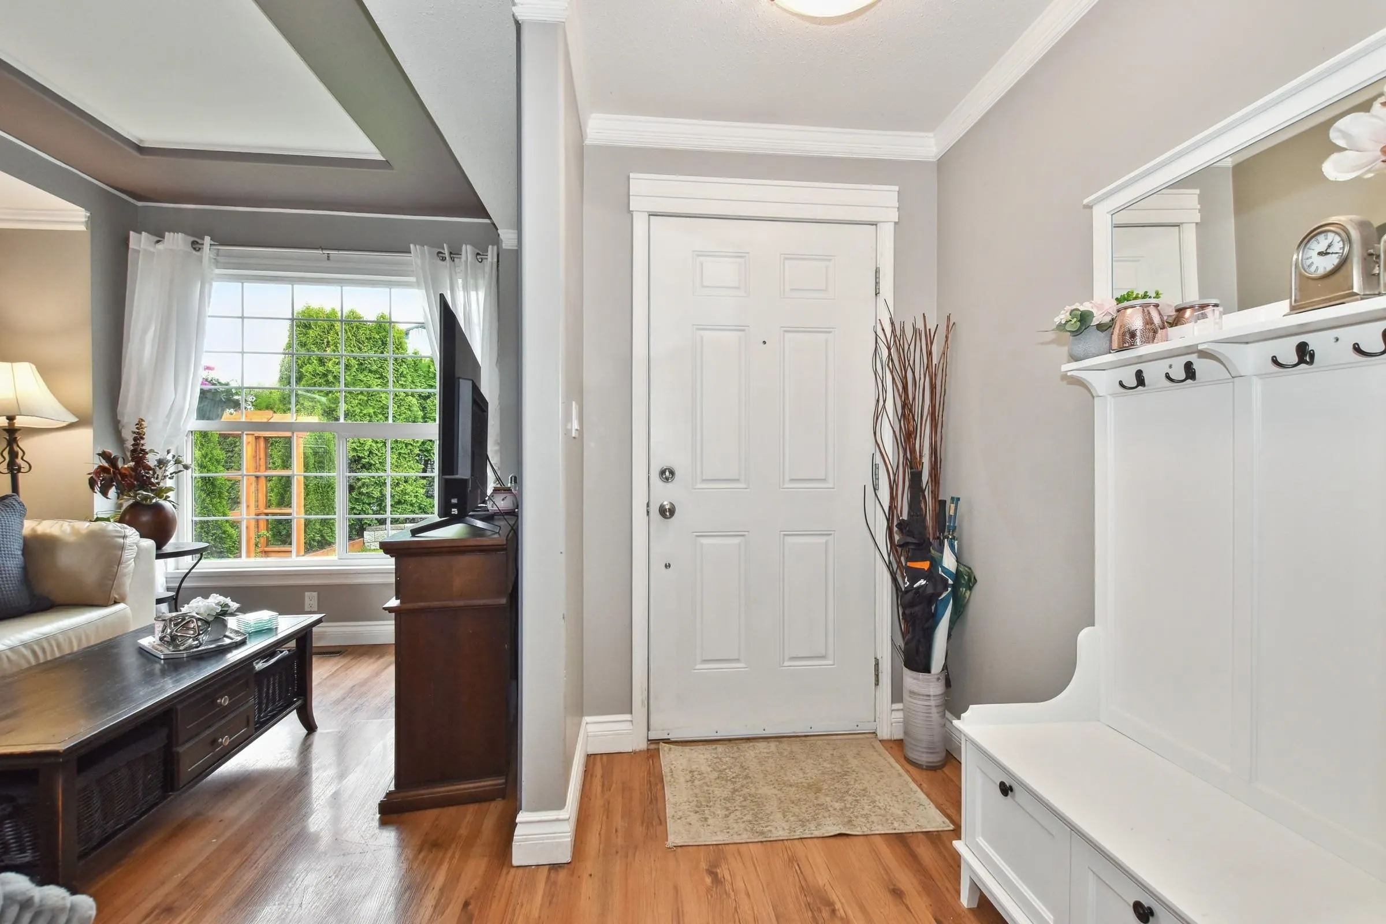
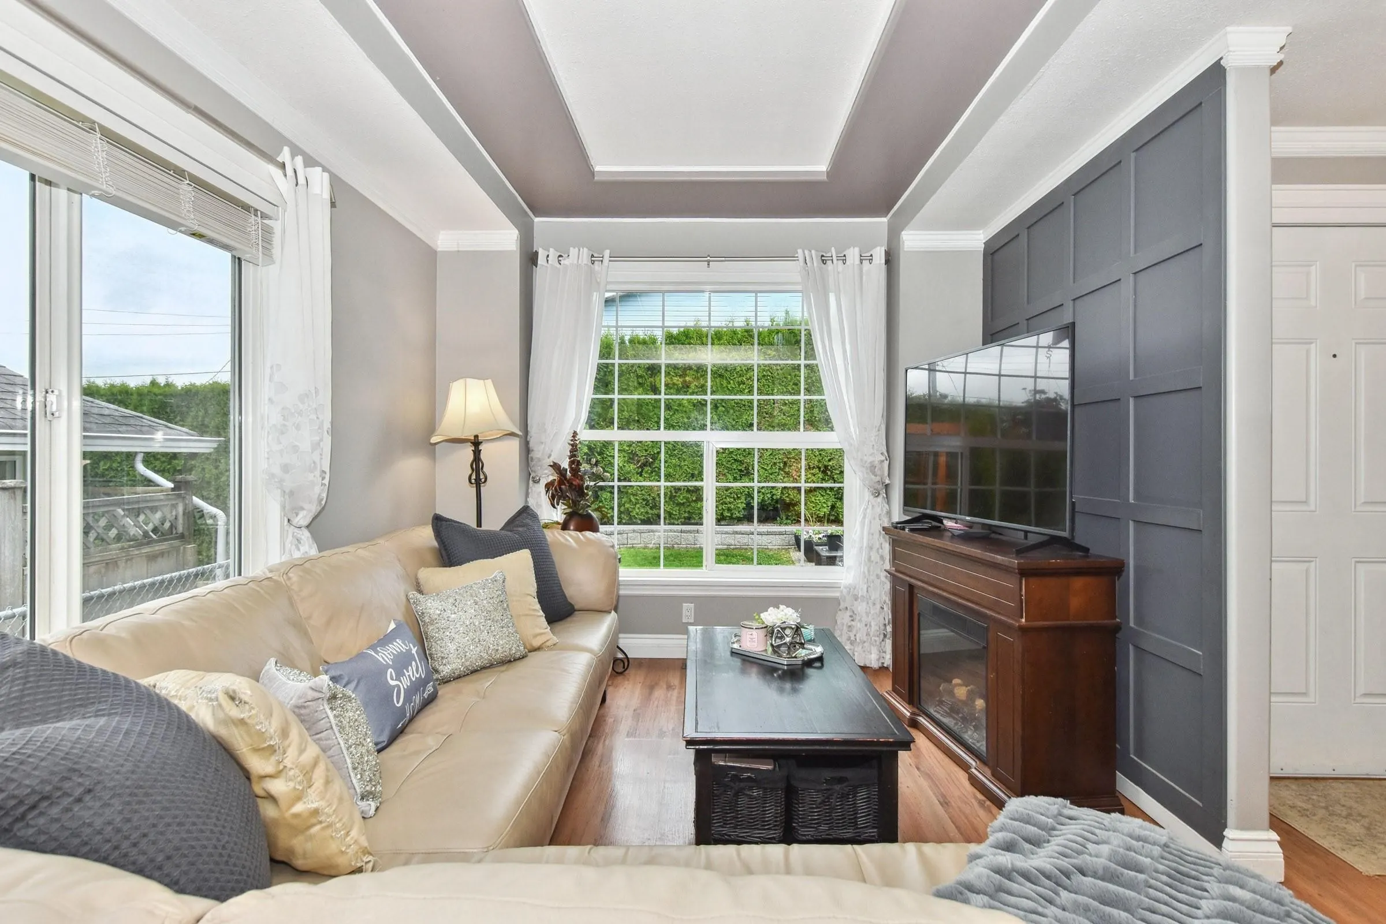
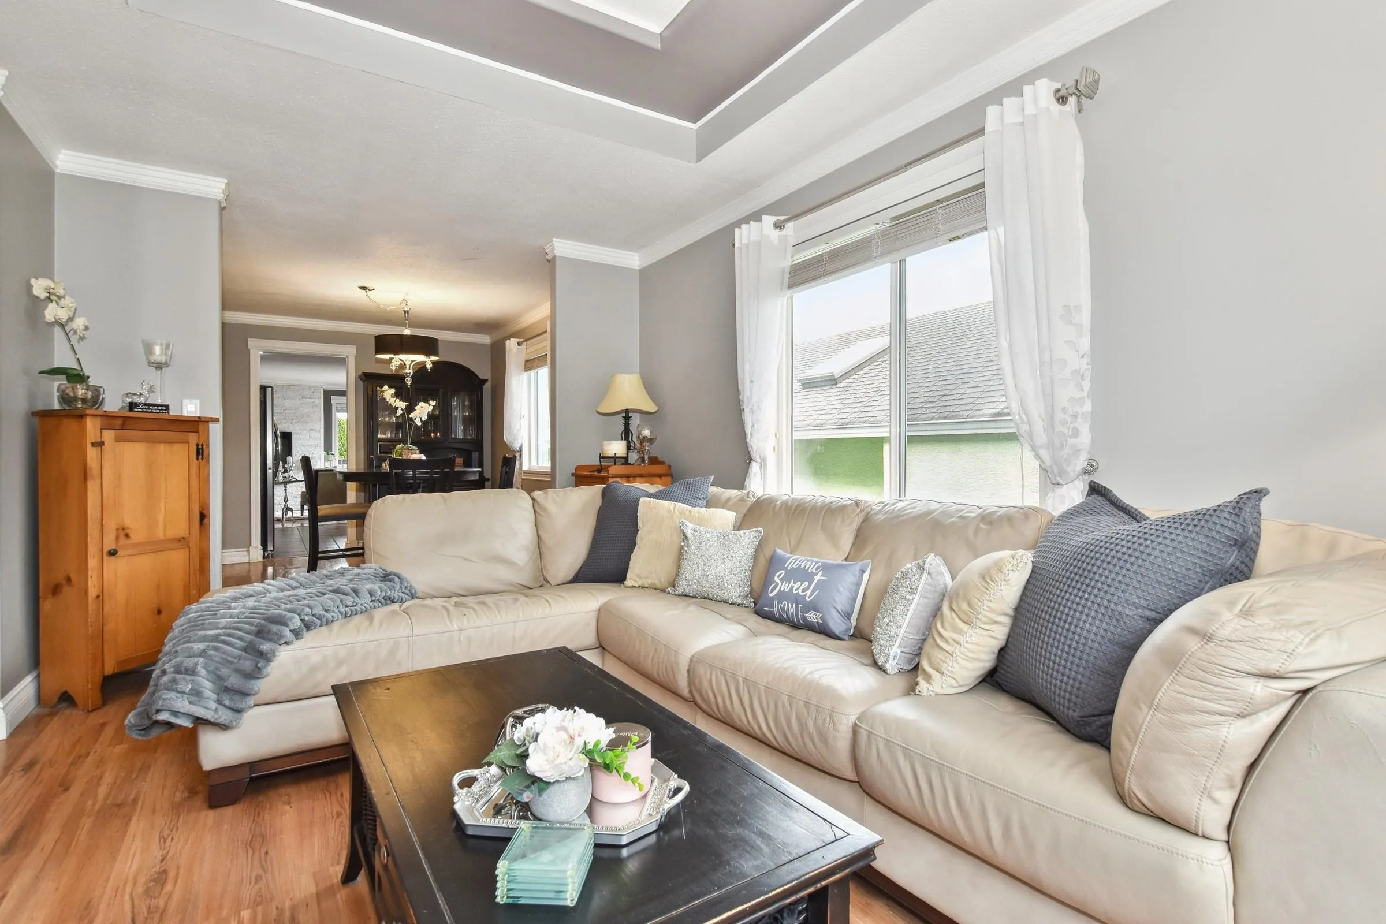
7461 Murray Street, Mission
1 / 32
For Sale
$787,000
3 bd · 2 ba · 1,312 sq ft

7461 Murray Street, Mission V2V 4A8

MLS®# R3169105

Est. mortgage
$2,986/mo
Property taxes $3,185.68/yr

About This Home

Property Type
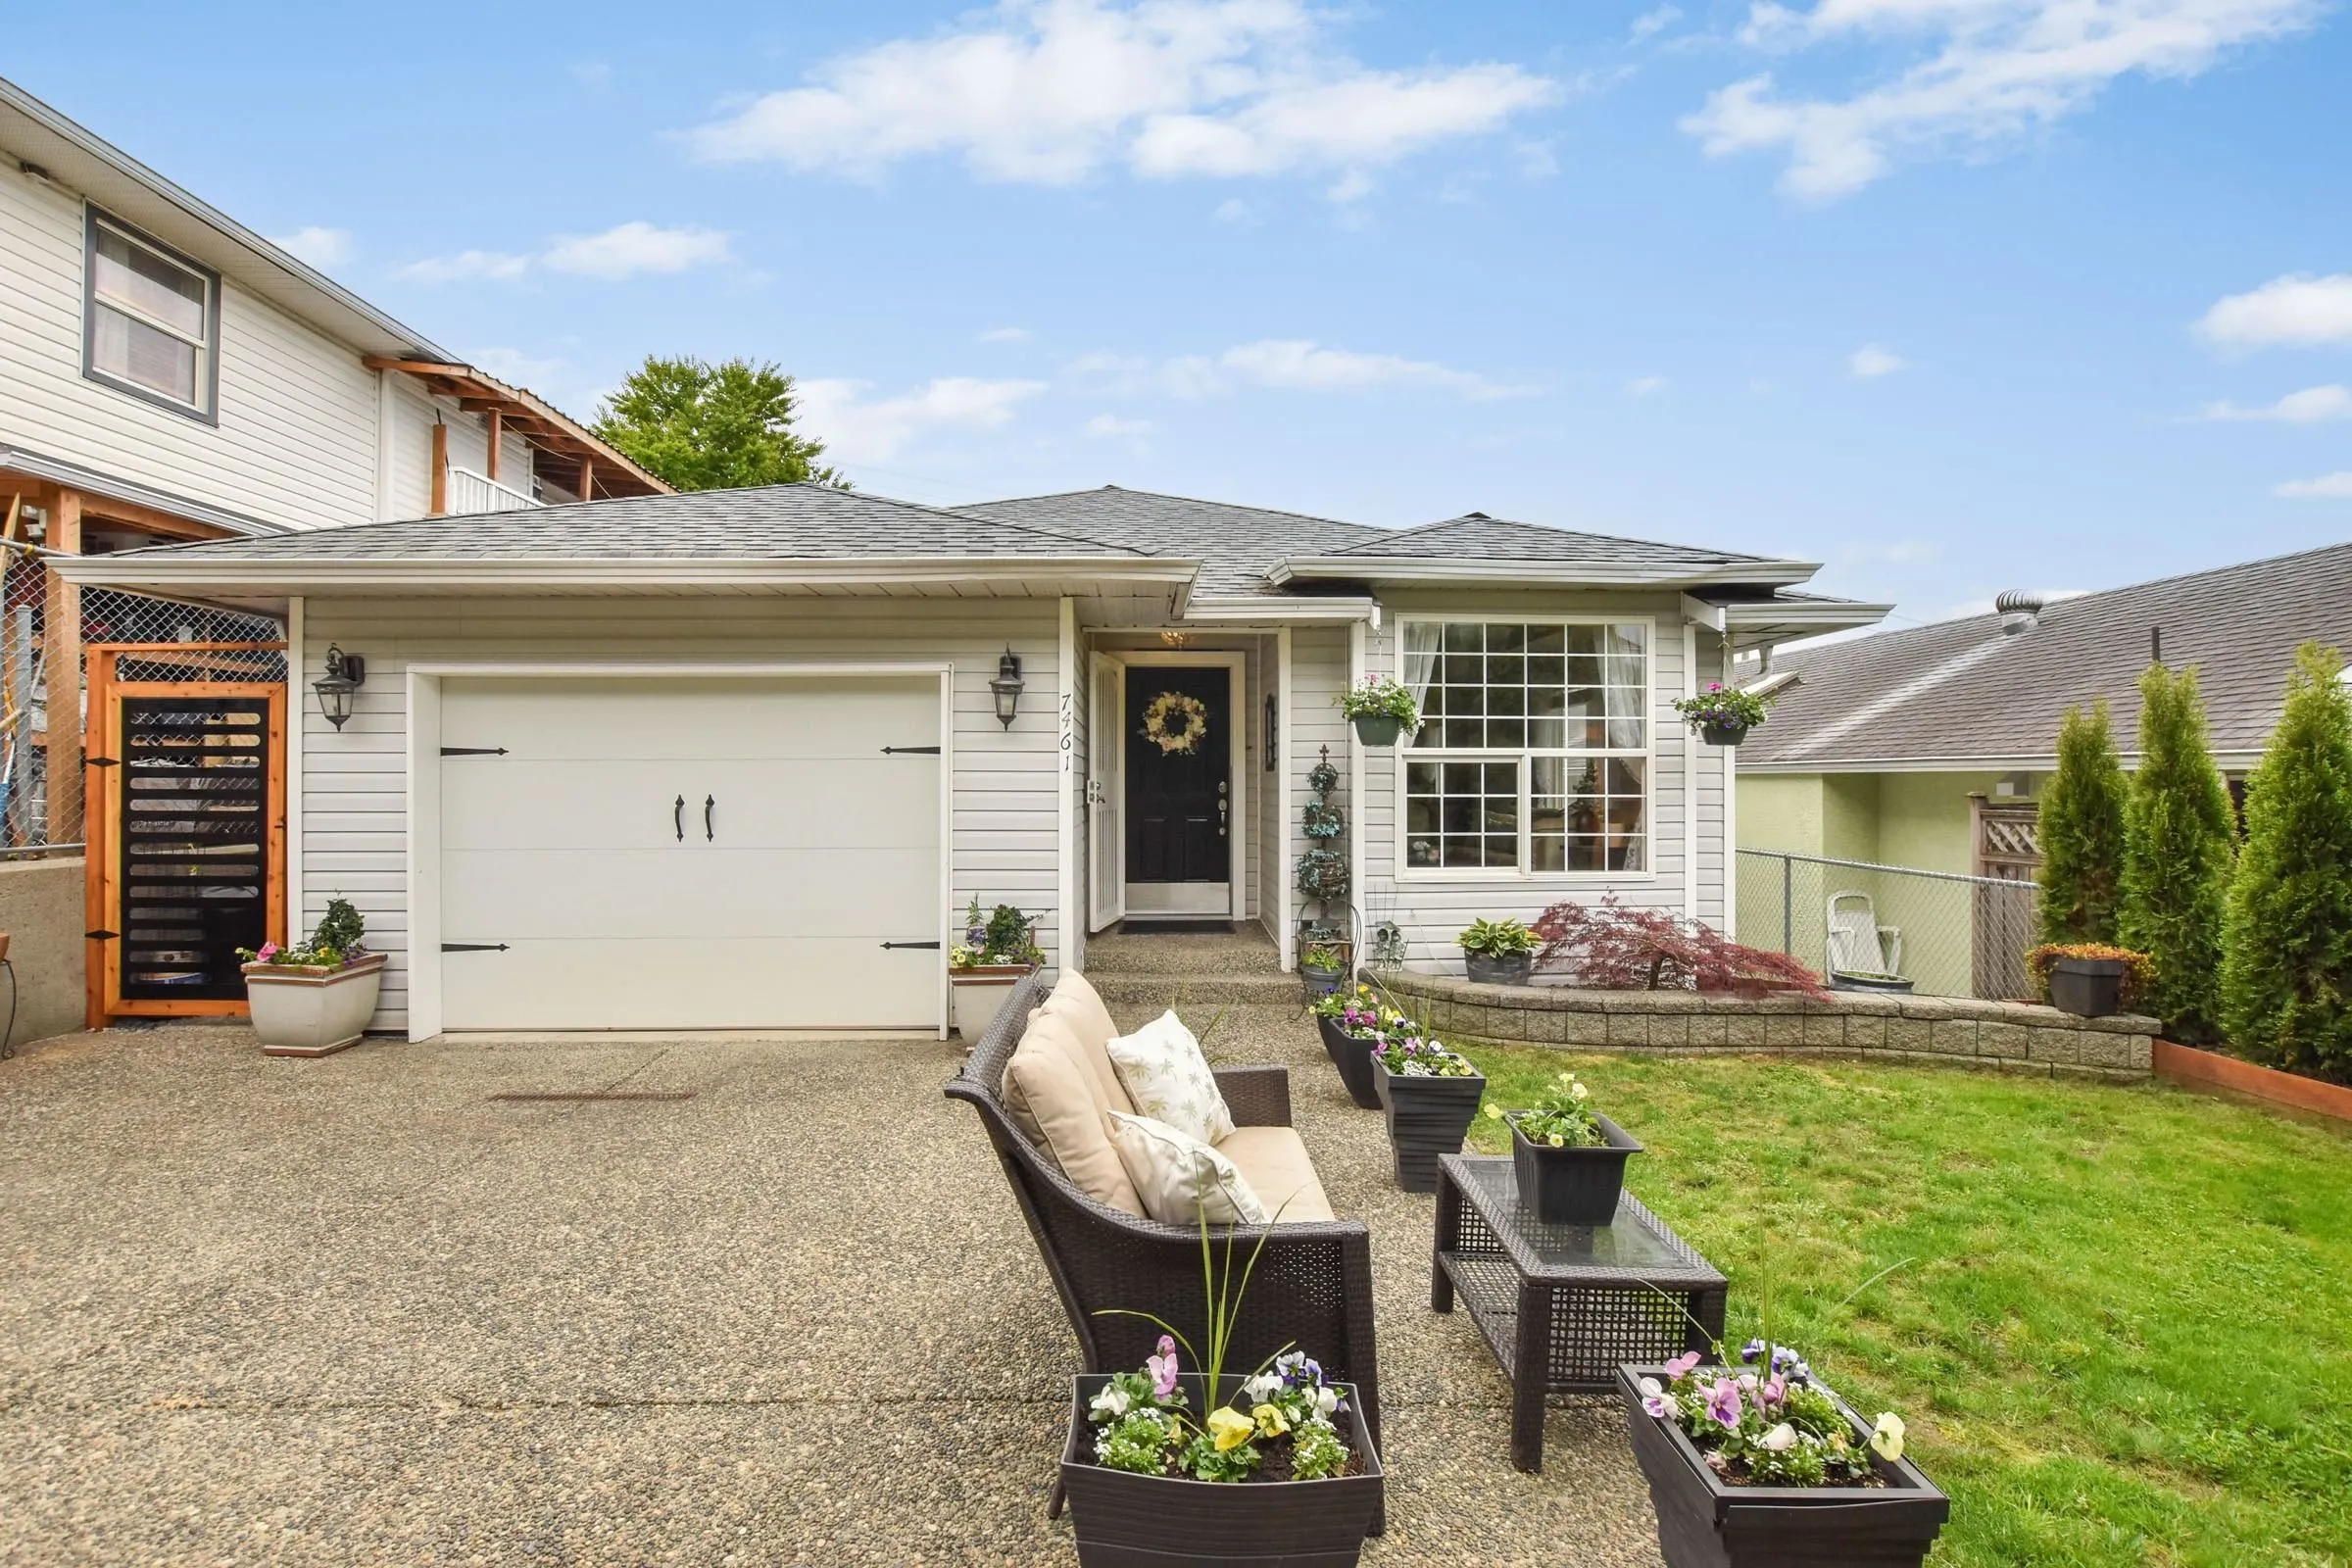
House, Single Family Residence, Rancher/Bungalow
Parking
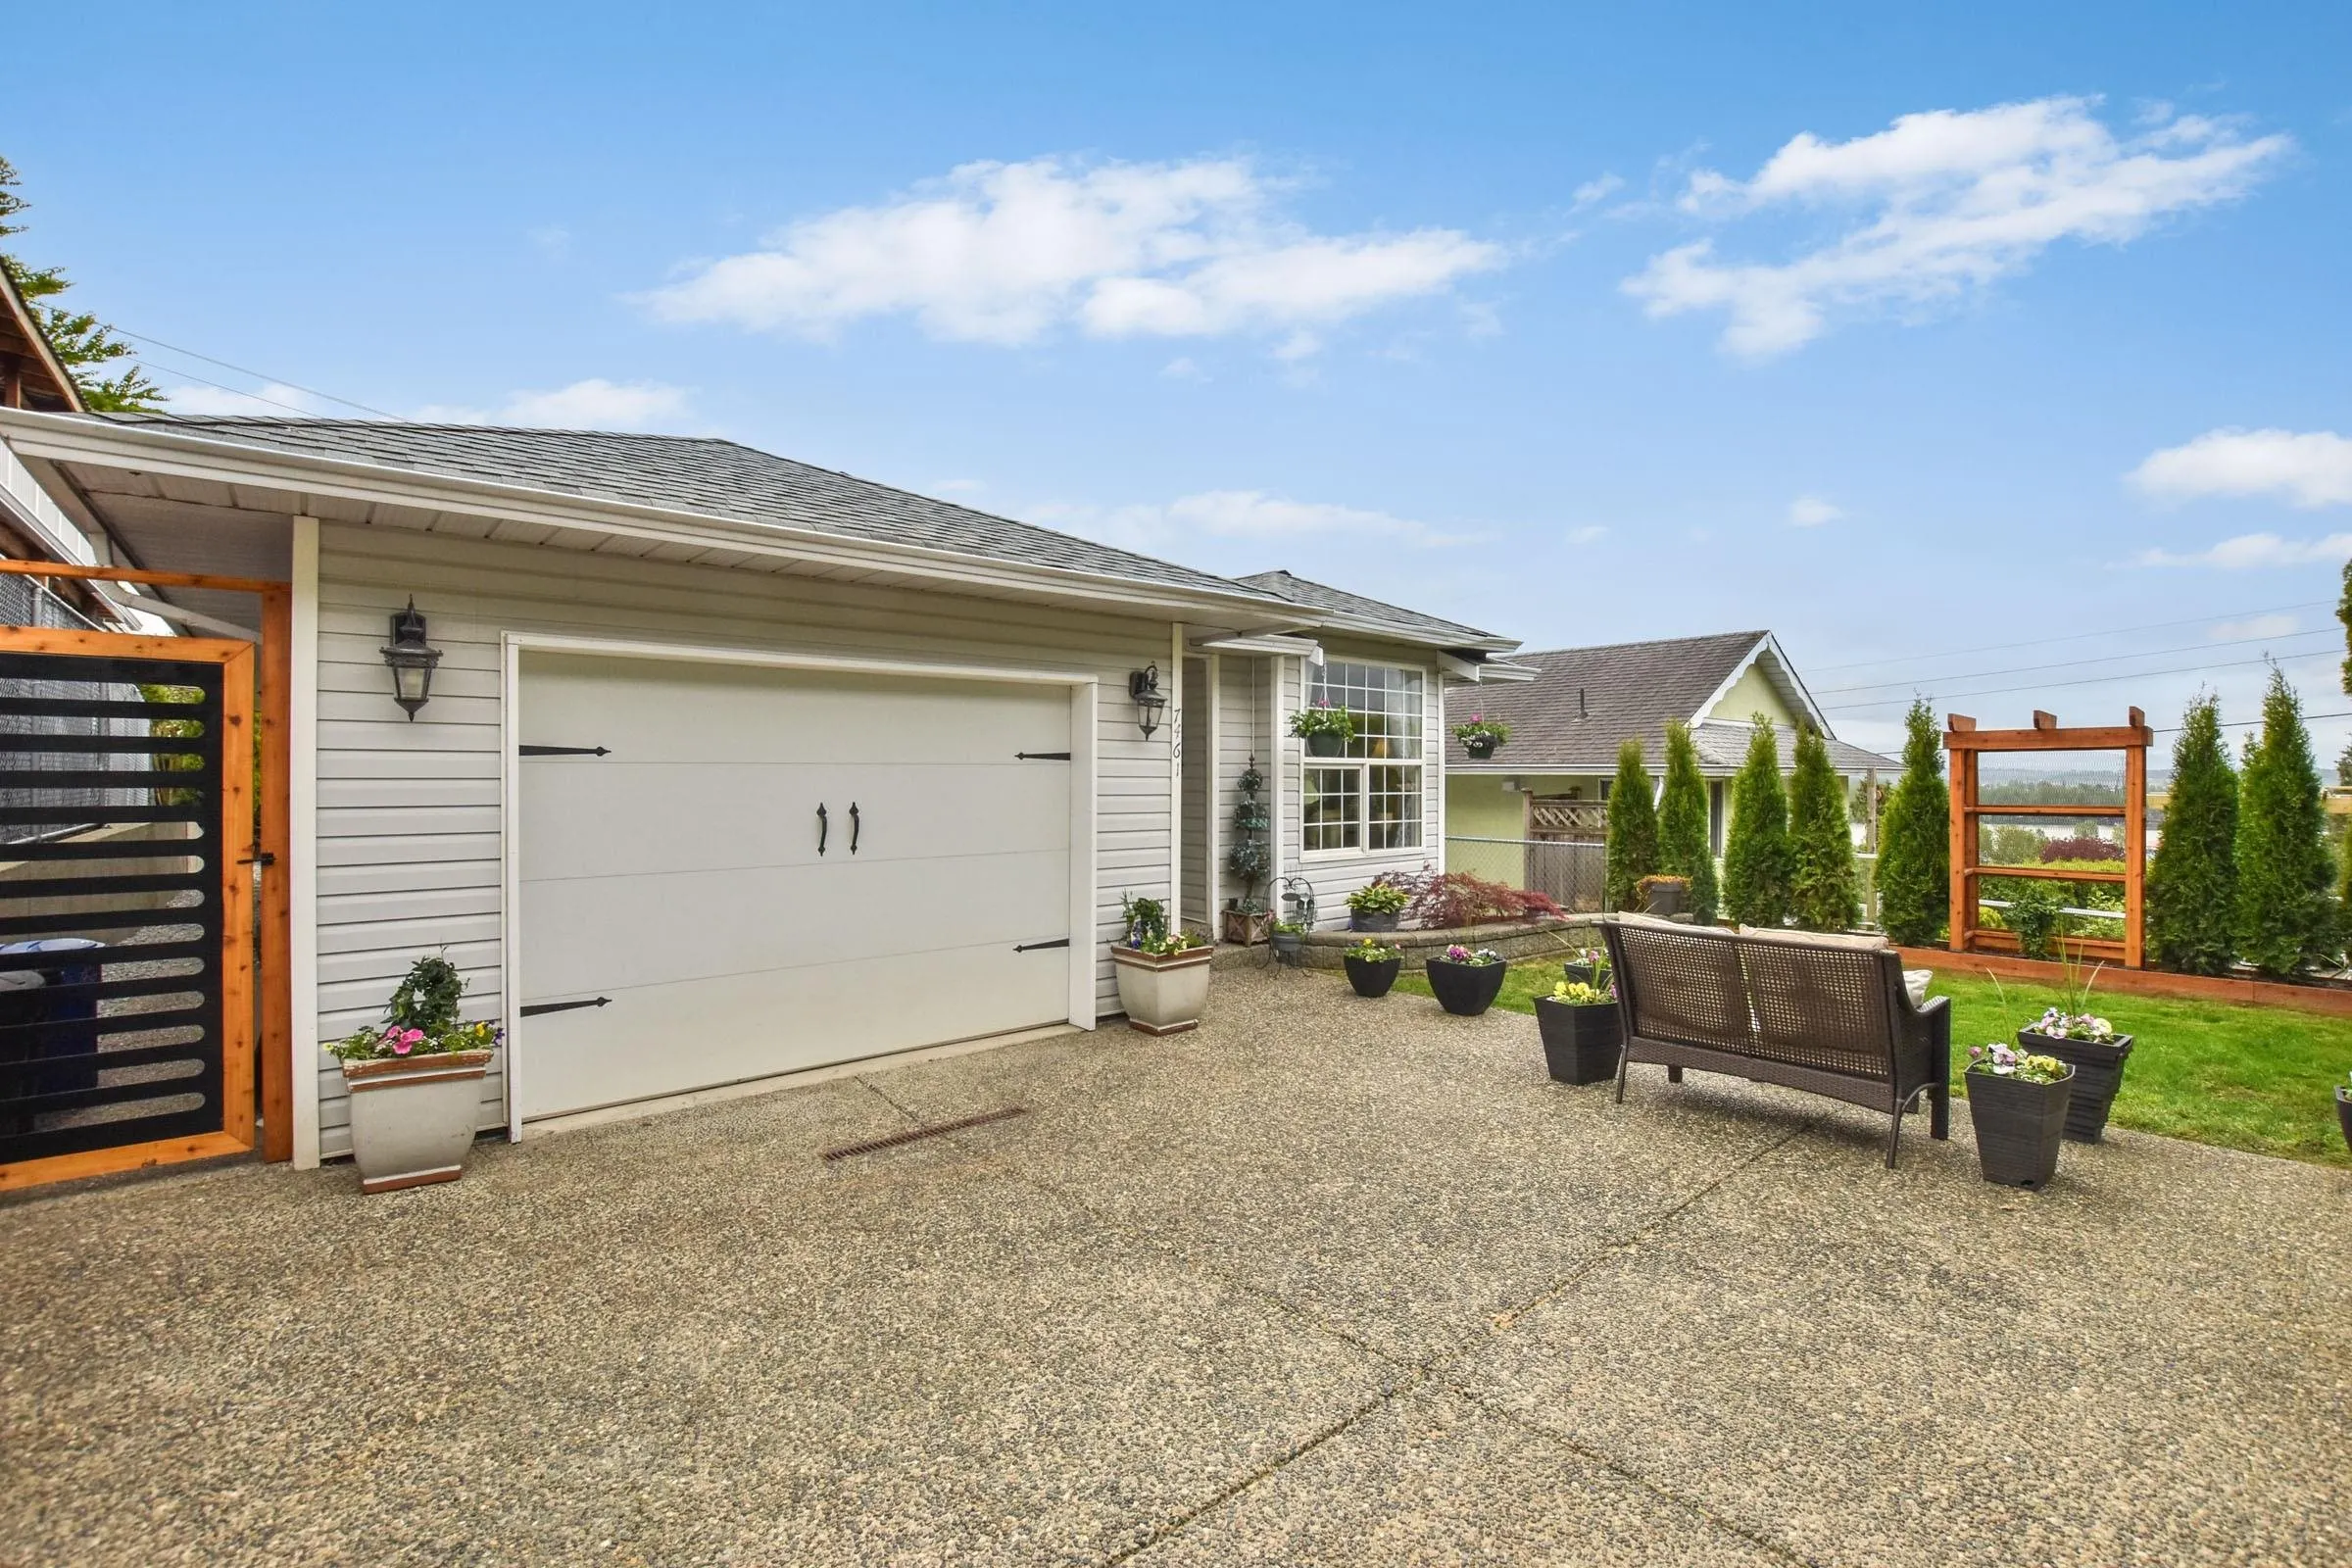
1 garage, 4 parking
MLS #
R3169105
Size
1312 sqft
Basement
Crawl Space
Lot size
4067.00 sqft
Tax
$3,185.68 /yr
Year Built
1993
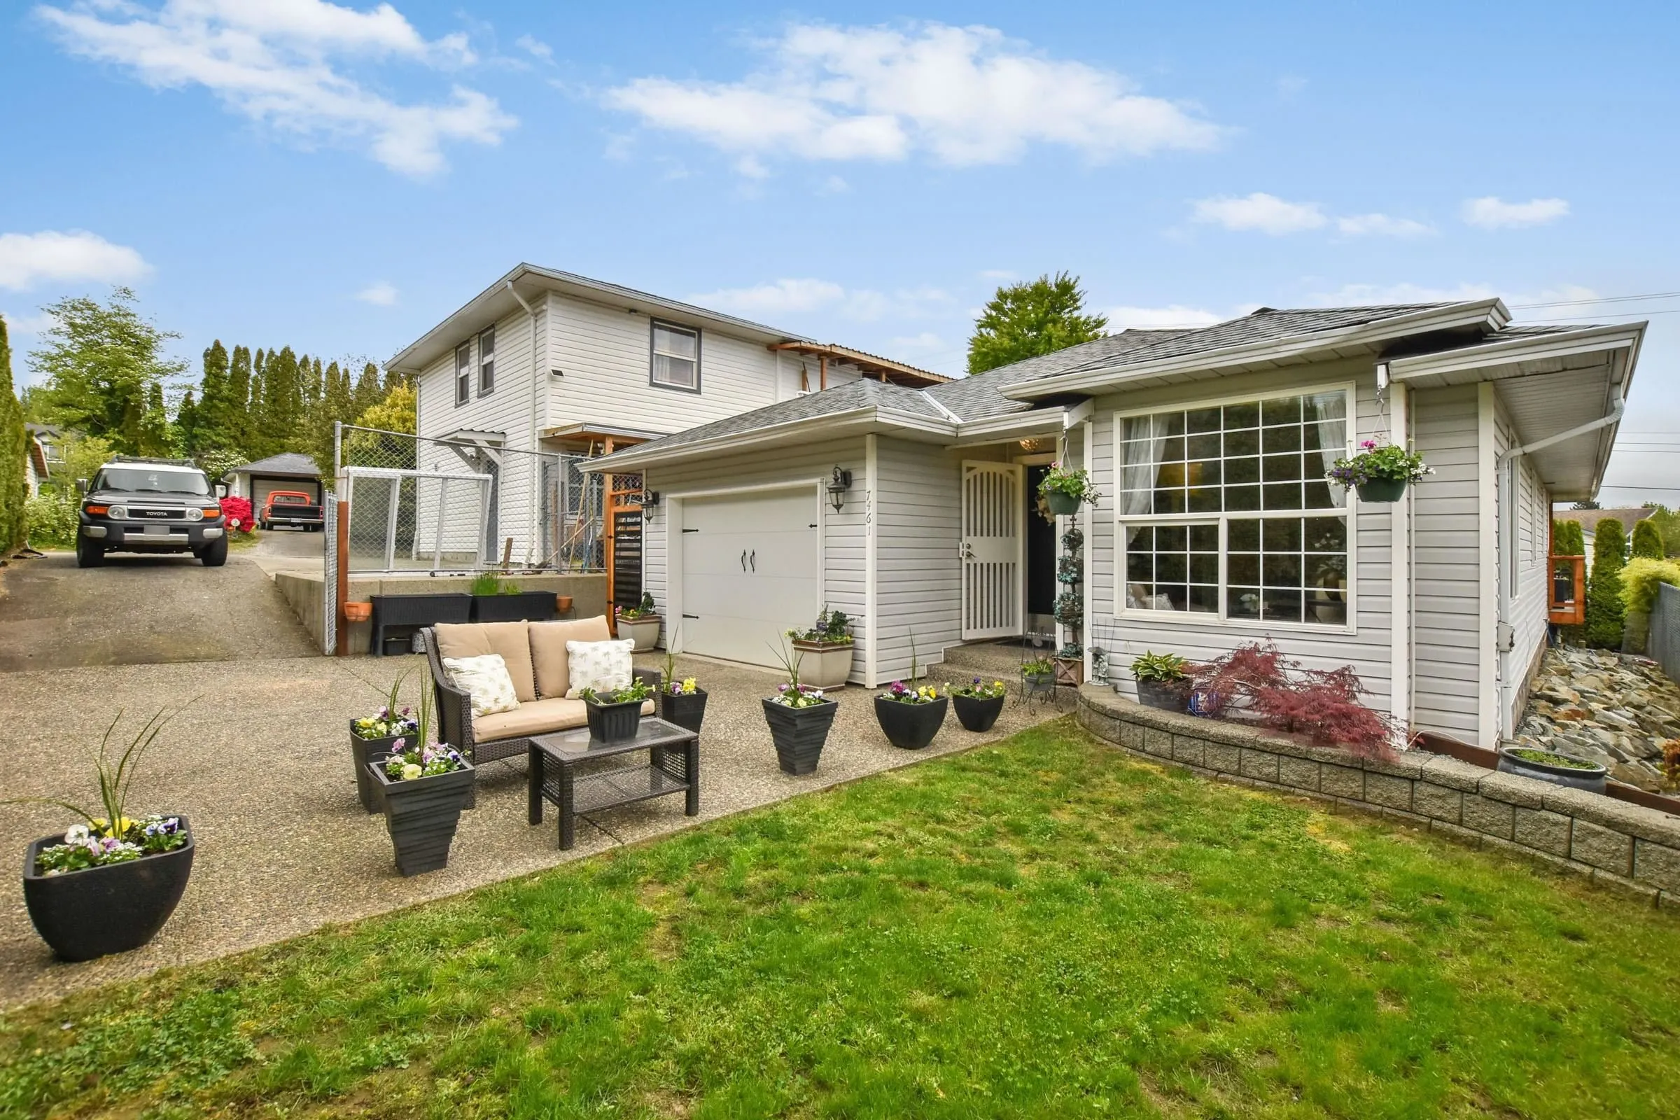
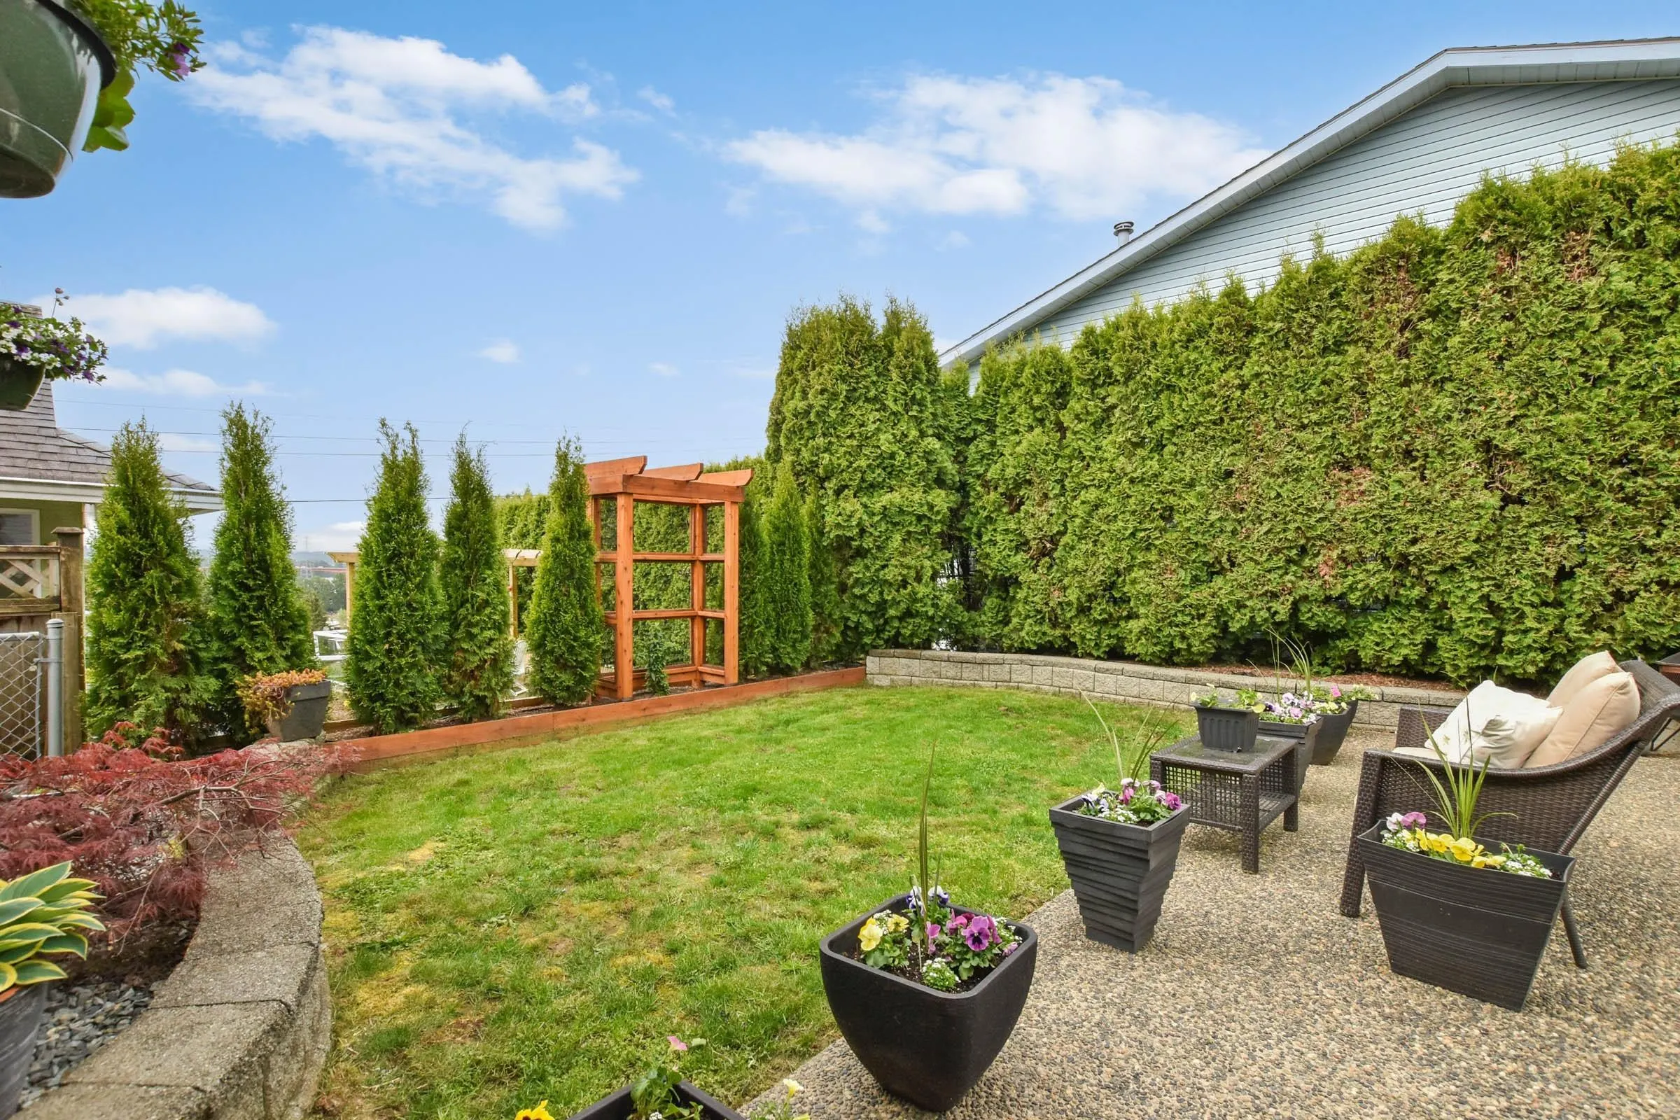
Love Where You Live !!! A beautifully updated 1,300 sq. ft. rancher tucked into the heart of town, offering the comfort of detached living with the simplicity of a townhome lifestyle. Bright and inviting, this 3-bedroom, 2-bathroom home features modern upgrades throughout and a layout designed for easy everyday living. The fully fenced yard and cozy back deck create the perfect space for morning coffee, weekend barbecues, or unwinding outdoors. With quiet laneway access and schools, transit, recreation, shopping, and the West Coast Express all just moments away, this home blends convenience with calm. A wonderful place to begin your next chapter.

Property Details

Full Property Details

Interior

Bedrooms
3
Washrooms
2
Square Footage
1312 sqft
Basement
Crawl Space
Heating Type
Forced Air,Natural Gas
Kitchens
1
Floor Finish
Mixed
Den
No

Exterior

Front
40.00
Lot Size (Sq Ft)
4067.00
View
Fraser River
Waterfront
No
Parking Spaces
4
Total Parking Spaces
-
Garage Spaces
1
Zoning
RT1
Roof
Asphalt

Building Description

Style
Rancher/Bungalow
Property Type
Residential Detached
Home Type
House
Subtype
Single Family Residence
Year Built
1993
Exterior
Frame Wood,Vinyl Siding
Water Supply
Public
No. Floor Levels
1

Community

Community
Mission BC
Area Code
Mission

Taxes & Fees

Taxes
$3,185.68 /yr
Tax Year
2026

Other

Virtual Tour Link

Room Types

Room Dimensions Area Description
Living Room 9'11 x 15'5 152.88 sqft -
Dining Room 9'11 x 12'0 119 sqft -
Kitchen 9'10 x 12'13 128.65 sqft -
Family Room 11'11 x 12'11 153.92 sqft -
Primary Bedroom 11'2 x 12'2 135.86 sqft -
Bedroom 9'8 x 10'4 99.89 sqft -
Bedroom 9'6 x 10'1 95.79 sqft -
Laundry 5'7 x 10'5 58.16 sqft -
Foyer 6'0 x 4'8 28 sqft -
Jess Kuang
Jess Kuang
Sutton Group - 1st West Realty
Listed by Carolyn Carson - PREC
50 days on site
Listing Broker
Vybe Realty
Courtesy
Vybe Realty

Similar homes for sale in Mission

Explore Mission

This representation is based in whole or in part on data generated by the Chilliwack & District Real Estate Board, Fraser Valley Real Estate Board or Greater Vancouver REALTORS® which assumes no responsibility for its accuracy. Copyright 2026 by the Greater Vancouver REALTORS®, Fraser Valley Real Estate Board, Chilliwack and District Real Estate Board, and BC Northern Real Estate Board. All Rights Reserved.
Powered by AgentLocator







