
16329 8 Avenue, Surrey
1 / 31
For Sale
$1,688,000
5 bd · 6 ba · 4,019 sq ft

16329 8 Avenue, Surrey V4A 1A3

MLS®# R3169071

Est. mortgage
$6,404/mo
Property taxes $6,767.86/yr

About This Home

Property Type
House, Single Family Residence
Parking
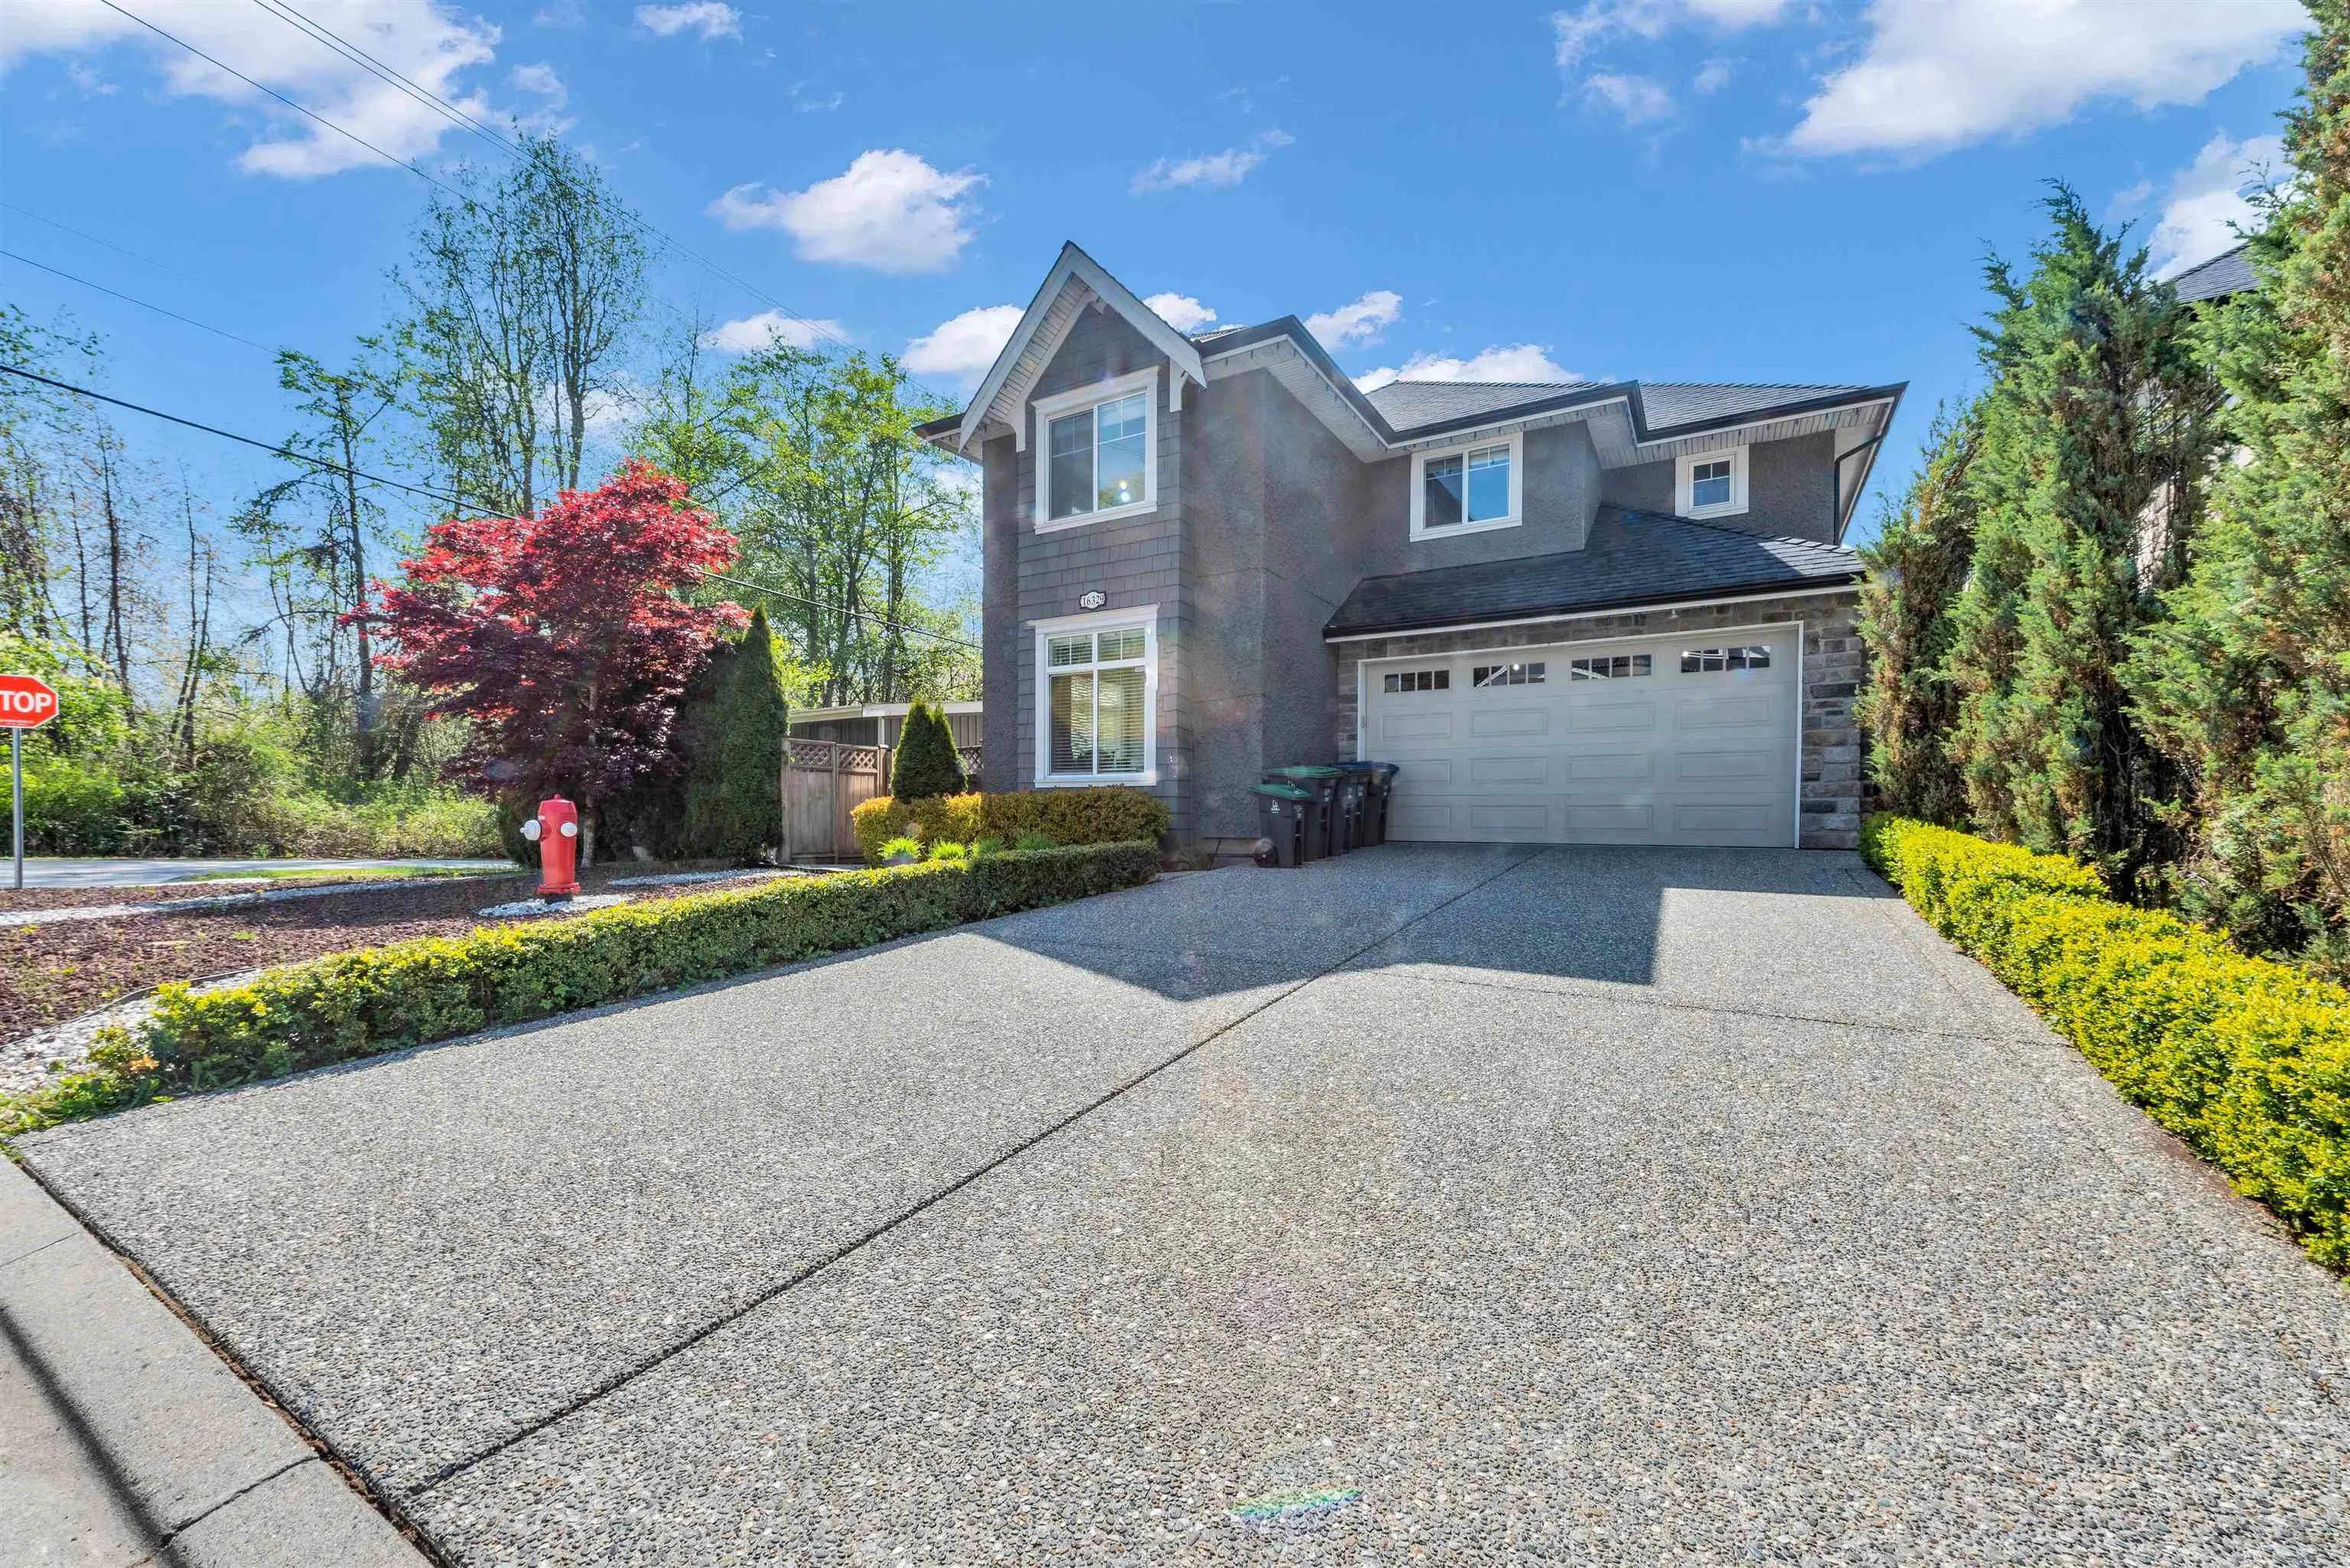
2 garage, 4 parking
MLS #
R3169071
Size
4019 sqft
Basement
Full,Finished
Lot size
5011.00 sqft
Tax
$6,767.86 /yr
Year Built
2012
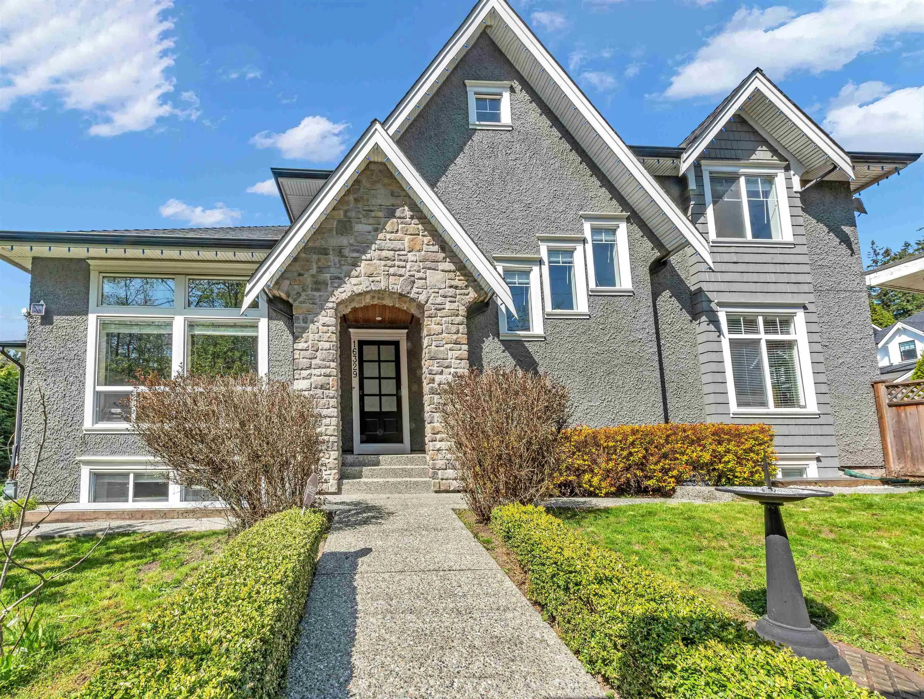
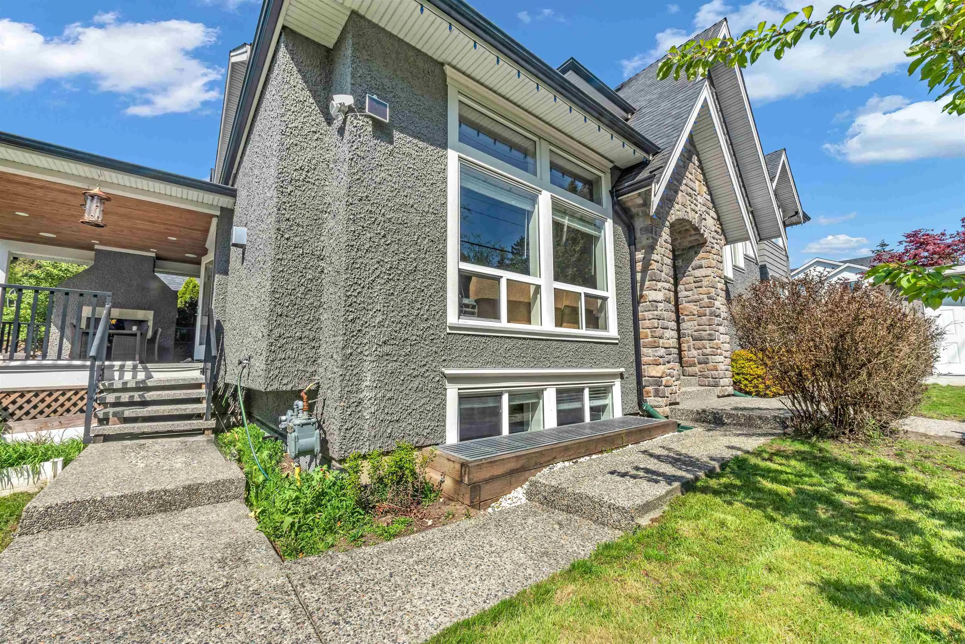
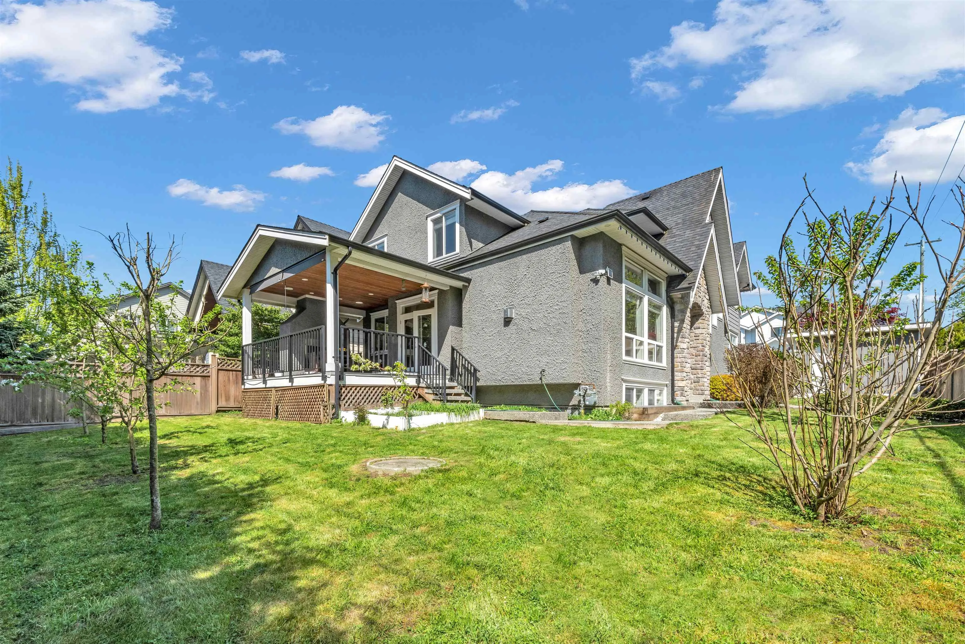
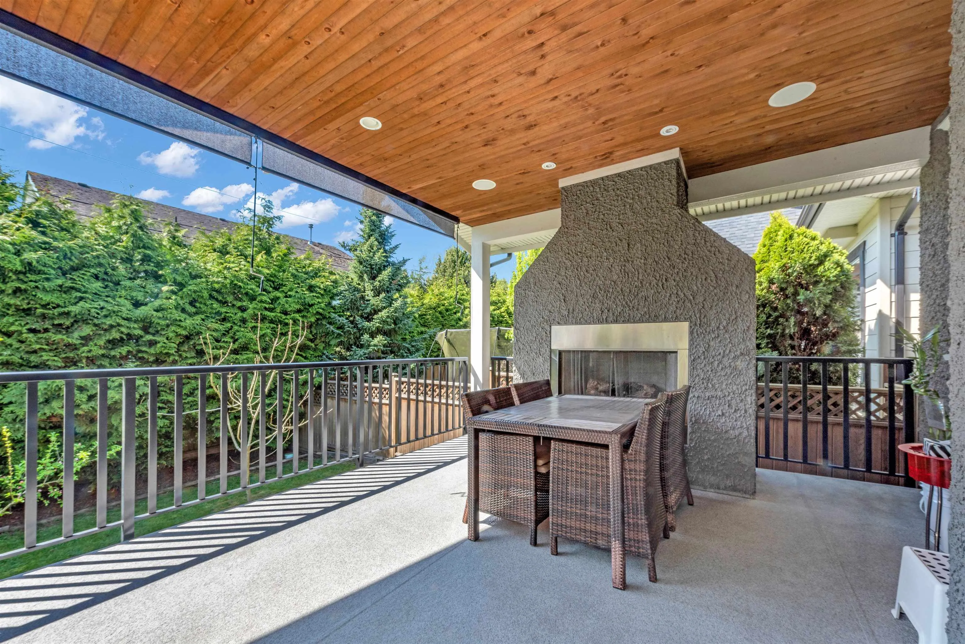
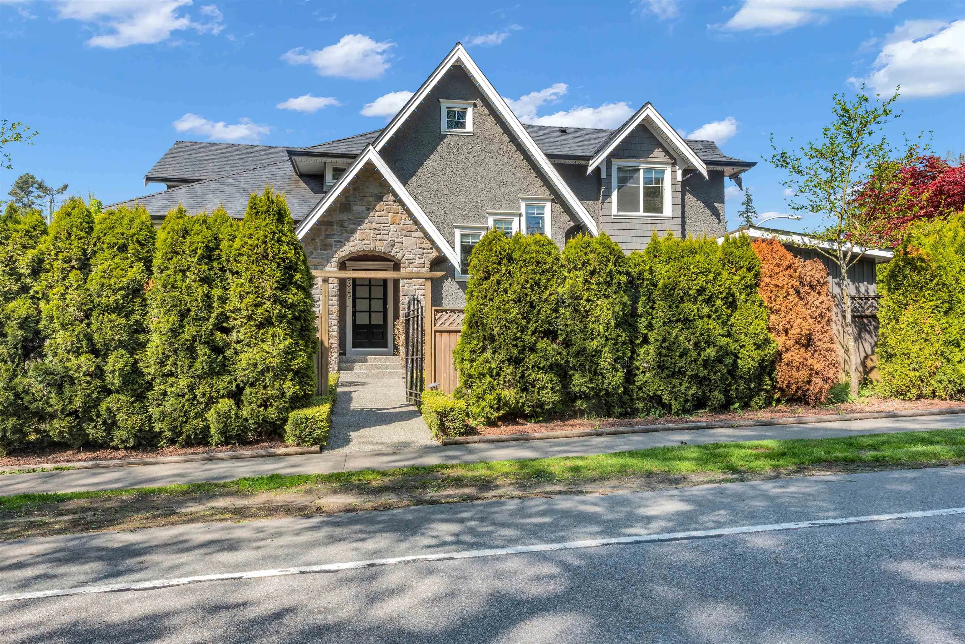
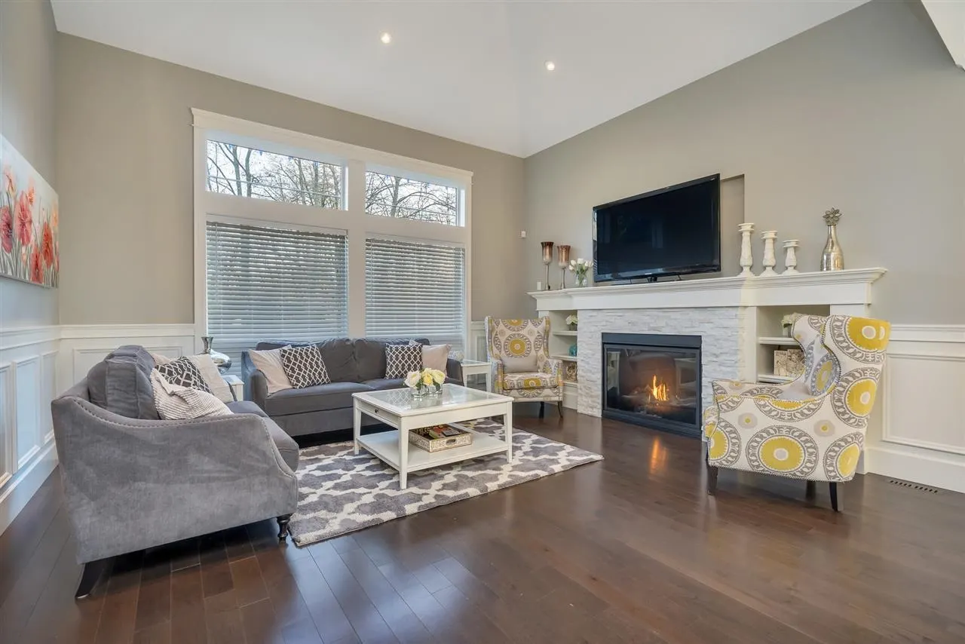
This exceptional custom home has exquisite craftsmanship and premium features. The well-designed floor plan includes a stunning great room, dining area, and covered patio. The gourmet kitchen has high-end appliances, a wine bar, and a spacious quartz-topped island, with abundant built-in cabinetry throughout. The upper level has a master bedroom with a luxurious ensuite, two bedrooms with ensuites, and a loft area. The lower level has a media room, full bath, and another bedroom, with a rec room that has its own entrance and can be converted into one or two bedrooms. The home's interior/exterior sound system adds to its allure, making it a must-see for those seeking a luxurious and functional living space. New refrigerator, freezer, and hood fans.

Property Details

Full Property Details

Interior

Bedrooms
5
Washrooms
6
Square Footage
4019 sqft
Basement
Full,Finished
Heating Type
Forced Air,Natural Gas
Kitchens
1
Floor Finish
Hardwood,Mixed
Den
No

Exterior

Front
110.00
Lot Size (Sq Ft)
5011.00
Waterfront
No
Parking Spaces
4
Total Parking Spaces
-
Garage Spaces
2
Zoning
RES
Roof
Asphalt

Building Description

Property Type
Residential Detached
Home Type
House
Subtype
Single Family Residence
Year Built
2012
Exterior
Frame Wood,Stucco,Wood Siding
Water Supply
Public
No. Floor Levels
2

Community

Community
King George Corridor
Area Code
South Surrey White Rock

Taxes & Fees

Taxes
$6,767.86 /yr
Tax Year
2025

Other

Virtual Tour Link

Room Types

Room Dimensions Area Description
Great Room 14'6 x 15'11 230.79 sqft -
Dining Room 8'1 x 16'1 130.01 sqft -
Kitchen 8'5 x 17'2 144.49 sqft -
Bedroom 12'0 x 10'10 130 sqft -
Laundry 11'6 x 7'5 85.29 sqft -
Patio 14'3 x 18'1 257.69 sqft -
Primary Bedroom 17'4 x 13'3 229.67 sqft -
Bedroom 9'1 x 11'11 108.24 sqft -
Bedroom 12'2 x 11'1 134.85 sqft -
Loft 7'4 x 8'6 62.33 sqft -
Bedroom 16'11 x 18'11 320.01 sqft -
Recreation Room 30'1 x 18'11 569.08 sqft -
Jess Kuang
Jess Kuang
Sutton Group - 1st West Realty
Listed by Glen Hao PREC*
51 days on site
Listing Broker
RE/MAX Crest Realty
Courtesy
RE/MAX Crest Realty

Similar homes for sale in Surrey

Explore Surrey

This representation is based in whole or in part on data generated by the Chilliwack & District Real Estate Board, Fraser Valley Real Estate Board or Greater Vancouver REALTORS® which assumes no responsibility for its accuracy. Copyright 2026 by the Greater Vancouver REALTORS®, Fraser Valley Real Estate Board, Chilliwack and District Real Estate Board, and BC Northern Real Estate Board. All Rights Reserved.
Powered by AgentLocator







