
2711 Point Grey Road, Vancouver
1 / 20
For Sale
$11,888,000
4 bd · 6 ba · 4,870 sq ft

2711 Point Grey Road, Vancouver V6K 1A4

MLS®# R3169012

Est. mortgage
$45,099/mo
Property taxes $76,904.30/yr

About This Home

Property Type
House, Single Family Residence
Parking
2 garage, 3 parking
MLS #
R3169012
Size
4870 sqft
Basement
Full
Lot size
7229.27 sqft
Tax
$76,904.30 /yr
Year Built
1994
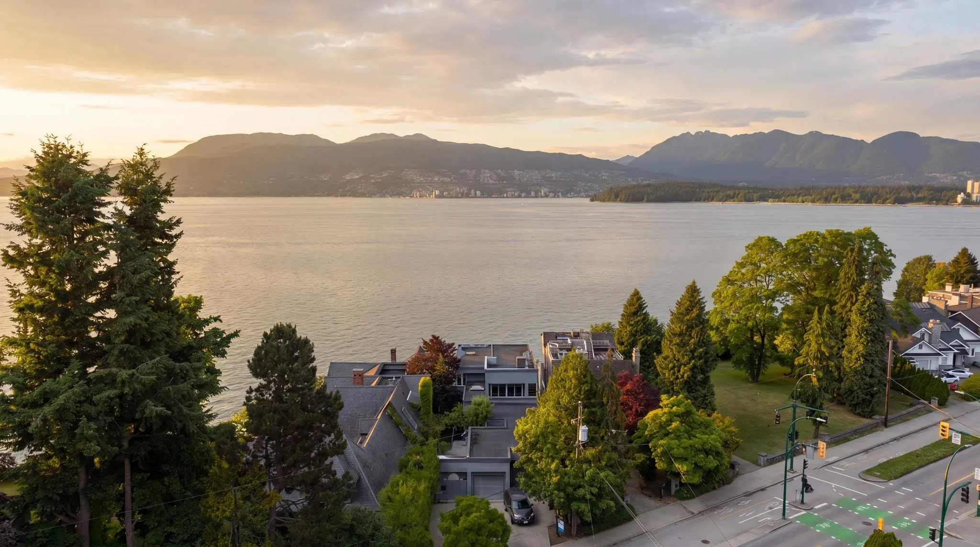
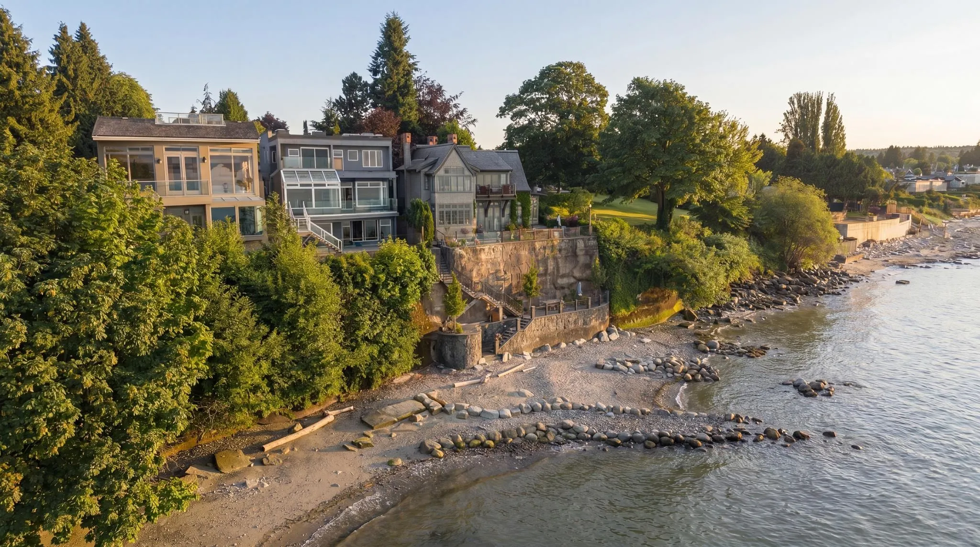
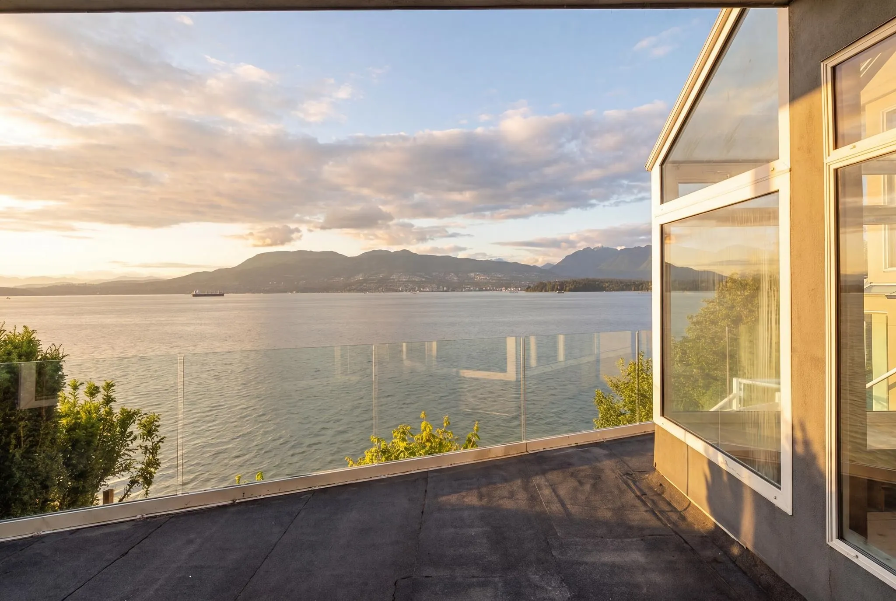
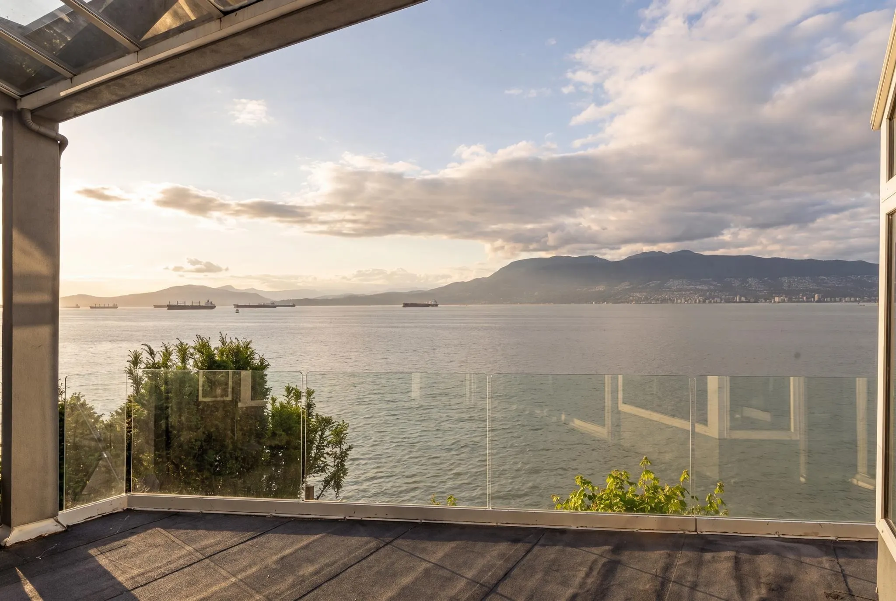
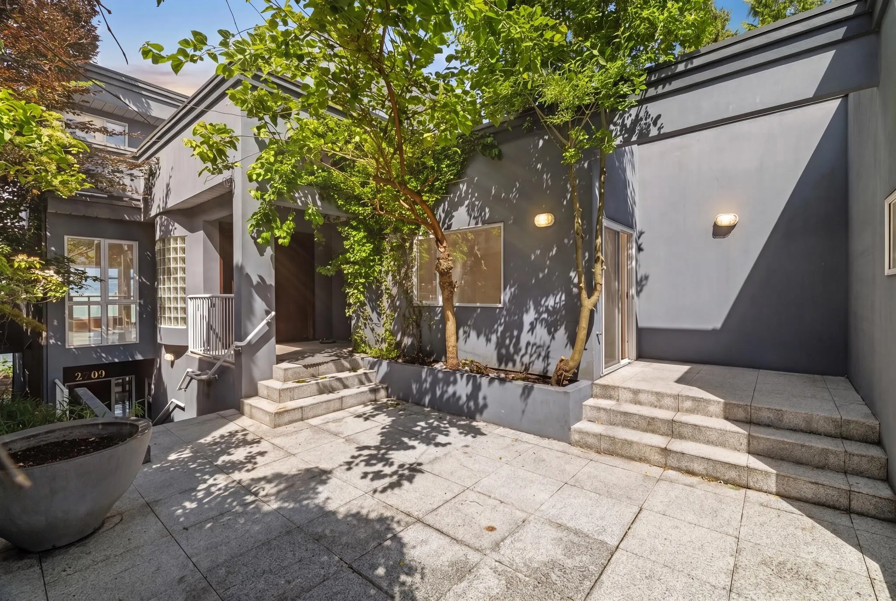
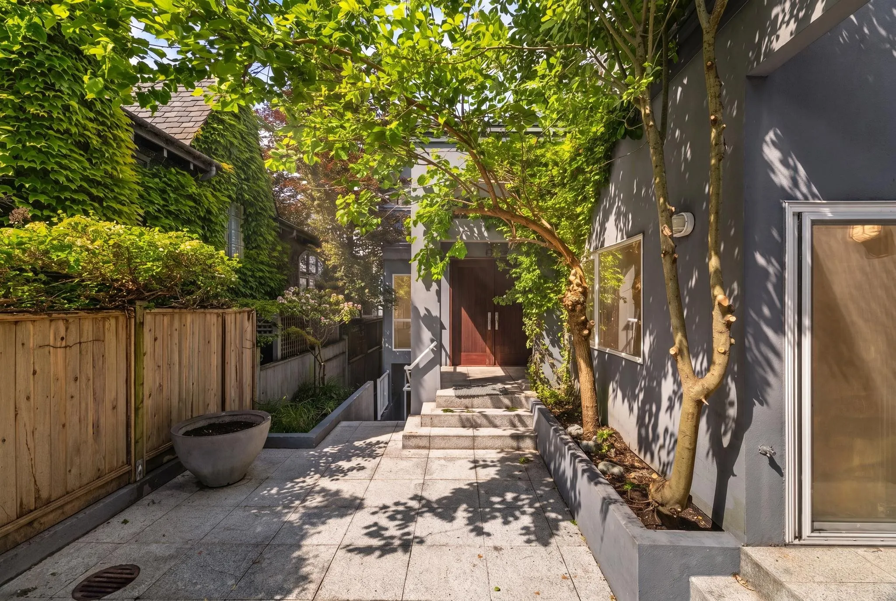
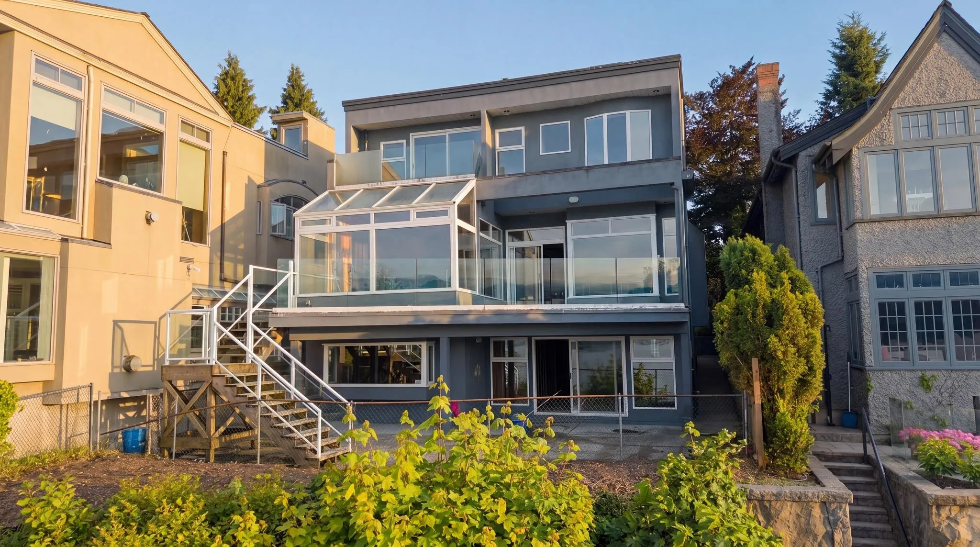
This is simply a world class property with plans & permits for a world class home. Evoke Architecture has designed an amazing 4400sf home, sitting on this waterfront 7,229sf lot, w/sweeping 180 degree views of the North Shore Mountains & English Bay. This 2 year design and permitting process will save any prospective buyer time & money (Arch, Consultants, Demo, Cons Planning, Financing and City Fees). BERCON Building is ready to start the process in a matter of weeks, while still allowing any buyer to make cosmetic changes to suit their own tastes. Currently the plans feature a 4 car garage w/car elevator & turntable, rooftop deck w/ hot tub, 28’ POOL, views from all 3 floors, 4 bedrooms, office, & den. *Possible to reclaim 20% of lot size variance*

Property Details

Full Property Details

Interior

Bedrooms
4
Washrooms
6
Square Footage
4870 sqft
Basement
Full
Heating Type
Radiant
Kitchens
3
Den
Yes

Exterior

Front
0.00
Lot Size (Sq Ft)
7229.27
View
Ocean, Mountain
Waterfront
Yes
Parking Spaces
3
Total Parking Spaces
-
Garage Spaces
2
Zoning
RT-2
Roof
Torch On

Building Description

Property Type
Residential Detached
Home Type
House
Subtype
Single Family Residence
Year Built
1994
Exterior
Frame Wood,Stucco
Water Supply
Public
No. Floor Levels
2

Community

Community
Kitsilano
Area Code
Vancouver West

Taxes & Fees

Taxes
$76,904.30 /yr
Tax Year
2021

Other

Virtual Tour Link

Room Types

Room Dimensions Area Description
Foyer 9'11 x 11'3 111.56 sqft -
Living Room 16'8 x 20'4 338.89 sqft -
Dining Room 12'1 x 14'3 172.19 sqft -
Kitchen 13'8 x 20'11 285.86 sqft -
Wok Kitchen 6'2 x 13'8 84.28 sqft -
Family Room 13'7 x 17'5 236.58 sqft -
Office 10'11 x 12'5 135.55 sqft -
Laundry 6'9 x 8'5 56.81 sqft -
Bedroom 14'11 x 16'2 241.15 sqft -
Walk-In Closet 5'5 x 11'10 64.1 sqft -
Bedroom 10'9 x 13'11 149.6 sqft -
Bedroom 11'11 x 12'4 146.97 sqft -
Family Room 15'11 x 17'11 285.17 sqft -
Den 11'7 x 15'9 182.44 sqft -
Kitchen 12'2 x 15'11 193.65 sqft -
Bedroom 12'3 x 13'1 160.27 sqft -
Walk-In Closet 4'6 x 4'11 22.12 sqft -
Laundry 6'6 x 12' 78 sqft -
Jess Kuang
Jess Kuang
Sutton Group - 1st West Realty
Listed by Rob Zwick PREC*
52 days on site
Listing Broker
Stilhavn Real Estate Services
Courtesy
Stilhavn Real Estate Services

Similar homes for sale in Vancouver

Explore Vancouver

This representation is based in whole or in part on data generated by the Chilliwack & District Real Estate Board, Fraser Valley Real Estate Board or Greater Vancouver REALTORS® which assumes no responsibility for its accuracy. Copyright 2026 by the Greater Vancouver REALTORS®, Fraser Valley Real Estate Board, Chilliwack and District Real Estate Board, and BC Northern Real Estate Board. All Rights Reserved.
Powered by AgentLocator






