
174 176 Street, Surrey
1 / 40
For Sale
$1,650,000
5 bd · 3 ba · 3,143 sq ft

174 176 Street, Surrey V3S 9S4

MLS®# R3168985

Est. mortgage
$6,260/mo
Property taxes $6,724.64/yr

About This Home

Property Type
House, Single Family Residence
Parking
30 parking
MLS #
R3168985
Size
3143 sqft
Basement
None
Lot size
43124.00 sqft
Tax
$6,724.64 /yr
Year Built
1993
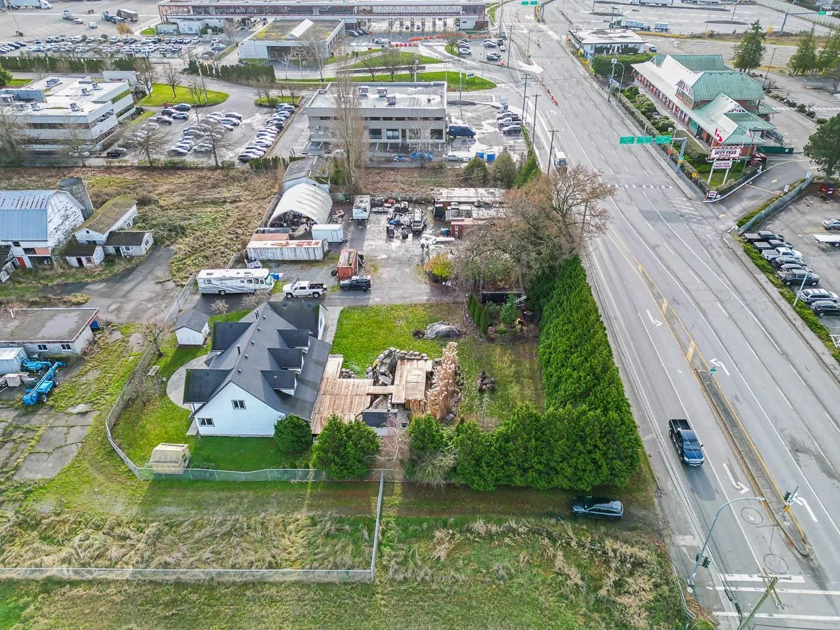
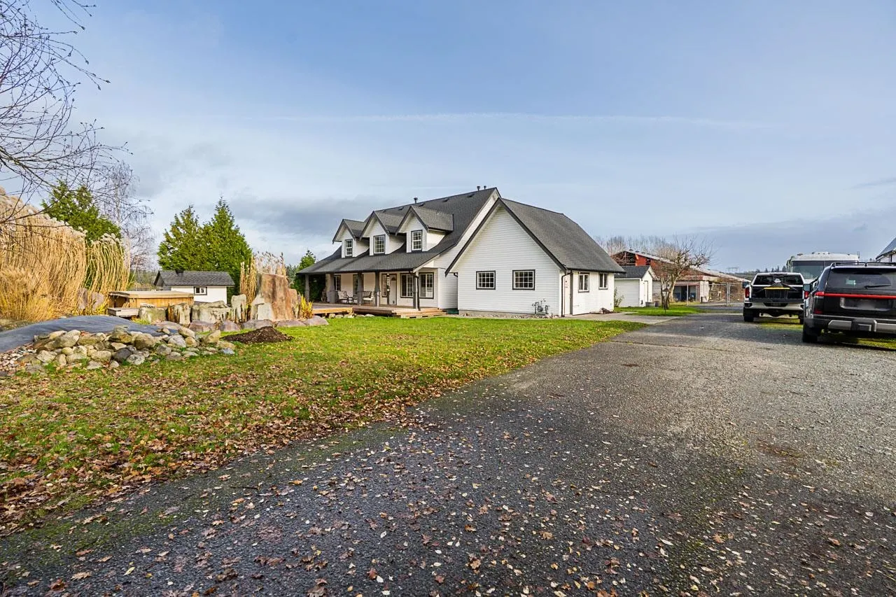
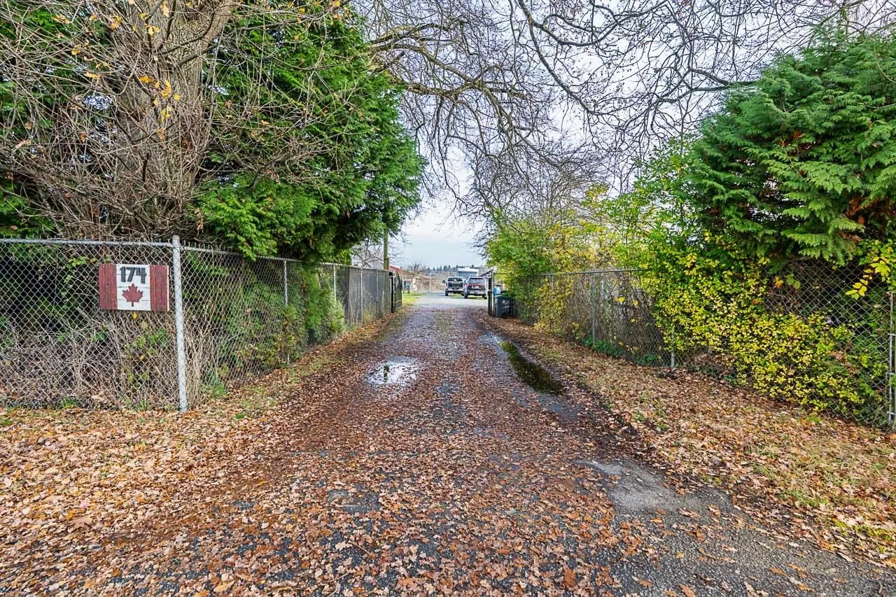
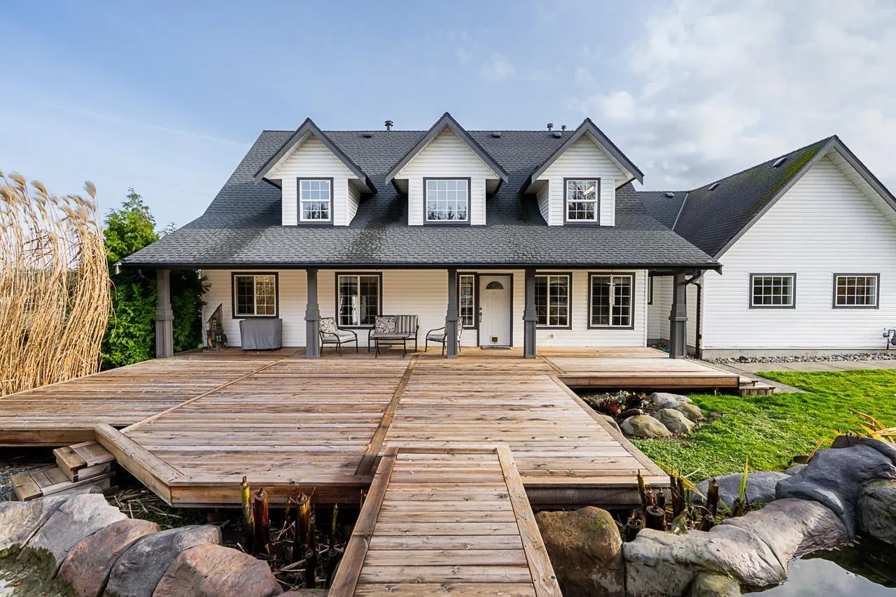
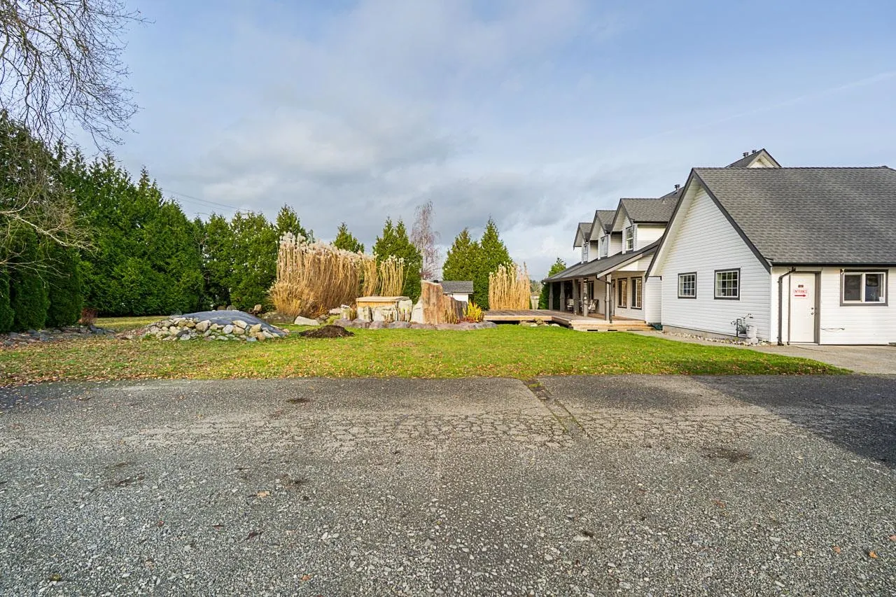
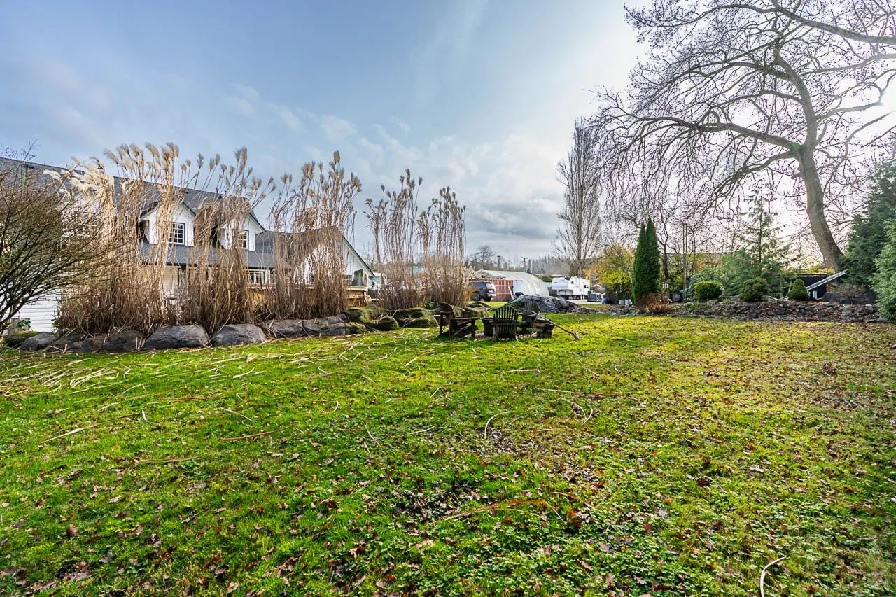
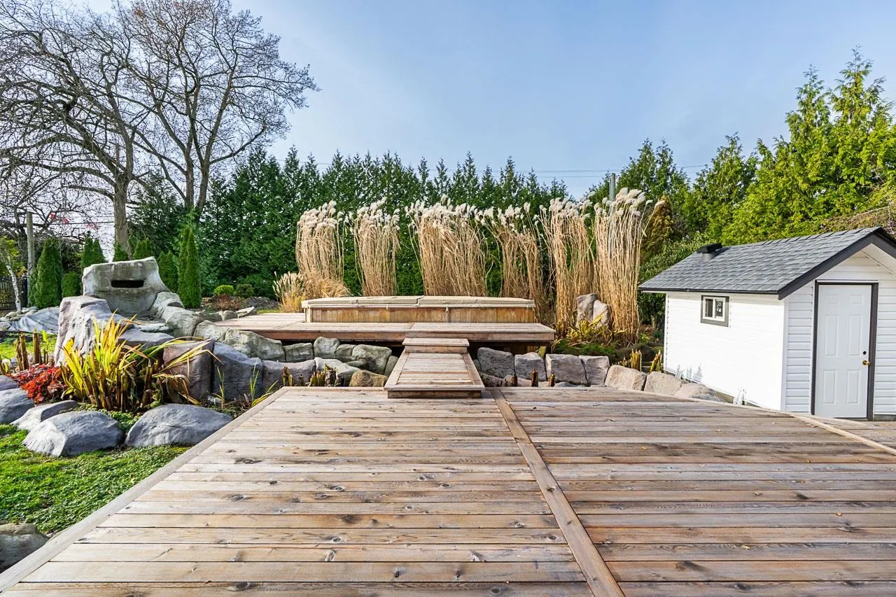
Incredible Opportunity Steps from the Pacific Hwy Border! This just-under 1 acre (.998) property is perfect for a home-based business, equipment storage, and more - complete with a beautifully maintained 3,143 sq ft 5 bed / 3 bath home. City sewer and water. Roof & furnace recently replaced. The primary bedroom is on the main and the wide-open floorplan includes a dedicated office with separate entrance. Huge front deck and swim spa/hot tub area to enjoy the summer! Tons of outdoor space for parking, storage, containers, or equipment, plus a bonus 800 sq ft container “man-cave”! Power is already in place for a future shop or outbuildings. Properties like this rarely come available—don’t miss it!

Property Details

Full Property Details

Interior

Bedrooms
5
Washrooms
3
Square Footage
3143 sqft
Basement
None
Heating Type
Forced Air,Natural Gas
Kitchens
1
Floor Finish
Wall/Wall/Mixed
Den
No

Exterior

Front
245.00
Lot Size (Sq Ft)
43124.00
View
North Shore Mountains
Waterfront
No
Parking Spaces
30
Total Parking Spaces
-
Garage Spaces
-
Zoning
A1
Roof
Asphalt

Building Description

Property Type
Residential Detached
Home Type
House
Subtype
Single Family Residence
Year Built
1993
Exterior
Frame Wood,Vinyl Siding
Water Supply
Public
No. Floor Levels
2

Community

Community
Hazelmere
Area Code
South Surrey White Rock

Taxes & Fees

Taxes
$6,724.64 /yr
Tax Year
2026

Other

Virtual Tour Link

Room Types

Room Dimensions Area Description
Foyer 9'1 x 9'1 82.51 sqft -
Living Room 15'11 x 17'7 279.87 sqft -
Nook 9'11 x 7'6 74.38 sqft -
Kitchen 14'6 x 8'2 118.42 sqft -
Dining Room 11'7 x 14'11 172.78 sqft -
Utility 3'6 x 8'1 28.29 sqft -
Laundry 5'10 x 12'9 74.38 sqft -
Mud Room 5'1 x 9'5 47.87 sqft -
Office 13'11 x 15'11 221.51 sqft -
Storage 9'1 x 9'1 82.51 sqft -
Bedroom 10'0 x 9'1 90.83 sqft -
Primary Bedroom 12'3 x 14'10 181.71 sqft -
Walk-In Closet 5'5 x 5'11 32.05 sqft -
Bedroom 11'11 x 17'7 209.53 sqft -
Bedroom 12'3 x 10'1 123.52 sqft -
Bedroom 8'9 x 10'5 91.15 sqft -
Jess Kuang
Jess Kuang
Sutton Group - 1st West Realty
Listed by Scott Moe - PREC
52 days on site
Listing Broker
RE/MAX Treeland Realty
Courtesy
RE/MAX Treeland Realty

Similar homes for sale in Surrey

Explore Surrey

This representation is based in whole or in part on data generated by the Chilliwack & District Real Estate Board, Fraser Valley Real Estate Board or Greater Vancouver REALTORS® which assumes no responsibility for its accuracy. Copyright 2026 by the Greater Vancouver REALTORS®, Fraser Valley Real Estate Board, Chilliwack and District Real Estate Board, and BC Northern Real Estate Board. All Rights Reserved.
Powered by AgentLocator







