
14337 77 Avenue, Surrey
1 / 40
For Sale
$1,448,800
6 bd · 5 ba · 3,868 sq ft

14337 77 Avenue, Surrey V3W 0X9

MLS®# R3168980

Est. mortgage
$5,496/mo
Property taxes $7,426.78/yr

About This Home

Property Type
House, Single Family Residence, Split Entry
Parking
2 garage, 2 parking
MLS #
R3168980
Size
3868 sqft
Basement
Finished
Lot size
7951.00 sqft
Tax
$7,426.78 /yr
Year Built
1991
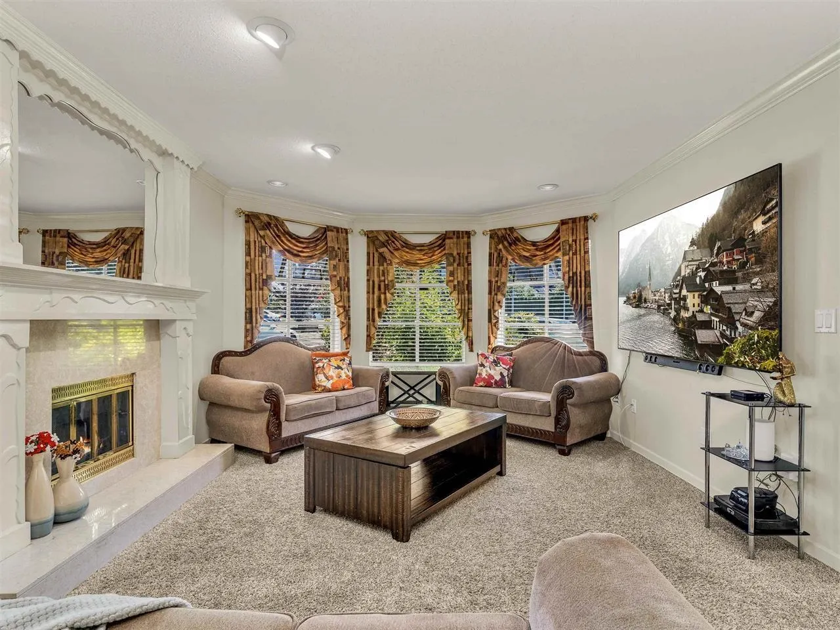
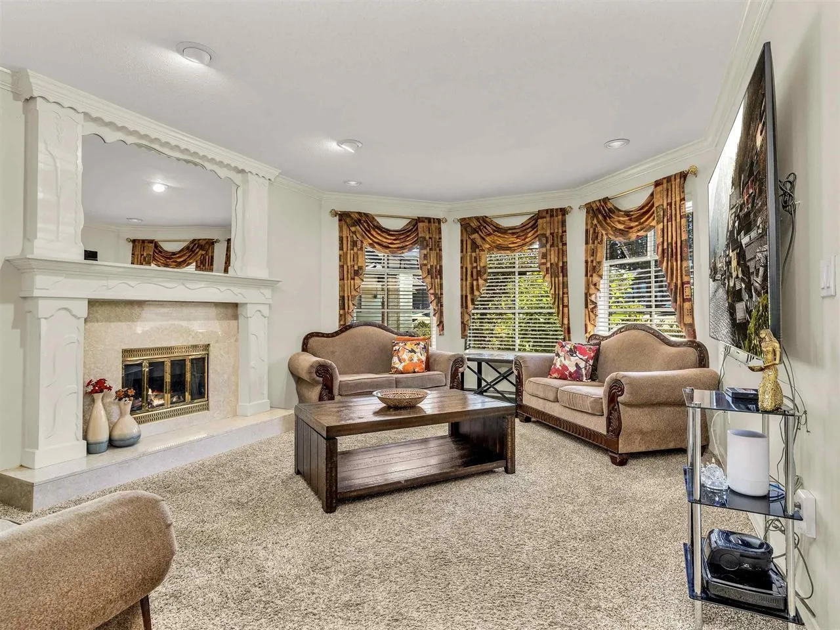
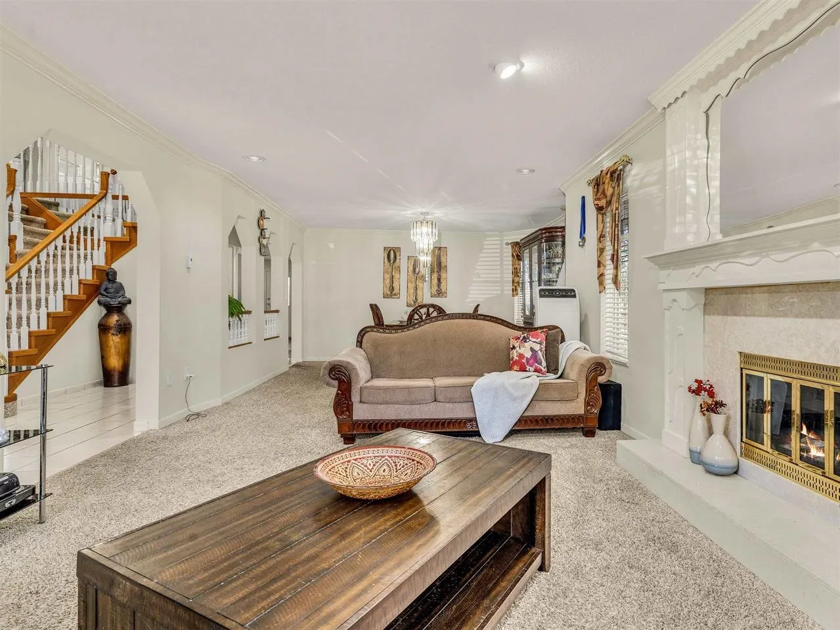
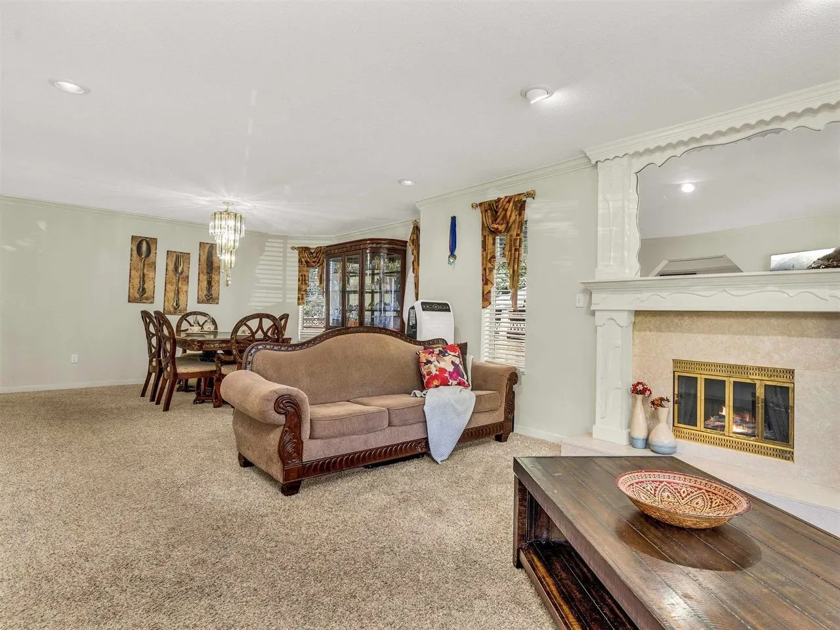
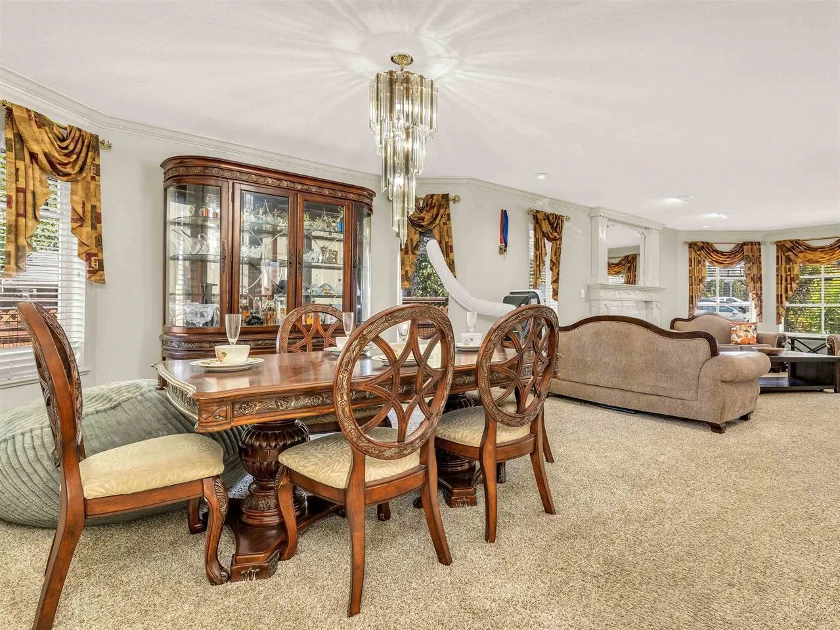
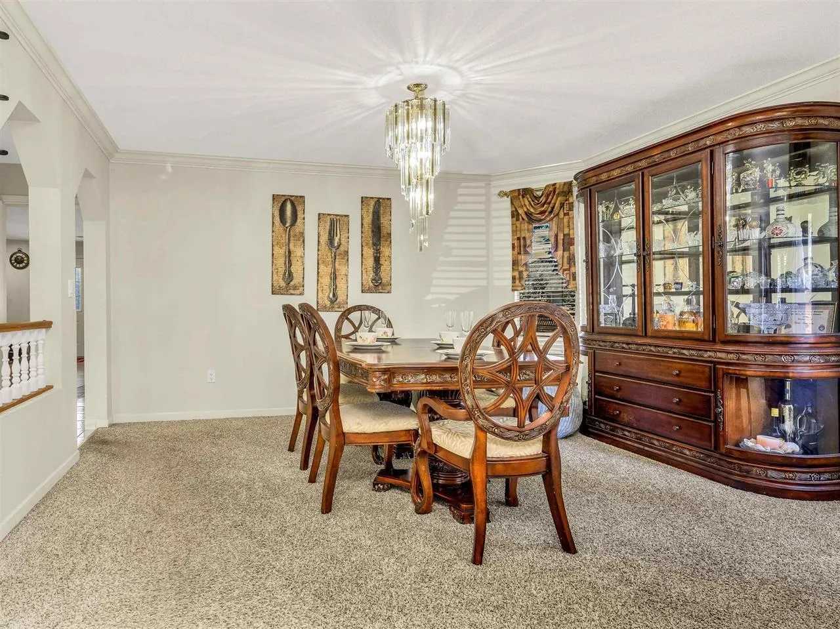
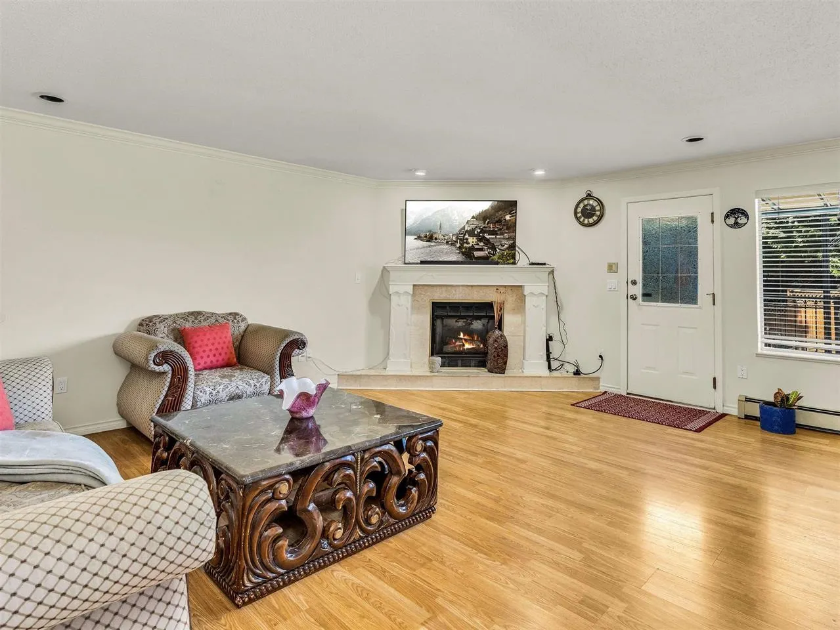
Discover this stunning family home in tranquil Chimney Heights w/ ~4,000 sqft of living space on an ~8,000 sqft lot. Features 6 BEDS+DEN+5 BATHS. Enter through double doors into a grand foyer w/ high ceilings. Main floor includes spacious living room, formal dining room, a family room w/a gas fireplace+BONUS BDRM+FULL BATH perfectly for elderly. Kitchen boasts S/S appliances & a large island. Upstairs features 4 BED+3 FULL BATH. A SEPARATE SUITE offers great MORTGAGE HELPER. Enjoy summer BBQs on outdoor wooden decks in private yard. Upstairs, balcony provides a serene north view. Close to transit, 2 schools nearby(Frank Hurt & MB Sanford), Kids Inn daycare & parks. CENTRAL LOCATION-close to Chimney Heights Park, Chimney Hill Elem. OPEN HOUSE SAT NOV 7th FROM 2-4 PM!!!

Property Details

Amenities & Utilities

In Unit

Full Property Details

Interior

Bedrooms
6
Washrooms
5
Square Footage
3868 sqft
Basement
Finished
Heating Type
Baseboard
Kitchens
2
Floor Finish
Laminate,Mixed,Tile,Carpet
Den
No

Exterior

Front
45.00
Lot Size (Sq Ft)
7951.00
Waterfront
No
Parking Spaces
2
Total Parking Spaces
-
Garage Spaces
2
Zoning
SFD
Roof
Tile

Building Description

Style
Split Entry
Property Type
Residential Detached
Home Type
House
Subtype
Single Family Residence
Year Built
1991
Exterior
Brick,Frame Wood,Brick (Exterior),Mixed (Exterior),Stucco
Water Supply
Public
No. Floor Levels
2

Community

Community
East Newton
Area Code
Surrey

Taxes & Fees

Taxes
$7,426.78 /yr
Tax Year
2025

Room Types

Room Dimensions Area Description
Foyer 8'5 x 5'5 45.59 sqft -
Living Room 13'0 x 20'0 260 sqft -
Dining Room 12'7 x 15'5 193.99 sqft -
Family Room 15'2 x 15'8 237.61 sqft -
Kitchen 13'0 x 6'0 78 sqft -
Living Room 13'0 x 11'2 145.17 sqft -
Kitchen 13'0 x 6'0 78 sqft -
Bedroom 11'2 x 10'0 111.67 sqft -
Bedroom 10'0 x 10'0 100 sqft -
Primary Bedroom 15'0 x 13'0 195 sqft -
Primary Bedroom 14'2 x 13'1 185.35 sqft -
Bedroom 14'0 x 11'0 154 sqft -
Bedroom 13'0 x 11'7 150.58 sqft -
Jess Kuang
Jess Kuang
Sutton Group - 1st West Realty
Listed by Gitika Chawla - PREC
51 days on site
Listing Broker
eXp Realty of Canada Inc.
Courtesy
eXp Realty of Canada Inc.

Similar homes for sale in Surrey

Explore Surrey

This representation is based in whole or in part on data generated by the Chilliwack & District Real Estate Board, Fraser Valley Real Estate Board or Greater Vancouver REALTORS® which assumes no responsibility for its accuracy. Copyright 2026 by the Greater Vancouver REALTORS®, Fraser Valley Real Estate Board, Chilliwack and District Real Estate Board, and BC Northern Real Estate Board. All Rights Reserved.
Powered by AgentLocator







