
34332 Maclure Road #42, Abbotsford
1 / 35
For Sale
$649,900
4 bd · 3 ba · 2,119 sq ft

34332 Maclure Road #42, Abbotsford V2S 7S8

MLS®# R3168950

Est. mortgage
$2,466/mo
Property taxes $3,268.73/yr

About This Home

Property Type
Townhome, Townhouse
Parking
1 garage, 2 parking
MLS #
R3168950
Size
2119 sqft
Basement
Finished
Tax
$3,268.73 /yr
Year Built
1994
Maintenance Fee
$473.10 /mo
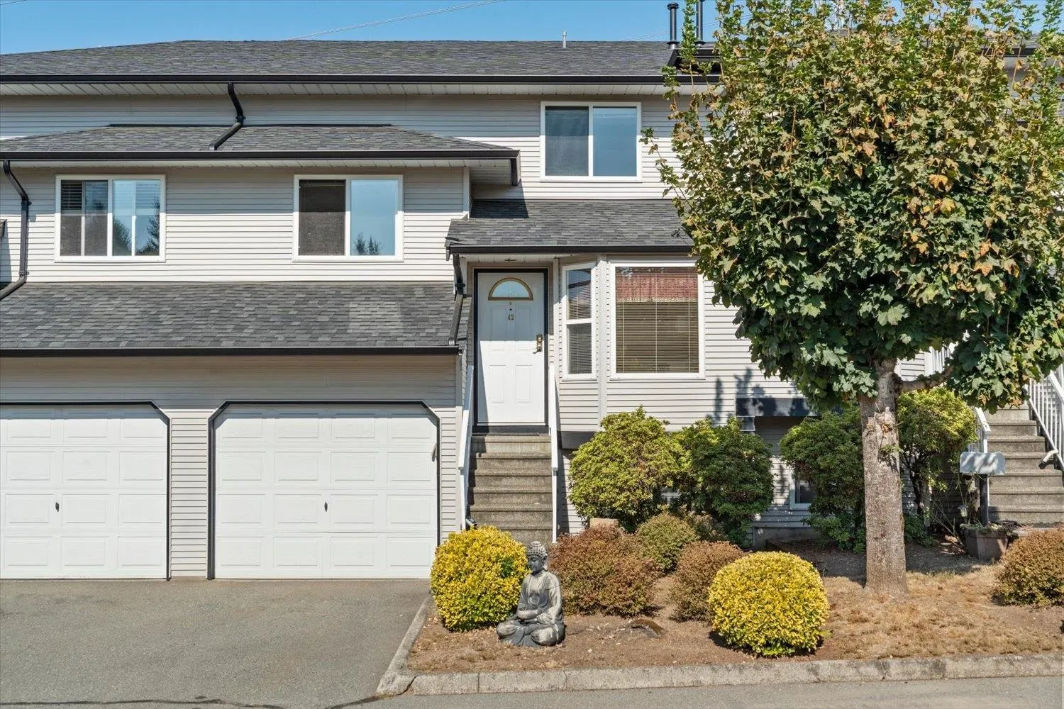
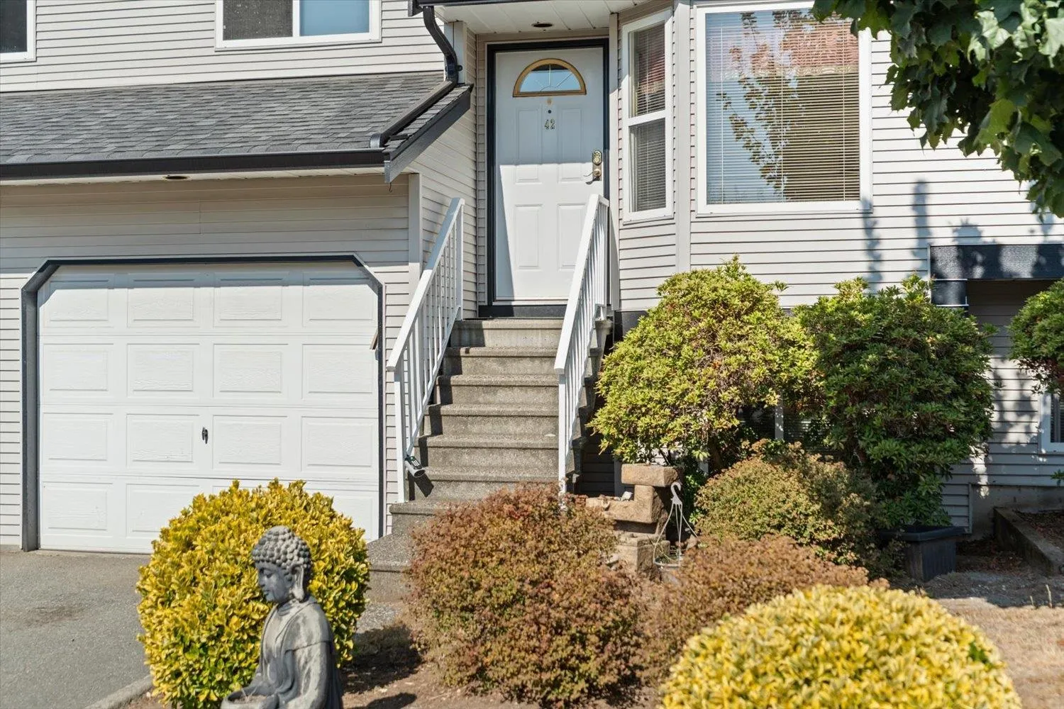
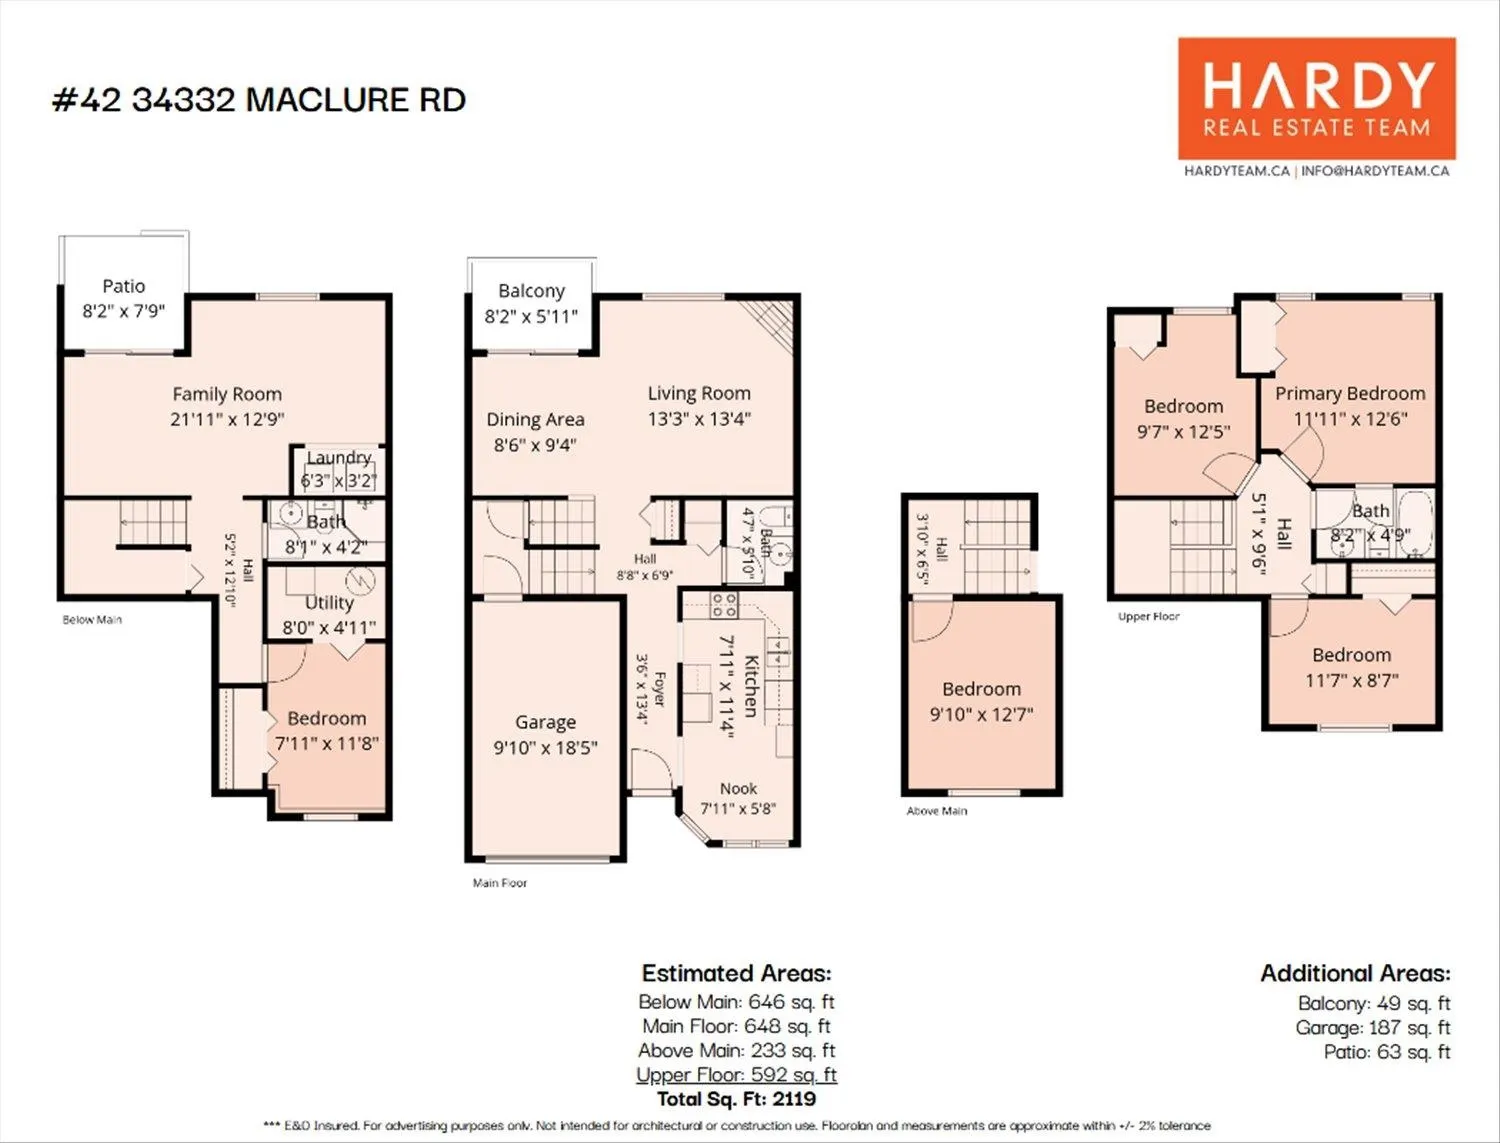
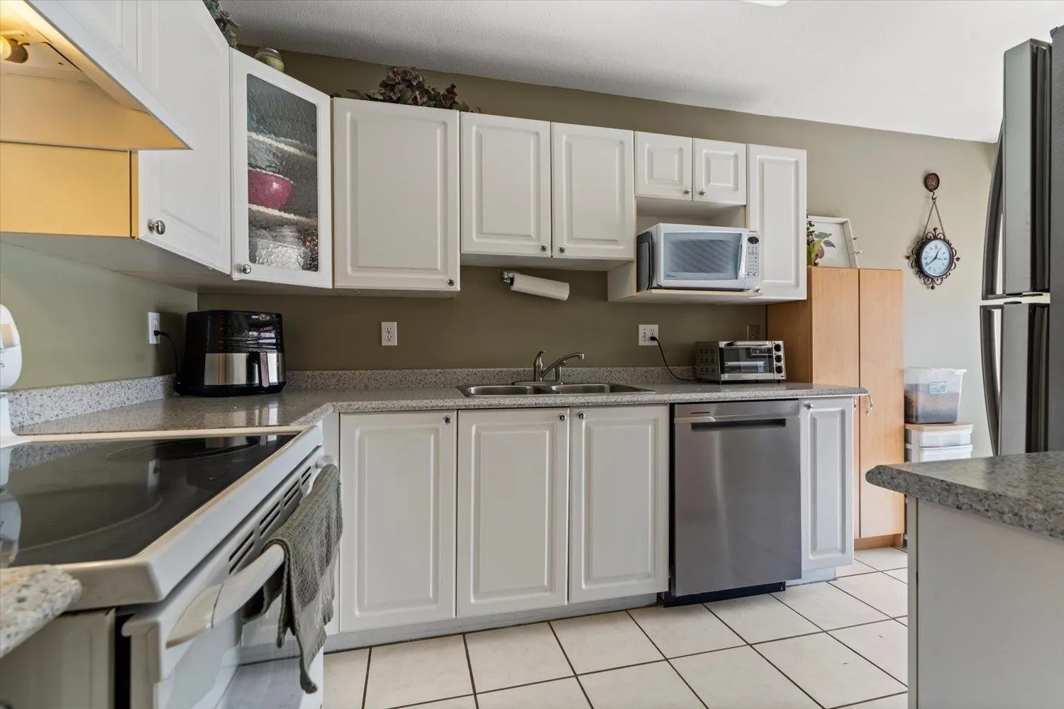
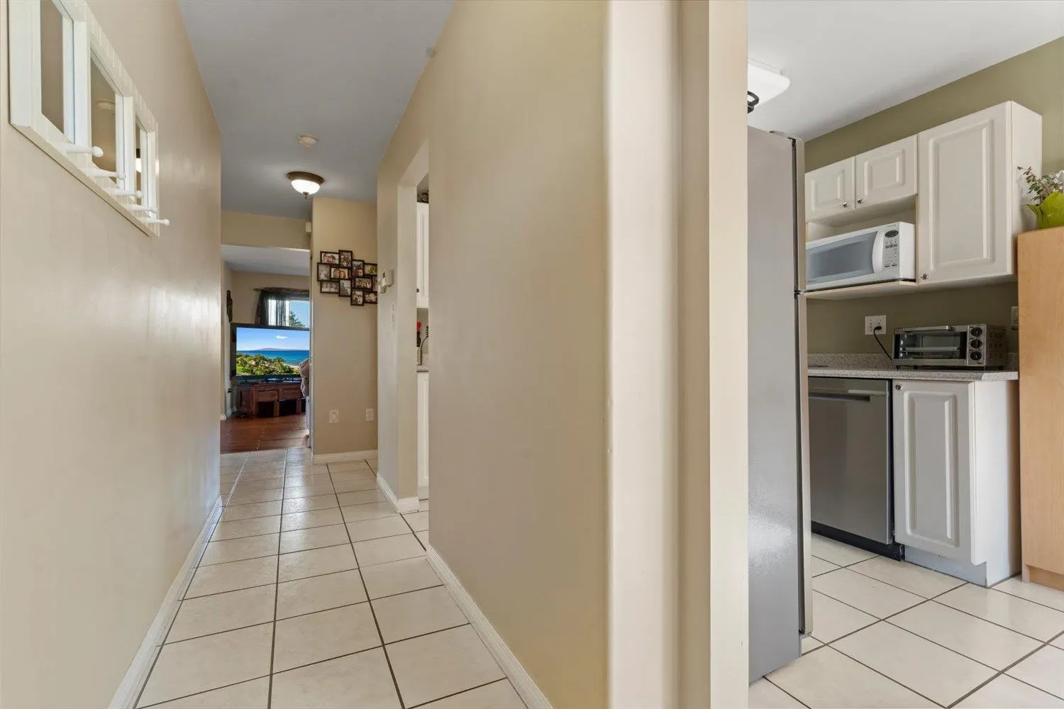
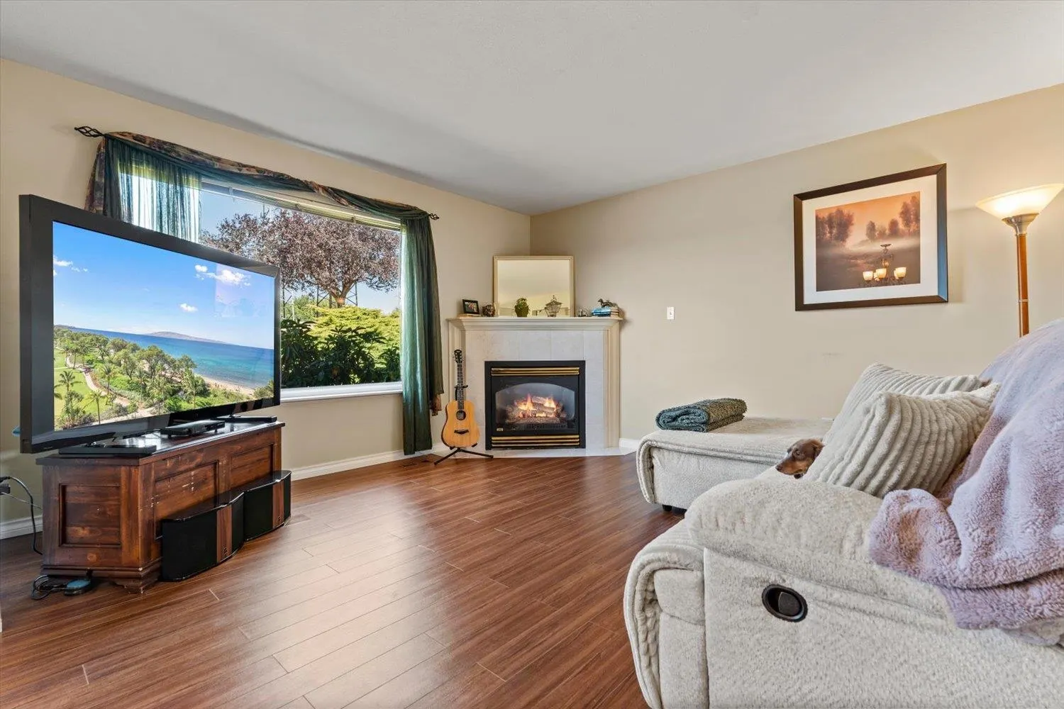
Your new townhouse search stops here! Welcome to Immel Ridge, a beautifully maintained townhome community tucked into a quiet, central Abbotsford location. This spacious 3-storey, 4-bedroom plus flex, 3-bath home offers comfortable living for families of all sizes, & it's pet friendly! The bright upper level features 3 bedrooms and a vaulted bonus room with a window, perfect for a home office or potential 5th bedroom. The lower level adds a 4th bedroom, family room and walk-out patio. Enjoy central A/C, a gas fireplace, new roof, and lovely valley and city views. With a clubhouse, basketball court and playground, plus trails, schools and Clayburn Centre nearby, this is a wonderful place to call home!

Property Details

Amenities & Utilities

In Unit

Full Property Details

Interior

Bedrooms
4
Washrooms
3
Square Footage
2119 sqft
Basement
Finished
Heating Type
Forced Air,Natural Gas
Kitchens
1
Floor Finish
Laminate,Mixed,Tile,Carpet
Den
Yes

Exterior

Front
0.00
View
Matsqui Flats Valley & City
Waterfront
No
Parking Spaces
2
Total Parking Spaces
-
Garage Spaces
1
Zoning
RM45
Roof
Asphalt

Building Description

Property Type
Residential Attached
Home Type
Townhome
Subtype
Townhouse
Year Built
1994
Exterior
Frame Wood,Mixed (Exterior),Vinyl Siding
Water Supply
Public
No. Floor Levels
2
Pets Allowed
Cats OK,Dogs OK,Number Limit (Two),Yes With Restrictions

Community

Community
Abbotsford East
Area Code
Abbotsford

Taxes & Fees

Taxes
$3,268.73 /yr
Tax Year
2026
Maintenance Fee
$473.10 /mo

Other

Virtual Tour Link
Pets
Cats OK,Dogs OK,Number Limit (Two),Yes With Restrictions

Room Types

Room Dimensions Area Description
Living Room 13'4 x 13'3 176.67 sqft -
Dining Room 9'4 x 8'6 79.33 sqft -
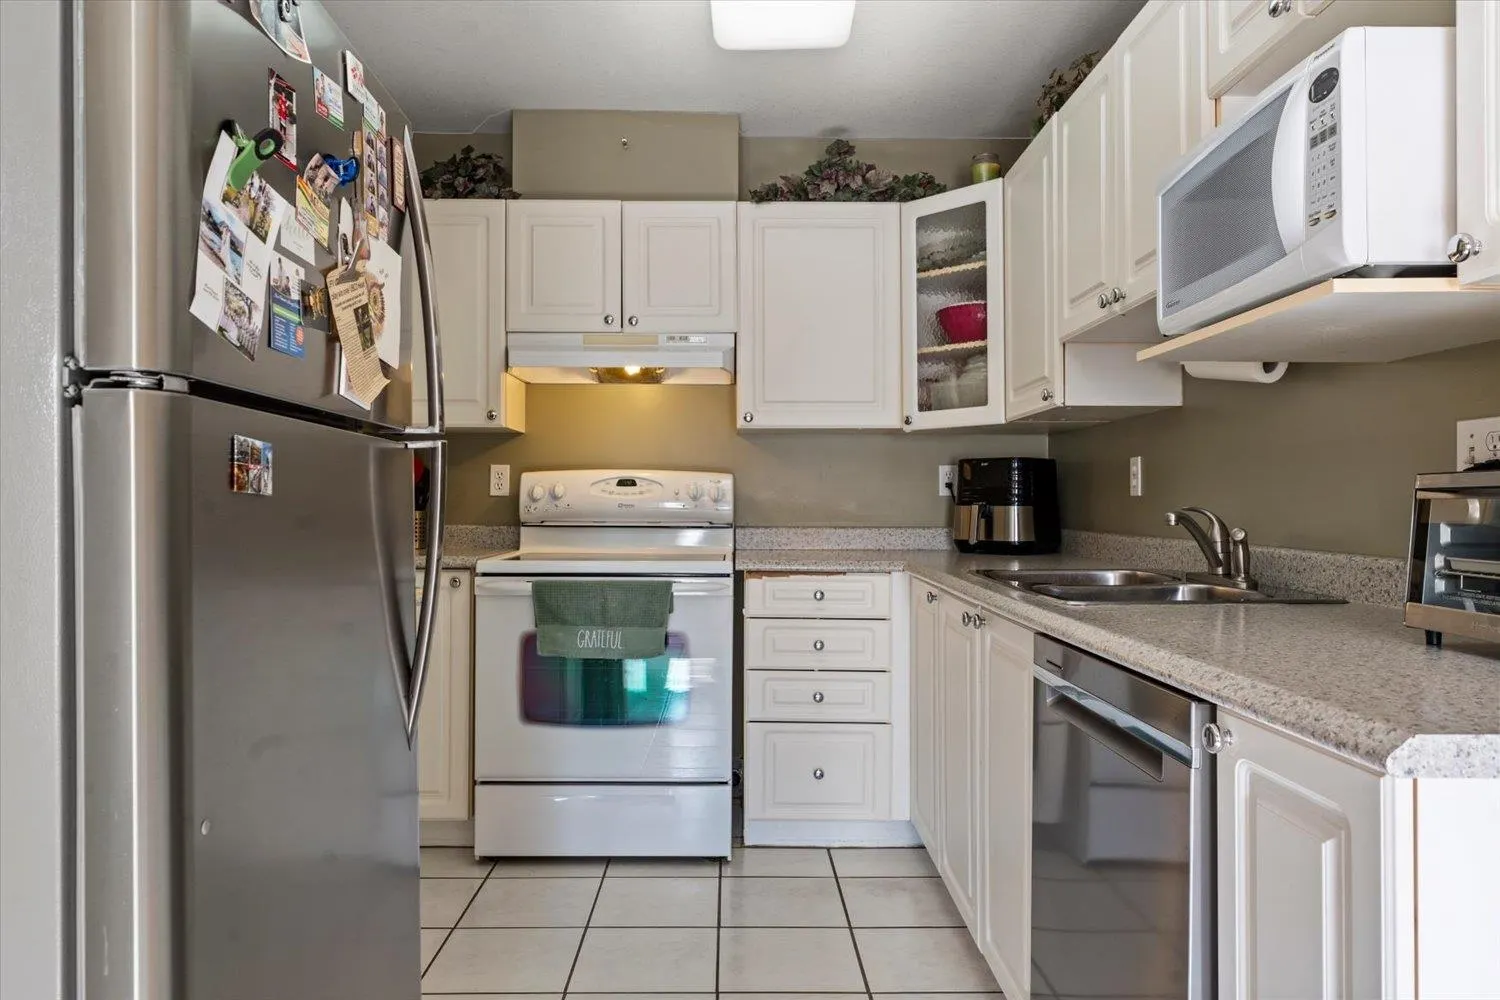
Kitchen 11'4 x 7'11 89.72 sqft -
Nook 5'8 x 7'11 44.86 sqft -
Foyer 13'4 x 3'6 46.67 sqft -
Den 12'7 x 9'10 123.74 sqft -
Primary Bedroom 12'6 x 11'11 148.96 sqft -
Bedroom 12'5 x 9'7 118.99 sqft -
Bedroom 8'7 x 11'7 99.42 sqft -
Family Room 12'9 x 21'11 279.44 sqft -
Bedroom 11'8 x 7'11 92.36 sqft -
Utility 4'11 x 8' 39.33 sqft -
Laundry 3'2 x 6'3 19.79 sqft -
Jess Kuang
Jess Kuang
Sutton Group - 1st West Realty
Listed by Ben Hardy - PREC
51 days on site
Listing Broker
RE/MAX Lifestyles Realty (Langley)
Courtesy
RE/MAX Lifestyles Realty (Langley)

Similar homes for sale in Abbotsford

Explore Abbotsford

This representation is based in whole or in part on data generated by the Chilliwack & District Real Estate Board, Fraser Valley Real Estate Board or Greater Vancouver REALTORS® which assumes no responsibility for its accuracy. Copyright 2026 by the Greater Vancouver REALTORS®, Fraser Valley Real Estate Board, Chilliwack and District Real Estate Board, and BC Northern Real Estate Board. All Rights Reserved.
Powered by AgentLocator







