
6579 Angus Drive, Vancouver
1 / 32
For Sale
$3,880,000
4 bd · 4 ba · 3,949 sq ft

6579 Angus Drive, Vancouver V6P 5J1

MLS®# R3168909

Est. mortgage
$14,720/mo
Property taxes $14,942.50/yr

About This Home

Property Type
House, Single Family Residence
Parking
2 garage, 2 parking
MLS #
R3168909
Size
3949 sqft
Basement
Partial
Lot size
6381.00 sqft
Tax
$14,942.50 /yr
Year Built
1988
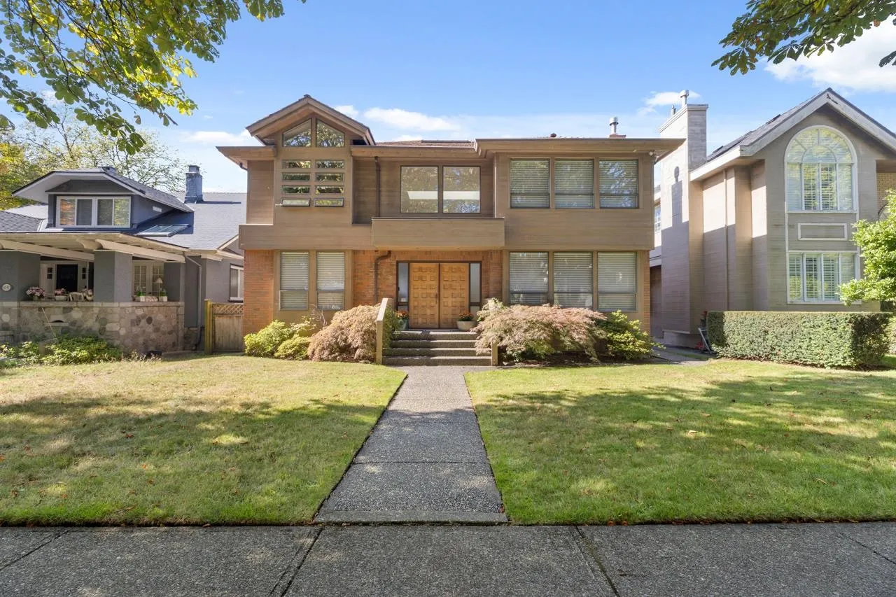
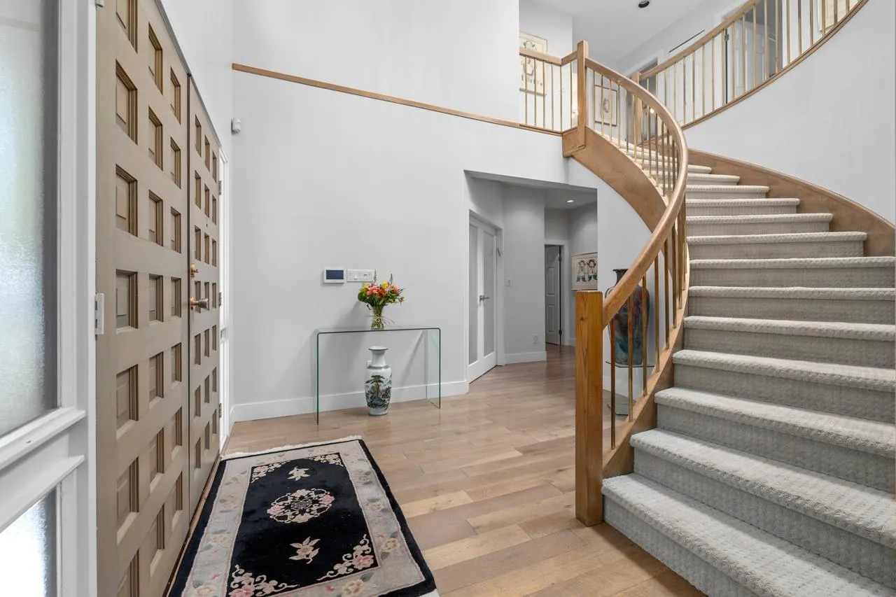
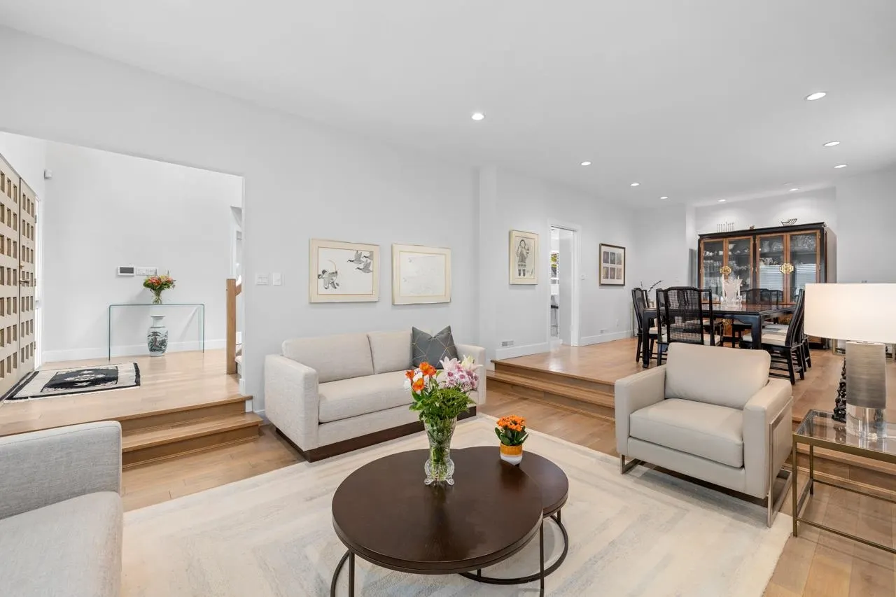
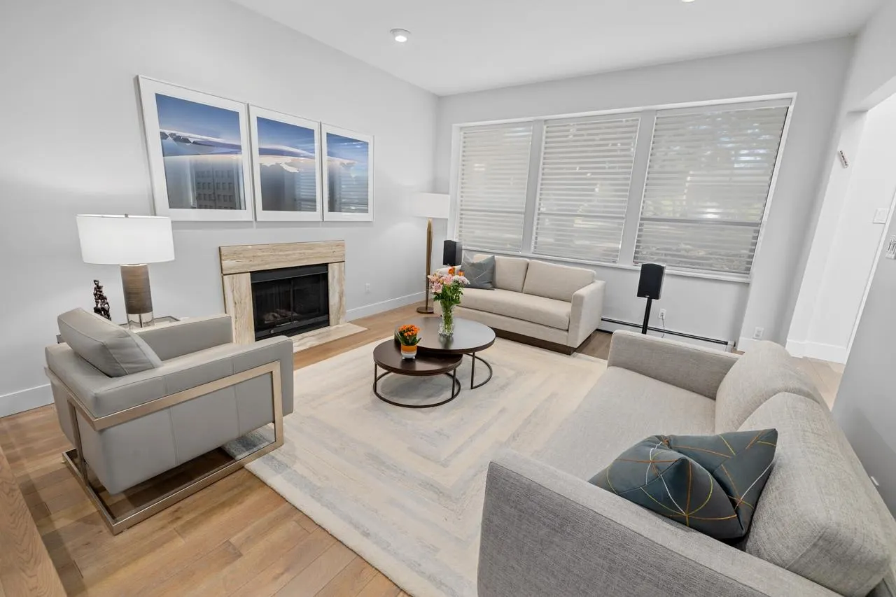
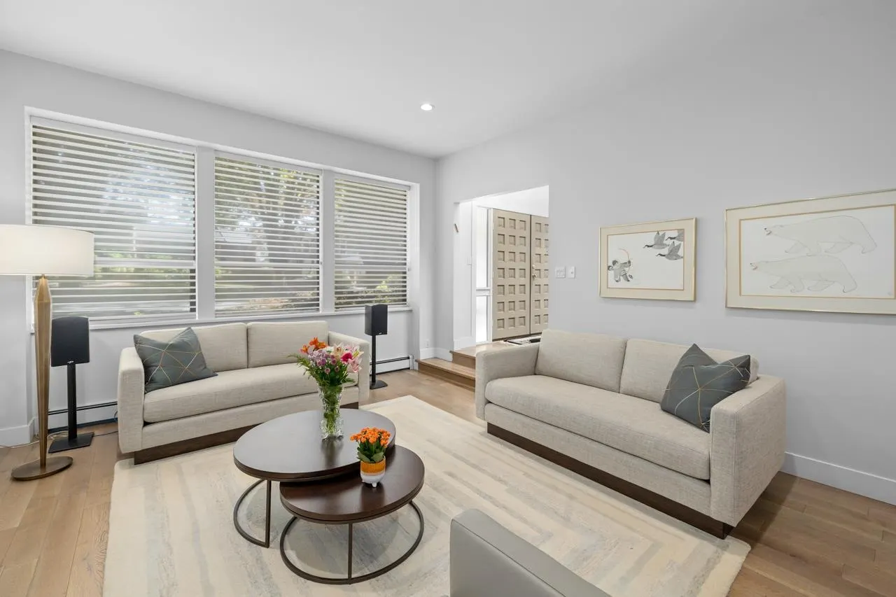
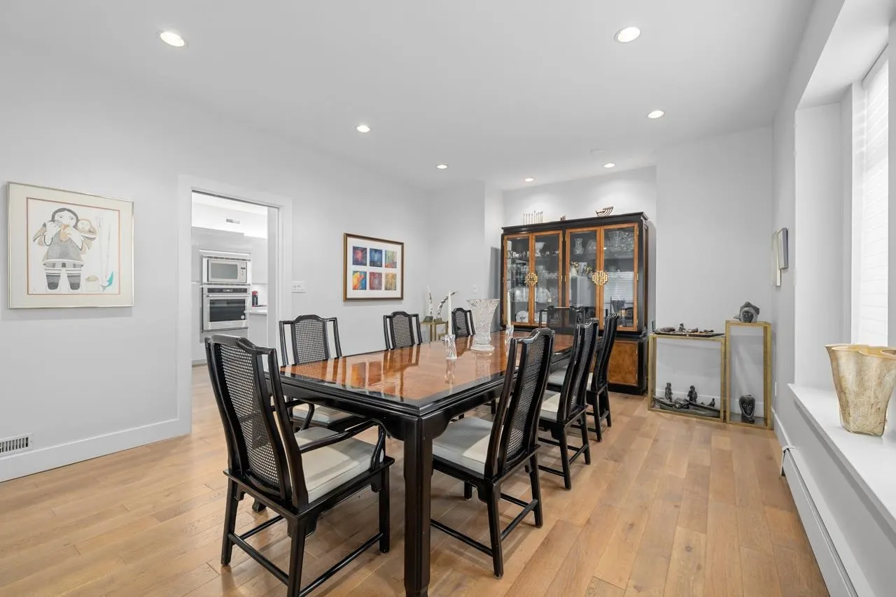
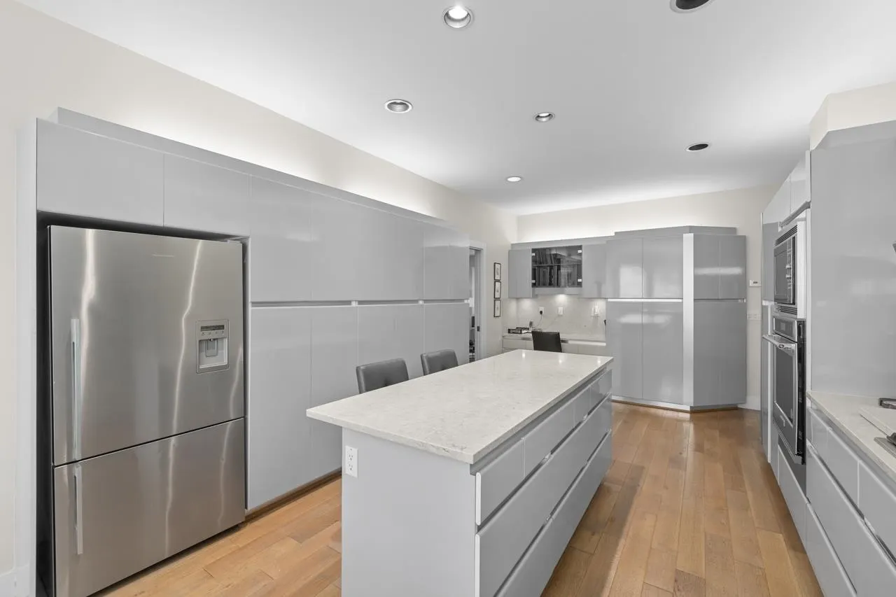
Gorgeous family home custom designed by the current owner. Built to the highest standards and located on a sought after leafy street in exclusive Kerrisdale! Soaring ceilings, sun filled spaces, a chef sized kitchen, grand living and dining room for your largest gatherings. Enjoy the evening sunsets from your private deck and fenced yard accessed from the bright eating nook or cozy family room. The curved skylit staircase leads to 4 oversized bedrooms including a primary retreat w/ spa-inspired ensuite and space for your entire wardrobe. 2 car garage and a partial basement with room to expand! Recently updated stainless appliances, on-demand boiler, AC, furnace, W/D, paint, h/w floors and in-floor heat. Steps to local shops, top schools and the Arbutus Greenway. By appt only.

Property Details

Full Property Details

Interior

Bedrooms
4
Washrooms
4
Square Footage
3949 sqft
Basement
Partial
Heating Type
Electric,Hot Water,Radiant
Kitchens
1
Den
No

Exterior

Front
50.00
Lot Size (Sq Ft)
6381.00
Waterfront
No
Parking Spaces
2
Total Parking Spaces
-
Garage Spaces
2
Zoning
R1-1
Roof
Wood

Building Description

Property Type
Residential Detached
Home Type
House
Subtype
Single Family Residence
Year Built
1988
Exterior
Frame Wood,Wood Siding
Water Supply
Public
No. Floor Levels
2

Community

Community
South Granville
Area Code
Vancouver West

Taxes & Fees

Taxes
$14,942.50 /yr
Tax Year
2026

Other

Virtual Tour Link

Room Types

Room Dimensions Area Description
Living Room 14'2 x 17'1 242.01 sqft -
Dining Room 13'2 x 15' 197.5 sqft -
Kitchen 12' x 24'9 297 sqft -
Eating Area 8'11 x 10' 89.17 sqft -
Laundry 5'9 x 10' 57.5 sqft -
Office 11'1 x 13'2 145.93 sqft -
Family Room 13'1 x 16'3 212.6 sqft -
Primary Bedroom 14'2 x 21'1 298.68 sqft -
Bedroom 9'1 x 13'2 119.6 sqft -
Bedroom 11' x 13' 143 sqft -
Bedroom 10'7 x 13' 137.58 sqft -
Walk-In Closet 7'5 x 8'5 62.42 sqft -
Games Room 13'5 x 15'9 211.31 sqft -
Workshop 8'7 x 10'5 89.41 sqft -
Jess Kuang
Jess Kuang
Sutton Group - 1st West Realty
Listed by Deidre Weinstein
52 days on site
Listing Broker
Oakwyn Realty Ltd.
Courtesy
Oakwyn Realty Ltd.

Similar homes for sale in Vancouver

Explore Vancouver

This representation is based in whole or in part on data generated by the Chilliwack & District Real Estate Board, Fraser Valley Real Estate Board or Greater Vancouver REALTORS® which assumes no responsibility for its accuracy. Copyright 2026 by the Greater Vancouver REALTORS®, Fraser Valley Real Estate Board, Chilliwack and District Real Estate Board, and BC Northern Real Estate Board. All Rights Reserved.
Powered by AgentLocator






